




3 Factors That Shape the Cost of Combining Two Condo Units
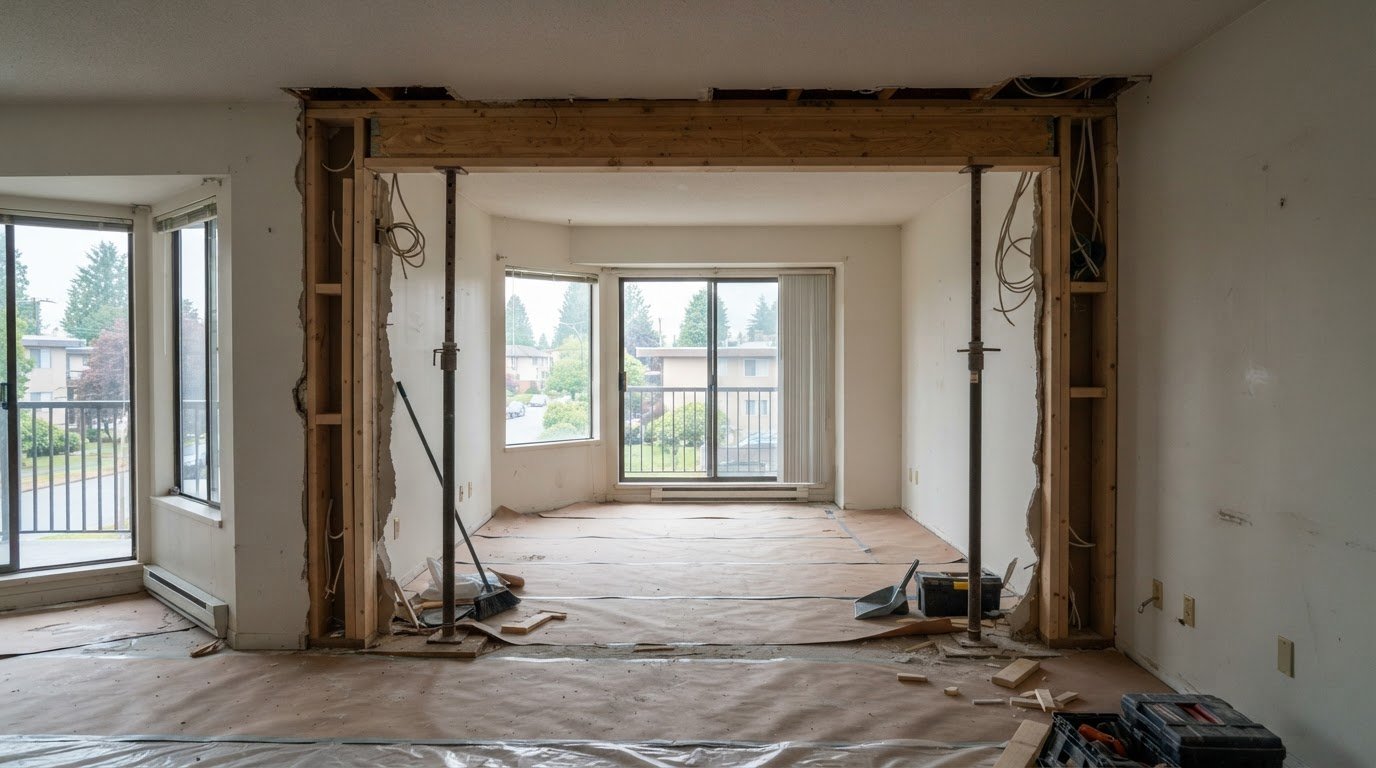
A load-bearing wall can turn a straightforward opening into a complex structural renovation. The cost of combining two condo units depends on the building’s bylaws and declaration, its approval process, and the work required to connect the spaces safely. In Vancouver, the building’s requirements and the units’ condition shape the renovation plan.
It’s natural to focus on the renovation, but building rules can shape the scope before construction begins. This article explains how bylaws and condo declarations, board approval, alteration agreements and renovation logistics affect the budget, including what a structural wall can mean for the plan. Understanding building requirements early helps clarify the work and support a more predictable renovation.
Key Takeaways
- Review the building’s bylaws and condo declaration early, since they can shape whether the units can be connected and what work is permitted.
- Plan for board approval and any required alteration agreement before construction; in Vancouver, removing a wall between units may also require an engineer’s report.
- Account for finishes, access, construction logistics and neighbour disruption, not just the physical connection between the units.
- The renovation scope depends on the layout and the walls involved: a load-bearing wall can call for a different structural approach than a non-structural partition.
1. Building bylaws and condo declarations
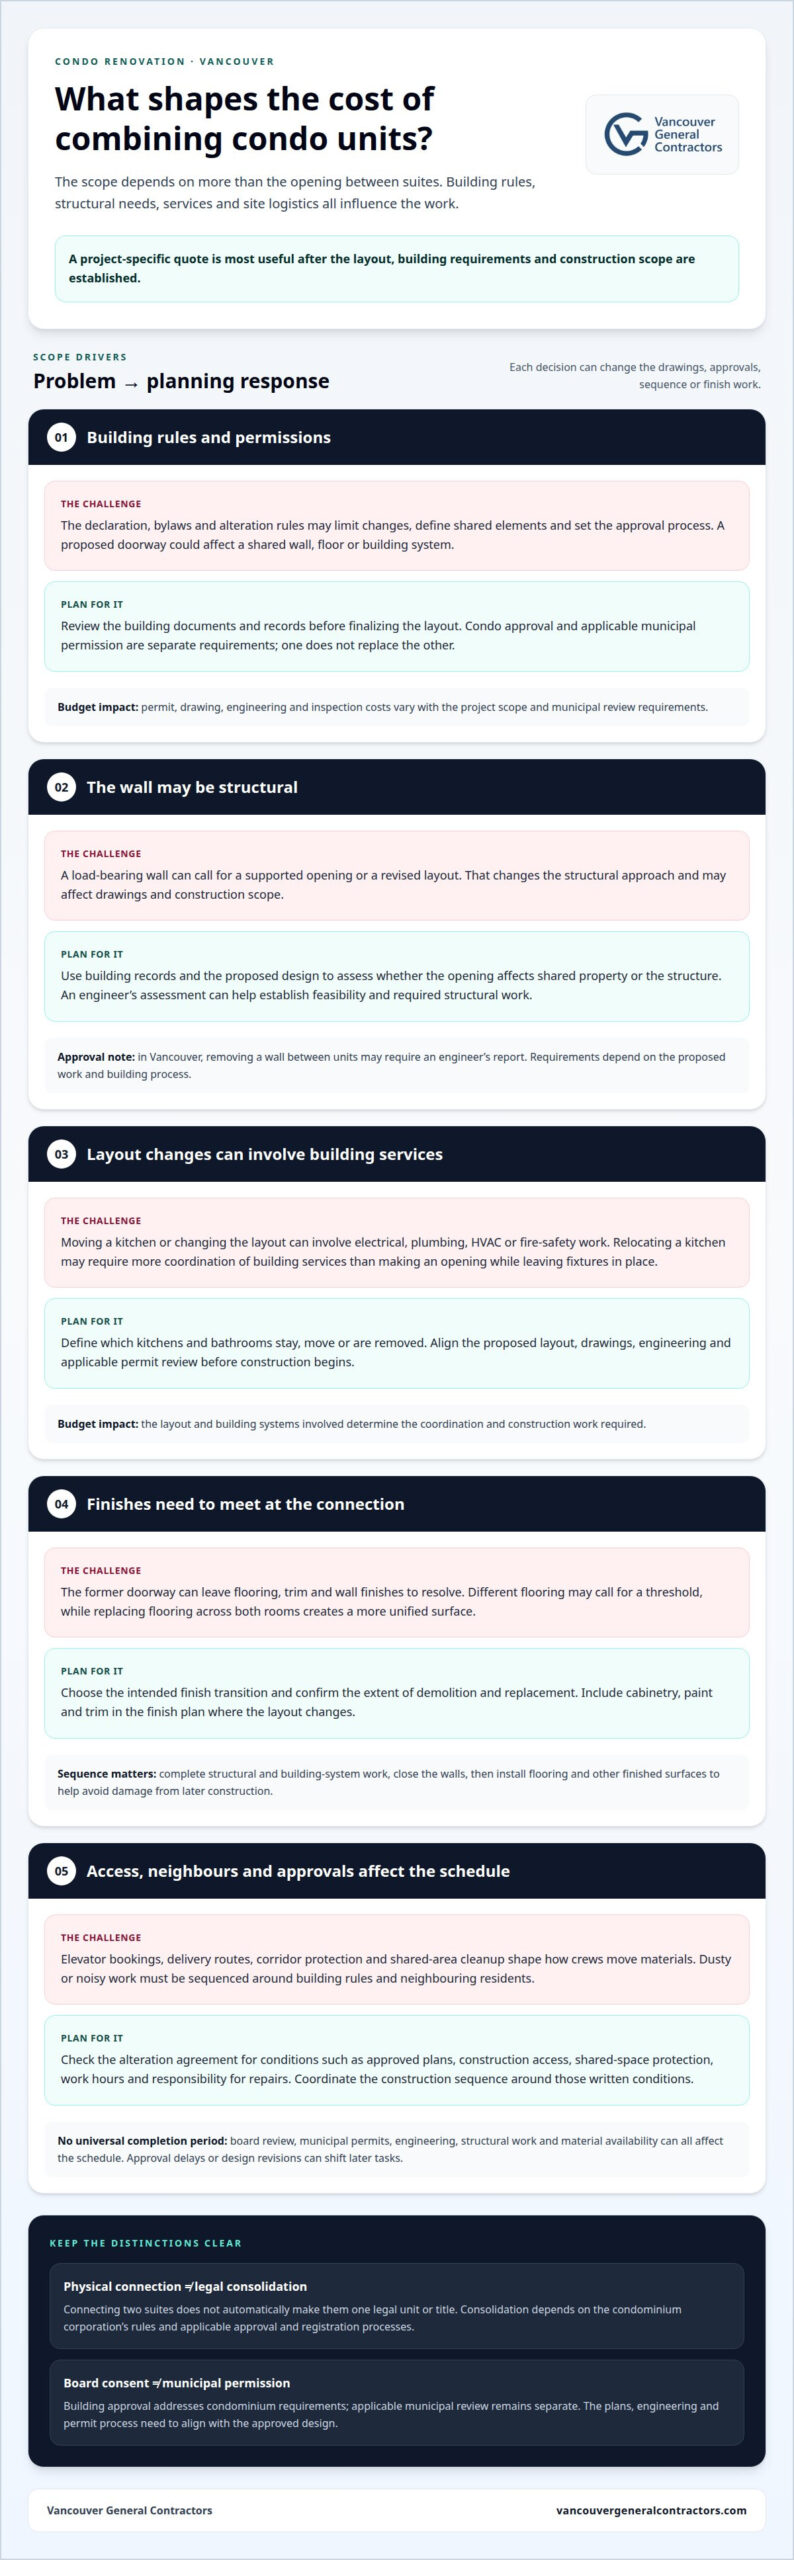
Start with the condominium corporation’s declaration, bylaws and alteration rules. These documents may limit changes inside a unit, define shared elements and set out the approval process. A doorway between adjoining suites could affect a shared wall, floor or building system, so the proposed opening matters. The cost of combining two condo units depends partly on what the building permits, not just the finished layout.
In Vancouver and other Canadian cities, municipal permits and building codes apply according to the proposed work and local requirements. A structural opening or changes to building systems may affect permit review. Condo approval and municipal permission are separate: approval under the building’s rules does not replace applicable municipal requirements, or the other way around.
In Vancouver, building records and the proposed design help establish whether an opening affects shared property or the structure. An engineer’s assessment can help determine whether the design is feasible and what structural work it requires. A load-bearing wall may need a supported opening or a revised layout, changing the drawings and construction scope.
Permit, architectural drawing, engineering report and inspection costs vary with the project scope and municipal review requirements. Electrical, plumbing, HVAC and fire-safety work also depend on the proposed layout and applicable requirements. For example, relocating a kitchen may require more coordination of building services than creating an opening while leaving existing fixtures in place.
Two suites can be physically connected without automatically becoming one legal unit or title. Legal consolidation depends on the condominium corporation’s rules and applicable approval and registration processes. Title, tax treatment and property assessment may involve separate considerations related to ownership and the proposed change.
The project price depends on the layout, structural work, building systems, drawings, engineering and permit requirements. A project-specific quote gives you a figure for your situation after the scope is established, rather than relying on a general allowance that may not reflect the building’s declaration or construction conditions.
2. Condo board approval and alteration agreements
In Toronto, removing walls between existing condominium units may require board permission and an engineer’s report. The board’s review can influence the design before construction starts. For example, an opening may need to change if engineering findings show that the wall affects the building structure. That can alter the work plan, drawings and overall project cost.
Approval to combine existing Toronto condo units can take time and may involve costs. Review requirements depend on the building and the proposed work. A clear submission helps the board understand how the suites will connect, which areas will change and whether shared building elements are affected. Incomplete or revised information can mean more review steps and changes to the construction sequence.
An alteration agreement can set out conditions for work inside a condominium building. Depending on the corporation’s process, it may address approved plans, construction access, protection of shared spaces, work hours and responsibility for repairs. These terms matter to budgeting because they can affect scheduling, site setup and how trades move materials through the building. The agreement should match the approved scope.
Keep the approval process distinct from municipal permits. Board consent addresses the condominium’s requirements; it does not replace applicable municipal review. For example, approval to create an opening between suites does not itself mean structural or building-system work can proceed. The drawings, engineering and permit process need to align with the board-approved design.
A practical sequence is to define the proposed layout, prepare the supporting plans and engineering information, submit them through the building’s approval process, then coordinate construction around the written conditions. If the board requests a design change, revise the scope before work begins. A coordinated condo renovation plan can help connect approvals, construction logistics and the intended finished layout.
3. Finishes, neighbour disruption and logistics
Connecting two suites leaves visible transitions to resolve. For example, the former doorway may need matching flooring, new trim and a continuous wall finish. If the units have different flooring, a threshold can create a deliberate transition, while replacing flooring across both rooms produces a more unified surface. The scope also depends on whether existing kitchens or bathrooms stay, move or are removed. Each choice changes demolition, plumbing coordination, cabinetry and finishing work.
Building access shapes how crews complete the work. A renovation plan needs to account for elevator bookings, material delivery routes, corridor protection and cleanup of shared areas. Carrying flooring through a narrow corridor, for example, requires different handling from delivering it directly to a unit. Dusty or noisy work, such as cutting an opening or removing tile, also needs careful sequencing around building rules and neighbouring residents.
The schedule runs from approvals through construction and finishing, but there’s no universal completion period. Board review, applicable municipal permits, engineering, structural work and material availability all affect the sequence. A project that connects rooms and updates finishes has different stages from one that relocates a kitchen and coordinates electrical, plumbing and HVAC work. Approval delays or design revisions can shift later tasks.
Schedule noisy demolition before installing finished surfaces. Then complete structural and building-system work, close the walls, and install flooring, cabinetry, paint and trim. This sequence helps prevent later construction from damaging finished surfaces. For example, installing new flooring before moving kitchen plumbing could expose it to demolition and repair. Professional contracting teams like The Martinez Company emphasize that planned deliveries and a defined finish schedule help limit disruption and keep the combined home visually cohesive.
4. What factors affect the cost of combining condo units, including size and renovation scope?
The floor plan sets the starting point. A larger combined unit may require more flooring, paint, trim and lighting, while a compact layout may still need complex structural or service work. Costs depend less on square footage alone than on what needs to change. Keeping both kitchens, for example, creates a different scope from removing one and relocating plumbing, cabinetry and electrical connections.
Wall construction can shape the project substantially. Many downtown Toronto condos have poured concrete walls between units, and many are structural and cannot be removed. If the planned opening is not feasible, the layout may need another solution. In a hard-loft conversion, walls added after the original construction may be easier to alter, but each wall still needs assessment for that specific building.
Building age and original design also matter. A building converted to lofts in 1990 may have a different interior structure from a purpose-built condominium. The location of shared services, such as plumbing stacks and ventilation, affects how easily kitchens and bathrooms can connect or move. Changing a room’s position can bring more coordination than retaining its original service connections.
Finishes add another layer. Matching flooring between suites may require replacing materials across both spaces, while a transition strip can preserve existing floors. The estimate also reflects demolition, disposal, new partitions, cabinetry, lighting and the selected finish level. A detailed scope separates structural work, service changes and finish selections, making the main cost drivers easier to understand.
For combining two condo units, a structural opening and a full kitchen relocation are very different projects. The plans, engineering needs, building systems, finish choices and access conditions determine the work and the project-specific quote. Plan your condo renovation around the desired layout and the actual building conditions.
Vancouver General Contractors: Condo Renovations
Vancouver General Contractors brings approved plans and construction scope together through its condo renovation service. Turn to the team when you’re ready to move from exploring a unit combination to planning the renovation, including structural work, connected living spaces and coordinated finishes.
Its design-build process manages project phases from initial concept and 3D design through permits and final construction. This helps connect layout decisions with the work required to deliver them, including kitchen changes where they form part of the combined home. The result is a renovation planned around the building’s conditions and the way you want to live in the space.
Contact Vancouver General Contractors to discuss your condo renovation.
Turn your idea into a considered plan
A combined home should support the way you live, not simply connect two floor plans. Before settling on a design, consider what you want the finished space to do: create room for shared meals, add a quieter work area or make everyday movement easier. These priorities help shape decisions about which spaces to keep, adapt or rethink. High-end builders like Maverick Design and Construction demonstrate that unifying distinct living areas requires a tailored architectural vision that balances structural requirements with cohesive, elevated finishes.
The cost of combining two condo units depends on the project scope and the property’s conditions. A project-specific figure gives you a useful basis for deciding how the renovation fits your plans once the relevant factors have been assessed.
Vancouver General Contractors can help move your renovation from an idea toward a coordinated plan. Start a conversation about your condo renovation and take the next step toward a home designed around you.
Frequently Asked Questions
What If Load-Bearing Walls Separate The Units?
If a load-bearing wall separates the units, the design must account for its structural role before creating an opening. An engineer can assess the wall and determine whether an opening and structural support are feasible. The resulting plan may use a supported opening, preserve part of the wall, or keep it intact and connect the rooms another way. The preferred layout may need to adapt.
What is the average cost to combine two condo units in Canada?
The project total depends on the building, layout and renovation scope, so a single average won’t tell you what your project involves. Keeping existing kitchens differs from removing one, for example, and structural work adds a different scope from finish updates alone. A project-specific quote gives you a figure based on the work involved.
What does it cost to remove or alter a wall between condo units, and how can you tell if it is load-bearing?
Wall alteration costs depend on the wall’s construction, structural role, opening design and required finishing. You can’t reliably determine whether a wall is load-bearing just by looking at its surface or thickness. Building drawings and an engineer’s assessment provide stronger evidence. For example, a wall containing services may also need a coordinated design, even if the planned opening is limited.
What condo board and condominium corporation approvals are required to combine units in Canada?
Begin with the condominium corporation’s governing documents and approval process, since requirements vary by building. In Toronto, removing walls between existing units may require permission from the board of directors and an engineer’s report. A submission can explain the proposed layout, affected areas and construction scope. Get the corporation’s decision in writing before scheduling work, and keep the approved plans aligned with the renovation.
What risks can increase the cost of combining condo units, such as asbestos, structural issues, or denied approvals?
Unanticipated conditions can change the scope and sequence. If asbestos-containing material is identified, assessment and specialized handling may affect the work plan. A structural review may also require a different opening design or additional support. If the corporation declines the proposed layout, redesign may be needed before construction can proceed. Early investigation helps identify these risks before finish selections and construction scheduling are finalized.
What are the electrical, plumbing, HVAC, and fire-safety costs and requirements when combining condo units?
Costs and requirements depend on the proposed layout and applicable rules. Relocating a kitchen may require more coordination of building services than creating an opening while leaving existing fixtures in place.
More Uncategorized Guides


Comments are closed