




Basement Development Contractors in Port Moody and Permit Help
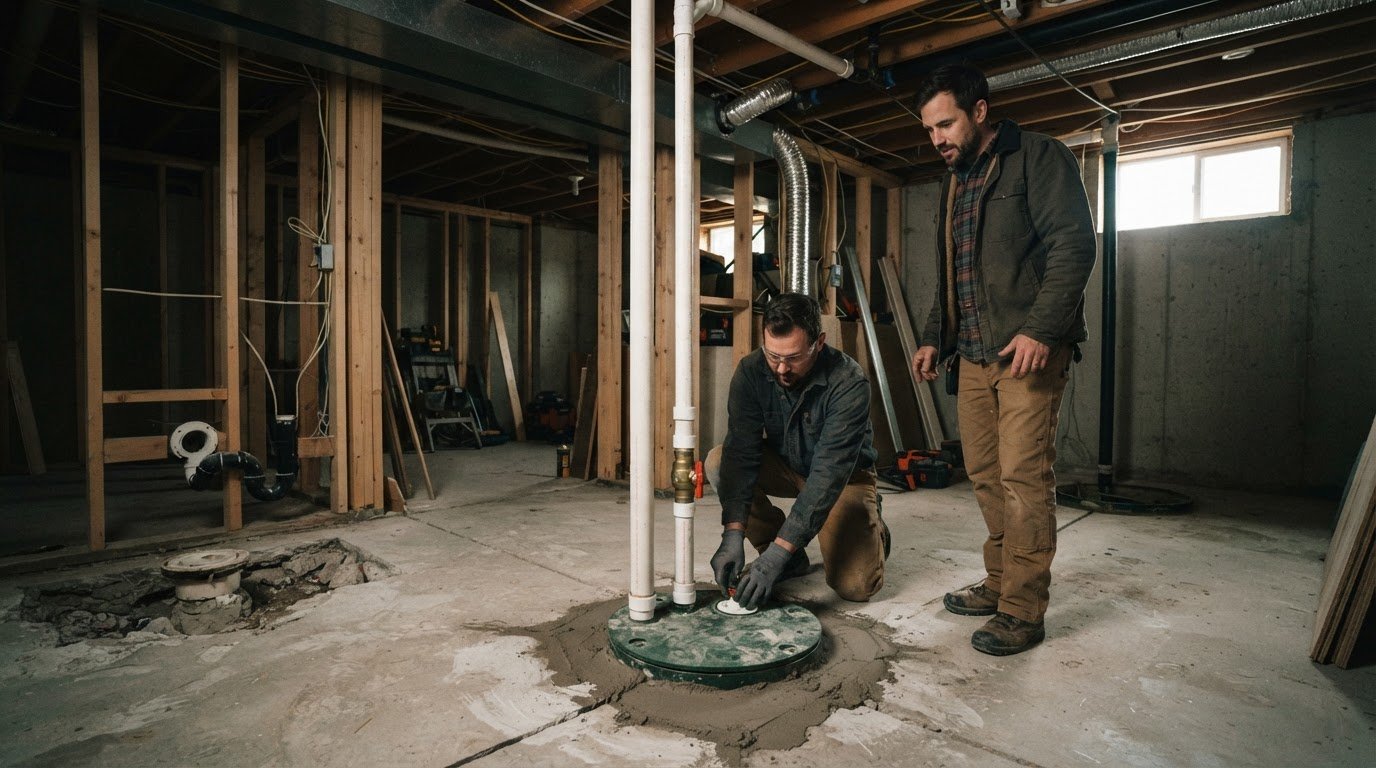
A basement bathroom can be feasible in Port Moody, but drainage affects the design. If the bathroom sits below the sewer line, it requires a sewage ejector system. Basement finishing also requires a building permit, so plumbing plans and permit steps should be part of the project from the start. When choosing basement development contractors in Port Moody, look beyond the finished appearance to how the work is planned and managed.
It’s reasonable to want a clear answer about whether your basement can accommodate a bathroom and what could complicate the work. This guide covers the main feasibility factors, how permits fit into the process, and what to consider when assessing project management, licensing, insurance and references. It also explains how a coordinated renovation process can bring design, approvals and construction together, helping you make an informed decision before work begins.
Key Takeaways
- Compare written quotes by scope, exclusions and project responsibilities, not just the bottom-line figure.
- Understand how permit steps and on-site safety requirements fit into the renovation plan.
- Use project management details, licensing, insurance and relevant references to assess how a contractor will handle the work.
- See how a coordinated basement renovation process can connect design, permits and construction from planning through completion.
How to choose General Contractors in Port Moody, BC
Compare the written scope, project coordination and follow-up, not just finished photos. For basement renovations, the right fit depends on the work your home needs.
Port Moody Basement Contractor Coverage
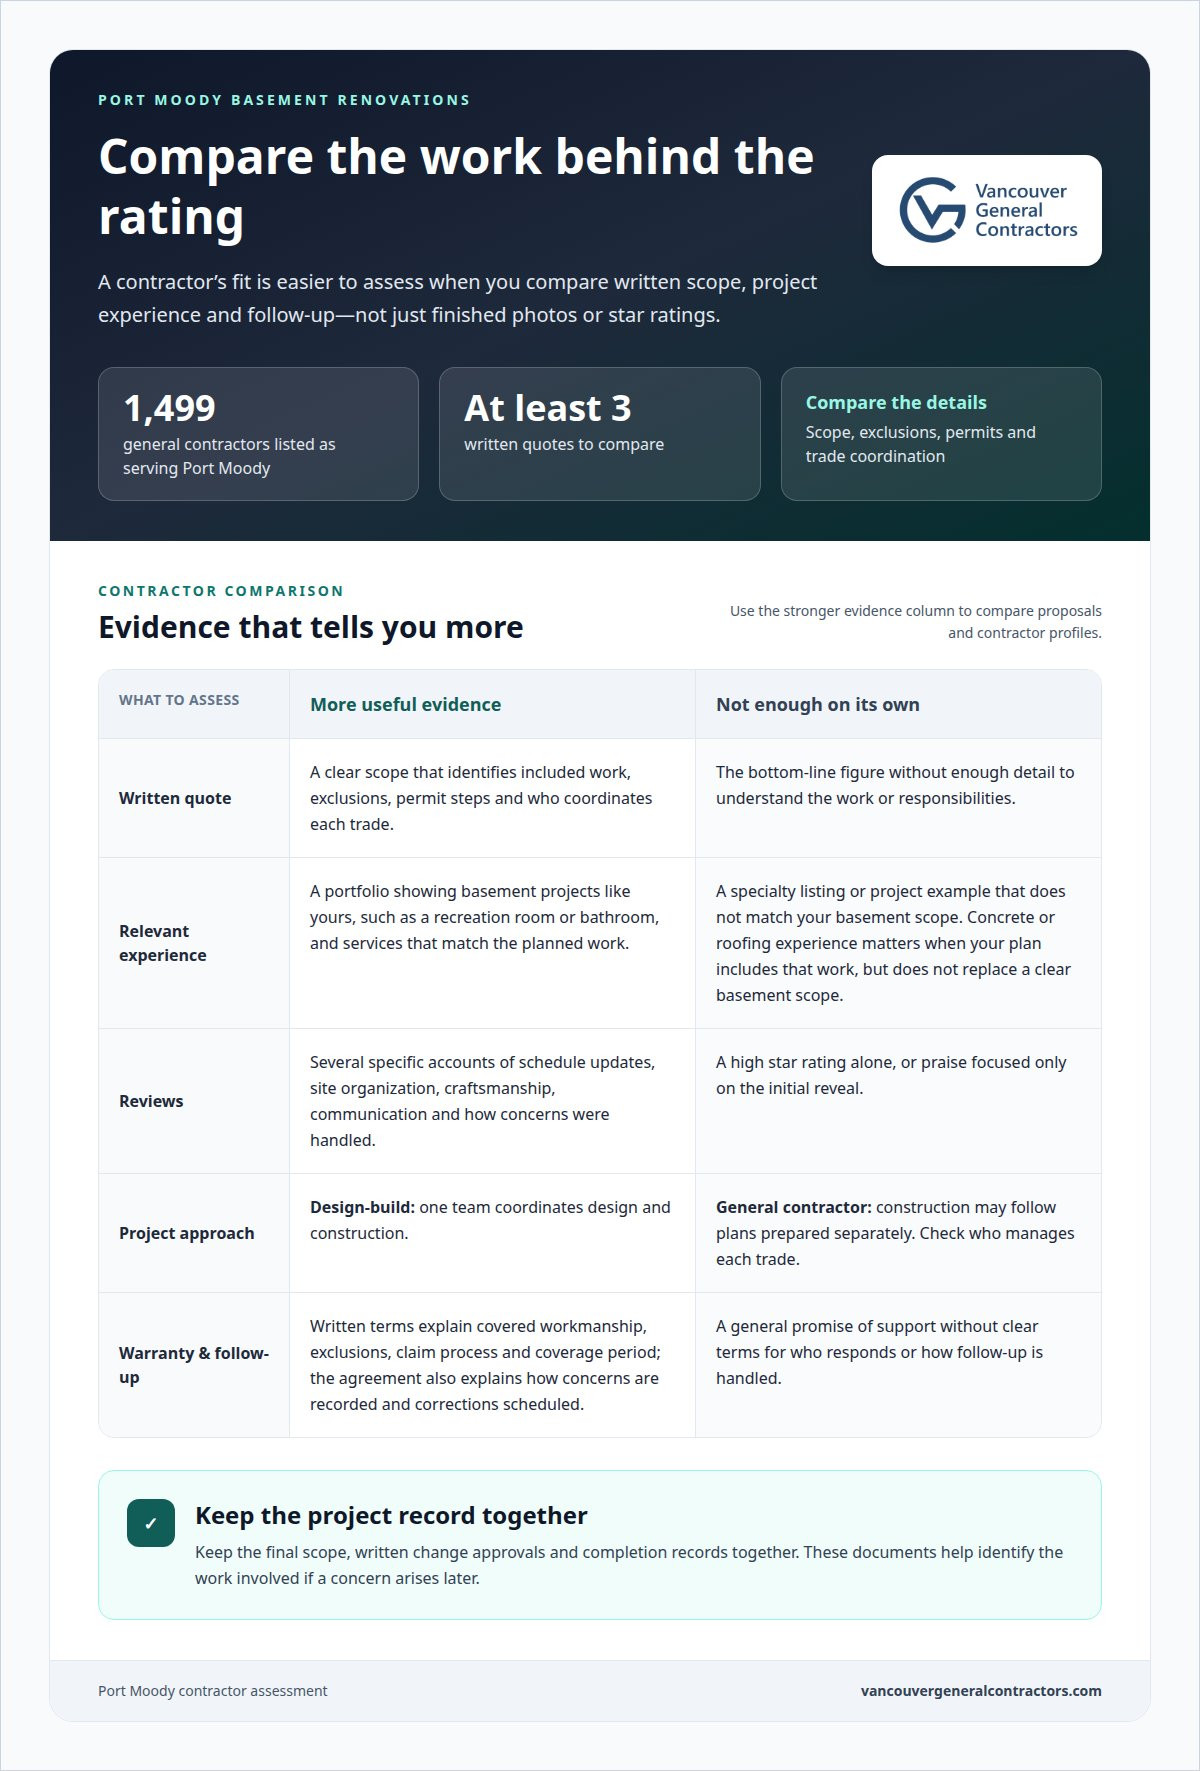
Port Moody directory listings include 1,499 general contractors serving the area. Request at least 3 written quotes, then compare included work, exclusions, permits and responsibility for coordinating trades. A contractor profile may focus on basement finishing, while another also lists concrete or roofing services. Those specialties matter if your plan includes concrete work or exterior changes, but they don’t replace a clear basement scope.
In a design-build approach, one team coordinates design and construction; a general contractor may build from plans prepared separately. The best-rated basement renovation contractor reviews are useful when they describe comparable projects, communication and how concerns were handled. A high rating alone doesn’t show whether the contractor’s experience matches your renovation.
Warranty and Follow-Up Support
Ask how the written warranty terms explain covered workmanship, exclusions, the claim process and coverage period. Make sure the agreement says how follow-up concerns are recorded, who responds and how corrections are scheduled. For example, a review describing a prompt response to a finishing issue offers more practical insight than praise focused only on the initial reveal.
Keep the final scope, change approvals and completion records together. These documents make it easier to identify the work involved if a concern arises later.
Reviewing Basement Renovation Ratings
Read several reviews for specific examples, not just star ratings. Look for comments about schedule updates, site organization, craftsmanship and whether the completed work matched the written scope. A review mentioning a basement entrance or concrete detail may be more relevant than one about roofing, even if both rate the contractor highly.
Compare review details with contractor profiles and proposed services. Check whether the portfolio shows basement projects like yours, such as a recreation room or bathroom, and whether the quote identifies who manages each trade. Repeated, specific feedback is more useful than a broad claim of satisfaction. A well-documented comparison helps you choose based on fit, scope and communication.
Do you handle permits for Port Moody renovation projects?
Basement finishing in Port Moody requires a building permit. Permit planning takes into account the property, proposed work, municipal review and site safety.
Permit Applications and Processing
Port Moody secondary-suite permits have a stated processing window of 3-5 weeks. Basement renovation permit approval is also described as taking 3-5 weeks, followed by 6-9 weeks of construction. These are distinct stages in the project schedule.
An application should show the proposed layout, structural changes, plumbing and intended suite use. Permit fees depend on the application and project details, so include them in your project budget. A bathroom, kitchen or suite addition should appear in the plans submitted for review. Clear drawings help explain how the finished space will function and what work is proposed.
Building Permits and Site Safety
Building permits define the work under review before construction proceeds. An in-house project team can coordinate permit documents and on-site safety requirements with the renovation schedule. This connects application steps to construction planning instead of treating approvals as a separate task.
For example, structural changes and new plumbing affect the scope shown in the plans. The project team can organize trade sequencing around approved work and maintain site safety practices during construction. Permit conditions and inspection stages should also appear in the schedule, so work progresses through the required review points.
Zoning and Building Code Requirements
For a Port Moody secondary or rental suite, zoning requirements depend on the property and proposed use. The plans need to address municipal zoning and building-permit review. Rental intent alone doesn’t establish that a basement is an approved suite.
Coquitlam is a separate municipality with its own permit process. Major basement renovations there, especially projects adding plumbing, a kitchen or a legal suite, require a permit. Don’t apply Coquitlam requirements to a Port Moody property. The municipality and project scope determine which review applies, including whether the work changes the structure or creates a suite.
For a Port Moody project, permit-coordinated basement renovation planning can bring drawings, approvals and construction steps into one process.
General contracting and project management
A basement renovation needs a defined scope, coordinated trades and a workable schedule. Homeowners can use the estimate and project plan to see how plumbing, finishing and changes to the living space fit together.
Consultations and Project Estimates
Free in-person estimates are available for Port Moody renovation projects, with estimates offered within 48 hours. A useful estimate separates the work into clear elements, such as demolition, plumbing, finishes and any addition to the existing layout. That makes it easier to understand what the proposed scope includes.
The price depends on the project and is provided after a quote request. The scope, materials, site conditions and required trades shape the estimate. A payment schedule should explain when each payment is due and which completed work or project milestone it relates to. Written change approvals help keep later decisions clear.
Basement remodeling can involve a recreation room, a bathroom or a secondary suite. Each option has different design and coordination needs. For example, adding plumbing affects the work sequence and plans for the finished space.
Project Timeline and Coordination
Port Moody basement renovations typically take 9-14 weeks from signed contract. For a tenant move-in, allow 4-5 months from contract signing to account for design, permit review, construction and final inspection. These timelines describe different milestones, so a project schedule should show what happens between signing and move-in.
Project management connects design decisions, trade scheduling, material selections and site progress. A clear schedule identifies who coordinates each step and how homeowners receive updates. If plumbing must be installed before wall finishes, for example, careful sequencing keeps finishing work from starting too soon.
TrustedPros advises setting aside a contingency budget of 10-20% above the quoted basement renovation project cost. The project plan should distinguish planned work from possible changes, so homeowners can understand how decisions affect scope and timing. A North Vancouver schedule won’t automatically match a Port Moody property; local permit review and project requirements shape the sequence.
Contractor licensing, insurance, and references
For basement work above C$1,000, contractors must be registered with Consumer Protection BC. Registration is one screening point, not a substitute for reviewing the project agreement, insurance and relevant references. For a Vancouver-area basement suite, confirm that the proposed scope identifies who coordinates the work and takes responsibility for communicating changes.
Insurance matters when renovations involve plumbing, a bathroom, materials deliveries or changes to the interior. A recommended benchmark for general liability coverage is at least C$2 million per occurrence. Ask for current evidence of coverage and confirm that the named business matches the contractor on your agreement. The coverage limit alone doesn’t explain every policy term, so note the insurer, coverage period and exclusions shown in the documents.
References are most useful when they match the planned work. A finished basement with a new bathroom calls for different experience than a ceiling refresh or basic flooring update. Review examples of completed projects, then ask previous clients about communication, schedule coordination, workmanship and how changes were handled. Specific feedback offers more useful context than a general recommendation.
Use a short document review before signing:
- Match the registered business name to the written agreement.
- Review the insurance limit and policy dates.
- Compare the reference project’s scope with your basement plans.
- Check that materials, finishes and responsibility for trade coordination appear in the project documents.
These steps help connect paperwork to the actual renovation. For example, if a basement bathroom requires plumbing changes, the agreement should identify that work and its coordination. If new interior finishes cover the ceiling, the scope should describe the finish selections and installation. Discuss your basement renovation project to plan the work with clear responsibilities from the outset.
Vancouver General Contractors: Basement Renovations
Vancouver General Contractors can help when a basement renovation calls for coordinated planning, permits and construction. Its design-build process manages each project phase, from the initial concept and 3D design through permit coordination and final construction. That approach connects design decisions with the practical requirements of the build.
For example, a basement plan with a bathroom needs to account for its layout and plumbing alongside the construction scope. A broader project may also connect with home additions or whole home renovations if the planned work extends beyond the basement. The next step is to discuss how you intend to use the space, what changes you’re considering and how the project should be managed.
Contact Vancouver General Contractors to discuss your basement renovation.
Shape a basement plan around what comes next
A basement renovation can make your home work better for daily life. Before settling on finishes, decide how the space should serve you: as a quiet work area, a place for family activities or a bathroom-equipped retreat. That purpose can guide decisions about layout, lighting, storage and how the basement connects with the rest of the home.
Choosing basement development contractors in Port Moody is also about finding a project approach that matches your plans. Vancouver General Contractors offers Home Additions, Whole Home Renovations and Condo Renovations, alongside basement work. These options can be relevant when your renovation plans reach beyond one room or need to connect with other parts of your home.
Use your next conversation to describe the space you want to create and the practical changes it needs. A clear vision gives the planning process a useful starting point, while thoughtful coordination helps carry the design through construction. Contact Vancouver General Contractors today to discuss your basement plans and take the next step toward a space that feels right for your home.
More Uncategorized Guides

Top Rated Renovation Companies in Burnaby: Costs and Services

Kitchen Extension Builders in Surrey: Choosing a Contractor

Family Room Additions in Coquitlam, from Design to Permits

How to get strata approval for renovations and plan your timeline
3 Factors That Shape the Cost of Combining Two Condo Units
Ready to start your renovation?
Frequently Asked Questions
Can I add a bathroom to my basement?
Yes, a basement bathroom can often be added if the layout accommodates plumbing, ventilation and comfortable access. The bathroom’s position relative to existing plumbing can influence the design and amount of work involved. Fixture placement, storage and door clearance also affect how practical the finished room feels. Planning these choices together helps the bathroom complement the rest of the basement.
How do you handle basement moisture issues?
Address basement moisture during planning, before new finishes cover the affected area. First, identify where moisture appears and whether it follows rain, plumbing use or another pattern. Then include suitable waterproofing measures in the renovation scope. For example, recurring dampness along one wall needs attention before flooring or wall finishes are installed. A dry, well-prepared base supports durable interior finishes.
How do I find basement development contractors in Port Moody, BC?
For Port Moody basement work, look for a contractor whose project approach covers design decisions, construction coordination and clear scope. Vancouver General Contractors provides basement renovations using premium materials and top-tier craftsmanship. A specialist responds within 24 hours, and there’s no pressure or commitment to buy. Share how you want the space to function, such as adding a bathroom or creating a family recreation area.
What should Port Moody basement renovation quotes and pricing include?
A useful quote connects the proposed work to its materials, responsibilities and payment schedule. Vancouver General Contractors uses fixed pricing with no hidden fees or extra charges. The price depends on the project and is provided after a quote request; scope, material selections, site conditions and required work shape it. Written documentation makes it easier to understand what the quoted project covers and how approved changes are handled.
What is the average cost to finish a basement in Port Moody, BC?
There isn’t one average that fits every basement: the total depends on the finished space and its construction requirements. An open recreation room differs from a plan that adds a bathroom or creates a secondary suite. Plumbing, structural changes, material choices and permit-related work can all affect the project scope. A project-specific quote gives a more useful basis for planning than a general figure.
What should I know about Port Moody basement contractor licensing, insurance and warranties?
Contractors performing work over C$1,000 must be registered with Consumer Protection BC. For general liability insurance, at least C$2 million per occurrence is a recommended benchmark, not a stated legal minimum. Vancouver General Contractors provides an industry-leading two-year warranty covering the entire renovation. Review written warranty terms for coverage, exclusions and how follow-up concerns are submitted, alongside the project agreement and insurance details.

Comments are closed