




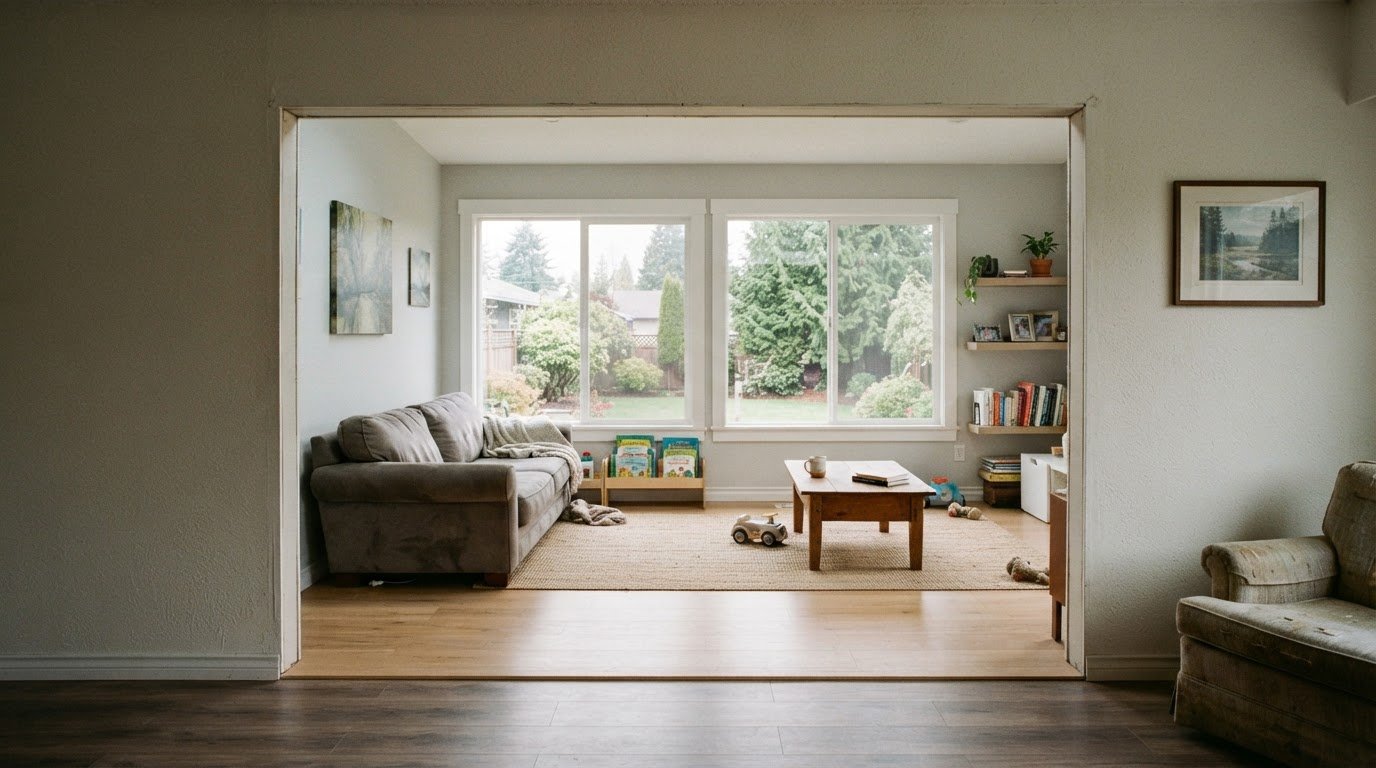
Family Room Additions in Coquitlam, from Design to Permits
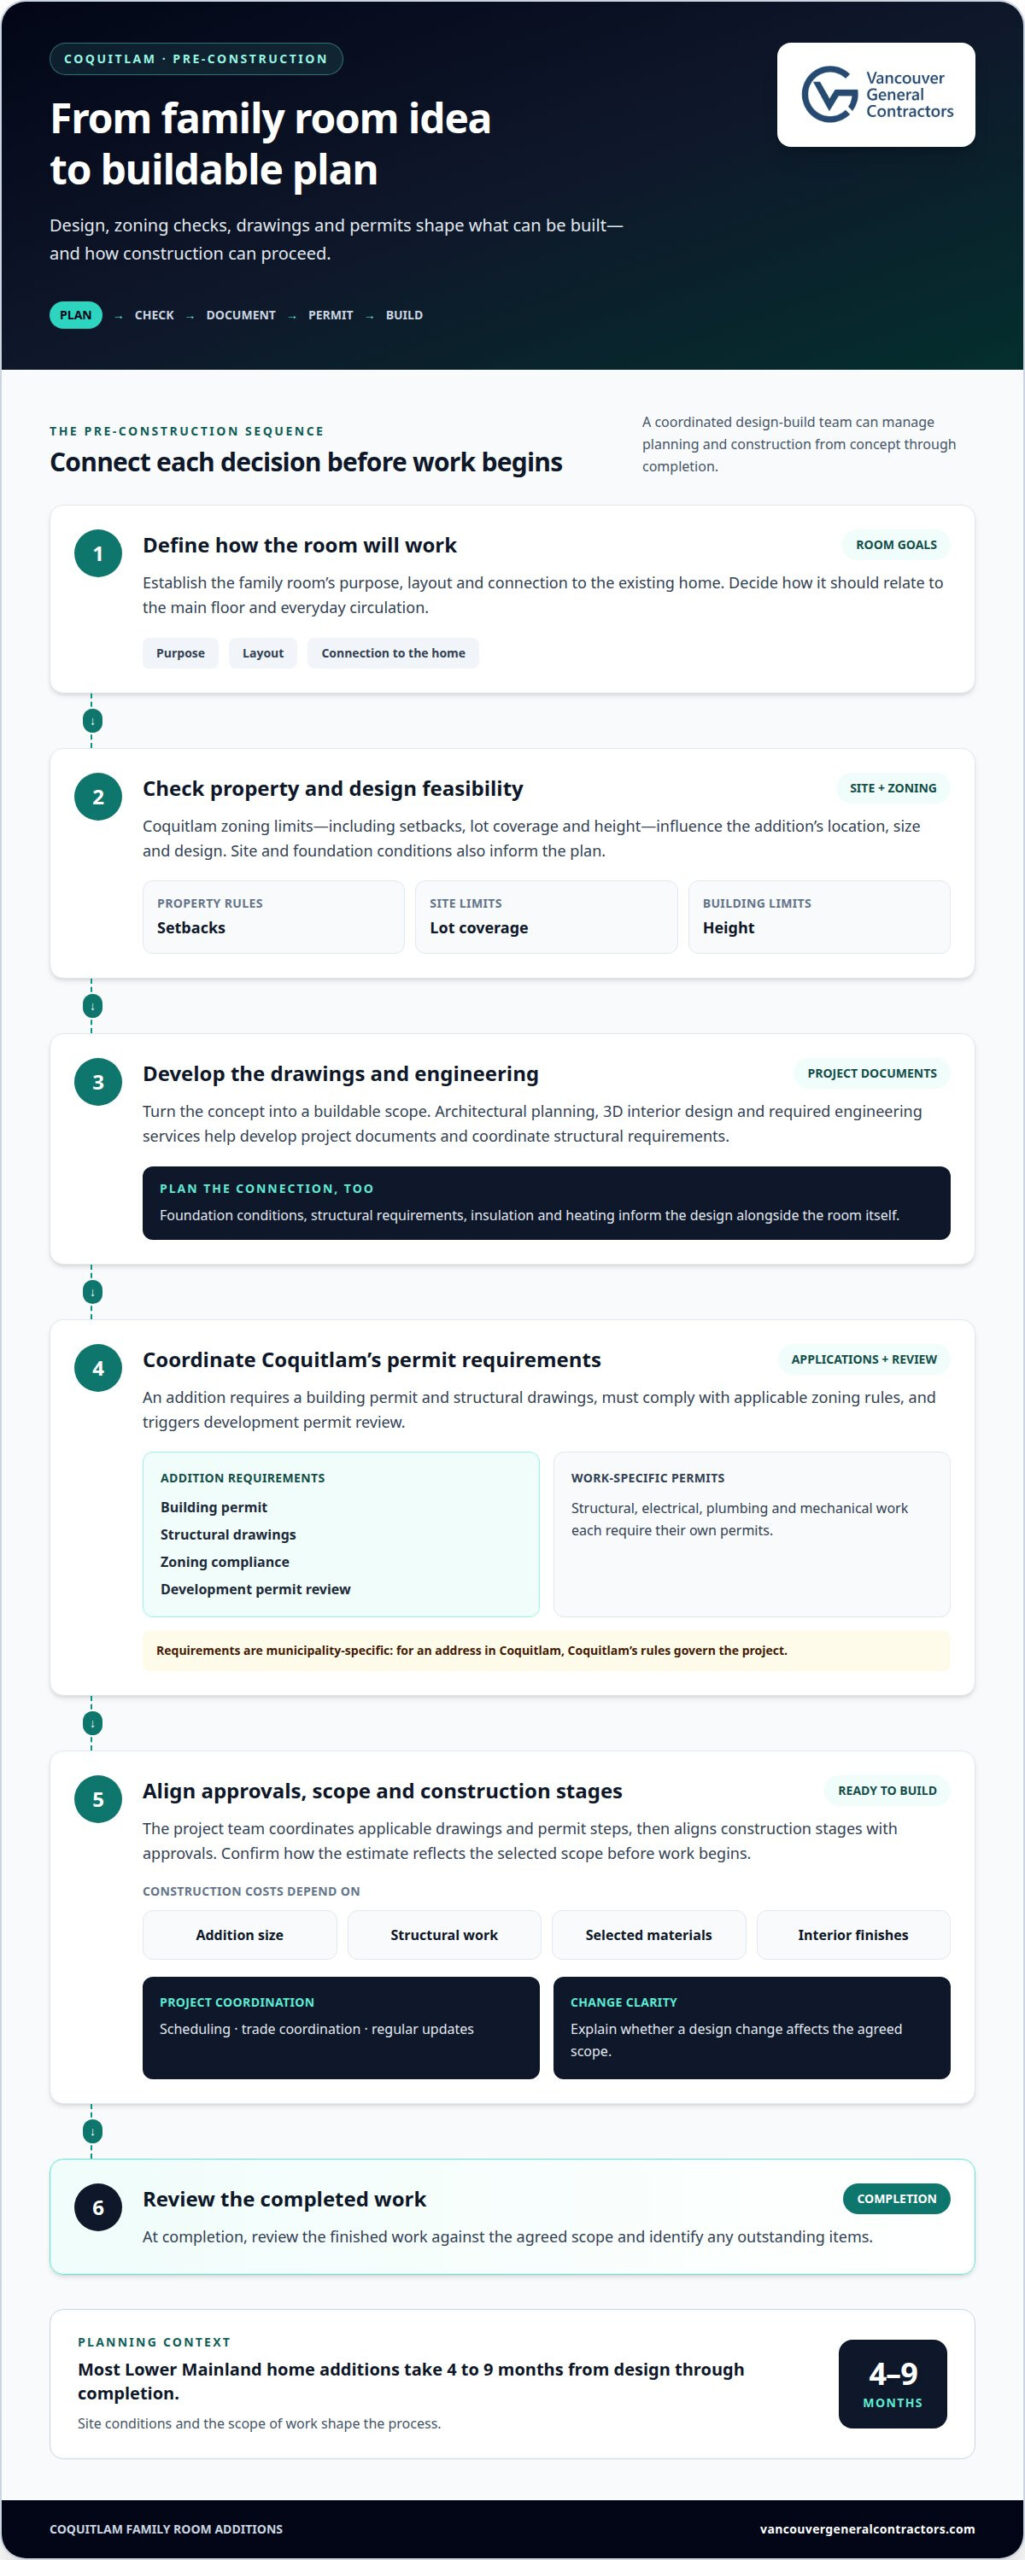
A successful family room addition starts with a feasible plan, not simply a bigger floor plan. In Coquitlam, an addition requires a building permit, structural drawings, and compliance with applicable zoning rules, and it triggers development permit review. When choosing family room addition contractors in Coquitlam, look for a team that can connect these requirements with the way you want your main floor to work.
It’s natural to focus first on the new room, but its layout, structure, and connection to the existing home all shape the project. This article explains what to look for in an addition contractor, how design and permits fit into the process, and what to consider if you’ll live at home during construction. You’ll also learn how to plan a main-floor family room that feels like a natural, lasting part of your home.
Key Takeaways
- Assess how the proposed addition fits your home and goals, then choose a contractor who can coordinate design through construction.
- Plan for zoning review, structural drawings and permits before construction begins; site conditions and the scope of work shape the process.
- Decide whether to renovate in phases or all at once by weighing your priorities, budget and living arrangements during construction.
- Shape a main-floor family room around how you’ll use it, while planning how its foundation, roof and exterior will connect with the existing home.
Choosing Home Addition Contractors in Coquitlam, BC
Most Lower Mainland home additions take 4 to 9 months from design through completion. For a Coquitlam family room, assess renovation experience, dedicated project coordination, and how the layout, interior finishes, and engineering connect to your existing home.
Coquitlam and Lower Mainland Coverage
For a Coquitlam addition, you need a team that can coordinate site visits, design decisions, deliveries, and trades at your address. Vancouver General Contractors serves homeowners in Coquitlam and across Metro Vancouver, including Vancouver, Burnaby, Richmond, West Vancouver, North Vancouver, New Westminster, Port Moody, Port Coquitlam, Surrey, and Delta. Its design-build process brings planning and construction together, with one team managing the project from concept through completion.
Contractor Reviews and Portfolios
Contractor reviews and portfolios answer different questions. Reviews describe communication and project management; a portfolio shows completed layouts, interior finishes, and construction details. Look for family rooms or residential renovations that connect with existing living spaces, not just polished photos. Reviewing portfolios from experienced renovation teams such as Remod Group can show how room proportions, windows, and circulation make effective use of the footprint. Several examples can help you see how the contractor adapts each layout to the home.
Licensing, Insurance, and Warranties
Before signing, make sure the written scope clearly describes who coordinates each trade and which credentials apply to the work. Structural changes, electrical, plumbing, and mechanical systems involve different professional roles. Review the insurance documents and understand what work the project includes. Check that the proposal also explains the warranty coverage and how to report an issue, so you know what applies to the agreed scope.
Pre-construction design, engineering, and permits
For a Coquitlam home addition, pre-construction planning turns the room concept into a buildable scope. A consultation can define its purpose, layout, connection to the house, and the drawings needed for construction. Design decisions made early give homeowners a clearer basis for reviewing materials, project stages, and costs before work begins.
Engineering and permit requirements shape what can be built on the property. In Coquitlam, an addition requires a building permit, structural drawings, and compliance with applicable zoning rules; it also triggers development permit review. Feasibility depends on zoning limits, including setbacks, lot coverage, and height. These checks influence the extension’s location, size, and design before construction starts.
Permit applications must reflect the actual work. In Coquitlam, structural, electrical, plumbing, and mechanical work each require their own permits. The project team coordinates the applicable drawings and permit steps, then aligns construction stages with approvals. A contractor may also work in Burnaby, but each municipality has its own requirements; Coquitlam’s rules govern a project at a Coquitlam address.
Project management connects design decisions to site work through scheduling, trade coordination, and regular communication. A clear update process can explain what stage is underway, what decisions are needed, and whether a design change affects scope. Construction costs depend on factors such as the addition’s size, structural work, selected materials, and interior finishes. Confirm how the estimate accounts for those choices before approving the scope.
Before construction, architectural planning, 3D interior design, and required engineering services help develop the project documents. At completion, a final review checks the finished work against the agreed scope and identifies outstanding items. For a coordinated approach from concept through permits and construction, explore design-build planning for home additions.
Living in the home during renovation
Living at home during a renovation works best when the plan accounts for daily routines, access, and construction zones. Before work begins, map how your household will reach bedrooms, bathrooms, and the kitchen. For example, if the kitchen connects to the work area, decide where meals and food preparation will happen while that route is disrupted.
A family room addition can involve a new foundation, roof tie-ins, and matching siding. Its connection to the existing structure also affects how construction may reach occupied rooms. Foundation conditions, structural requirements, insulation, and heating all inform the design. Discuss these elements before finalizing materials, so the new space and home systems are planned together.
Coquitlam construction work is allowed Monday to Friday from 7am to 8pm, and Saturdays from 9am to 6pm. Use those permitted hours to plan household routines, including quiet time, deliveries, and access to the driveway. A project schedule can identify which areas are affected at each stage and when homeowners need to make decisions.
Whether work proceeds all at once or in phases depends on your priorities, budget, and living arrangements. Phasing can help keep some rooms available, while completing work together may suit households prepared for broader disruption. For example, a kitchen renovation alongside an addition changes daily routines differently from work contained to the new room.
For home addition quotes, price depends on the project and is given after a quote request. The design, structural work, foundation, materials, and extent of interior changes all affect the scope. A useful quote describes the work included, the construction stages, and how changes are handled, so you can understand what each proposal covers.
Discuss your household plan during design, not after construction starts. A whole-home renovation may involve several rooms and affect more routines than a contained addition. Agree on site access, storage, and communication about schedule changes. These practical decisions help you prepare for the work while keeping the project scope clear.
Main-floor family room additions
A main-floor family room should connect naturally to the home, not feel like an isolated extra room. Begin by deciding how it will serve daily life: as a shared lounge, a children’s play area, or a place to host guests. Then plan the doorway, sightlines, and furniture layout around nearby rooms. A route from the kitchen, for example, can make the new room easier to use.
Structure shapes the design. A main-floor addition can involve a new foundation, roof tie-ins, and matching siding. The addition’s position affects how it meets the existing house and yard, while the roof connection influences the exterior profile. Planning these elements together helps the new room feel like part of the home’s original form.
Choose finishes with the transition in mind. Compare the new flooring with the adjoining hallway or kitchen, and consider how wall colour, trim, and window placement relate to existing rooms. Matching every detail isn’t always necessary; consistent finish quality and considered transitions can make the extension feel cohesive. Identify these choices before construction begins.
Keep the budget conversation tied to the design scope. Room size, foundation work, roof connections, exterior materials, and interior finishes all affect the project. If a bathroom or bedroom is also being considered, define whether it belongs in the addition or a separate phase. Clear priorities help keep the family room’s main purpose central as plans develop.
A useful plan brings together household needs, structure, and finish details before work begins. For example, position seating around the room’s focal point, then coordinate windows and circulation with that arrangement. This keeps the design practical as well as polished. Plan a main-floor family room addition around the way your household lives.
Vancouver General Contractors: Home Additions
Vancouver General Contractors helps turn a family room addition concept into a coordinated design and construction plan. Its design-build process manages each phase, from initial concept and 3D design through permits and final construction. This can suit homeowners who want one connected process for planning the addition and carrying it through the build.
Early planning clarifies how the new room will connect with the existing home, what structural work is involved, and which design choices need decisions before construction. If the project extends beyond one room, Vancouver General Contractors’ Whole Home Renovations service may suit the broader scope. For a focused addition, discuss your home, goals, and proposed layout with the team.
Contact Vancouver General Contractors to discuss your Coquitlam family room addition.
Give your family room a clear direction
A strong addition plan starts with the way you want to live, not simply the space you can build. Think about how the room should connect to everyday routines, what belongs within its scope, and which design choices matter most to your household. Those priorities give the project a useful direction as plans take shape.
Vancouver General Contractors offers Home Additions and Whole Home Renovations for projects that extend beyond a single room, as well as Condo Renovations for a different type of home. If you’re considering contractors for a family room addition in Coquitlam, share your goals and the changes you’re weighing. A free home consultation can help connect the room you want with a practical project scope.
Discuss your addition with Vancouver General Contractors, and take the next step towards a family room designed for the way you live.
More Uncategorized Guides


Ready to start your renovation?
Frequently Asked Questions
How much does a home renovation cost in Coquitlam?
The cost depends on the renovation scope and selections. Updating a kitchen differs from renovating several rooms or changing a home’s layout. Materials, finishes, structural work, and planning needs all shape the quote. For useful fixed pricing, define which spaces and work the project includes during the planning process.
How much does a home addition cost in Coquitlam?
There isn’t one cost that applies to every Coquitlam addition. The proposed room, site conditions, structural requirements, and finish selections shape the project scope. A family room connected to an existing home involves different work from a larger extension or an addition with several rooms. Vancouver General Contractors sets fixed pricing during planning, based on the specific design and construction requirements.
What factors affect home addition costs?
Home addition costs depend on the design, structural work, materials, finishes, and connection to the existing house. For example, changing an exterior wall or tying into the roof involves different work from selecting flooring. A defined scope shows how these choices affect the project price and makes the proposed work easier to assess.
What kinds of renovations do you handle in Coquitlam?
Vancouver General Contractors handles Home Additions, Whole Home Renovations, Condo Renovations, Kitchen Renovations, Basement Renovations, and Bathroom Renovations. The right project scope depends on the spaces and work involved. A kitchen-focused project differs from updating several areas of a home, so defining your goals helps shape the renovation plan.
How do I choose family room addition contractors in Coquitlam, BC?
Choose a contractor whose planning and construction approach suits your home and project goals. For a family room, discuss how the space should connect to adjoining rooms and what the work needs to include. Vancouver General Contractors manages a design-build process from initial concept and 3D design through permits and construction, coordinating planning and building within one project process.
What is the family room addition cost per square foot in Coquitlam?
A square-foot figure alone can’t capture the full scope of a Coquitlam family room addition. Rooms with similar floor areas may involve different foundation work, structural connections, roofing, materials, or finishes. Pricing is based on the design and construction requirements. Assess the complete scope, rather than floor area alone, when reviewing a project quote.

Comments are closed