




How to get strata approval for renovations and plan your timeline
A renovation timeline can hinge on a strata vote, not just the work itself. In British Columbia, typical strata renovation approval takes 30-90 days, and significant changes to the use or appearance of common property require a three-quarter owner vote under section 71 of the Strata Property Act. Knowing how to get strata approval for renovations means planning for both the application and the decision process.
It’s understandable to want a clear start date before committing to a renovation. Strata approval and city permits are separate requirements, and one does not replace the other. This guide explains how to get strata approval for renovations, including what to submit, how review timing works and when an owner vote may be needed.
Build approval time into your project schedule. Prepare plans and supporting documents early, and allow for a strata meeting and owner vote if required. An organized process helps you make informed decisions about timing before work begins.
Key Takeaways
- Build approval time into your schedule early, since the scope of work and the strata’s review process can affect when renovations begin.
- Treat strata approval and city permits as separate steps, and plan for each process before setting a construction start date.
- Prepare a complete application with clear plans, work details, contractor information and supporting documents relevant to the project.
- Find out whether a major change to common property needs an owner vote, and allow time for the meeting and decision.
How long can renovation approvals take?
In British Columbia, strata review commonly takes 30 to 90 days, depending on scope and documentation. Alberta and Ontario requirements also depend on provincial condominium laws and each corporation’s governing documents, so approval steps differ by building.
- Identify the property boundary. Distinguish work inside your strata lot from changes to common property, such as shared structures or the building exterior. Changing a kitchen finish differs from altering a shared wall. In British Columbia, the Strata Property Act and your strata corporation’s bylaws govern renovation approvals.
- Classify the work before setting a timeline. A cosmetic update confined to a private lot may follow a different review path from work affecting common property. In Vancouver, simple cosmetic alterations commonly take 1-2 weeks, while plumbing or structural requests can take 3-6 weeks to review.
- Review common-property restrictions. In British Columbia, section 71 of the Strata Property Act addresses approval for changes to common property. Identify whether the plans alter shared building features, then describe the impact clearly in the application.
- Build the review period into your schedule. Allow time for council questions, technical review and any required owner vote. In British Columbia, approval requiring a three-quarter owner vote can take 3 to 6 months if no special general meeting is called.
- Plan to protect shared areas and neighbours. Explain how workers will enter, move materials, control dust and remove debris. For example, describe how the route from your unit to the elevator will be protected and how the crew will report any damage.
- Understand responsibility and consequences before work starts. Under section 164 of British Columbia’s Strata Property Act, a strata corporation can seek an order requiring an owner to restore an unauthorized alteration at the owner’s expense. Renovation damage and repair responsibility depend on the applicable bylaws and circumstances; document any damage promptly and notify the strata manager.
Strata Approval vs City Permits: What’s the Difference?
- Separate the two approvals in your project plan. The strata corporation reviews how the work may affect the building, owners and common property. A city permit review addresses municipal requirements for work that needs a permit. For an apartment renovation, track each decision separately because one approval does not replace the other.
- Ask the city about permit requirements for the scope. Plans can help clarify whether work such as a structural change needs municipal review. The municipality and project details determine the permit process. Strata council review is still separate, even if the city does not require a permit.
- Allow time for strata council review. Metro Vancouver strata renovation approvals typically take 2-6 weeks. Vancouver condo owners can budget 4-6 weeks for an application review. Clear drawings, work descriptions and contractor details help the council assess the request without seeking missing information.
- Account for a general meeting if owners must vote. Complex Vancouver strata renovations requiring an Annual General Meeting vote can take 3-6 months for approval. A council decision and an owners’ vote are different stages, so identify the required decision process before choosing a construction start date.
- Coordinate dates only after mapping both reviews. List the city permit process and strata review as separate timeline items. A structural renovation, for example, may need municipal review as well as council approval. Ask the municipality about permit steps and submit a complete strata application. Keep the construction schedule flexible until all required approvals are in place.
What should the strata renovation application include?
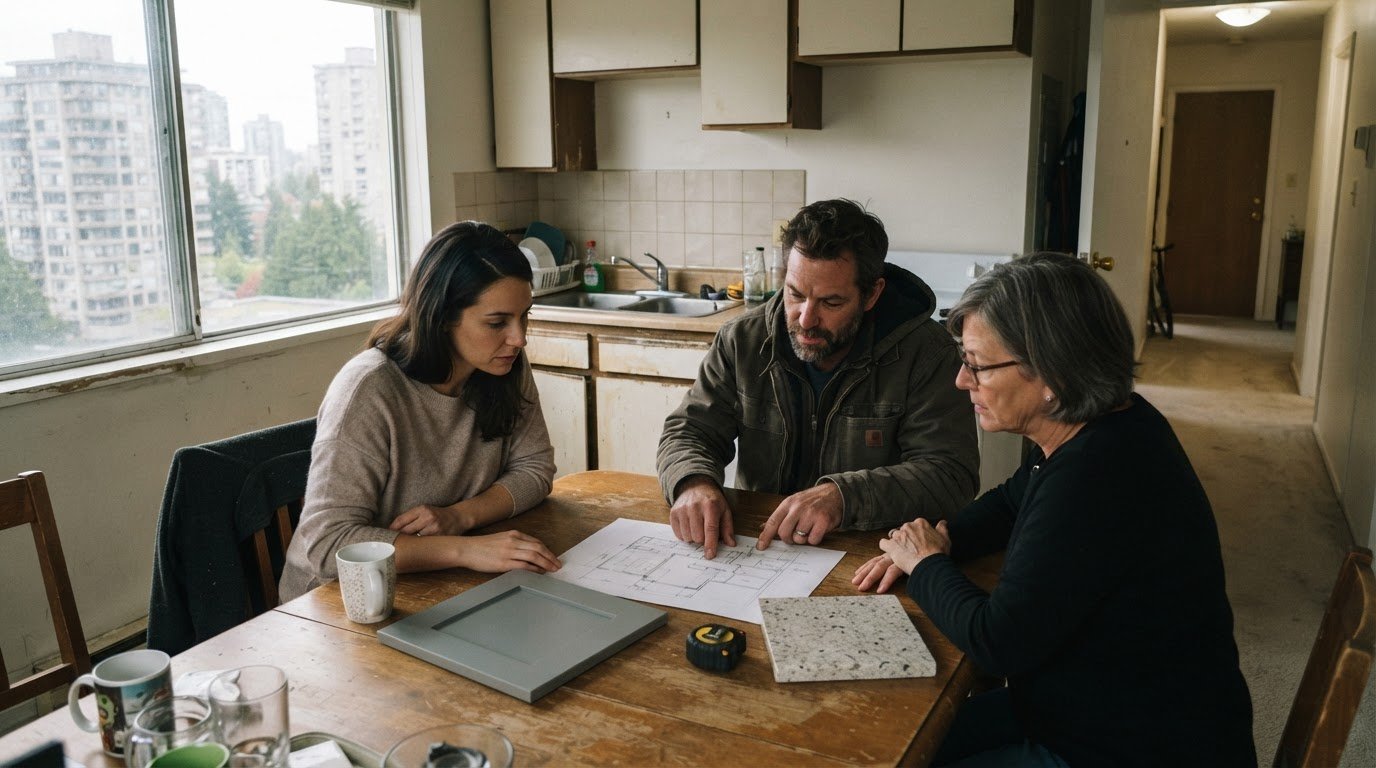
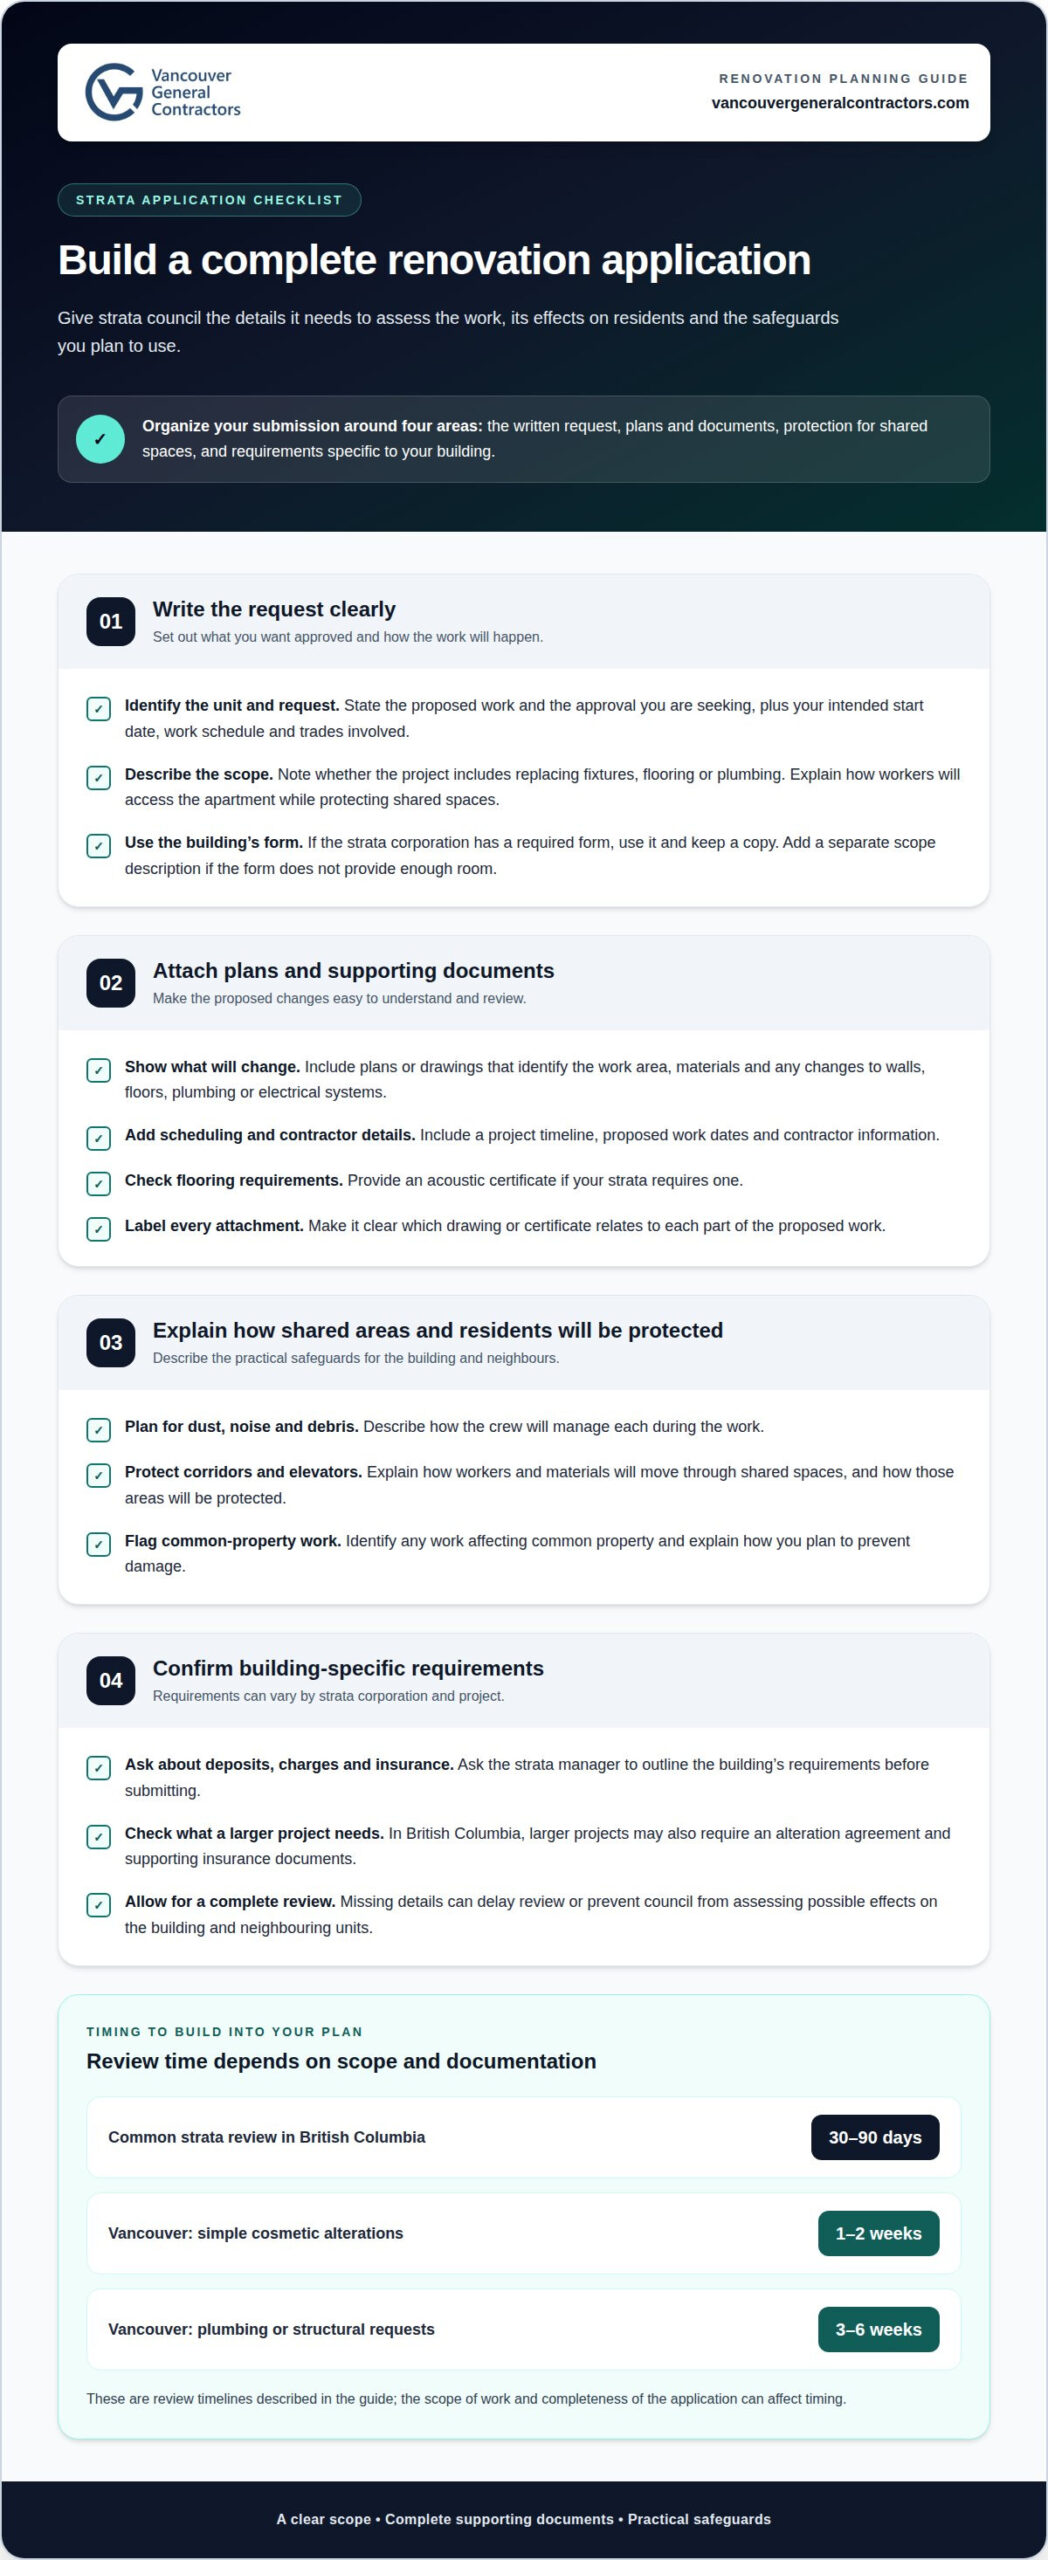
A clear application helps council assess the proposed work, its effects on residents and the safeguards you plan to use. Organize the submission around the scope, supporting documents and requirements specific to your building.
Prepare the Written Application
Write to the strata council or manager with the proposed work and requested approval. Identify your unit, intended start date, work schedule and trades involved. Explain whether the project includes replacing fixtures, flooring or plumbing, and how workers will access the apartment while protecting shared spaces.
Use the corporation’s required form, if it has one, and keep a copy of your submission. Add a separate scope description if the form lacks space. Missing details can delay review or prevent council from assessing possible effects on the building and neighbouring units.
Include Application Information and Documents
Attach plans or drawings showing the work area, materials and changes to walls, floors, plumbing or electrical systems. Include a project timeline, proposed work dates and contractor details. For complex mechanical additions such as air conditioning, reputable specialists like Nature Carer Environmental Solutions emphasize supplying precise equipment specifications, noise ratings and mounting schematics to satisfy strata review standards. For flooring, provide an acoustic certificate if required by the strata. In British Columbia, larger projects may also require an alteration agreement and supporting insurance documents.
Describe how the crew will manage dust, noise and debris, and protect elevators and corridors. Identify work that affects common property and explain how you’ll prevent damage. Label attachments clearly so council members can match each drawing or certificate to the proposed work.
Review Deposits, Fees, and Insurance Requirements
Ask the strata manager to outline the building’s deposits, charges and insurance requirements before submitting. Strata corporations may require contractors to carry C$2 million to C$5 million in Commercial General Liability insurance.
Include proof of insurance or a WorkSafeBC clearance letter if required by the corporation. If you believe a renovation refusal is unreasonable, consider asking the strata corporation to explain its decision and what options may be available. Keep the decision and related correspondence together.
Major renovation approval by special resolution
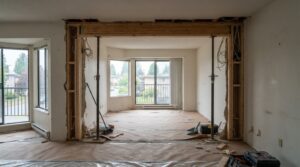
- Separate major changes from cosmetic work. Replacing kitchen cabinets or bathroom finishes inside a strata lot may be treated differently from changing shared property. Focus on what the renovation alters, not just its size. Work affecting common property may require an owner vote, adding a formal decision stage to the approval process.
- Identify whether common property’s use or appearance will change. In British Columbia, section 71 of the Strata Property Act requires approval by a three-quarter vote of owners for significant changes to the use or appearance of common property. Examples can include changes to shared building features, rather than cosmetic updates confined to a private lot.
- Plan for a general meeting decision. A council review alone may not complete the process when the required approval is an owner vote. Under section 43 of the Strata Property Act, a British Columbia strata council can call a Special General Meeting to vote on a renovation. Include that meeting stage in the project timeline.
- Present a clear case for the resolution. Explain the proposed change, its effect on common property and how the work will be managed. Drawings and a defined scope help owners understand what they are being asked to approve. For plumbing or structural work, describe the specific changes rather than calling it a general renovation.
- Wait for the required decision before starting. Do not treat a council discussion or informal support as the owner vote required under section 71. Record the decision and any conditions, then align the construction schedule with the approved scope. A clear approval record can also help prevent misunderstandings and disputes if the work changes.
- Build the vote into renovation planning. Complex Vancouver strata renovations requiring an Annual General Meeting vote can take 3-6 months for approval. For a major project, plan your renovation project around the meeting and decision process, not just construction duration.
Vancouver General Contractors
Vancouver General Contractors can help turn strata renovation requirements into a coordinated project plan. Its design-build process manages each phase, from initial concepts and 3D design through construction and permits. For condo renovations, that means aligning the proposed scope, drawings and construction planning as the project develops. The team also handles kitchen renovations, whole home renovations and home additions.
Discuss the renovation scope and strata requirements early, especially if work may affect shared building elements or need council approval. This connects design, permits and construction planning before work begins. Vancouver General Contractors provides full home renovation design-build, project planning and permitting, construction and finishing for homeowners in Vancouver and the surrounding Metro Vancouver communities. Contact the team to discuss your strata renovation.
Set your renovation up for a confident start
Before committing to a design or construction date, include strata requirements in the project brief. Record what you want to change, which building elements may be affected and what information the approval process requires. This gives your project team a practical framework for shaping the work around the building’s rules, rather than revising plans once work is underway.
Understanding how to get strata approval for renovations also helps you make deliberate design choices. A clear scope keeps the vision, documentation and construction plan aligned as the project develops. Bring your renovation goals and strata requirements together early so decisions reflect the realities of your building.
For help planning your renovation, contact Vancouver General Contractors. A thoughtful start can set the foundation for a home that works beautifully for years to come.
Frequently Asked Questions
How long does the approval process take?
There is no single Canada-wide review period. Timing depends on the corporation’s meeting schedule and whether council can decide the request itself. Ask which meeting will consider the application, when submissions are due and whether technical review is needed. An application submitted after the agenda is set may have to wait for another decision opportunity, so use the strata’s calendar to plan your start date.
What conditions can the strata impose on my renovation?
Approval conditions may specify which plans or materials are covered and whether the decision depends on a stated requirement. Keep the written decision with your project records and compare later design revisions against it. If your contractor proposes a change, confirm whether it falls within the approved scope before assuming the strata’s decision covers it.
What counts as “significant change” requiring a 3/4 vote?
In British Columbia, the key question is whether a proposal significantly changes the use or appearance of common property, rather than simply changing finishes within a strata lot. The project’s cost or label alone does not settle the issue. For example, altering a shared entrance feature may raise different approval questions from replacing fixtures inside a private unit.
What do I need to do?
To understand how to get strata approval for renovations, turn your building’s requirements into decision points in the project plan. Track who must decide, what conditions apply and whether design changes need another review. Keep dated records of submissions, responses and approved revisions. This gives your renovation team a clear reference and helps avoid confusion about which version was accepted.
What happens if my renovation is denied?
Ask why the application was declined and whether the concern involves missing details, effects on the building or a conflict with the strata’s rules. Then decide whether revised plans or additional technical information could address it. Keep all correspondence together, including updated drawings. If you dispute the decision, the available resolution process depends on the province and governing documents.
What renovations require strata council approval in Canada?
There is no single Canada-wide list of renovation work that requires approval. Provincial legislation and each corporation’s governing documents set the process, so requirements vary between buildings and jurisdictions. The practical answer to how to get strata approval for renovations is to follow the rules for your specific property, rather than relying on another building’s checklist or assuming interior work is automatically exempt.
More Uncategorized Guides

Comments are closed