





Kitchen Extension Builders in Surrey: Choosing a Contractor
The right kitchen extension builder connects your plans for more space with the structural work and construction needed to make them real. If you’re comparing kitchen extension builders in Surrey, look at how each proposed layout, addition and renovation fits together before construction begins.
You’ll want a clear picture of the schedule, the decisions ahead and how the work may affect daily life at home. A kitchen extension involves more than adding floor space: the design, structural changes and finishing all need to be coordinated.
This guide explains what to look for in a Surrey contractor, how design and construction planning shape the project timeline, and what can affect the scope of the work. It also outlines how home addition and extension services can bring a kitchen renovation and a larger change to your home into one coordinated project, so you can take the next step with a clearer understanding of the process.
Key Takeaways
- Choose a contractor whose proposed scope connects the kitchen layout, structural changes and addition into a coordinated plan.
- Map the project timeline around distinct milestones, from design and preparation through construction and finishing work.
- Plan countertop scheduling after cabinet installation, since templating happens once the cabinets are in place.
- See how a coordinated home addition and kitchen renovation can bring the expanded space and updated interior together.
Choosing Home Addition Contractors in Surrey, BC
Choose a contractor who can coordinate the proposed kitchen layout, structural work and construction sequence. Review the scope, permit pathway, project milestones and how the plan accounts for conditions uncovered during renovation.
Renovation and Extension Scope
A kitchen extension adds living space, while a kitchen renovation can change the existing layout without expanding the home. A full-gut renovation removes cabinets, countertops and backsplash, often flooring, and disconnects and removes appliances. Bathroom renovations and refurbishments may also form part of a broader home project.
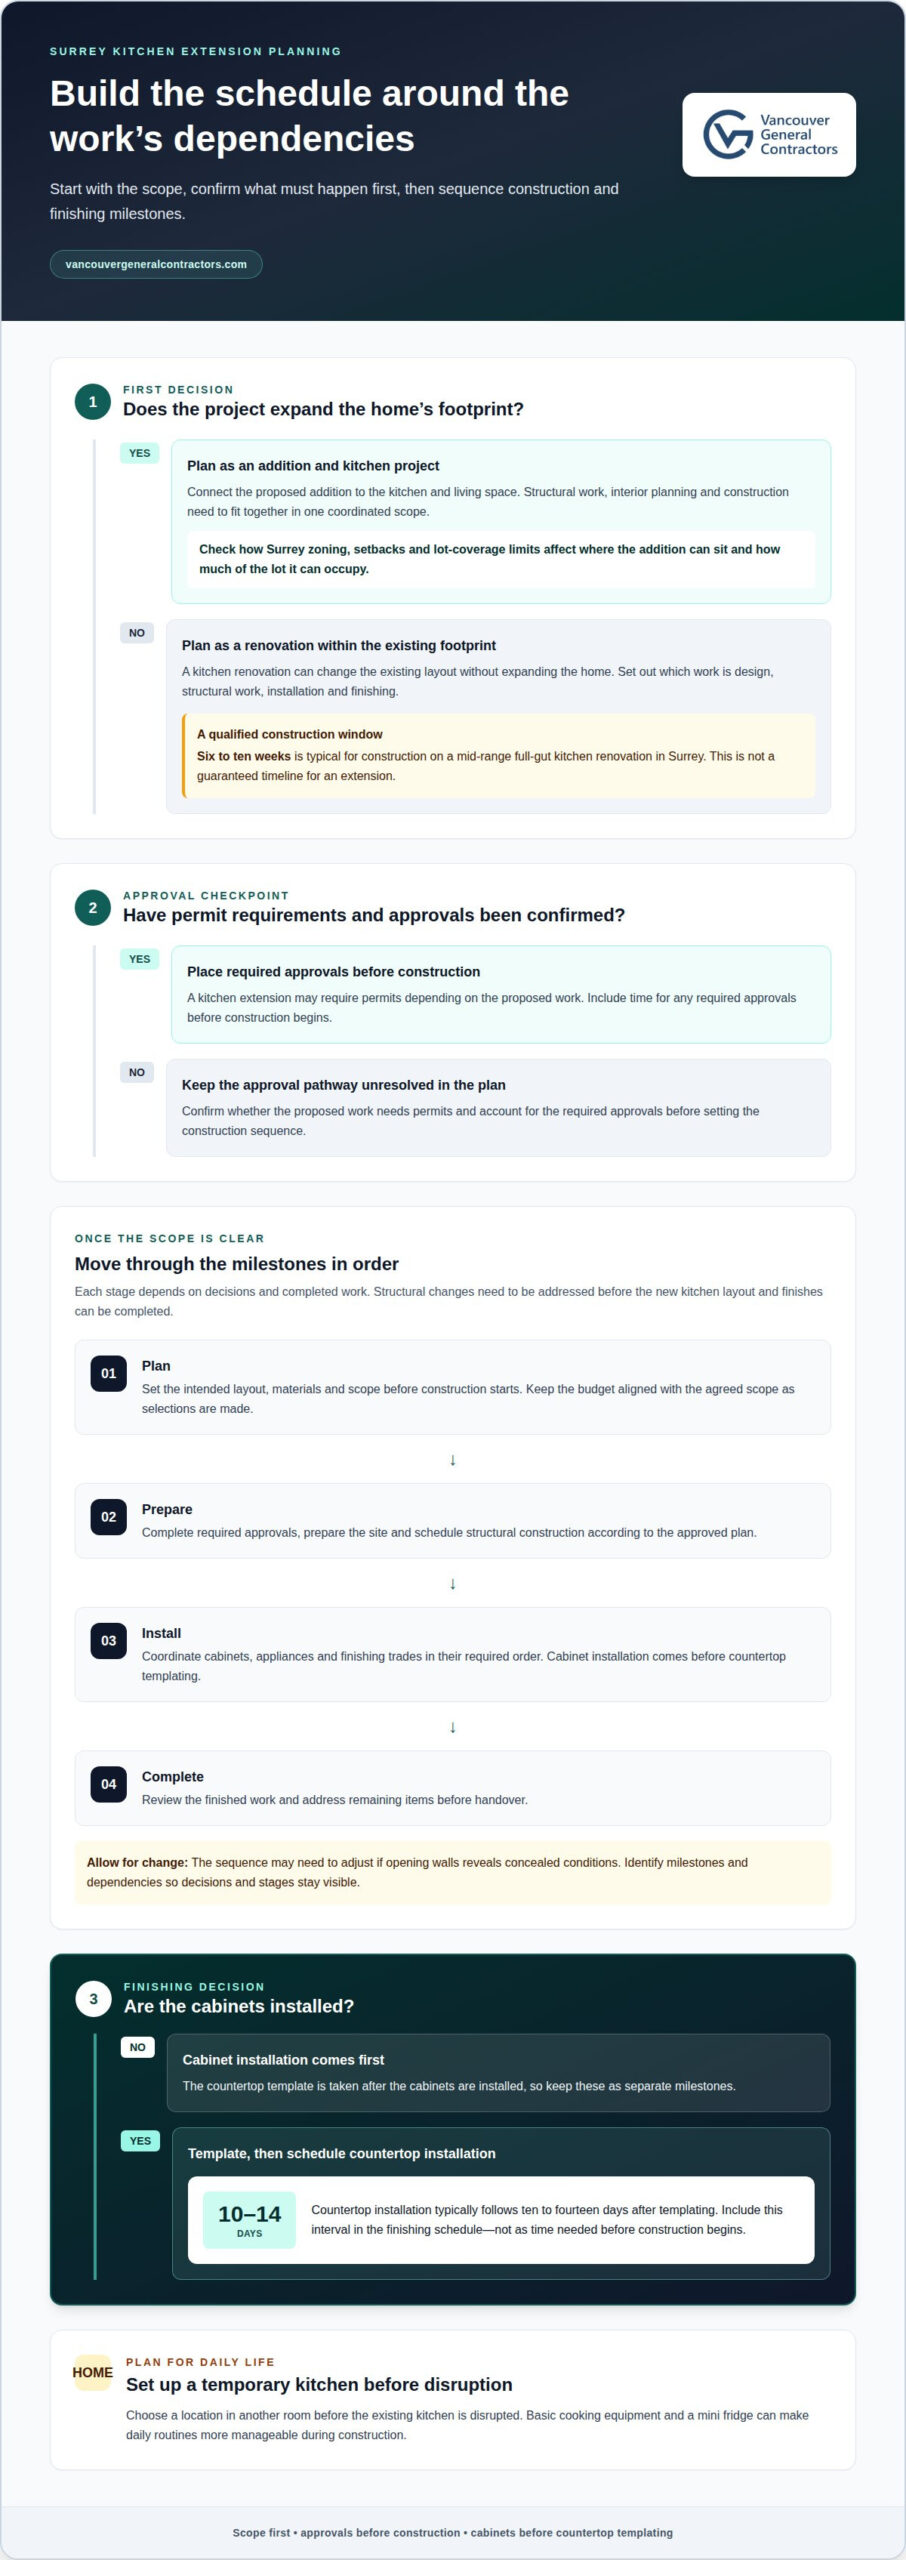
Ask for a scope that separates design decisions, structural work, installation and finishing. A mid-range full-gut kitchen renovation in Surrey typically involves six to ten weeks of construction. That period is for the kitchen renovation, not a guaranteed extension timeline. In homes built before 1997, Poly-B pipe is commonly found, making plumbing condition one example of a hidden factor to assess.
Permits and Property Rules
A kitchen extension may require permits, depending on the proposed work. Surrey zoning, setbacks and lot-coverage limits affect where an addition can sit and how much of the lot it can occupy. These rules shape the design, and the schedule should allow time for required approvals before construction.
In British Columbia, rebates for eligible energy upgrades are different from financing arranged through a lender. Neither provides automatic funding for an extension: eligibility and terms depend on the relevant program or lender.
Extension Cost Factors
The price depends on the project and is provided after a quote request. Key factors include the extension’s size, structural changes, materials, kitchen and bathroom finishes, and the condition of existing plumbing and other building systems. A design that changes the layout or requires substantial structural work has a different scope from a refurbishment that retains the existing footprint.
Milestones clarify what the construction plan covers: finalize the scope, complete design and approvals, prepare the site, carry out structural work, then install and finish the kitchen. The sequence may change if opening walls reveals concealed conditions. Have the project plan identify milestones and dependencies so decisions and construction stages stay visible.
Extension timelines and construction planning
An extension schedule depends on the work sequence, design decisions and structural scope. Plan around clear milestones rather than one broad construction window. A kitchen addition that changes the home’s structure has different dependencies from a refresh within the existing room. Confirming the layout and material choices early helps account for the work that must happen before each trade can proceed.
Organize the schedule in stages: finalize the design and scope, complete required approvals, prepare the site, build the extension, then install and finish the kitchen. Each stage depends on decisions and completed work. Structural changes, for example, must be addressed before the new kitchen layout and finishes can be completed. Keep the budget aligned with the agreed scope as you make selections.
- Plan: Set the intended layout, materials and scope before construction starts.
- Prepare: Schedule site work and structural construction according to the approved plan.
- Install: Coordinate cabinets, appliances and finishing trades in their required order.
- Complete: Review the finished work and address remaining items before handover.
Countertops have a specific scheduling dependency. The template is taken after the cabinets are installed, and countertop installation typically follows ten to fourteen days after templating. Include that interval in the finishing schedule, rather than assuming it is time needed before construction begins. Cabinet installation and countertop templating are separate milestones that need coordination.
Living through construction also takes planning. A temporary kitchen in another room, equipped with basic cooking equipment and a mini fridge, can make daily routines more manageable. Decide where it will go before the existing kitchen is disrupted. For a larger project intended to transform connected areas of the home, coordinated whole-home renovation planning can help align the broader scope with the kitchen work.
Home addition and extension contractors serving Surrey
A directory count lists 1,499 home addition or extension contractors serving Surrey, BC. That broad choice makes project fit more useful than a name alone. A home extension that opens a kitchen into a new living area needs coordinated structural, interior and construction planning. A Surrey home receiving a two-floor addition also has different scope from one adding space beside its kitchen.
Start by matching the contractor’s approach to your project. A clear scope connects the existing home, proposed addition and kitchen layout, showing how each part fits the finished space. For example, relocating a kitchen wall can affect the connection to the dining or living area. Structural design, material choices and finishing details should all support one coherent plan.
Local conditions matter. The lot shape, existing house layout and access to the work area influence how construction is organized. In older homes, opening walls may reveal existing services or materials that affect the planned work. These details can change the sequence, so the construction plan should allow room to respond while keeping the agreed scope in view.
Compare project plans by their level of detail, not by broad descriptions. A useful plan identifies:
- How the addition connects to the existing kitchen and living space.
- Which structural changes must happen before interior finishing.
- How material and layout decisions relate to the overall scope.
- How milestones, site work and trade coordination are organized.
When comparing kitchen extension builders in Surrey, the essential question is whether the addition and renovation are treated as connected parts of the same home. A defined scope aligns construction decisions with how your family will use the expanded space. It also gives every design and finish detail a clear place in the project plan.
What kitchen extension builders serve Surrey, British Columbia?
In Surrey, British Columbia, a kitchen extension brings together the existing kitchen, the new space and the connection between them. The contractor coordinates the construction scope so these parts work as one finished layout. For example, extending a kitchen into a dining area may involve changes to the interior layout as well as building the addition.
Start by defining the result you want. Decide how the expanded kitchen should connect to nearby living areas, where the main work surfaces belong and what should remain in the existing home. For homeowners seeking design inspiration for light-filled, open-plan additions, studying examples from specialists in bespoke orangeries West Sussex can provide practical ideas on balancing glazed roofing, structural framing and garden views. These choices give the design and construction team a practical brief and distinguish an extension from a renovation that adds no floor space.
Project planning should clarify how design, construction and finishing fit together. A useful scope identifies the work affecting the existing home, what creates the additional space and how both areas will be finished. It should also connect choices such as cabinetry and appliances to the planned layout. Keeping these details together helps ensure the new room is not treated as a separate project.
For a Surrey home, site access, the existing structure and the planned connection can all shape how work is organized. A kitchen that opens into a new addition, for instance, needs its transition planned alongside the new room’s finishes. Design-build coordination can bring concept development, 3D design, construction and permit processes into a managed project path.
Use the project scope to make the next discussion concrete: describe the space you want, the rooms it should connect and the changes you expect inside the current home. Start planning your Surrey kitchen extension with those priorities in view, so the proposed work can be shaped around how you intend to use the finished space.
Vancouver General Contractors: Kitchen Renovations
Vancouver General Contractors can help when your kitchen project combines an interior renovation with a home addition. Its design-build process brings the project from initial concept and 3D design through construction and permits, connecting planning decisions with the work on site.
Choose Kitchen Renovations when you want to update the existing room; consider Home Additions when you want more living space. If the kitchen work is part of a wider property update, Whole Home Renovations may suit the broader scope. The right starting point depends on how the new kitchen should relate to the rest of your home.
Share your goals for the layout, added space and renovation scope to start a project discussion. Contact Vancouver General Contractors to discuss a kitchen renovation or home addition.
Shape a Kitchen That Works for Your Home
Before moving ahead, picture an ordinary day in your expanded kitchen: where meals are prepared, how people move through the space and how it connects with the rest of your home. These priorities turn a broad idea into a practical project brief and guide decisions about the layout and finishes.
For homeowners considering kitchen extension builders in Surrey, Vancouver General Contractors offers Home Additions, Whole Home Renovations and Condo Renovations. The right fit depends on whether your plans focus on added space, a wider renovation or updates within a condo.
Bring your goals and preferred layout into the first project conversation. Contact Vancouver General Contractors to discuss the direction you want to take. A thoughtful plan is a strong start toward a kitchen designed around the way you live.
More Uncategorized Guides




Ready to start your renovation?
Frequently Asked Questions
How Long Will My Extension Take?
The full project schedule covers planning, design, approvals, construction and finishing, not just the time spent building. Its length reflects the addition’s size, structural changes, design decisions and work sequence. An extension that changes how rooms connect has different planning needs from a straightforward interior update. The schedule should identify these stages and show which decisions or approvals need to happen before construction proceeds.
How do Surrey kitchen extension builders compare by reviews, experience, and services?
Review relevant extension examples and look for feedback on communication, workmanship and how challenges were handled, rather than relying on star ratings alone. Experience with additions that connect kitchens to other living areas is especially relevant. A design-build approach can coordinate design, planning and construction; the written scope should clarify which stages are managed together.
How long does a kitchen extension project typically take in Surrey?
There is no single construction duration for every Surrey kitchen extension. The schedule depends on structural complexity, the work inside the existing home, approval timing and the availability of selected materials. Removing a wall to connect the kitchen with an addition, for example, creates different dependencies from finishing an already enclosed room. Ask for a project-specific schedule that separates preparation from on-site construction.
What steps are involved in planning and building a kitchen extension?
Begin by defining how the expanded kitchen should function, including cooking, dining and circulation needs. Develop the design and project scope, then coordinate approvals and prepare the site before construction. During planning, record appliance dimensions, storage priorities and preferred finishes, since these details influence layout decisions. Installation and finishing follow once the structural work is ready.
What should homeowners check before hiring a kitchen extension contractor in Surrey?
Review a written scope covering the proposed work, design responsibilities, project stages, payment terms and how changes are handled. Check that the contractor has experience with additions involving comparable structural and kitchen work. Read reviews for specific examples of communication and project completion. Before work begins, clarify how progress updates are shared and who coordinates design decisions, construction activities and finishing.
What risks and unexpected costs should be considered when extending a kitchen in Surrey?
Opening walls or floors can reveal conditions that weren’t visible during planning, such as older wiring, plumbing issues or damage needing repair. Layout changes or finish selections made after construction starts can also affect scope and scheduling. The written agreement should explain how newly discovered work is assessed, approved and documented before it proceeds. Keeping selections and decisions aligned with the agreed plans helps limit avoidable changes.

Comments are closed