




Kitchen Renovation Services and Project Options in Delta
Existing appliances may still work in a new kitchen. Kitchen renovation experts in Delta can plan around them when their condition, dimensions, and connections suit the updated layout. Keeping them affects cabinetry, clearances, and placement, so account for each appliance early in the design.
Choosing a renovation company is easier when you know what the project involves. This article explains how existing appliances fit into kitchen planning, what to consider when comparing project examples, and how Vancouver General Contractors can help Delta homeowners take a kitchen renovation from design through construction.
Houzz lists 1,499 home remodelling professionals who serve Delta, BC. That gives you a broad starting point, while project examples help you understand the range of possible approaches. Read on for a practical overview of renovation options, appliance planning and local listings, so you can move towards a kitchen that works for your home and daily routine.
Key Takeaways
- Learn how renovation scope can range from targeted kitchen updates to a broader redesign, and identify which elements matter most to your plans.
- See how appliance placement, cabinetry and countertop choices work together to shape a practical kitchen layout.
- Use project portfolios to compare design approaches and renovation scope, not just the finished look.
- Make local listings more useful by focusing on professionals whose project experience aligns with your home and renovation needs.
What types of services are offered by local kitchen renovation companies in Delta, British Columbia?
Kitchen renovations range from replacing a worn countertop to rebuilding the room around a new layout. The scope determines the materials, trades, and planning needed to complete the work.
Kitchen Renovation Services
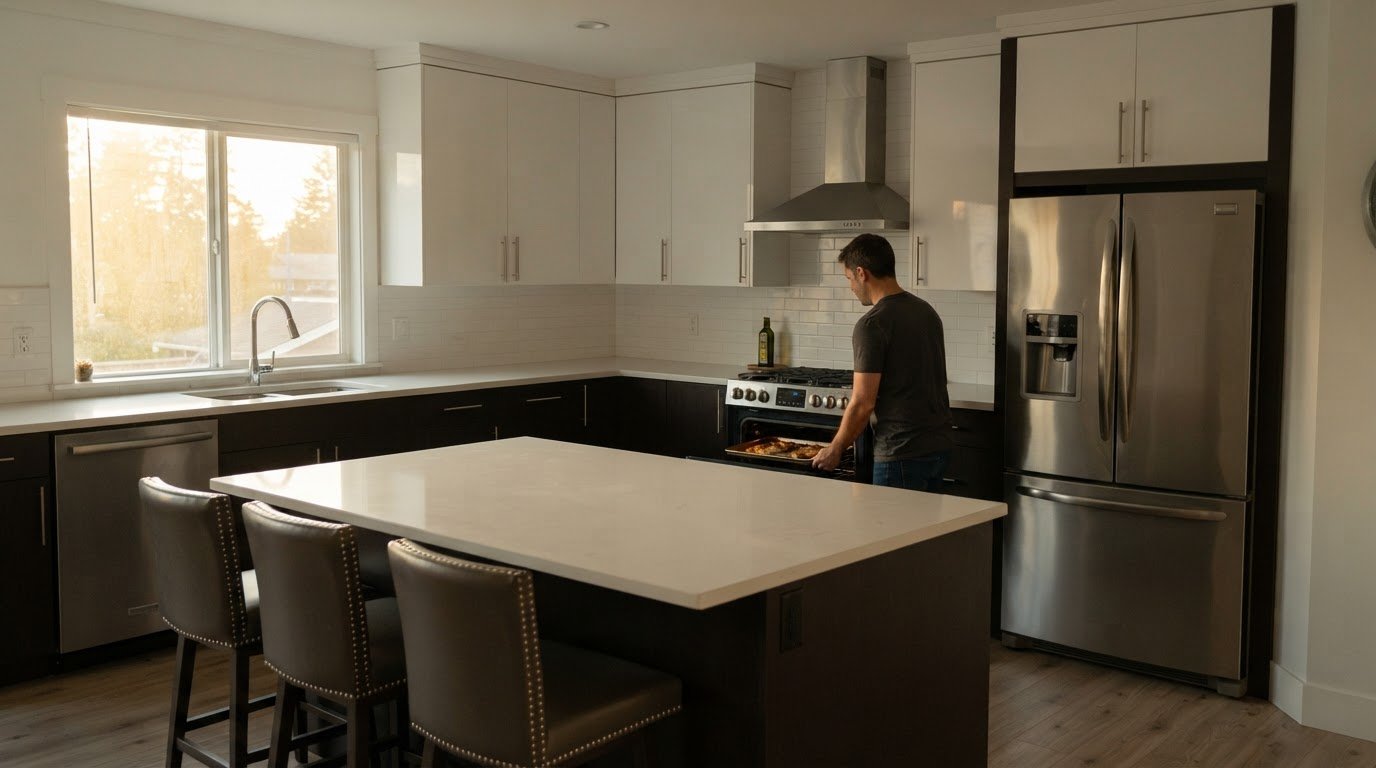
A kitchen renovation can include cabinetry, countertops, flooring, backsplash installation, and appliance placement. Some projects update finishes; others change how the room functions, for example, by relocating the sink or adding an island. Those changes may involve plumbing or electrical work as well as construction. Define the scope clearly, from removal and preparation through installation and finishing.
Related services matter when kitchen work is part of a larger home project. Vancouver General Contractors offers kitchen renovation alongside bathroom renovation, whole home renovation, and home additions. Replacing cabinets without moving appliances is a different scope from changing the kitchen’s layout, so identify the work you want before planning the project.
Contractor Specialties and Service Areas
Contractor listings may describe a specialty, such as kitchen renovations, condo renovations, or whole-home projects. Match that scope to your home: a condo kitchen has different coordination needs from a detached home in North Delta. A listing may also identify service areas such as Tsawwassen, Ladner, and North Delta. Use the community name and the project type together when reviewing whether a listed contractor fits your plans.
Related trade services can shape the project too. For example, a layout change may require coordinated plumbing and electrical work, while a cabinet replacement may focus more on installation and finishing. Check each listing’s stated specialties and service locations, then compare the examples shown against your own scope. A contractor serving British Columbia may list a broad territory, so look for clear Delta-area coverage rather than relying only on a general regional label.
Before planning, decide whether you want a surface refresh, cabinet replacement, or layout change. This helps define the renovation scope for your Delta kitchen and makes design decisions more focused.
Can kitchen renovation contractors in Delta, British Columbia work with my existing appliances?
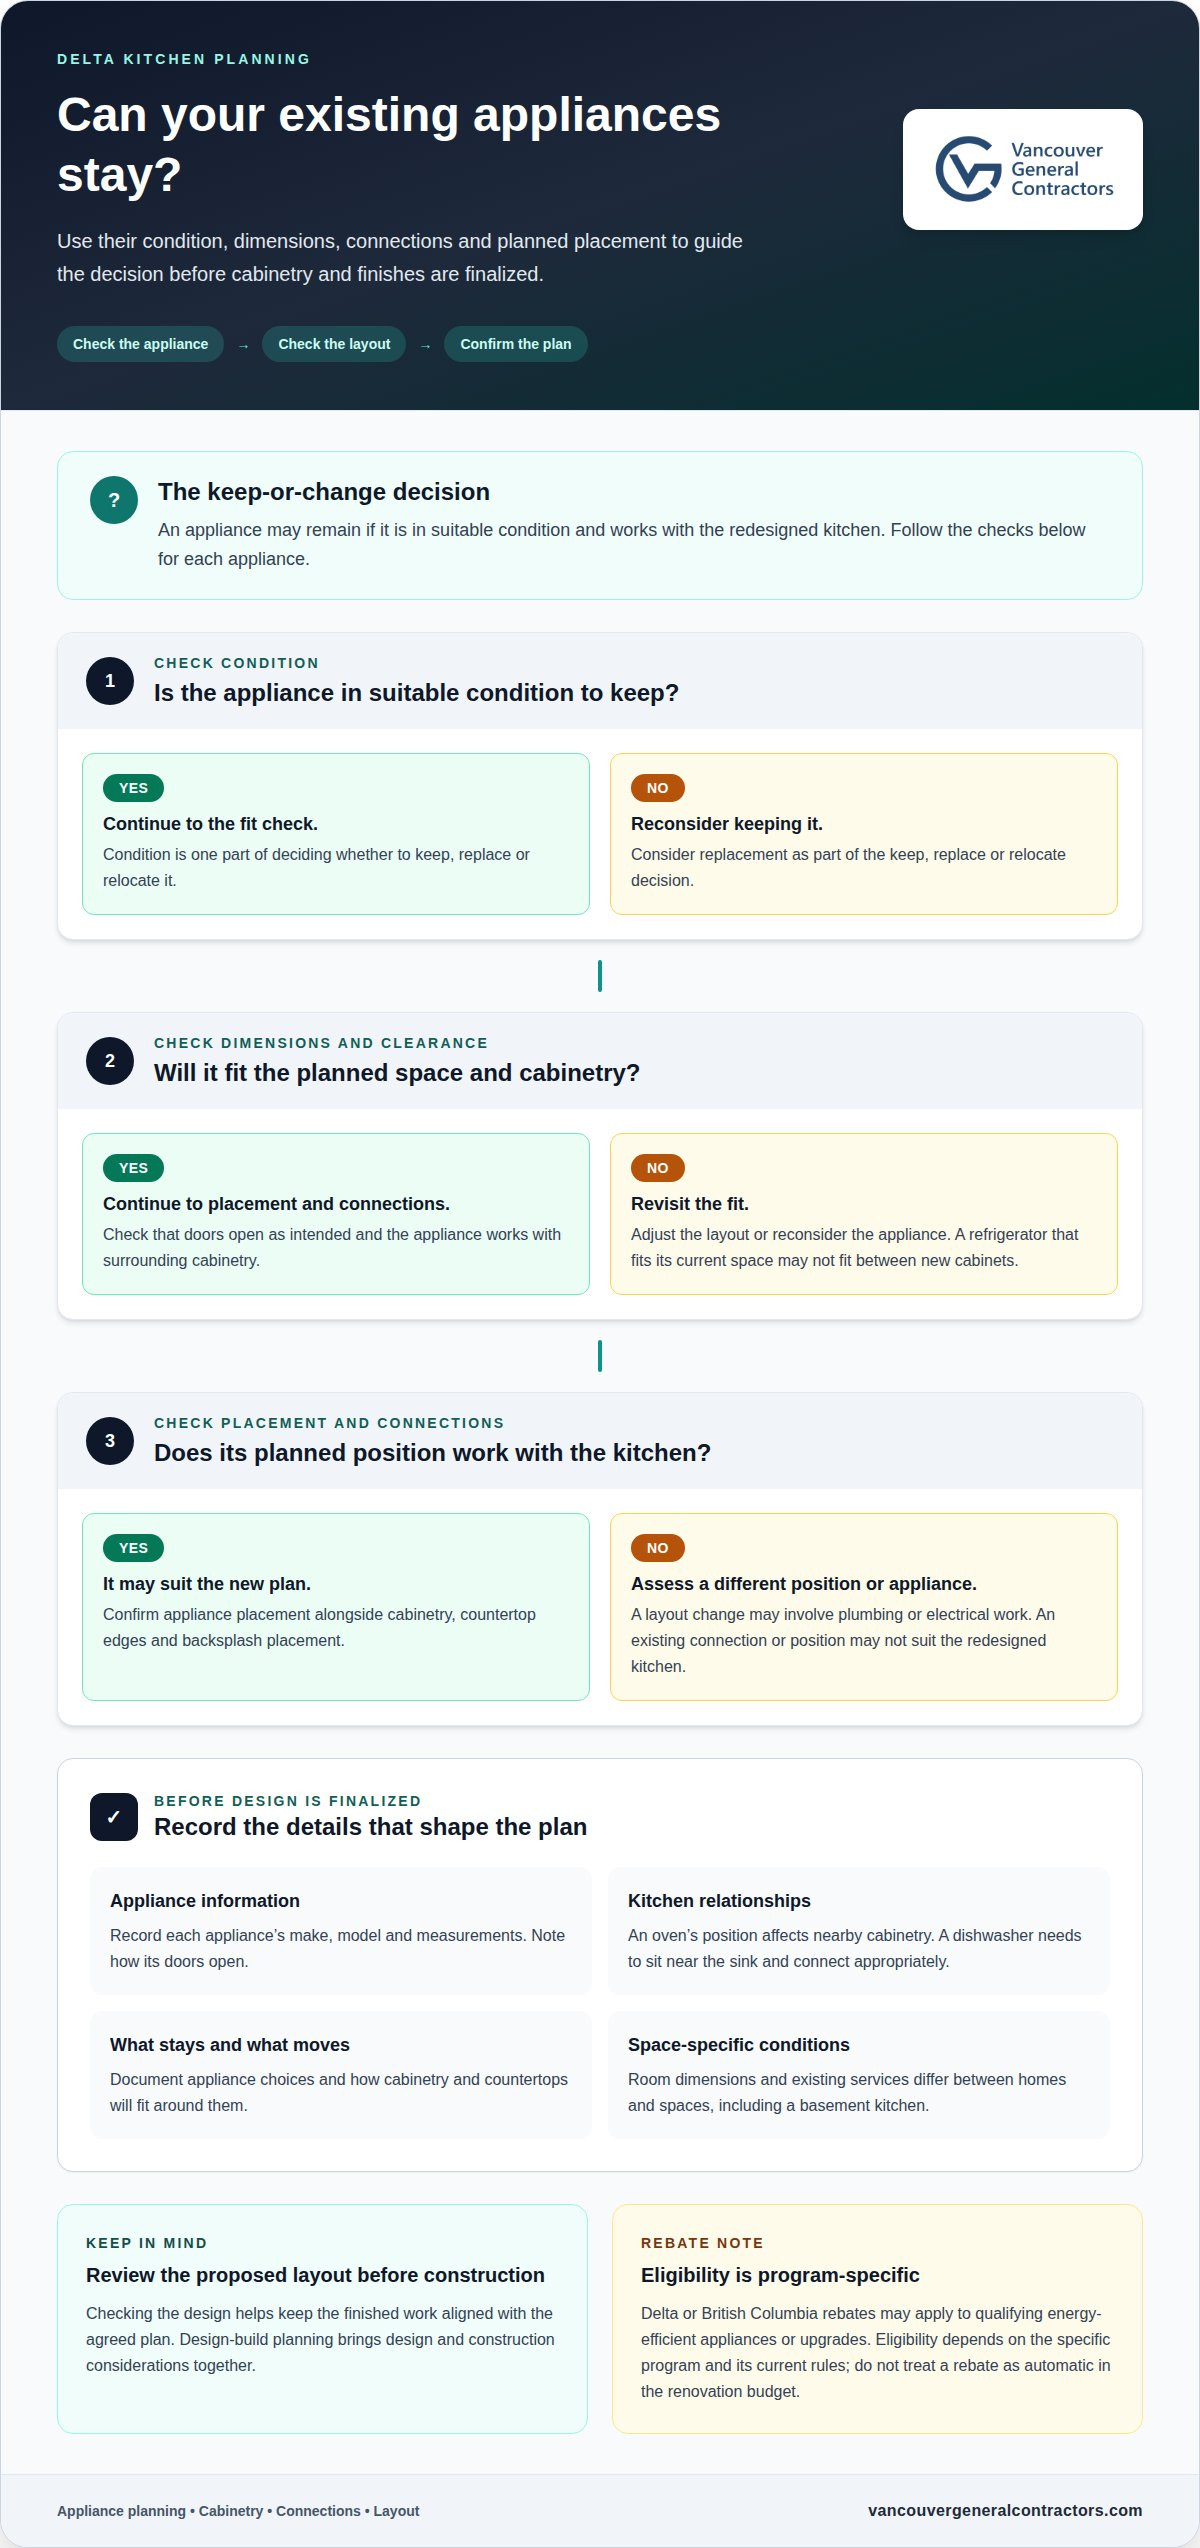
Existing appliances can often remain if their condition, dimensions, connections, and placement suit the redesigned kitchen. Record each appliance’s make, model, and measurements, and note how its doors open. A refrigerator that fits its current space may not fit between new cabinets without a layout adjustment.
Those details guide cabinet planning. An oven’s position affects nearby cabinetry, while a dishwasher needs to sit near the sink and connect appropriately. Countertop edges and backsplash placement must also work around appliance locations. Vancouver General Contractors’ design-build process brings design and construction planning together, helping homeowners align their ideas with the practical requirements of the space.
Deciding whether to keep, replace, or relocate an appliance depends on its condition and how well it suits the planned kitchen. An older range might stay during a finish refresh, while a layout change could make its current connection or position impractical. A basement kitchen has different dimensions and arrangements, so the same appliance plan may not suit both spaces.
Delta or British Columbia rebates may apply to qualifying energy-efficient appliances or upgrades, but eligibility depends on the specific program and its current rules. Treat a rebate as program-specific, not as an automatic part of the renovation budget.
Coquitlam is a useful reminder that location-specific planning matters: homes differ in room dimensions, existing services, and preferred finishes. During design, document what stays, what moves, and how cabinetry and countertops will fit each choice. Reviewing the proposed layout before construction helps keep the finished work aligned with the agreed design.
For a coordinated approach to kitchen design and construction, explore kitchen renovation planning as you shape the project scope.
Kitchen renovation projects and portfolio examples
A portfolio helps you assess more than appearance. Look at cabinet placement, circulation, storage, lighting, and how each detail supports daily use. Compare a compact refresh with a layout change, then consider which choices suit your home. Useful project examples show how the design relates to the finished room, not just its finishes, and exploring work from high-spec trade specialists like Kroll Interiors can provide design inspiration for quality wall and floor tiling.
Timelines depend on scope. In Delta, a kitchen renovation typically takes 4-7 weeks from demolition to completion; a full renovation involving layout changes typically takes 6-9 weeks. Ask how the schedule sequences demolition, trades, cabinets, countertops, and finishing. On-site management keeps those stages coordinated. If hidden conditions or a requested change affects the plan, document the revised work, cost implications, and schedule before proceeding.
Permits also affect planning. In Delta, building permits for kitchen renovations involving electrical or plumbing changes typically take 10-15 business days to process. Include that processing period in the project schedule, alongside construction stages. A portfolio example can help you identify whether a previous project included comparable layout or service changes, but the scope of your own renovation determines the required planning.
Review the contract alongside the portfolio. It should make the renovation project’s scope legible: demolition, cabinet and countertop work, finishes, trade coordination, exclusions, payment stages, and how changes are recorded. Project costs depend on the room, material selections, labour, and whether plumbing or electrical locations change. Compare the written scope with the design and the completed example. This helps connect the desired finish to the work being priced, without mistaking a photograph for a full project specification.
Kitchen renovation company listings in Delta
Houzz lists 1,499 home remodelling professionals who serve Delta, BC. That figure describes a broad service area, not necessarily contractors based within Delta. Listings may include businesses serving Vancouver, Burnaby, and nearby communities. Treat location as a starting point, then focus on the kitchen work each listing describes.
Compare specialties against your renovation scope. A listing centred on kitchen upgrades may suit cabinet replacement or new finishes, while a broader remodelling profile may show whole-room transformations. Look for examples that identify the work completed, such as changing a layout, updating electrical features, or installing new surfaces. Specific descriptions help distinguish relevant experience from general home improvement claims.
Portfolio photos are more useful when their captions explain the project. Check whether they show the full kitchen, close-up finish details, or before-and-after views. An island may look appealing, for example, but the image alone may not show surrounding storage or circulation. Read project descriptions alongside photos to understand what changed and how the space works.
Local planning matters in Delta, as it does in Vancouver, Burnaby, Richmond, West Vancouver, North Vancouver, New Westminster, Coquitlam, Port Moody, Port Coquitlam, and Surrey. Vancouver General Contractors serves these communities and carries out kitchen renovations as part of its residential design-build services. Your home’s location and project scope help shape the planning details.
Use a consistent review process: note each listing’s Delta coverage, kitchen-specific examples, project descriptions, and stated specialties. Then compare written scopes from at least 3 contractors, so differences in included work are clear. For electrical changes, look for project examples that describe coordination, not just the finished appearance. A detailed scope helps connect proposed upgrades with the remodel you want.
For a coordinated plan that turns your kitchen vision into a defined renovation scope, explore kitchen renovation planning.
Vancouver General Contractors: Kitchen Renovations
Vancouver General Contractors can help when your kitchen plans call for coordinated design and construction, rather than a single isolated update. Its design-build process manages the project from initial concept and 3D design through construction and permits, bringing planning and execution into one coordinated approach.
This is a natural fit for a kitchen renovation involving several connected decisions, such as layout, cabinetry, finishes, and construction details. If the kitchen work forms part of a broader property project, Home Additions, Whole Home Renovations, and Condo Renovations are also available. Architectural planning, 3D interior design, and engineering services required before construction begins have associated fees.
Contact Vancouver General Contractors to discuss your kitchen renovation plans.
Shape a kitchen plan that fits your home
Turn your priorities into a clear project brief. Decide what matters most in daily use, which existing features you hope to keep, and whether the kitchen work connects to changes elsewhere in your home. This gives kitchen renovation experts in Delta a useful starting point for designing around your routines, space, and long-term plans.
Vancouver General Contractors can also coordinate wider projects through Home Additions, Whole Home Renovations, and Condo Renovations. These options may suit homeowners whose kitchen plans are part of a broader change to their property. A well-considered renovation begins with a practical vision and carries it through design and construction with care.
Start a conversation with Vancouver General Contractors about the kitchen you want to create. Your next step can bring that vision into focus.
More Uncategorized Guides

Basement Development Contractors in Port Moody and Permit Help

Top Rated Renovation Companies in Burnaby: Costs and Services

Kitchen Extension Builders in Surrey: Choosing a Contractor

Family Room Additions in Coquitlam, from Design to Permits

How to get strata approval for renovations and plan your timeline
Ready to start your renovation?
Frequently Asked Questions
Do you serve all three Delta communities?
Vancouver General Contractors serves Delta, including North Delta, Ladner, and Tsawwassen. Its local service area also includes Vancouver, Burnaby, Richmond, West Vancouver, North Vancouver, New Westminster, Coquitlam, Port Moody, Port Coquitlam, and Surrey. Your community and the home’s layout help shape the project plan.
Ready to Start Your Kitchen Renovation Project in Delta?
Start by outlining what you want the renovated kitchen to do differently, such as improve storage, change the cooking area, or connect better with adjacent rooms. A clear brief gives the design conversation a practical starting point. Contact Vancouver General Contractors today to discuss your Delta kitchen renovation plans and the next steps.
What kitchen renovation services do contractors in Delta, BC offer?
Kitchen renovation services can cover design, demolition, cabinetry, countertops, flooring, finishes, and construction coordination. The scope depends on whether you are refreshing surfaces or changing the room’s arrangement. Keeping the sink and range in place can focus the work on cabinets and finishes; relocating them requires coordination with plumbing or electrical work.
Who are the best-rated kitchen renovation experts in Delta, BC?
There is no single universal “best-rated” designation for Delta contractors; ratings depend on the platform and reviews considered. When assessing a renovation team, consider how its design and construction process suits your project, and review examples relevant to your kitchen goals. Vancouver General Contractors offers a design-plan-build process for kitchen renovations in Delta and across the Lower Mainland.
How much does a kitchen renovation cost in Delta, BC in 2026?
The price depends on the project and is provided after a quote request. A 2026 renovation budget is shaped by the kitchen’s size and condition, the chosen materials, and whether the design changes the room’s layout or service locations. A written project scope helps connect the selected work and finishes to the proposed price, rather than relying on a broad estimate.
What factors affect kitchen renovation costs in Delta, BC?
Cabinet and countertop selections, flooring and backsplash finishes, and the amount of demolition all affect the project scope. Moving a sink, adding electrical work, or changing an appliance location can require additional trade coordination. In a Delta condo, strata requirements may also influence planning. A clear project plan accounts for the selected materials, site conditions, and agreed work.

Comments are closed