





Commercial Tenant Improvement Contractors in Port Coquitlam: 2026 Selection Guide
What if the biggest risk in a tenant improvement project isn’t construction, but starting without a clear scope? A search for “commercial tenant improvement contractors port coquitlam” often comes down to a practical question: who can coordinate planning and construction around the way your business operates?
It’s reasonable to think about permits, opening dates and proposals based on different assumptions. A polished design alone won’t resolve those questions. The scope needs to reflect your business, and the decisions behind the work need to be clear before construction begins.
This guide explains how to plan a Port Coquitlam tenant improvement with clearer decisions, coordinated approvals and greater cost certainty. You’ll learn how to define the scope around day-to-day operations, understand municipal coordination and compare proposals by checking what is included and excluded. Vancouver General Contractors brings concept development, 3D design, permit coordination and construction together through a design-build process. A fixed-price contract based on the defined scope helps establish cost clarity before work begins, creating a more dependable path from planning to a completed commercial space.
Key Takeaways
- Define tenant improvements around your business operations, and distinguish project work from routine maintenance or new construction.
- Use a shared written brief to compare commercial tenant improvement contractors port coquitlam on scope, coordination, exclusions and responsibilities.
- Understand how a fixed-price contract relates to the scope and assumptions established during pre-construction.
- Plan in sequence: clarify operational needs, assess the space, develop the design, coordinate approvals and schedule construction.
- See how a design-build process can bring concept development, 3D design, permit coordination and construction into a connected plan.
Commercial Tenant Improvements in Port Coquitlam: Define the Project Before Construction
A commercial tenant improvement adapts leased business space to a tenant’s functional and operational needs. Depending on the space and business, the work might involve changes to the layout, finishes, lighting or other elements. The term describes a project purpose, not a standard package of work. The Tenant Improvement overview offers background on the concept, but the right scope for a Port Coquitlam business depends on its operations, lease and existing premises.
That distinction helps set expectations. Routine maintenance addresses upkeep, while a tenant improvement reshapes space for a business’s use. Residential renovations serve the needs of a home, and new commercial construction starts with a new building rather than adapting leased premises. A tenant improvement might be a focused interior reconfiguration or a broader commercial renovation. The brief defines which.
Start with how the space needs to work, then consider how it should look. Layout affects customer experience, staff movement, privacy, storage, equipment placement and the ability to accommodate future growth. A retail business may prioritize a clear customer path and display areas; a professional office may need meeting rooms, workstations and secure storage. These are practical planning considerations, not a one-size-fits-all checklist.
What should a Port Coquitlam tenant improvement brief include?
Give the project team a practical picture of the business before design decisions take shape. Capture:
- Business activities, expected occupancy needs and the function of each room or zone.
- Equipment, technology, storage and any space or service requirements that affect their placement.
- Accessibility priorities, customer-facing needs and staff circulation.
- Lease constraints, landlord requirements, available drawings and known conditions in the existing space.
Then separate essential functions from preferences. Required storage capacity, for example, is a functional need; a particular finish colour may be an aesthetic preference. Recording both is useful, but ranking them makes trade-offs clearer if the design or scope needs adjustment. For businesses comparing commercial tenant improvement contractors port coquitlam, a well-defined brief also makes proposal assumptions easier to compare.
How does the project affect day-to-day business operations?
Map how people and work move through the premises. Note customer entrances and service areas, staff routes, deliveries, noise-sensitive activities and any equipment or processes the business depends on. These details can shape the layout and inform the construction plan. Also decide whether the business expects to stay open, relocate temporarily or phase the work. Each option has different operational considerations, so state your preference early rather than leaving it implicit.
Operational planning belongs in the project brief because construction decisions must account for how the business serves customers and supports staff each day. Putting those needs in writing gives design and construction planning a clear starting point before the project moves from intent to defined scope.
How to Evaluate Commercial Tenant Improvement Contractors in Port Coquitlam
A useful evaluation starts with how well the contractor understands the brief, not just how polished a proposal looks. Look for a clear connection between the business requirements and proposed work, plus a defined approach to design coordination, municipal permit coordination, communication and construction management. Responsibilities should be visible: who develops the design, who coordinates permit-related steps, how decisions are recorded and how construction is managed.
For a local search such as “commercial tenant improvement contractors port coquitlam,” use the same written brief and list of requested inclusions to assess proposals. Otherwise, one price may cover a different scope or rely on different assumptions than another. Compare like with like, and note gaps rather than treating an unstated item as included.
- Scope understanding: Does the proposed work respond to the business’s stated functions and priorities?
- Design coordination: Is there a clear path from early concepts to design decisions used for construction?
- Permitting: Does the proposal explain how permit coordination fits into the project process? The City’s Port Coquitlam Building Permits page is a useful reference for municipal information.
- Communication: Are decision points, responsibilities and changes documented clearly?
- Construction management: Is there an understandable sequence from planning through site work and completion?
These criteria help reveal whether a proposal covers the whole project or only part of the work. They also give you a practical basis for discussing differences before signing, rather than discovering mismatched expectations once construction is underway.
What belongs in a comparable tenant improvement proposal?
A proposal is easier to assess when it describes the work, material assumptions, exclusions, responsibilities and project stages in plain language. Check that the proposed scope matches the written brief, and identify items that are expressly excluded or left undefined. Compare those details across proposals before weighing the totals. Clear documentation won’t make every proposal identical; it shows what each one covers and where assumptions differ.
How do design-build and construction-only approaches differ?
Design-build brings planning and construction together in one coordinated project delivery process. By contrast, a construction-only approach follows a separately managed design phase, with the tenant coordinating the transition between design and construction. Each approach can assign responsibilities differently. Vancouver General Contractors’ design-build process connects concept development and 3D design with permit coordination and construction, giving the project a coordinated path from early planning to on-site work.
With either approach, communication matters. A clear process explains how design decisions inform the work, how permit coordination is handled and how changes to the defined scope are documented. This gives the tenant a better basis for managing decisions and responsibilities.
If you’re ready to discuss the scope and delivery approach for your space, discuss your commercial renovation project with Vancouver General Contractors.
Compare Scope, Fixed Pricing, and Project Responsibilities Before You Sign
A fixed price is meaningful only in relation to the work it covers. For commercial tenant improvements, the contract should connect the agreed scope to its assumptions, exclusions, responsibilities and process for documenting changes. This won’t make every unknown inside an existing building disappear. It does distinguish the defined work from a later change, so both can be discussed and recorded clearly.
Cost certainty depends on a clearly documented scope, agreed assumptions and a written process for handling changes. Use the comparison below to see whether a contract makes those fundamentals clear before you commit.
| Contract area | What to make clear |
|---|---|
| Scope definition | Describe the work by area or function, with enough detail to identify what is included. |
| Design responsibilities | State who coordinates design development and how approved design information informs construction. |
| Permit coordination | Clarify who coordinates permit applications and related municipal communication for the defined project. |
| Exclusions | List work, materials or responsibilities outside the contract rather than leaving them open to interpretation. |
| Changes | Set out how revisions to the scope will be described, reviewed and recorded under the agreement. |
Which project responsibilities should be clear in the contract?
Make ownership explicit for design coordination, permit applications, communication with the City, construction and project management. The precise allocation depends on the project and agreement, so avoid relying on general phrases that don’t say who does what. An exclusion matters just as much as an inclusion: it helps prevent a tenant from assuming an item is covered when the contract assigns it elsewhere or leaves it outside the scope.
Changes deserve the same discipline. If a tenant revises a layout or a project condition prompts a change, document the proposed work and its effect under the agreed contract before treating it as part of the original price. Vancouver General Contractors’ fixed-price contracts are based on the scope defined during pre-construction. The contract’s change process helps distinguish that agreed work from later revisions.
How can tenants plan for approvals in Port Coquitlam?
Permit needs depend on the proposed work and the property’s existing conditions. Before signing, clarify who will coordinate with the City of Port Coquitlam, which permit-related responsibilities are part of the project and how required information or decisions will be managed. Don’t assume two interior projects have identical approval needs simply because they occupy similar spaces.
Project-specific requirements, including applicable BC Building Code provisions or technical approvals, should be identified by reviewing the actual scope and current requirements. Documenting that coordination alongside the work and exclusions gives the tenant a clearer view of responsibilities before construction planning moves ahead. It also makes it easier to compare commercial tenant improvement contractors port coquitlam on the same practical basis: what each proposal defines, coordinates and records.
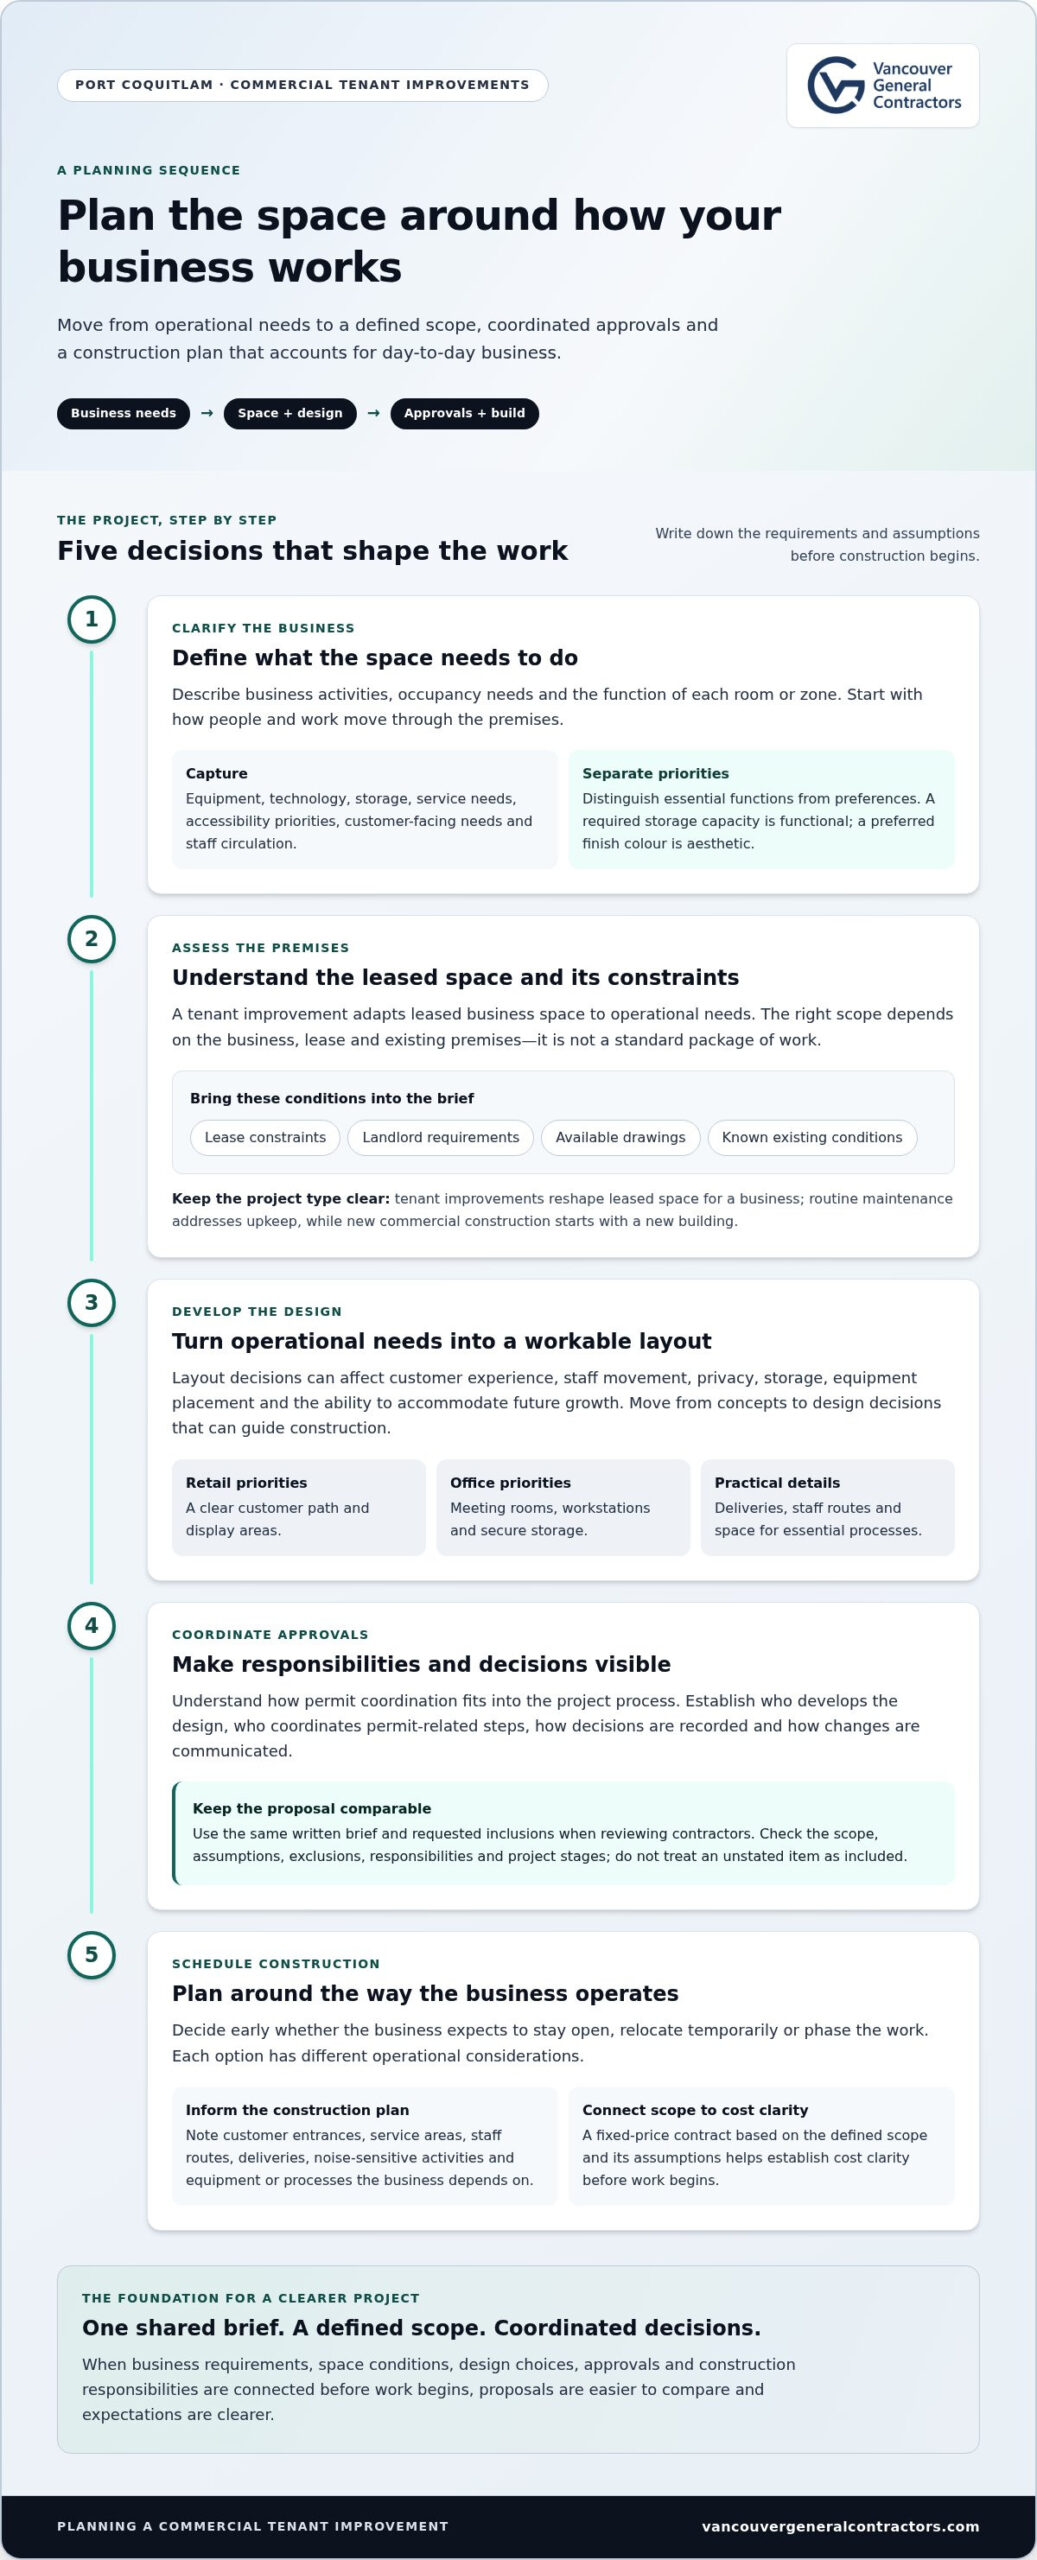
Plan a Port Coquitlam Tenant Improvement Around Permits and Business Continuity
Permit coordination and operational planning belong on the same project path. The scope and existing space influence which approvals may be relevant, while the business’s day-to-day needs affect how work can be organized. A deliberate sequence connects these decisions without assuming a universal approval timeline or outcome.
Use these five steps to organize pre-construction:
- Define operations. Set out customer and staff needs, essential equipment, deliveries and whether the business will stay open, relocate temporarily or phase the work.
- Assess the space. Bring together lease documents, landlord criteria, available plans, known building conditions and project priorities. The design and construction approach must respond to the actual premises.
- Develop the design. Translate operational requirements into a coordinated design and defined scope. Resolve key decisions before finalizing the construction plan.
- Coordinate approvals. Identify project-specific municipal requirements and coordinate permit-related steps during pre-construction. The applicable process depends on the work and existing conditions.
- Schedule construction. Plan site activities around the agreed scope, approval coordination, access needs, deliveries and business operations.
For Port Coquitlam projects, municipal coordination helps align proposed work with the City’s applicable process. Include it in project planning rather than assuming approval will arrive by a particular date. A coordinated design-build process can connect concept development and 3D design with permit coordination and construction, keeping decisions linked as the project advances.
What should happen before construction starts?
Gather the lease documents, landlord criteria, existing plans, operational requirements and priorities in one place. Use them to shape the design and defined scope, then build the construction plan around those decisions. Coordinate permit applications and municipal requirements during pre-construction, considering project-specific requirements against the actual work. This sequence gives the team a clearer basis for planning the site phase.
How can construction disruption be managed?
Start with a site-use plan. Map entrances, customer routes, staff access, delivery paths, work zones and any separation needed between construction and active business areas. Identify noise-sensitive work and operational dependencies that could affect when or where tasks take place. If the business remains open, these details can inform a tailored phasing plan. If it relocates or pauses operations, record that assumption in the project plan instead of relying on an unstated expectation.
Set communication points for the tenant, landlord, project team and affected neighbouring occupants. Agree how decisions, access changes, deliveries and construction updates will be communicated. The right sequence depends on the premises and business; a phased approach should respond to those conditions rather than follow a one-size-fits-all template. Businesses comparing commercial tenant improvement contractors port coquitlam can use this planning sequence to assess how thoroughly each proposed process accounts for approvals and business continuity.
For a coordinated plan from concept through construction, discuss your Port Coquitlam commercial renovation with Vancouver General Contractors.
Work With Vancouver General Contractors on Your Port Coquitlam Commercial Renovation
A commercial renovation is easier to plan when design, approvals and construction connect from the beginning. Vancouver General Contractors serves businesses in Port Coquitlam through a design-build process that carries a project from concept and 3D design into pre-construction planning, permit coordination and construction. The company serves Metro Vancouver communities including Vancouver, Burnaby, Richmond, West Vancouver, North Vancouver, New Westminster, Coquitlam, Port Moody, Port Coquitlam, Surrey and Delta. Each project phase builds on earlier decisions, giving the scope and responsibilities a clear path forward.
For businesses considering commercial tenant improvement contractors port coquitlam, this coordinated approach brings design intent and construction planning together. The 3D design supports decisions about how the space may function and feel; pre-construction develops the project scope before a fixed-price contract is defined. That price is based on the work and assumptions documented for the project.
What happens during the design-build process?
The process starts with the project concept and 3D design, shaped around the business’s goals and the space. During pre-construction, the design and scope are developed into a clearer basis for planning the work. Permit applications and municipal coordination are part of the project process, with specific needs considered in relation to the proposed work and property.
Once the scope is defined, it informs the fixed-price construction contract. This connects the agreed work to cost clarity before construction proceeds, while keeping the project’s assumptions visible. Vancouver General Contractors also provides an industry-leading warranty.
What information helps begin a tenant improvement project?
A useful first discussion can start with a few practical details. You don’t need every design decision settled. Sharing the context helps frame the scope and priorities:
- The Port Coquitlam property address and lease context.
- Your business activities, operational needs and desired improvements.
- Existing drawings and any landlord criteria or requirements.
- Operational constraints, such as access needs or plans for remaining open during construction.
- Your priorities, including essential functions and desired design outcomes.
These details connect the project’s goals to the conditions of the space. They also give the planning conversation a useful starting point, whether you’re considering a focused reconfiguration or a broader commercial renovation. As design, approvals and construction planning come together, the scope can be developed into a defined basis for the work.
Bring your goals and available project information together, and take the next step by starting to plan your commercial renovation with Vancouver General Contractors.
Set Your Port Coquitlam Project Up for a Confident Start
The next useful step is to turn your business goals into a focused project conversation. Consider what the space needs to support, which improvements matter most and what constraints could shape the work. You don’t need every detail resolved before moving forward. A clear starting point makes it easier to explore priorities, identify upcoming decisions and build a plan around how your business operates.
Choosing among commercial tenant improvement contractors port coquitlam is ultimately about finding a path from your goals to a well-defined project. Bring your questions, lease context and ideas for the space into the discussion. With careful planning, your commercial renovation can become a practical investment in how your business serves customers and supports its team.
Start planning your commercial renovation with Vancouver General Contractors. Take the first step towards a space shaped around your business and its future.
More Uncategorized Guides

Bathroom Remodeling Companies in New Westminster: A 2026 Homeowner’s Guide

Multigenerational Home Design Ideas in Vancouver: Plan for Privacy and Connection

Universal Design for Home Renovations: A Practical Guide

Building a Wheelchair-Accessible Bathroom in Burnaby: A Practical Homeowner’s Guide

Richmond Aging-in-Place Renovations: Long-Term Comfort
Ready to start your renovation?
Frequently Asked Questions
Do commercial tenant improvements in Port Coquitlam require a building permit?
Some projects require a building permit, but the answer depends on the proposed work and the property’s existing conditions. A change to the layout or building systems may raise different approval considerations from a finish update. Before setting construction plans, describe the scope clearly and review the City of Port Coquitlam’s current permit information. Don’t rely on the label “tenant improvement” alone to determine which approvals apply.
How long does a commercial tenant improvement project take in Port Coquitlam?
There isn’t one reliable duration for every project. The overall time depends on the scope, design decisions, existing site conditions, permit coordination and construction planning. A permit review period, where applicable, is only one part of the project and shouldn’t be treated as the full schedule. For a useful planning discussion, identify any business opening date or lease milestone, then map the decisions and dependencies that could affect it.
Can my business stay open during a tenant improvement project?
Possibly, depending on the work, site layout and ability to separate active business areas from construction. A small area that can be isolated may offer different options from work affecting entrances, customer routes or essential equipment. Share operating hours, delivery needs and noise-sensitive activities during planning. This information helps the project team assess whether phased work is practical or temporary relocation should be considered.
What should I provide before getting a tenant improvement plan started?
Share the Port Coquitlam property address, lease context, business activities and the improvements you’re considering. Existing drawings, landlord criteria and information about known site conditions can help establish a grounded starting point. Also flag constraints such as customer access, equipment that must remain available or a target opening date. If you don’t have every document, identify what’s available and what still needs to be gathered.
What does fixed-price construction mean for a commercial renovation?
It means the contract sets a price for the construction work defined in the agreed scope and assumptions. It isn’t an unlimited price for every possible condition or later request. For example, a tenant who adds a room or changes a specified finish after the scope is set should expect that revision to be handled through the contract’s change process. Review what the price covers and how proposed changes are recorded.
Who is responsible for landlord approval during a tenant improvement?
The tenant should review the lease and identify the landlord’s approval process, since requirements can differ by property and agreement. The contract can clarify whether the contractor coordinates project information or communicates with the landlord as part of the work. Keep responsibility for submitting or securing approval explicit rather than assuming it transfers automatically. Share landlord criteria early so they can inform design decisions and project planning.
What is the difference between tenant improvements and a commercial renovation?
Tenant improvements describe work that adapts leased commercial space to a tenant’s business needs. Commercial renovation is a broader term for upgrading or changing a commercial property, whether the project is for a tenant or another property stakeholder. The terms can overlap: a tenant improvement is often a commercial renovation, but not every commercial renovation is a tenant improvement. The lease and project purpose help clarify the context.

Comments are closed