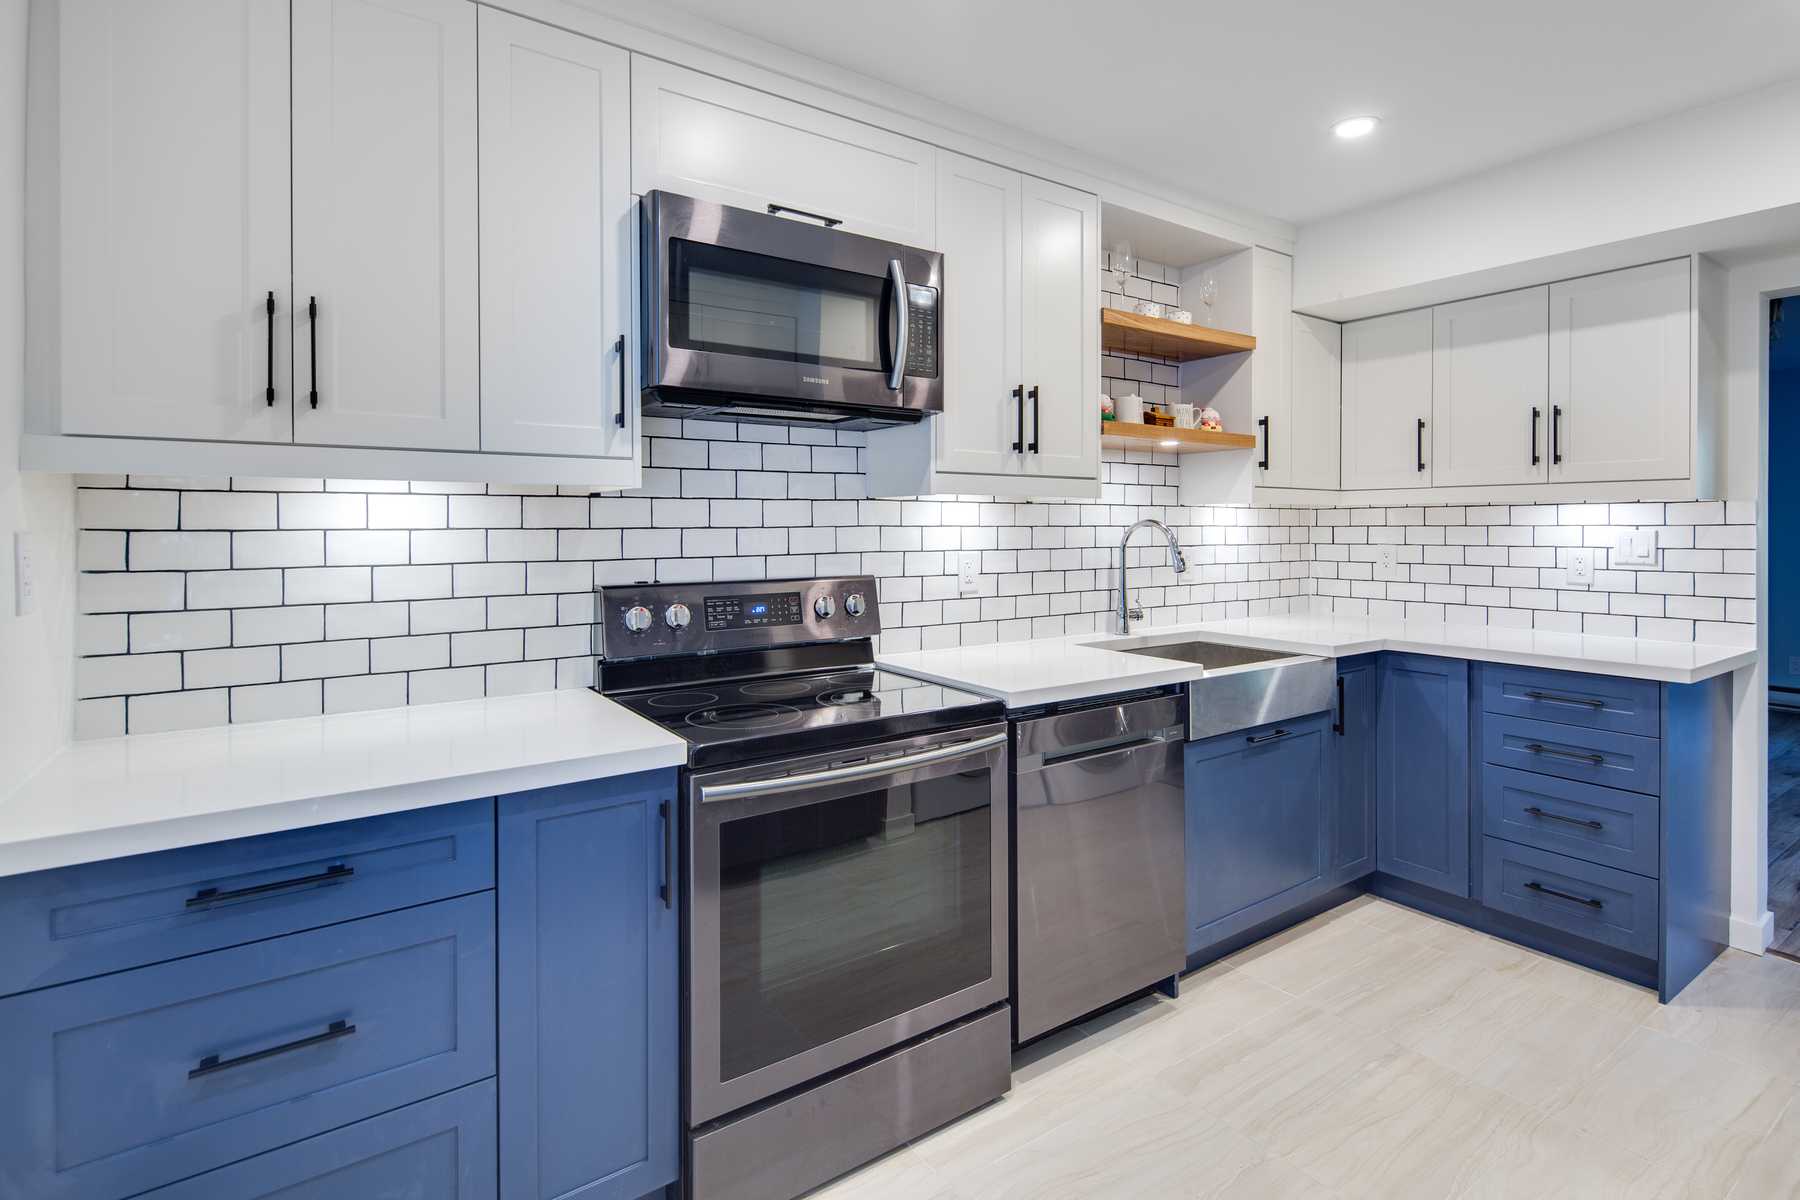
Peninsula vs Island: Which Is Right for Your Vancouver Kitchen?
The peninsula and island are the two main ways to add workspace and seating to a Vancouver kitchen. The right choice depends on your kitchen size, layout, and how you use the space.
Key Differences
Factor
Peninsula
Island
Attachment
Connected to wall/cabinets on one end
Freestanding, surrounded on all sides
Minimum kitchen size
150+ sq ft
200+ sq ft (with clearance)
Seating
2–4 seats (2–3 sides exposed)
3–6 seats (3–4 sides exposed)
Cost
$6,000–$18,000
$8,000–$25,000+
Traffic flow
Defines zones without blocking
Requires 42″ clearance all sides
When to Choose a Peninsula
Kitchen is 150–200 sq ft — not enough room for proper island clearance
You want to maintain a clear sightline to adjacent living/dining
Lower budget — peninsula costs less (connects to existing cabinetry)
You need to divide kitchen from open plan without fully closing it
When to Choose an Island
Kitchen is 200+ sq ft with 42″+ clearance available on all sides
You want seating on multiple sides
Adding a prep sink or secondary cooktop
Premium resale appeal — islands are highly desirable to buyers
“I only put my name on companies I’d hire myself.”
— Bryan Baeumler, HGTV
15+Years in Business
✓Fixed Price Guarantee
Baeumler Approved
VGC Editorial Team
✓ Licensed Contractor500+ Projects15 Years Experience
Vancouver General Contractors has completed 500+ home renovations across Metro Vancouver since 2010. Our articles are written and reviewed by licensed contractors, project managers, and renovation specialists with hands-on field experience.