




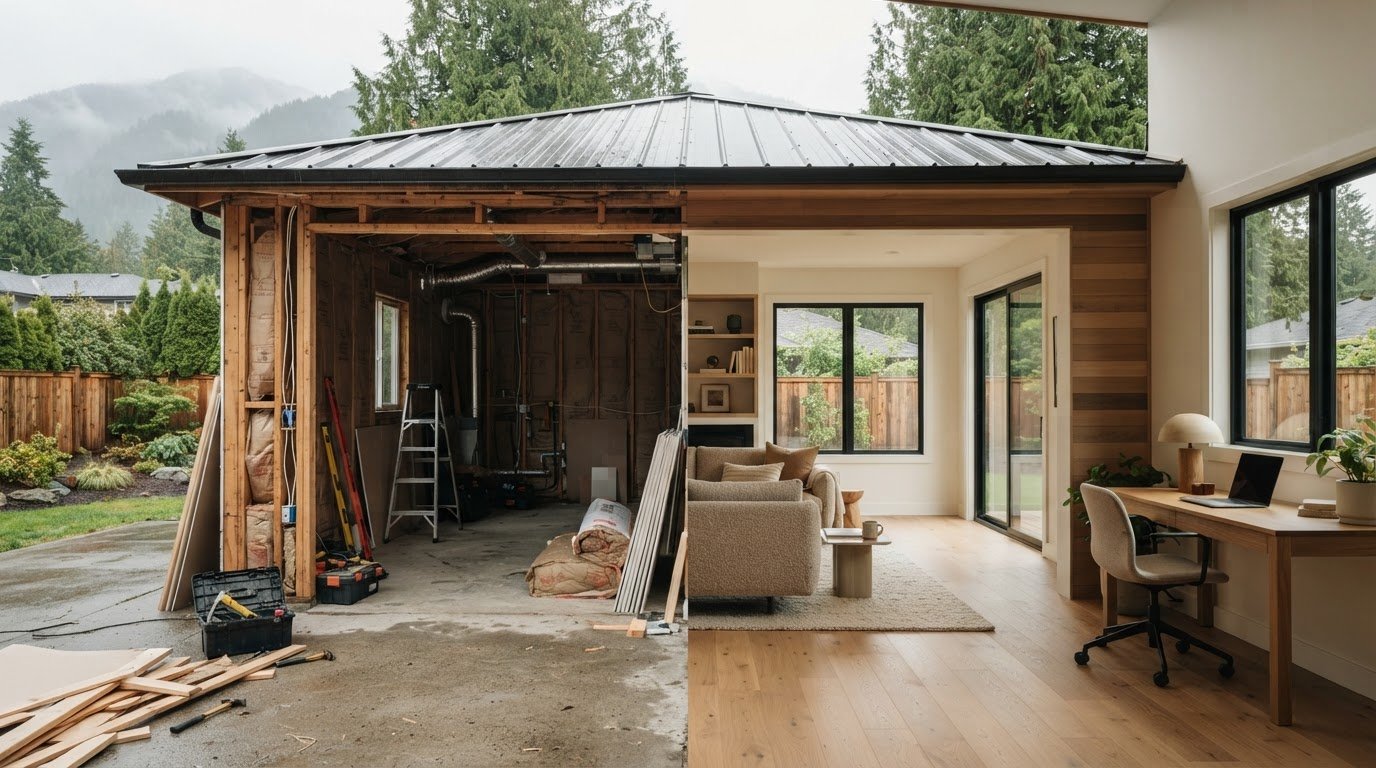
Converting a Garage to Living Space in Coquitlam: 2026 Guide
A garage conversion can add valuable room to your home, but attractive finishes won’t solve a problem with permitted use. If you’re considering converting a garage to living space in Coquitlam, start by assessing whether the space can meet the requirements for its intended use before investing in a design or construction plan.
It’s natural to wonder whether your garage is suitable, what approvals may apply, and whether giving up covered parking or storage is the right trade-off. The answers depend on your property, the garage’s condition and whether you’re planning a personal-use room or a self-contained suite. A building permit is required for a garage conversion, so include approvals in the plan from the outset.
This 2026 guide covers the first feasibility checks, how to compare a conversion with other ways to expand your home, and what to consider when planning a comfortable, durable space. It also explains how design, permit coordination and construction fit together. A coordinated design-build process can clarify the project scope before work begins, giving you a clearer picture of the decisions ahead.
Key Takeaways
- Before converting a garage to living space in Coquitlam, define its intended use and assess the garage’s condition, services and project-specific requirements.
- Compare a garage conversion with a home addition or another renovation by weighing usable space, disruption, design flexibility and the loss of parking or storage.
- Plan for comfort as a coordinated whole, considering daylight, privacy, insulation, air sealing, moisture management, ventilation and heating.
- Understand how design, permit coordination, pre-construction and building fit together so you can clarify the project scope before construction begins.
Is Converting a Garage to Living Space in Coquitlam the Right Move?
A garage can look like the quickest way to gain a room without changing your home’s footprint. But it was designed for a different purpose, and making it comfortable for everyday use may involve more than flooring and a fresh coat of paint. The right scope depends on the garage’s condition, how you plan to use it and how the change fits your property.
Before converting a garage to living space in Coquitlam, weigh the benefit of added indoor space against what you’ll give up. Parking may move outdoors, seasonal belongings may need a new home, and access to tools or equipment may become less convenient. These trade-offs matter most when the garage already serves several purposes.
What makes a garage different from an ordinary room?
A garage may not have the same insulation, moisture control, ventilation, heating or natural light as the rest of the home. Its floor, walls, ceiling and connection to the house also need assessment, along with safe, convenient access. These aren’t cosmetic details: they affect comfort through the seasons and how well the room works day to day. The work required depends on the building’s condition and the intended use.
Which household needs could a conversion serve?
A well-planned layout might create a family room, a quiet home office, a hobby area or a place for visiting relatives. Start with how the room will be used, not just how it might look. Consider who needs privacy, whether accessibility could become more important over time, and how people will move between the converted space and the rest of the home.
A room used by the household is different from a self-contained dwelling. A guest room or office doesn’t automatically function as a separate suite, which may involve additional facilities and project-specific requirements. Be clear about the intended use before design begins. That decision affects the questions to resolve with the City of Coquitlam and the applicable BC Building Code provisions.
Consider whether the conversion will still serve you if your needs change. A flexible room might support work now and recreation later, while a layout designed around one narrow purpose can be harder to adapt. Think about daylight, privacy, furniture placement and circulation, as well as where storage will go once the garage is no longer available.
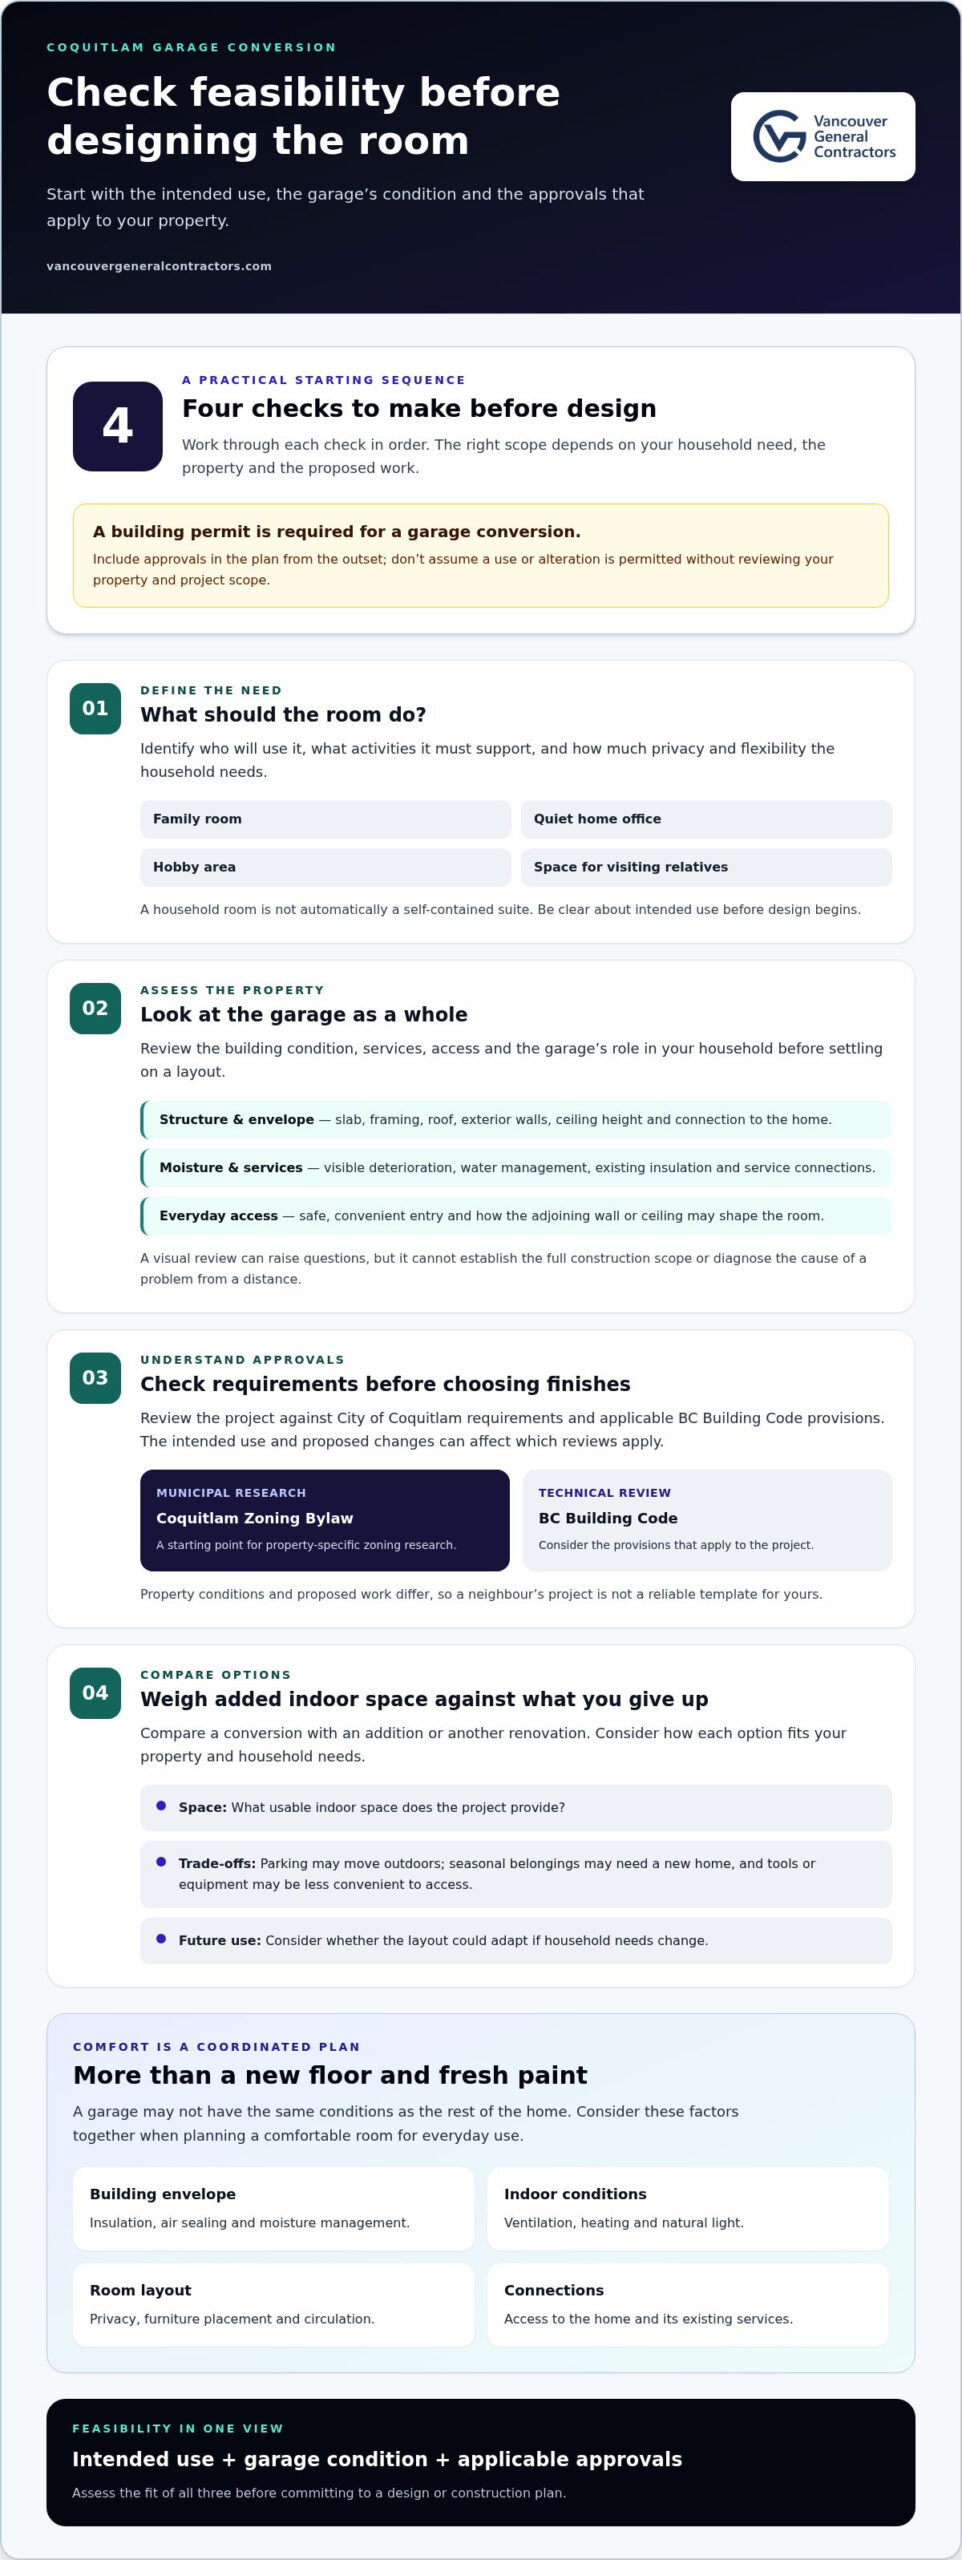
Use this sequence to make the decision methodically:
- Define the need. Identify who will use the room and what activities it must support.
- Assess the property. Consider the garage’s condition, services, access and role in your household today.
- Understand approvals. Review the project against Coquitlam requirements and applicable code provisions before settling on a design.
- Compare options. Weigh a conversion against an addition or another renovation, including the effect on parking and storage.
A garage conversion can be a meaningful way to reshape your home, but it isn’t automatically the simplest route to more usable space. Start with the household need and the property’s constraints. Then decide whether the trade-offs make sense before moving into design and construction planning.
Check Your Coquitlam Garage’s Feasibility Before Designing the Room
Start by defining what the room needs to do, then assess the garage and the approvals that may apply. A home office, family room and self-contained dwelling can call for different layouts, services and technical considerations. Naming the intended use early helps focus the assessment and keeps design decisions grounded in the project’s actual requirements.
Feasibility is the combined fit of your intended use, the garage’s building condition and the approvals that apply to your property. For homeowners considering converting a garage to living space in Coquitlam, that fit calls for a project-specific review of City requirements and applicable BC Building Code provisions. Don’t rely on a neighbour’s project as a template. Property conditions and proposed work can differ.
What should a garage condition assessment examine?
Review the slab, framing, roof and exterior walls as parts of one building envelope. Look for visible deterioration or signs of moisture, and consider how water is managed around the garage. Note the condition of existing insulation, the ceiling height and the separation between the garage and the home. The connection to the house matters too, including how access and the adjoining wall or ceiling may shape the proposed room.
A visual review can identify questions, but it can’t determine the cause of a problem or the full construction scope from a distance. The actual work follows assessment of the property and intended use. Design review should also account for structural changes, ceiling conditions, drainage and connections to the home’s existing services before the room layout is finalized.
How do Coquitlam approvals and building requirements fit in?
Research municipal requirements and technical provisions before selecting finishes or committing to a layout. Intended use and proposed changes can affect which approvals or reviews apply. The City’s Coquitlam Zoning Bylaw is a useful starting point for property-specific zoning research; the project also needs review against applicable BC Building Code provisions. A design should not assume that a particular use or alteration is permitted without considering the property and scope.
Use this sequence to organize the first feasibility review:
- Define the use. Note who will use the space and whether the plan may involve changes to electrical, plumbing or other services.
- Document existing conditions. Record visible details about the slab, framing, insulation, ceiling, drainage, access and connections to the home.
- Outline proposed changes. Identify potential structural work, exterior alterations and service changes for design review.
- Review applicable requirements. Relate the intended use and proposed scope to current City requirements and relevant code provisions.
This groundwork gives design and pre-construction a clearer starting point. For converting a garage to living space in Coquitlam, a coordinated design-build process can connect concept development and project planning with permit coordination, helping clarify scope before construction. Vancouver General Contractors’ design-build process brings those stages together for homeowners planning renovations and additions in Coquitlam.
Garage Conversion or Home Addition: Compare the Space, Trade-Offs, and Scope
Converting a garage makes use of an existing part of the home, but it isn’t the only way to create room. An addition may offer more freedom to shape a layout, while renovating elsewhere can preserve the garage’s role. Compare how each option fits your property and household rather than assuming one approach is automatically simpler or less disruptive.
| Option | Footprint and usable space | Disruption and design flexibility | Parking and storage trade-offs |
|---|---|---|---|
| Garage conversion | Uses the existing garage footprint; usable room depends on its condition, configuration and intended use. | Work centres on adapting the existing structure, which can constrain layout, access and daylight. | May mean relocating vehicle parking, tools and household storage. |
| Home addition | Creates new space beyond the current footprint, subject to the property and applicable approvals. | Offers different opportunities to plan room size, connections and circulation, with construction affecting the home and site. | May affect outdoor space or site use; the garage can remain in service. |
| Retain the garage and renovate elsewhere | Reworks existing indoor space rather than converting the garage or extending the home. | May involve changes to adjacent rooms or systems, with flexibility shaped by the current floor plan. | Preserves garage parking and storage, but may require another room to change function. |
These are starting points, not fixed outcomes. The project scope, site conditions, intended use and approvals shape the actual comparison. Consider how much usable space you’ll gain, how people will move through the home, and where everyday items will go. For broader expansion options, Vancouver General Contractors’ complete guide to home additions in Vancouver provides useful context for weighing an addition.
When might converting the existing garage suit the home?
A garage conversion may be worth assessing when its footprint can support your household’s needs and you’re prepared to rethink parking or storage. Examine where people will enter, how daylight could reach the planned room, and whether its connection to existing living areas feels natural. The layout should support the activities you have in mind, not just fit the available furniture.
When should an addition or broader renovation enter the comparison?
An addition belongs in the discussion if the garage’s shape, access or relationship to the home limits the room you need. A broader renovation can also coordinate a new room with adjacent spaces and existing systems, rather than treating it as an isolated project. For self-contained dwelling possibilities, review the City’s Accessory Dwelling Unit information alongside project-specific approvals. The home renovation planning and permits guide can help frame wider planning questions.
For converting a garage to living space in Coquitlam, compare options only after considering the property and its applicable requirements. A coordinated design-build process can bring concept, planning and construction into one project journey, helping clarify the scope before work begins.
Plan a Comfortable Garage Conversion: Layout, Building Envelope, and Services
Once the project looks feasible, organize the design around how people will use the room each day. Map the entrance, furniture, storage, daylight and sightlines before choosing finishes. A work area may need privacy and controlled light, while a family room may benefit from an open connection to the home. Plan clear circulation so the space feels purpose-built, not like a garage with new flooring.
Comfort depends on coordinated decisions about the building envelope, ventilation and heating, not on any one upgrade alone. Insulation and air sealing influence heat flow; moisture management and ventilation need to work together; and the heating approach should suit the planned room and its connection to the rest of the home.
How can the layout feel connected to the rest of the home?
Begin with the entrance. Consider whether the route into the room feels natural, how the transition between spaces will work, and what people will see from adjoining rooms. A quiet office might sit away from busy household circulation, while a recreation area may work better with a more open connection. Plan storage early so supplies and equipment don’t block movement or daylight.
Think beyond current routines. Doorways, thresholds and routes through the room can affect accessibility, and household needs may change over time. Test possible arrangements on a simple plan by marking furniture, walking paths, windows and doors. This can reveal conflicts before design decisions are finalized, while leaving room to adapt the layout to your home.
Which construction details support year-round comfort?
The floor, walls, ceiling, exterior door and windows all influence how the converted room performs. Their condition and relationship to the rest of the house help shape decisions about insulation, air sealing and openings. Moisture management and ventilation are connected design questions: controlling dampness and providing suitable air movement should be considered together, not left as separate finish choices.
Technical choices need project-specific review as a complete assembly. Consider how heating and ventilation will serve the room and whether the home’s existing systems or connections need changes. Electrical, plumbing and other service work depends on the proposed layout and what’s already in place. Design review should also address assembly details and applicable code requirements.
- For an office: Plan a useful work area, privacy and lighting suited to the room’s orientation.
- For a family space: Consider seating, storage and clear movement between the entrance and adjoining rooms.
- For guest use: Account for privacy, access to household facilities and space for belongings.
A practical design brief for converting a garage to living space in Coquitlam should connect the room’s function with the building details that support comfort. Vancouver General Contractors brings concept development, 3D design, pre-construction and construction together through a design-build process. Plan your garage conversion with Vancouver General Contractors.
How Vancouver General Contractors Can Guide a Coquitlam Garage Conversion
Converting a garage to living space in Coquitlam involves connected decisions: what the room should do, how it fits the home, what approvals apply and how construction will be organized. Vancouver General Contractors uses a design-build process that brings a project from initial concept and 3D design through pre-construction and construction, with permit coordination included in the broader process.
This sequence creates space to resolve key choices before work begins. The design can reflect your household’s priorities, while planning connects those choices to the proposed scope and permit applications. Municipal coordination is part of managing the project, while approval depends on the applicable requirements and review.
What happens during design and pre-construction?
The process starts with your goals for the room and how it should relate to the rest of the home. Layout development and 3D design help make those decisions more tangible, from circulation and storage to connections with adjoining spaces. During pre-construction, the team develops the project scope, coordinates construction planning and permit applications, and defines the fixed-price contract for the agreed work.
The contract sets out the included labour, materials and project management for that defined scope. Clear documentation gives the homeowner and project team a shared understanding of what the work covers before construction proceeds. If design decisions or project requirements change, address the scope through the project’s established process rather than leaving it to assumption.
How can homeowners begin planning with confidence?
A useful first conversation doesn’t require a finished design. Bring a practical picture of the garage today and what you hope it could become. Note its current uses, household priorities and preferred future function, then consider how the change may affect parking, storage, comfort and connections to the rest of the home.
- Current use: List vehicles, tools, seasonal belongings or activities that rely on the garage now.
- Room priorities: Describe the intended use and the features that matter most to your household.
- Home connection: Think about access, privacy, circulation and how the new room should feel beside existing spaces.
- Long-term needs: Consider whether the layout can serve your household as routines or needs change.
Vancouver General Contractors brings concept development, design, construction and permit coordination together through design-build project management. The company also offers an industry-leading warranty; its specific terms are addressed through the project documentation. Its renovation and construction services extend across Metro Vancouver, including Vancouver, Burnaby, Richmond, West Vancouver, North Vancouver, New Westminster, Coquitlam, Port Moody, Port Coquitlam, Surrey and Delta.
A garage conversion is a lasting change to how your home works. If you’re considering the next step, share your household’s goals and the role you’d like the space to play. A conversation can help frame the project and identify a practical path into design and planning.
Give Your Garage Project a Clear Starting Point
Before making design decisions, write a short brief about what you want this part of your home to make possible. Include who will use it, what a successful day in the room looks like, and which compromises your household is comfortable making. This gives the project a purpose beyond simply turning one kind of space into another.
For converting a garage to living space in Coquitlam, the most useful next step is to turn that brief into a conversation about your home and how you plan to use it. A considered plan can connect your immediate space needs with the way you expect to live over time, helping the finished room feel like it belongs.
Bring your priorities, questions and ideas together with a team that can take a renovation from planning into construction. Plan your Coquitlam renovation with Vancouver General Contractors and take the next step towards a space shaped around your household.
More Uncategorized Guides

Commercial Tenant Improvement Contractors in Port Coquitlam: 2026 Selection Guide

Bathroom Remodeling Companies in New Westminster: A 2026 Homeowner’s Guide

Multigenerational Home Design Ideas in Vancouver: Plan for Privacy and Connection

Universal Design for Home Renovations: A Practical Guide

Building a Wheelchair-Accessible Bathroom in Burnaby: A Practical Homeowner’s Guide
Ready to start your renovation?
Frequently Asked Questions
Do I need a permit to convert a garage into living space in Coquitlam?
Yes. A building permit is required for a garage conversion in Coquitlam. Plan the work around the intended use and applicable City requirements and BC Building Code provisions. Keep permit documents and approved plans with your home records, and make sure changes during construction are addressed through the project process. This documentation can help show what work was approved if questions arise during a future sale or renovation.
Can a converted garage be used as a bedroom?
Yes, a converted garage can be designed as a bedroom, provided the room meets applicable requirements for habitable space and bedroom use. Bedroom window egress is a life-safety consideration and should be included in design review, not added as an afterthought. The existing opening, room arrangement and proposed alterations all affect the design. Have the plans reviewed against current BC Building Code provisions and Coquitlam requirements before construction begins.
Can I keep the garage door after converting the space?
For a conversion to habitable space, plan to replace the garage door with a properly insulated wall. This change also affects the room’s appearance from outside and may influence windows, daylight and the interior layout. Coordinate the proposed exterior design with the overall plans and review it for applicable municipal requirements before work proceeds.
How can I make a converted garage feel less like a garage?
Give the room a clear purpose and make its details feel consistent with the rest of your home. For example, match interior door styles and trim, use layered lighting rather than relying on one central fixture, and plan built-in storage to keep equipment out of sight. A finished transition at the former vehicle entrance can also help the space read as part of the home, both indoors and from the street.
Will converting my garage increase my home’s value?
No one can reliably promise that a garage conversion will increase your home’s value. The result depends on factors such as local buyer preferences, the quality and usefulness of the finished space, and whether the work is properly approved and documented. Consider the value to your household as well: a comfortable room you’ll use regularly may be worthwhile even when a future sale price can’t be predicted. Keep project records and permit documents together.
Can I convert a garage into a rental suite in Coquitlam?
Possibly, but a rental suite is not simply a finished room with a tenant. A self-contained dwelling has distinct requirements, and whether it can be created depends on your property, proposed layout and applicable City rules. Confirm the permitted use and approval pathway before designing around rental income. If you’re converting a garage to living space in Coquitlam for a tenant, include the suite’s intended use in the initial project brief.
How long does a garage conversion take?
There isn’t one reliable timeline for every conversion. Design development, the permit process, the amount of construction and any changes needed to the existing building all affect the schedule. A project with significant service or structural work may follow a different path from one with a more limited scope. Set out the project schedule during planning, with key approval and construction stages shown separately so you can prepare your household.

Comments are closed