




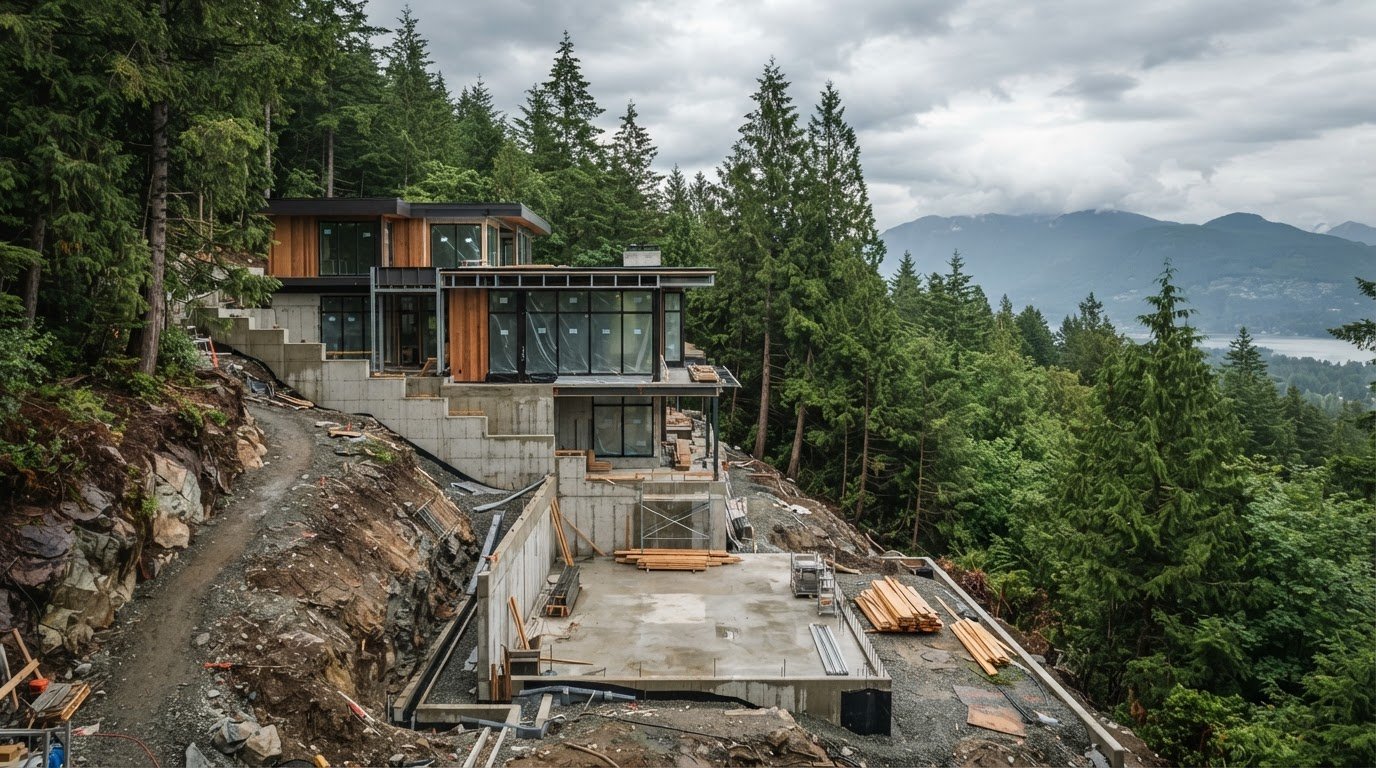
What Steep Slopes, Trees and Excavation Mean for Your North Vancouver Build
A house can be built on a steep slope in North Vancouver, but not every sloped lot is suitable. The challenges of building on a sloped lot in North Vancouver depend on the property’s conditions. Careful planning and specialized engineering help determine what can be built and how. A geotechnical assessment may also be required, depending on the site and local regulations.
A hillside site can offer a distinctive setting, but the grade is only part of the picture. Trees, water movement, retaining walls and excavation access can all affect the building footprint, design and construction.
This article explains how steep grades, engineered fill, terracing and excavation can affect a North Vancouver build, and why drainage and tree-protection requirements matter. It also covers local permit considerations and site constraints, helping you understand what a slope may mean for your plans.
Key Takeaways
- Tree-protection needs can shape where the home, driveway and construction staging area fit, while drainage planning helps manage runoff and water buildup.
- A newer luxury hillside home can still involve geotechnical concerns, especially where excavation, terracing and complex drainage affect the slope.
- Steep grades may call for engineered fill, retaining systems, shoring or site-specific foundations, all of which influence how construction unfolds.
- North Vancouver’s local permit requirements and site access constraints can affect project planning, timing and construction costs.
Do trees affect what I can build?
On a treed North Vancouver lot, tree-protection requirements can affect the building envelope, driveway, staging area and foundation design. As a result, the practical building footprint may differ from the spot that looks simplest on a survey. For example, the driveway and excavation staging area may compete with protected trees, limiting where equipment and materials can go during construction.
Water movement adds another constraint. On hillside properties, runoff may flow toward or around a home, and landscaping or grading changes can redirect it. Drainage planning may combine engineered surface drainage, foundation drainage and other measures. Surface drainage manages water moving across the site; foundation drainage addresses water around the home’s foundation. Both must work with the slope and retaining structures.
- Standing water near a home can point to a drainage concern, especially where water collects beside a foundation or retaining wall.
- Blocked drainage outlets can interfere with water movement through a retaining system and contribute to buildup behind the wall.
- Leaning or cracked retaining walls are high-risk signs because structural pressure and water buildup can affect stability.
- Large engineered concrete retaining walls are a moderate-risk concern when drainage performance and maintenance need attention.
Retaining walls affect more than usable yard space. On North Shore properties, their condition and drainage performance influence slope stability, water management and future construction options. Older homes, heavily landscaped hillside lots and properties with altered grading deserve particular attention to runoff patterns. Erosion channels, standing water and blocked outlets are visible clues, while a wall’s age and engineering history also matter. Together, these factors help determine the building envelope and the work needed to prepare a sloped lot.
Can You Build a House on a Steep Slope in North Vancouver?
Yes, a house can be built on a steep North Vancouver slope, but not every lot suits construction. Costs can rise by up to 50%, depending on site conditions and constraints; timelines also depend on investigation, engineering, excavation and site access.
Investigating Geotechnical Risks and Slope Stability
A geotechnical investigation examines soil, bedrock, groundwater and slope stability to inform site design. On steep North Shore lots, these conditions help determine whether the ground can support the proposed home and what measures the design needs. A geotechnical assessment may be required, depending on property conditions and local regulations. Its findings can guide foundation design and excavation plans.
Newer luxury hillside homes aren’t automatically lower-risk. Some require larger excavations, deeper terracing and complex drainage, creating demanding site conditions. For example, deeper excavation may affect how the design addresses slope stability and groundwater. Assessing these factors before finalizing the design helps identify geotechnical constraints while there is still room to plan around them.
Comparing Building Costs and Timelines
Building costs and timelines on sloped lots can exceed those for flat lots because hillside work may need more site preparation, engineering and specialized construction. North Vancouver slope construction can add up to 50% to costs, depending on site conditions and constraints. The percentage isn’t a fixed surcharge; excavation depth, ground conditions and the site’s access all affect the work involved.
Timelines also depend on the sequence of investigation, design, permits, excavation and foundation work. A geotechnical assessment can inform design decisions; complex excavation or terracing adds coordination before above-ground construction advances. Site access can affect how crews and equipment reach the work area. Bringing these constraints into the design early helps establish a more informed construction plan. For a home project that also involves major interior changes, explore whole-home renovation planning.
Steep grades, engineered fill, terracing and hillside excavation
North Vancouver hillside construction can involve deep excavation, engineered retaining walls and specialized foundations. Site access, ground conditions and the extent of grading all influence the design and construction sequence.
Excavating and Shaping Hillside Sites
Hillside excavation reshapes a steep site to create stable areas for a home, access and outdoor space. Terracing creates level sections, while engineered fill and retaining systems help manage changes in grade. The layout also needs to account for access: a steep driveway, limited staging space or difficult equipment routes can constrain excavation. Utility routes and emergency vehicle access also influence where the home and driveway can fit.
Designing Foundations and Structural Support
Foundation and structural engineering determine how a home transfers its loads safely into the site. A steep lot may require deeper excavation, temporary shoring, stepped foundations or engineered retaining walls. Rock-anchored foundations may suit some conditions. The right approach depends on the ground and building design, not just the visible slope. These choices affect excavation sequencing and how the structure connects with the terrain.
Assessing Site Movement and Geotechnical Needs
Engineering records and signs of past movement can help reveal how a hillside has behaved. Older timber retaining walls with limited records warrant particular attention because they may need replacement or indicate slope movement. Look for erosion channels, leaning walls, bulging sections and horizontal cracks. A geotechnical engineer can assess soil, groundwater, bedrock and slope stability, especially when these signs or steep grades raise concerns.
Evaluating Construction Costs and Ground Conditions
Excavation, retaining walls, foundations and drainage costs depend on the work each site requires. North Shore hillside construction may involve deeper excavation, more concrete and engineered retaining, making site and foundation work a substantial part of the overall investment. Slope steepness, soil and groundwater influence excavation and foundation design; bedrock may require rock excavation or affect where foundations can be placed. These conditions shape the construction scope and its cost drivers.

North Vancouver project challenges
North Vancouver hillside projects follow different approval pathways in the City of North Vancouver, the District of North Vancouver and West Vancouver. Steep-lot permit and bylaw requirements vary between these municipalities, so a process that applies in one does not automatically apply in another. Some properties are in designated Slope Hazard Development Permit Areas, where additional assessments and permits may be required. The challenges of building on a sloped lot in North Vancouver include understanding how the property’s municipality affects its proposed development.
For a custom home, zoning, setbacks and development permit requirements shape the site plan. Setbacks can limit where the home sits, while slope-related assessments can inform the design before its footprint is finalized. These decisions are connected: moving the building may also affect driveway access, outdoor space and construction staging. Considering municipal requirements early helps keep the proposed layout grounded in the property’s constraints.
Construction logistics add another local challenge. The Fala project’s biggest difficulties included site access and the shoring process and timing. On a constrained site, equipment and materials need a workable route to the excavation area, and shoring must align with excavation activities. The challenges of building on a sloped lot in North Vancouver therefore include coordinating access and construction sequencing, not just choosing a suitable house design.
For buyers, a hillside property’s views don’t establish its development potential. First identify the municipality, then consider zoning, setbacks and any slope-related permit area alongside your intended project. If you’re evaluating an existing home, include future renovation plans in that assessment. Proposed changes may affect site access or the available building area. Understanding these local constraints early gives design decisions a clearer foundation.
If your plans involve substantial changes to an existing home, plan a whole-home renovation around the property’s hillside constraints and intended scope.
Vancouver General Contractors: Home Additions
Vancouver General Contractors builds home additions for homeowners who want more living space without leaving their property. On a hillside, an addition needs to be planned around the existing home, site access, grading and drainage constraints. These conditions can influence where the new space fits and how construction connects with the house.
Vancouver General Contractors’ design-build process manages project phases from initial concept and 3D design through construction and permits. This integrated approach helps bring design and construction planning together for a home addition. If your plans involve broader changes, Whole Home Renovations may also be relevant. The right scope depends on what you want to change and how the property’s slope affects the work.
Contact Vancouver General Contractors to discuss your home addition plans.
Turn your hillside plans into a clear next step
The challenges of building on a sloped lot in North Vancouver are best assessed with the property in mind, rather than around a fixed floor plan. Clarify your priorities: the spaces you need, how you want the home to function and where you’re open to design trade-offs. That gives project discussions a practical starting point, instead of relying on assumptions about what the lot can accommodate.
Before detailed planning, gather your priorities and the questions you want answered. A focused discussion can connect your goals to a project scope and help identify which decisions come first. You don’t need to finalize every design choice before taking the next step.
Contact Vancouver General Contractors to discuss your plans. With thoughtful planning, your hillside property can become the setting for a home that feels considered and truly yours.
More Uncategorized Guides
Seismic Upgrades for Older Homes in BC: Costs and Project Timing
West Coast Contemporary Home Builders in Victoria, BC
Egress Window Installation Requirements in BC: Sizes and Wells
Basement finishing cost in New Westminster: What affects the price

Freestanding Tub vs Built-In Tub: Compare Cleaning and Storage
Ready to start your renovation?
Frequently Asked Questions
Do I need a geotechnical report to build on a sloped lot?
A geotechnical assessment may be required, depending on the property’s conditions and local regulations. It helps establish how the site’s ground and water conditions affect the proposed design. For example, a history of grading changes or visible erosion may make a closer look at site stability important. The findings can inform foundation choices and construction planning before the design is finalized.
What permits or bylaws apply to steep lots on the North Shore?
Requirements depend on the property’s municipality and location. The City of North Vancouver, the District of North Vancouver and West Vancouver have different steep-lot permit and bylaw requirements. Some properties are in designated Slope Hazard Development Permit Areas, where additional assessments and permits may be required. Zoning and setbacks also affect a project, so the applicable municipal rules depend on the specific lot and proposed work.
Why do the best views come with the hardest builds?
Elevated sites can offer broad views, but steep grades can make it harder to position the home, driveway and outdoor areas together. A view-oriented layout still needs to work with the terrain and available access. For example, positioning living spaces toward a view may affect the building footprint. The design challenge is to balance the desired outlook with a practical site layout.
What are the main construction challenges of building on a sloped lot in North Vancouver?
The challenges of building on a sloped lot in North Vancouver often involve coordinating the house design with site access, grade and construction needs. A constrained driveway, for example, can affect how equipment reaches the work area and materials are brought in. The building footprint, site preparation and construction sequence need to work together, rather than being planned separately.
What slope and site conditions trigger geotechnical reports or engineering requirements in North Vancouver?
Requirements depend on property conditions and local regulations, not on one universal slope threshold. Steep grades, groundwater, soil and bedrock conditions can all inform a geotechnical review. Visible erosion or signs of previous site movement may also be relevant. The challenges of building on a sloped lot in North Vancouver become clearer when these physical conditions are considered alongside the proposed building and its location on the property.
What North Vancouver zoning, building, and development permit rules apply to steep or hazardous lots?
The applicable rules depend on whether a property is in the City of North Vancouver, the District of North Vancouver or West Vancouver. Zoning and setbacks shape the potential building area, while a designated Slope Hazard Development Permit Area may require additional assessments and permits. The project’s location and scope matter, including whether the proposed work changes the site or adds a structure.

Comments are closed