




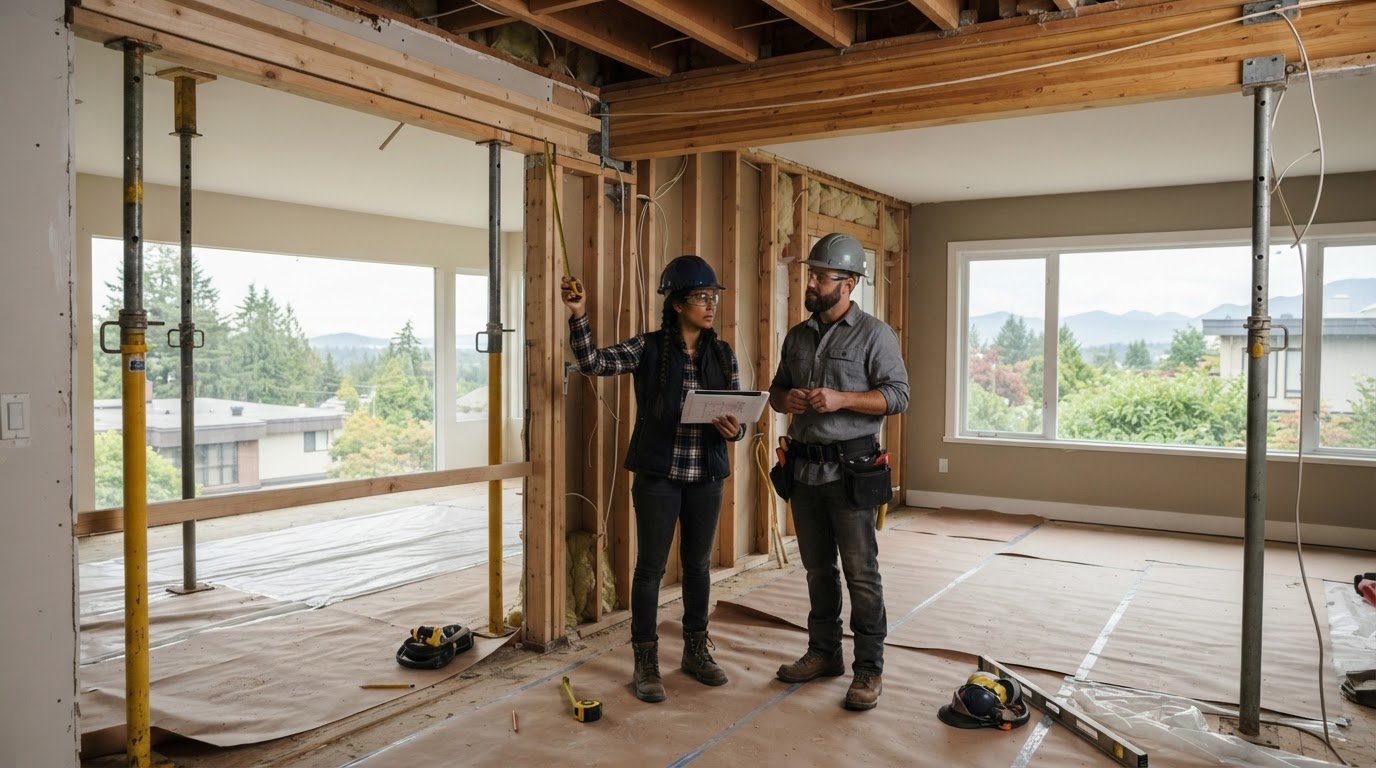
Cost to Remove a Load Bearing Wall in Burnaby: What Affects the Price
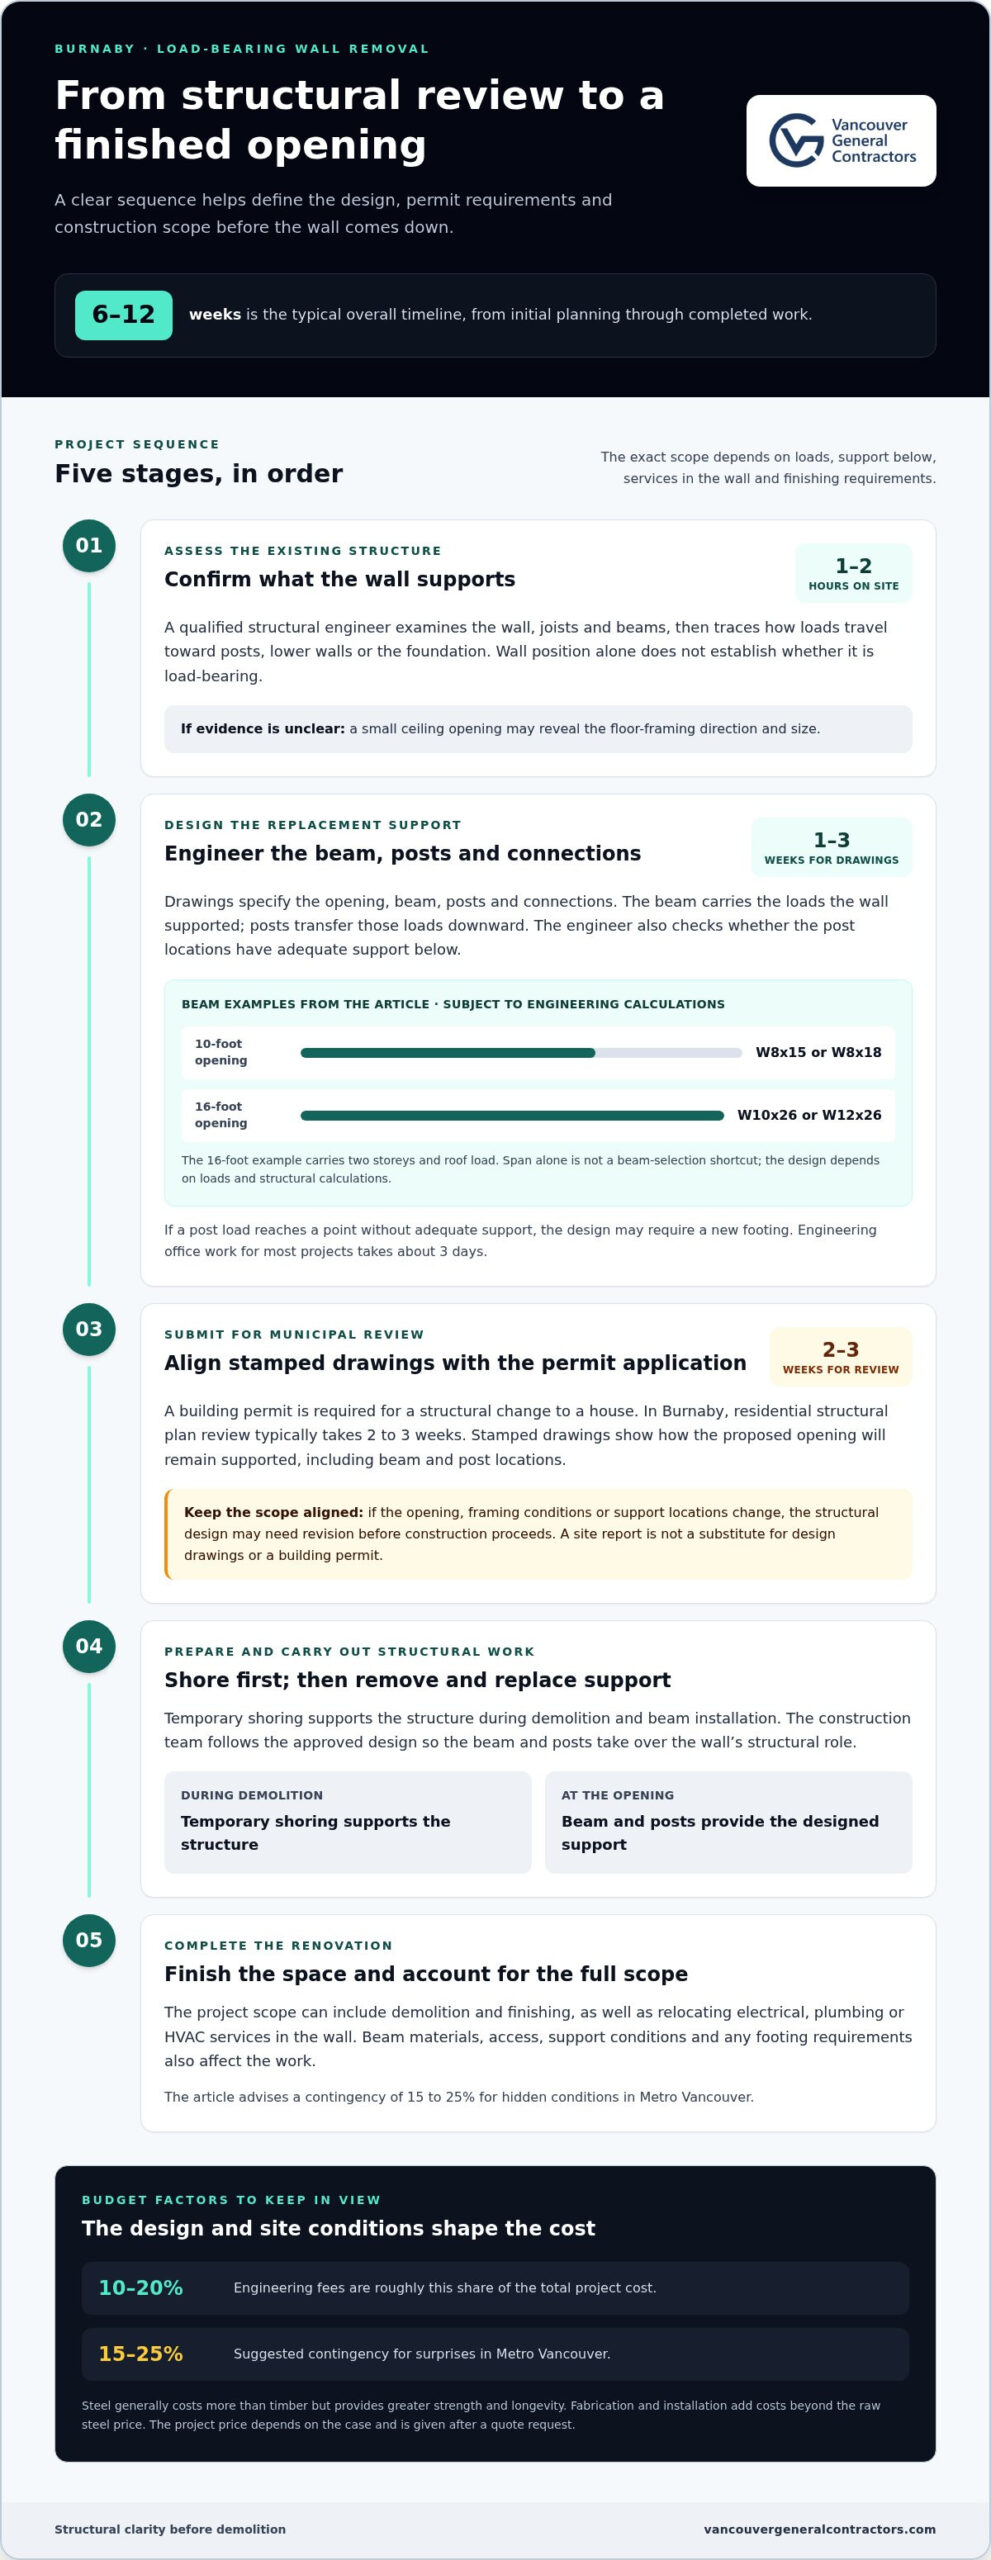
The wall that looks easiest to remove may be the one that needs the closest structural review. The cost to remove a load-bearing wall in Burnaby depends on what it supports and what the opening requires, including an engineered beam, temporary shoring, permits, demolition and finishing. From initial planning through completed work, the project typically takes 6 to 12 weeks.
It’s natural to focus on demolition, but first determine whether the wall is load-bearing and how removing it would affect the structure. An on-site review can usually identify this; in some homes, a small ceiling opening helps reveal the floor framing’s direction and size.
This guide explains how wall identification, structural assessment, beam selection, permit review and construction shape the budget and timeline. It also covers how the home’s layout and any electrical, plumbing or HVAC services in the wall can change the scope, so you know what to plan before work begins.
Key Takeaways
- An on-site review can help identify whether a wall carries a load; floor-framing direction and size may require a small ceiling opening to assess.
- Engineering drawings specify how the replacement beam and posts support the structure, while the opening and loads determine the design.
- Burnaby’s residential structural permit plan review typically takes 2 to 3 weeks, so permitting is an important part of the project schedule.
- Beam materials, structural posts and any required footing affect the project scope; steel components are selected to meet the design requirements.
- Temporary shoring supports the structure during demolition and beam installation; the full project, from initial consultation to finished work, typically takes 6 to 12 weeks.
How Is Structural Assessment Conducted Before Removal?
Before demolition, a qualified structural engineer assesses the wall, framing and loads it carries. That assessment informs the beam design and permit drawings.
A site visit for load-bearing wall removal usually takes 1 to 2 hours. The engineer examines the existing joists and beams, then traces how their loads travel through the wall toward posts, lower walls or the foundation. Wall position alone doesn’t establish its structural role. A small ceiling opening may reveal the floor-framing direction and size when visible evidence is insufficient.
Engineering Drawings and Beam Specifications
Engineering drawings show the proposed opening, replacement beam, posts and connections. They matter because the beam must carry the loads previously supported by the wall, while the posts transfer those loads downward. The engineer calculates the required support from the framing and structure above, then specifies dimensions and placement. A 10-foot opening, for example, may use a W8x15 or W8x18 steel beam, subject to engineering calculations.
Those examples aren’t a beam-selection shortcut. A 16-foot opening carrying two storeys and roof load may require a W10x26 or W12x26 beam, again subject to calculations. The engineer also checks whether the post locations have solid support below. If the load reaches a point without adequate support, the design may need a new footing. Drawings make these structural decisions clear before construction.
Engineering fees are roughly 10 to 20% of the total project cost. Design and drawing preparation typically takes 1 to 3 weeks, while engineering office work for most projects takes about 3 days. Scope and the information available about existing framing affect the work involved.
Engineering Requirements for Permits
Engineering requirements connect the structural design to the building permit application. A structural change to a house requires a building permit, and stamped drawings document how the proposed opening will remain supported. This matters because the permit review needs a clear design, including beam and post locations, rather than a demolition plan alone. In Burnaby, residential structural plan review typically takes 2 to 3 weeks.
The drawings should reflect the planned work. If the opening, framing conditions or support locations change, the structural design may need revision before construction proceeds. A site report isn’t a substitute for design drawings or a building permit. Keeping the assessment, stamped plans and permit application aligned clarifies what the approved work covers and what the construction team must build.
Think of the engineer’s assessment as the link between the existing house and the proposed opening. It records how the framing carries loads, identifies the replacement support and informs the permit package. In general, the more complex the load path or foundation support, the more detailed the design needs to be. This structural clarity helps define the project scope before demolition.
How Do Materials and Structural Beams Affect Pricing?
Material choices, structural loads and site conditions all shape the project budget.
Steel Beam and Hardware Costs
Beam and hardware costs cover the materials needed to replace the wall’s structural support. The design specifications determine which materials the project requires.
Steel beams generally cost more than timber beams but provide greater strength and longevity. The structural engineer’s design determines the beam and connection requirements; homeowners shouldn’t choose a beam based on span alone. Beam size, post locations and loads all affect the material order. Fabrication and installation add costs beyond the raw steel price.
Cost Factors and Contingencies
Removal costs reflect the work needed to carry loads safely and finish the renovated room.
Plan for hidden conditions, too. A contingency of 15 to 25% is advised for surprises in Metro Vancouver. Choose a properly licensed and insured contractor experienced with structural alterations, permits and engineered drawings; those qualifications help clarify who is responsible for coordinating the work.
Ground- and Upper-Floor Removal Costs
Floor location affects how loads travel through the house, which can change the structural design and construction scope. An upper-floor wall may carry floor framing, roof loads or both, while a ground-floor post may need support through the floor below. That support path can require additional work, so neither floor automatically costs less.
For a ground-floor opening, the engineer considers whether posts can transfer loads to adequate support below. For an upper-floor opening, the assessment considers the framing and loads above, as well as how those forces reach the foundation. The beam, posts, access and any footing requirements influence the estimate more than the floor label alone.
The project price depends on the case and is given after a quote request; the opening, structural loads, materials, service relocations and finishing shape the scope. If removing a wall is part of a larger layout change, whole home renovation planning can bring structural decisions into the wider renovation application.
How Does the Permit Application Process Work?
A load-bearing wall alteration in a house requires a building permit. In Burnaby, allow for a residential structural plan review that typically takes 2 to 3 weeks.
Permit Fees and Application Requirements
A permit application documents the proposed structural change for municipal review. It needs to describe the work clearly and include structural design drawings showing the opening and its replacement support. Complete, coordinated documents give reviewers a clear basis for assessing the proposed alteration.
Start with the engineered drawings, then prepare the building permit application to match the actual scope. The drawings should identify the beam and posts, show their locations and describe the proposed structural change. If the work also affects electrical or plumbing systems, those elements may require separate permits. Permit requirements depend on the work and municipality, so the application must reflect the specific project, not a generic wall-removal plan.
Permit Drawings and Site Reports
A site report records observations about existing conditions, while permit drawings communicate the proposed construction. The distinction matters: a site report isn’t a substitute for a building permit or design drawings. For a wall opening, the permit set needs to explain how the beam and posts replace the wall’s support, not simply describe what an engineer observed during a visit.
Drawings also connect the structural design to the work reviewed under the building code. For example, they can show the opening dimensions, beam placement and post locations together, giving the permit reviewer a coordinated proposal. If a ceiling opening reveals different framing from the initial assessment, the design documents may need updating before the application accurately represents the construction.
Permit Reviews and Inspections
Burnaby’s residential structural permit plan review typically takes 2 to 3 weeks. That review period is separate from engineering design and drawing preparation, which typically takes 1 to 3 weeks. Keeping these stages in the schedule helps homeowners understand why permit approval and construction don’t happen as one continuous task.
Surrey offers a useful comparison, but its rules aren’t Burnaby’s. The City of Surrey requires a building permit for interior renovations in a detached home. In Surrey, plumbing and electrical permit applications are separate and accepted only after the building permit is issued. Inspections take place at various project stages to check that the work meets safety and structural standards.
For a Burnaby project, the practical sequence is to complete the structural design, submit the permit application and wait for plan review before starting permitted work. Keep the drawings aligned with the intended opening and support details. A site report alone won’t replace the permit or design documents. If the scope changes during planning, updated drawings can keep the application consistent with the proposed construction.
Labour, temporary shoring and demolition
Labour involves more than breaking apart a wall: the crew must protect the structure, install temporary supports and position the engineered beam. The sequence affects both safety and the time spent on site.
Labour and Demolition Work
Labour commonly represents 20% to 35% of the project total. The crew removes finishes and wall material while preserving framing that must connect to the new support.
Demolition is controlled, not simply a matter of taking down drywall and studs. The contractor follows the engineered plan, exposes the required framing and clears the wall section only after temporary support is in place. Steel beam installation, including shoring and beam placement, typically takes 1 to 3 days. Permit fees are a separate budget item from this construction labour.
Temporary Supports and Safety
Temporary supports hold the loads above the opening while the original wall is removed. They’re essential because floor joists can become over-spanned without replacement support, creating an unsafe floor even if it doesn’t collapse immediately. Supports are built on both sides of the wall before removal, with blocking added at floor and ceiling point loads.
Materials in homes built before the early 1990s should be tested for asbestos before demolition. This check affects when removal can proceed and how the work area is handled. Beam weight also affects site logistics: a steel beam under 500 pounds can be carried and positioned by a crew of 3 to 4 people.
The Removal Sequence
The sequence transfers the load before the wall’s structural role ends. First, the crew establishes temporary supports on both sides and adds blocking at floor and ceiling point loads. Next, workers remove the wall section according to the engineered drawings, keeping the support system in place. Then they position the replacement beam and connect it to the specified posts.
Temporary shoring can be removed only after the replacement support is installed. The beam and posts must carry the load, and the post locations need solid support beneath them. If demolition reveals framing or support conditions that differ from the plan, the crew must address the structural detail before continuing. That’s why the contractor coordinates the sequence with the engineered drawings instead of improvising during removal.
A homeowner’s estimate should distinguish demolition, shoring and beam installation from finishing work and permit fees. A clear breakdown makes it easier to understand how labour relates to the structural sequence. It also shows why an apparently simple opening can require careful staging, especially when floor framing, point loads or older building materials affect the work.
Load-bearing wall identification
Identifying a load-bearing wall is the first decision in planning its safe removal. An on-site review can usually determine whether an interior wall supports floor framing or other structural loads. That finding affects the design, permit documents and construction sequence, so appearance alone isn’t enough to plan an opening.
An assessor examines the wall’s position and how the framing bears on it. The assessment traces loads through the house rather than treating the wall as an isolated partition. For example, joists that meet or rest above a wall can indicate that it carries a load. The assessor considers the surrounding structure before determining how removal would affect support.
Sometimes the framing isn’t visible from the room. A small ceiling opening may be needed to identify the size and direction of the floor framing. That view can help show whether joists run across the wall, meet above it or receive support from it. These details help determine what the proposed construction must replace.
Plans and visible finishes provide context, but the framing itself matters. A wall near the centre of a home may warrant closer review, but that doesn’t prove it’s load-bearing. Likewise, a wall that appears to divide an interior space may still support framing. Complexity depends on how the structure connects across floors and transfers loads downward.
Accurate identification defines the scope before demolition begins. If the wall carries loads, the design must account for a replacement beam and posts, as well as support beneath the post locations. If it isn’t load-bearing, that structural replacement may not be needed. This distinction helps prevent a renovation estimate from treating every wall removal as the same task.
When the ceiling remains closed, conservative assumptions can guide planning. Verify those assumptions during construction, once the framing is visible. If the exposed joist direction or support arrangement differs from what was assumed, the team can compare the conditions with the design before proceeding. This connects the initial identification to the actual structure, not just the finished room.
The practical takeaway is to determine the wall’s role before setting the opening size or planning demolition. A site review, followed by a small ceiling opening when needed, can clarify the framing and its load path. That evidence informs whether engineered support is required and what the renovation must address.
Planning a larger layout change? Discuss your renovation plans alongside the structural assessment.
Vancouver General Contractors: Home Additions
Vancouver General Contractors is a natural next step when removing a load-bearing wall is part of a broader renovation. The company’s design-build process manages project phases from initial concept and 3D design through construction and permits, helping connect structural decisions with the wider home plan.
Consider this approach if the opening is part of a whole-home renovation, kitchen renovation, condo renovation or home addition. Bringing layout goals, permit planning and construction scope together can clarify how the change fits the finished space. A standalone wall removal may not need a broader renovation plan, but a project that reshapes adjoining rooms can benefit from coordinated planning.
For a renovation involving structural changes, contact Vancouver General Contractors to discuss your project.
Plan the Opening Around the Home You Want
Before settling on a wall opening, picture how the connected rooms should work together when construction is complete. The cost to remove a load-bearing wall in Burnaby is one part of the decision; the opening’s purpose and relationship to the wider layout also shape the project scope. The price depends on the specific project and is provided after a quote request. Scope is shaped by the intended opening, structural conditions and finishing requirements.
If the change is part of a larger plan, Vancouver General Contractors offers Home Additions, Whole Home Renovations and Condo Renovations. These services may suit projects that expand, reconfigure or connect living spaces rather than make a standalone change. Aligning structural work with the intended layout helps keep the renovation focused on how you want to use your home.
Take the next step with a clear sense of the space you want to create. Contact Vancouver General Contractors to discuss how your renovation plans can move forward. A well-considered opening can help make the home feel more connected and purposeful.
More Uncategorized Guides

Signs You’ve Outgrown Your Home: 7 Clues to Watch For

Legal Basement Suite Requirements in Richmond: 2026 Guide

Quartz vs. Granite Countertops: Pros, Cons, and How to Choose

Architect vs Builder for a Custom Home: Which Path Fits Your Project?

Optimizing Energy Efficiency After a Major Reno: A Practical Guide
Ready to start your renovation?
Frequently Asked Questions
How long does the entire load-bearing wall removal process take?
Plan for 6 to 12 weeks from initial consultation through finished work. That schedule includes distinct stages, not just demolition: engineering design and drawings typically take 1 to 3 weeks, and Burnaby’s residential structural permit review typically takes 2 to 3 weeks. Steel beam fabrication in Metro Vancouver typically takes 1 to 2 weeks after approved drawings. Finishing work and coordination also affect when the room is ready to use.
Can the contractor do the work with just this site report from the engineer?
No. A site report describes observed conditions, but it isn’t a substitute for a building permit or structural design drawings. The permit package needs drawings showing the proposed opening and support design, including beam and post locations. For example, a report noting joist direction doesn’t specify how the replacement beam connects or transfers loads. The construction scope should follow the engineered design and approved permit documents.
Is a flush beam or a dropped beam better?
Neither is automatically better; the structural design and ceiling goals determine the practical choice. A flush beam sits within the ceiling framing, preserving a flatter ceiling line, but may require more changes to the existing framing. A dropped beam extends below the ceiling, making it visible while potentially simplifying how the framing accommodates it. The engineer considers the span, loads, framing and support locations before specifying a suitable design.
What Are the Labor and Permit Costs Involved?
These are separate budget categories: labour covers site work, while the permit fee relates to municipal review. Service relocation, material handling and finishing can add other project costs beyond those two amounts.
What Are the Safety Measures and Risk Management Practices?
Keep the work aligned with the engineered design, and maintain temporary support until the replacement beam and posts carry the load. Removing a wall that supports floor joists can leave an unsafe over-spanned floor, even without an immediate collapse. In British Columbia, materials in homes built before the early 1990s should be tested for asbestos before demolition. These precautions help identify structural and material risks before removal proceeds.
What Are the Typical Permit Costs and Approval Timelines?
The fee and review period are different parts of the permit process. A complete application needs to accurately represent the proposed structural work. If electrical or plumbing work is also involved, those trades may require separate permits under the applicable municipal process.
What factors affect the cost of removing a load-bearing wall in Burnaby?
The main cost drivers are the opening’s span, the loads above it, beam and post specifications, and the support available beneath the post locations. Access for bringing in and positioning materials also affects the construction work. Costs may rise if electrical, plumbing or HVAC services cross the wall, or if a new footing or substantial finishing is needed. For example, a kitchen opening may combine structural work with service relocation and room restoration.
How much does an engineer charge for a structural assessment and beam design in Burnaby?
The fee covers work shaped by the existing framing, proposed opening, loads and required beam and post design. A site visit to assess an existing structure usually takes 1 to 2 hours, while engineering design and drawing preparation typically takes 1 to 3 weeks. The fee is for engineering, not the construction work.

Comments are closed