




Seismic Upgrades for Older Homes in BC: Costs and Project Timing
A larger renovation budget doesn’t automatically mean a seismic upgrade is required. In Vancouver, renovations under C$255,000 don’t automatically trigger mandatory structural or non-structural seismic upgrades under the described renovation rule. For seismic upgrades for older homes in BC, the home’s construction and foundation connections matter, not age alone. Seismic renovation projects in Vancouver may take 9 to 12 months.
It’s reasonable to want a clear picture of cost, schedule and scope before planning work on an older home. Seismic upgrades for older homes in BC start with understanding where earthquake forces may expose weaknesses, such as the connection between the house and its foundation or short cripple walls beneath the main floor. This article explains the factors that shape retrofit costs and timing, what these connections and walls do, and how renovation thresholds relate to upgrade requirements. You’ll get a practical framework for understanding the work and how it may fit into a larger renovation plan.
Key Takeaways
- Look beyond a home’s age: the condition of its foundation anchorage and structural connections helps identify where earthquake forces could cause movement.
- Brace-and-bolt work can strengthen the connection between a home’s wood frame and foundation, while plywood panels can help stabilize short cripple walls.
- Pay particular attention to open areas such as garages, where limited wall support can leave the structure more vulnerable to sideways movement.
- Plan renovation scope with seismic requirements in mind; the work involved depends on the home’s construction and the upgrades included in the project.
Seismic retrofit costs and project timelines
Seismic renovation projects may take 9 to 12 months.
Estimated Retrofit Costs
A retrofit estimate covers work to strengthen a home against earthquake forces. The scope depends on the home’s structure and which connections need attention.
Brace and Bolt Components
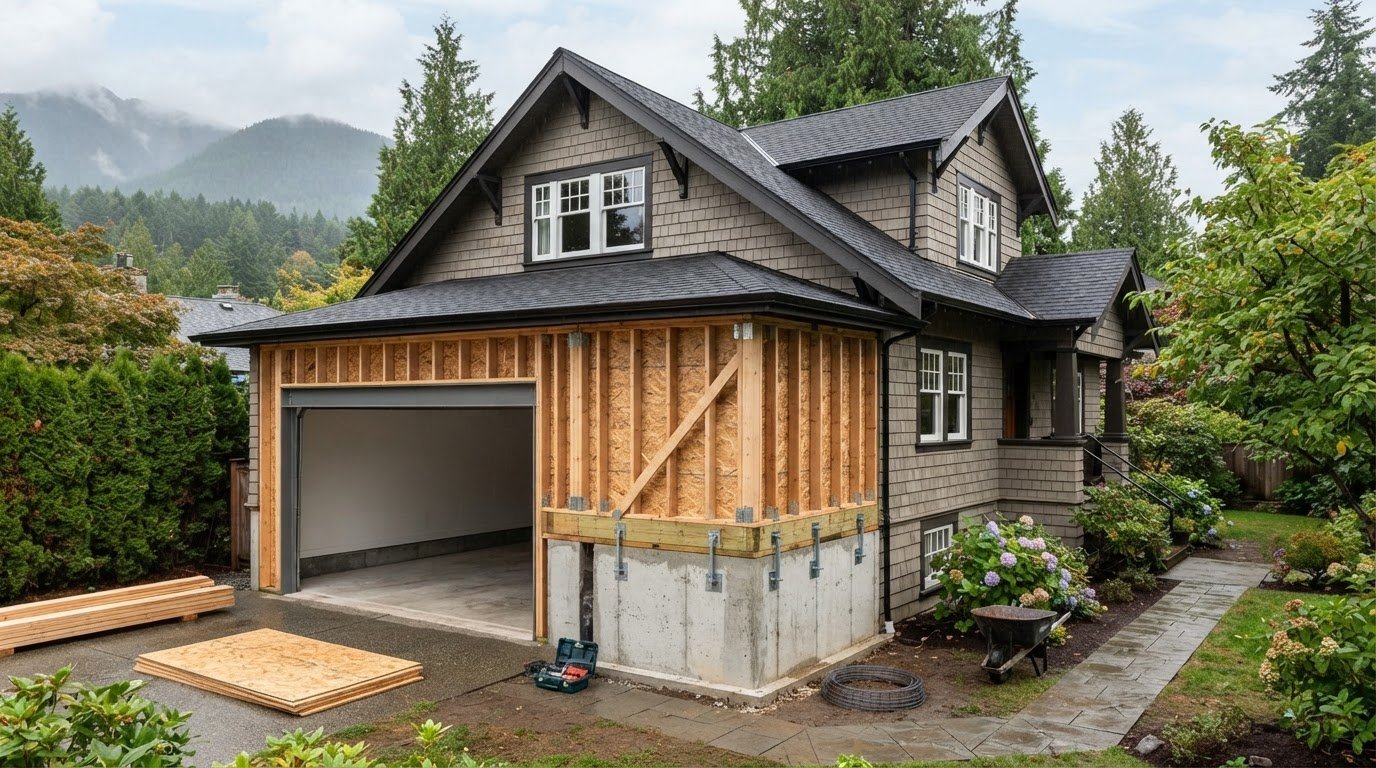
A brace-and-bolt retrofit anchors a home’s wood frame to its foundation and strengthens short walls between the foundation and first floor. Work often takes place in a crawlspace, basement or garage, where crews can access the foundation and cripple walls.
Methods and costs vary by building material. Wood-frame homes may need foundation anchors and braced cripple walls; masonry and concrete homes require retrofit details suited to their construction. A structural assessment identifies weak connections and helps define an appropriate scope.
Recommended upgrades for older homes include steel anchor bolts through the sill plate and plywood shear panels on cripple walls. Large garage openings may need steel columns and shear panels to resist earthquake forces.
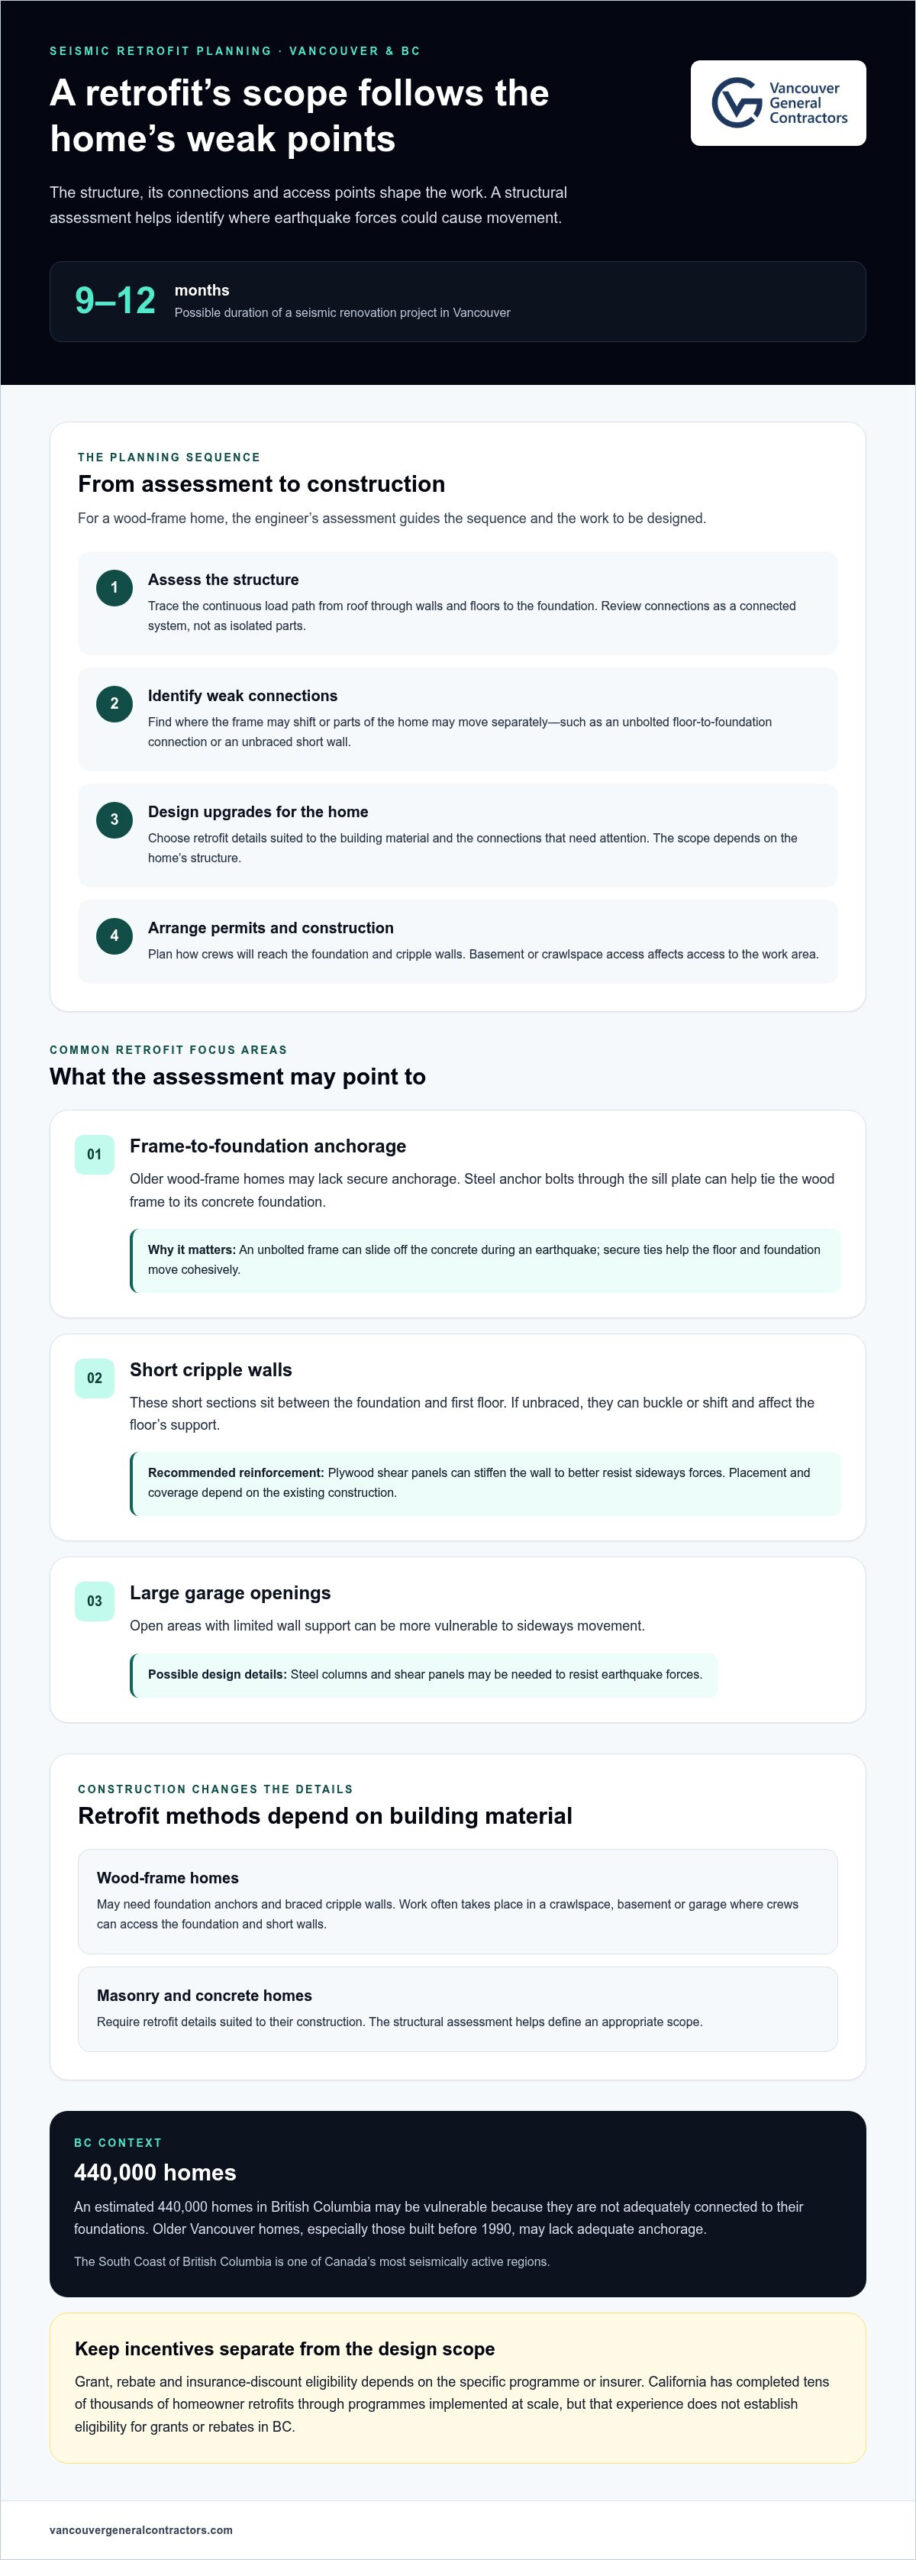
For a wood-frame home, the typical planning sequence is to assess the structure, identify weak connections, design upgrades, then arrange permits and construction. The engineer’s assessment guides the work. Access through a basement or crawlspace affects how crews reach the foundation.
Eligibility for grants, rebates and insurance discounts depends on the specific program or insurer. Treat incentives as separate from the structural design and construction scope.
California has completed tens of thousands of homeowner retrofits through programs implemented at scale. That experience shows how organized programs can support retrofit work, but it does not establish eligibility for grants or rebates in BC.
The South Coast of British Columbia is one of Canada’s most seismically active regions. Homeowners there should consider how foundation connections and wall bracing affect their property’s earthquake resilience.
Weak connections between homes and foundations
Older wood-frame homes can shift during an earthquake if their frames lack secure foundation anchorage. In British Columbia, an estimated 440,000 homes may be vulnerable because they aren’t adequately connected to their foundations.
Connections Between Floors, Walls, and Roofs
A continuous load path links the roof, walls, floors and foundation, allowing earthquake forces to travel through the structure. Weak or missing connections interrupt that path, so parts of a home may move separately. A structural assessment traces the load path from roof to foundation and identifies connection points that need attention. Metal hardware can tie structural elements together from top to bottom.
Floor-to-Foundation Connections
Floor-to-foundation connections secure the home’s wood frame to its concrete base. In older homes, an unbolted foundation can let the frame slide off the concrete during an earthquake. Secure ties help the floor and foundation move cohesively during ground movement. Older Vancouver homes, especially those built before 1990, may lack adequate anchorage.
During an assessment, the load path is reviewed as a connected system, not as a set of isolated parts. The inspection follows structural connections from the roof through the walls and floors to the foundation. This can distinguish a weak floor-to-foundation connection from gaps elsewhere in the frame. The findings help define which connections need strengthening.
For example, a home may have a sound concrete foundation but a weak attachment between the foundation and wood frame. In that case, strengthening the critical connection may be more relevant than rebuilding the house. The goal is to help structural elements act together during shaking, focusing work on identified weak points.
If structural concerns arise during a broader renovation, whole home renovation planning can help coordinate the project scope with the home’s existing layout.
Cripple wall bracing
Cripple walls are short sections between a home’s foundation and first floor. In older homes, these walls can buckle during an earthquake if they lack bracing.
Their height and position make cripple walls an important part of the home’s support. When the ground moves, a weak wall can deform beneath the floor, affecting how the home transfers forces to its foundation. A bracing assessment considers the wall’s condition and role in the structure, rather than treating it as an isolated surface.
Unbraced cripple walls are vulnerable because they may not resist sideways movement effectively. If a short wall shifts or buckles, for example, the floor above can lose stable support. A routine visual check cannot establish how the wall will perform during an earthquake. That depends on how it is reinforced and connected within the home.
Plywood shear panels are recommended to strengthen cripple walls in older homes. They stiffen the wall so it can better resist sideways forces. Placement and coverage should suit the wall being reinforced, with details based on the home’s existing construction. A structural assessment helps identify sections needing attention and how the bracing relates to the rest of the frame.
Access also shapes the work. Cripple walls are commonly reached from a crawlspace or basement, where the short wall and surrounding framing can be examined. An assessment can distinguish a wall that needs bracing from one whose condition or connections call for broader attention. This helps focus the retrofit on the home’s actual weak points.
For an older wood-frame home, a useful sequence is to locate the cripple walls, assess their condition, then design suitable reinforcement. Plywood shear panels address wall bracing, while the overall design considers how the reinforced wall functions within the building. This targeted approach strengthens a vulnerable part of the structure without assuming every home needs the same work.
Renovation thresholds and seismic upgrade requirements
In Vancouver, renovation value alone doesn’t automatically require seismic upgrades. Under the described renovation rule, work under C$255,000 doesn’t automatically trigger mandatory structural or non-structural seismic upgrades.
The threshold answers a specific question: whether a renovation automatically triggers upgrades under this rule. It does not establish that every older home is seismically sound or that every project above the threshold requires the same work. A home’s age can indicate whether it predates modern seismic detailing, but its construction and connections determine its vulnerabilities.
Vancouver’s updated Building By-law rules for permits submitted on or after September 15, 2025, include provisions extending through March 8, 2027. The update, set to take effect in 2025, aligns local regulations with the new BC Building Code. These dates matter when planning permit submissions; the applicable requirements relate to the project and permit, not simply the home’s age.
Separate the renovation decision from the structural assessment. First, define the proposed work and its value. Then determine whether the Vancouver renovation rule applies to that project. Engaging a licensed structural engineer early can help assess construction, connections and upgrade design, clarifying compliance needs before renovation plans advance.
For example, an older home may need attention at foundation connections even when planned work falls below C$255,000. Conversely, the threshold itself doesn’t describe the home’s structural condition. Vancouver isn’t expected to introduce mandatory retrofits similar to California’s in the near future, so homeowners should distinguish local renovation rules from broad retrofit mandates.
Keep the takeaway clear: the Vancouver threshold is not a seismic safety certificate. Use the project value to understand the described automatic trigger, then consider the building’s actual structure and the proposed work. If renovation planning is underway, plan your whole home renovation with the permit scope and structural considerations in view.
Vancouver General Contractors: Home Additions
Vancouver General Contractors can coordinate a home addition or whole-home renovation when seismic considerations overlap with planned construction. Bringing structural priorities into the broader project scope can help align design, engineering, permits and construction, rather than treating each decision in isolation.
This is especially relevant when an addition changes the home’s layout or when renovation work exposes existing structural connections. Vancouver General Contractors’ design-build process manages project phases from initial concept and 3D design through construction and permits, helping homeowners plan the renovation as a coordinated project. The appropriate scope depends on the home and the work being planned.
If you’re planning an addition or renovation alongside seismic upgrades, visit vancouvergeneralcontractors.com to discuss your project.
Make structural planning part of your next project
Planning seismic upgrades for older homes in BC can also be an opportunity to consider how structural work fits your longer-term plans for the property. Start by organizing the assessment findings and identifying how they relate to any renovation you’re considering. A clear project scope helps connect structural priorities with design decisions.
Vancouver General Contractors offers Home Additions, Whole Home Renovations, and Condo Renovations. If seismic considerations overlap with a larger renovation, its design-build process can manage project phases from concept and 3D design through construction and permits. Structural upgrade needs should guide the renovation plan, rather than being treated as a cosmetic detail.
Bring your project plans and structural priorities together for a more informed next step. Contact Vancouver General Contractors to discuss a renovation project, and move forward with a thoughtful plan for your home.
Frequently Asked Questions
Which older homes in British Columbia are most vulnerable to earthquakes?
Older wood-frame homes with weak foundation anchorage or unbraced short walls are especially vulnerable. Homes with a garage beneath living space may also have a soft storey if the open area has too little wall support to resist sway. The best candidates for seismic upgrades for older homes in BC are identified by their framing, foundation connections and wall layout, not age alone.
How much does a seismic retrofit for an older home in BC cost?
The total depends on the home’s construction, access to the foundation and the upgrades needed.
Are permits or licensed engineers required for seismic upgrades in BC?
Permit requirements depend on the project scope and applicable local rules. Homeowners should involve a licensed structural engineer early, particularly when work changes structural connections or adds bracing. The engineer can assess the proposed scope and design upgrades suited to the home’s construction.
What seismic retrofit requirements apply under the BC Building Code to renovations of existing homes?
There isn’t one renovation threshold that automatically triggers upgrades across every BC community. In Vancouver, renovations under C$255,000 don’t automatically trigger mandatory structural or non-structural seismic upgrades under the described rule. Vancouver’s updated Building By-law rules for permits submitted on or after September 15, 2025, include provisions through March 8, 2027. These details apply to Vancouver, not every municipality.
How can homeowners tell whether a BC home is securely bolted to its foundation?
From a basement or crawlspace, check accessible foundation edges for anchor bolts connecting the wood sill plate to concrete. Visible hardware is a useful clue, but it does not show whether connections are adequate throughout the building. A structural assessment can examine bolt locations, their condition and continuity with the frame. Keep access areas clear so connections can be inspected.
What risks come from DIY seismic upgrades or delaying a retrofit in earthquake-prone BC?
DIY work can miss weak connections or leave gaps between retrofit components and the rest of the structure. Reinforcing one short wall, for example, won’t address a separate weakness elsewhere in the load path. Delaying identified seismic upgrades for older homes in BC leaves those vulnerabilities in place during shaking. Damage to a vulnerable older BC home during a strong earthquake can exceed C$100,000.
More Uncategorized Guides
What Steep Slopes, Trees and Excavation Mean for Your North Vancouver Build

West Coast Contemporary Home Builders in Victoria, BC
Egress Window Installation Requirements in BC: Sizes and Wells

Basement finishing cost in New Westminster: What affects the price

Freestanding Tub vs Built-In Tub: Compare Cleaning and Storage

Comments are closed