
Call Us
+1-604-430-30043689 E 1st Ave #220, Vancouver, BC, V5M1C2.

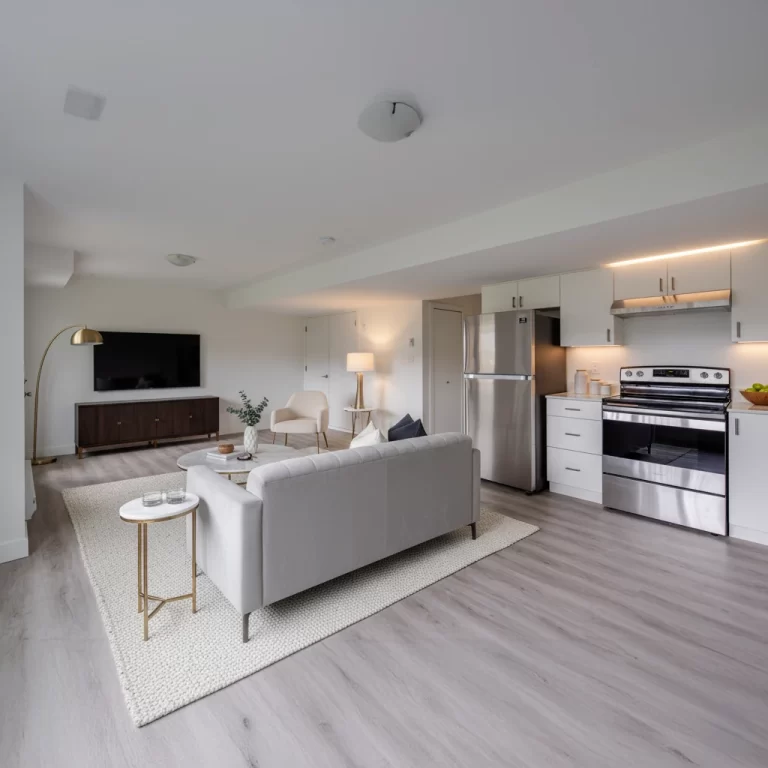
Build a legal basement suite in Dunbar with VGC. Full design-build service including permits, fire separation, separate entrance, and rental-ready finishing — from $95K – $135K.
We respond within 24 hours — no obligation.







Every VGC basement suite in Dunbar is designed and built as a fully legal, rental-ready secondary suite.
Optimized floor plans with separate living, kitchen, bathroom, bedroom, and laundry areas. 3D renderings included.
Code-compliant separate entrance with proper grading, lighting, and security for tenant access.
Complete kitchen with cabinetry, countertops, sink, stove, and refrigerator space. Durable, tenant-proof finishes.
Fire-rated drywall and ceilings, self-closing doors, interconnected smoke and CO alarms per BC Building Code.
Dedicated electrical panel, HRV ventilation, heating, egress windows, and soundproofing between units.
All building permits, inspections, and final occupancy certification. Your suite is fully legal and insurable.
Based on VGC’s completed basement suite projects in Dunbar. All prices include design, labour, materials, permits, and our 2-year warranty.
Bathroom renovations from $22K–$48K (mid-range $30K). Laneway homes from $280K–$480K. All prices are estimates — final cost depends on scope, materials, and site conditions. Get your free personalized estimate
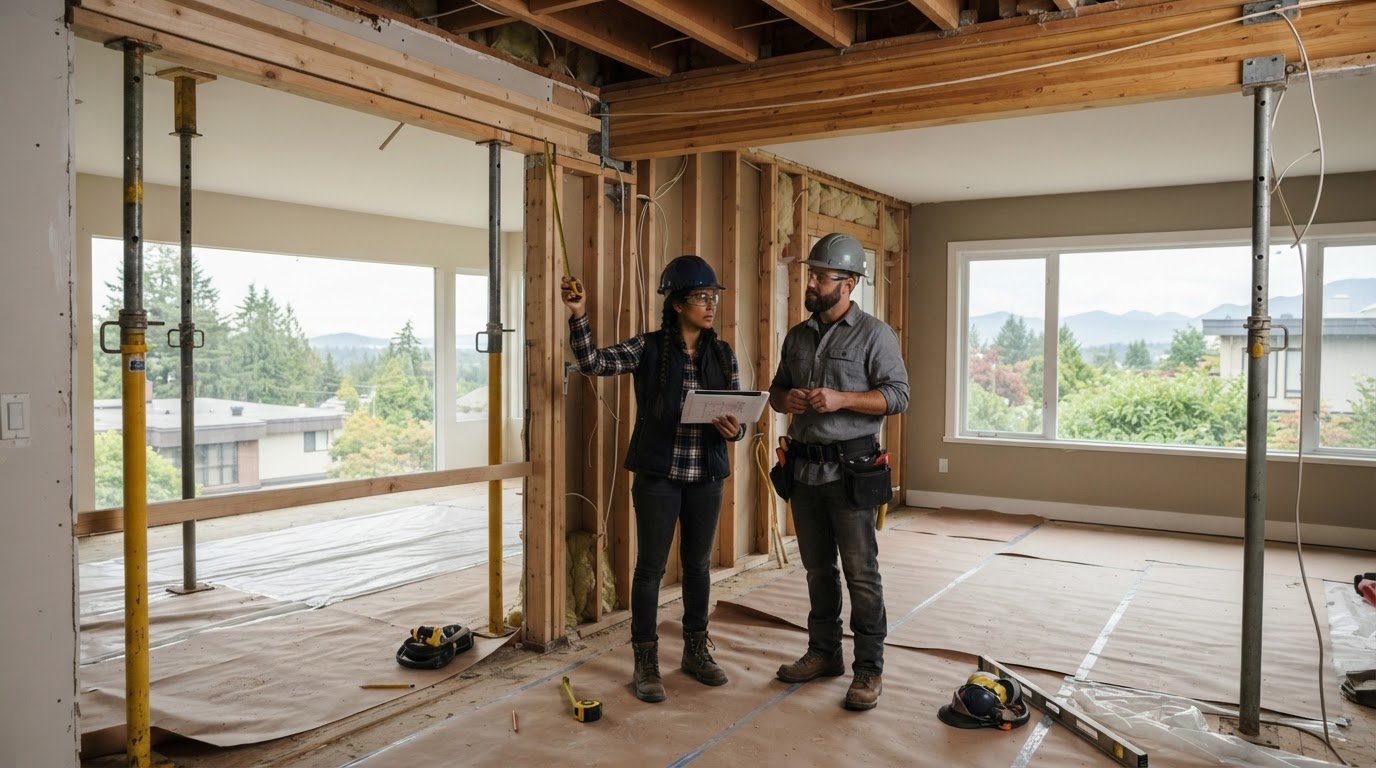
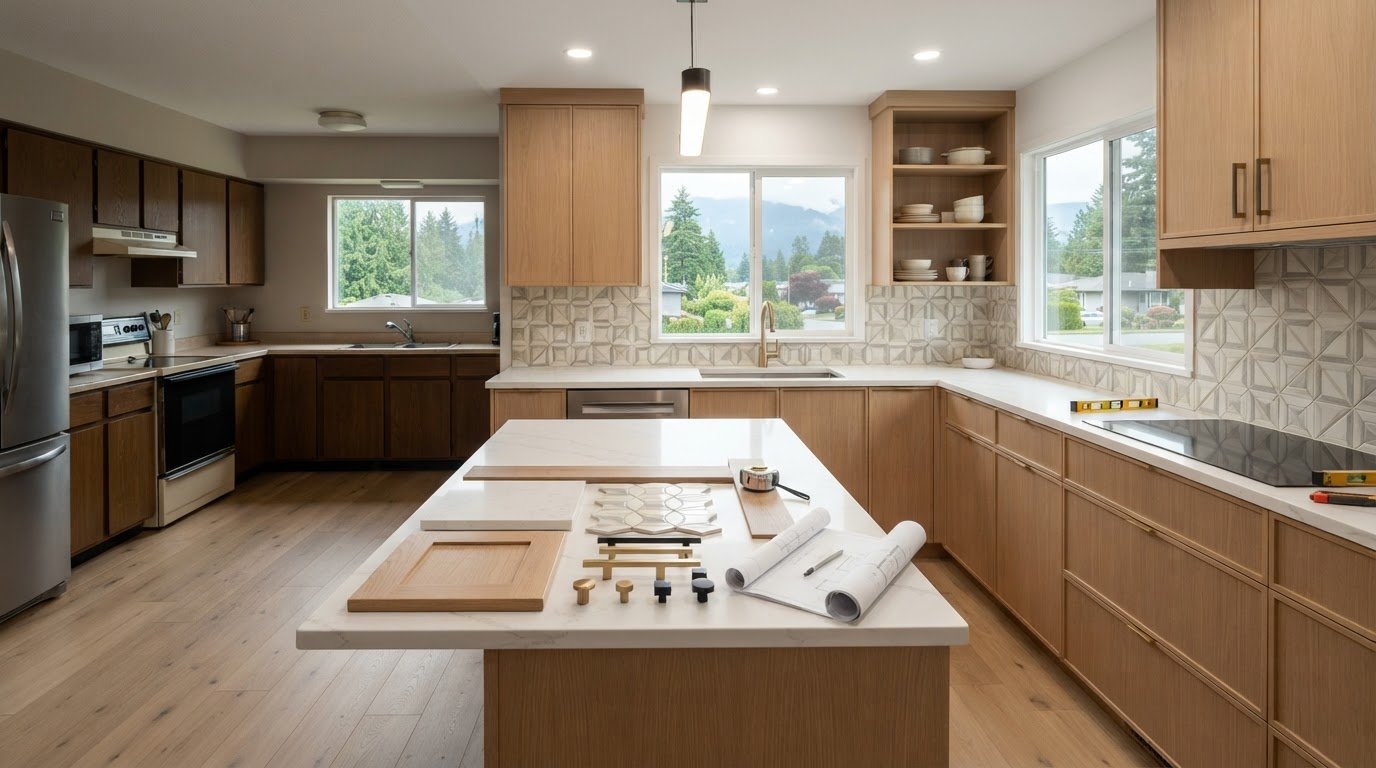
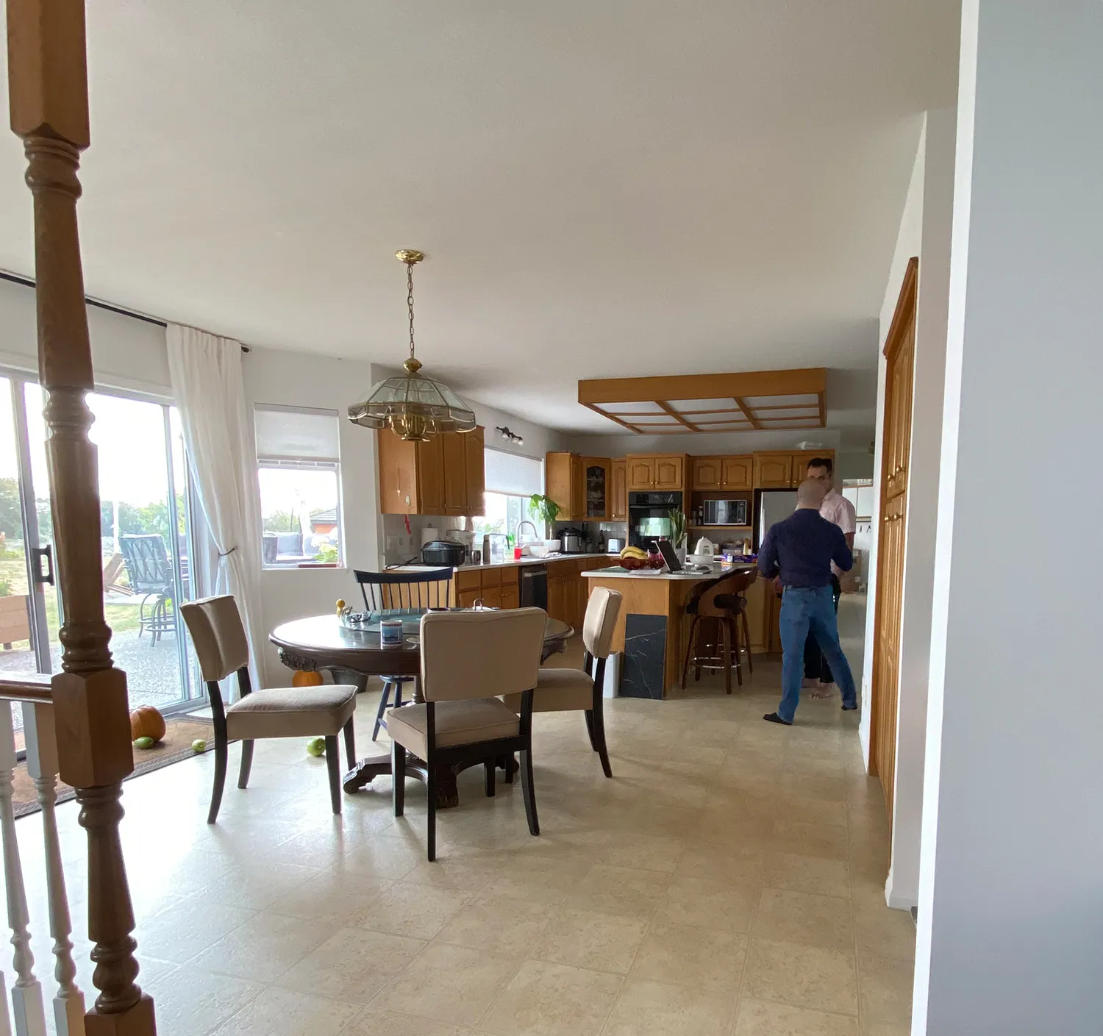
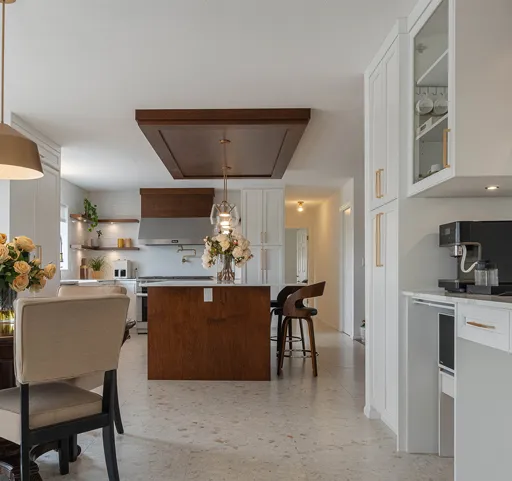
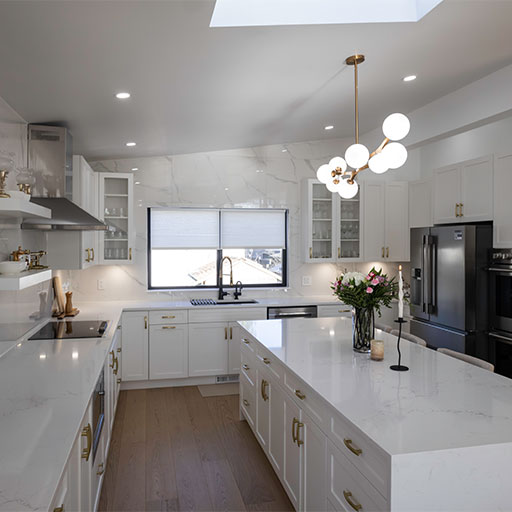
Drag the slider to see the transformation — every project managed from design through completion.
 BeforeAfter

We know Dunbar’s housing stock, large lot configurations, and Vancouver permit processes inside and out.
1940s–1960s character homes near the Dunbar Street shopping district. Older plaster-and-lathe walls, original hardwood floors, and 60A electrical panels are common — whole-home renovations offer strong ROI.
1950s–1970s estate-style homes on large lots near the Fraser River. Equestrian-zoned properties with unique site conditions — additions and custom renovations are the primary focus.
1950s–1970s family homes near Chaldecott Park. Mid-century construction with dated kitchens and bathrooms — kitchen renovations and basement suites are popular projects.
1940s–1960s detached homes on elevated lots with city views. Older homes often need electrical upgrades and foundation assessments before major renovations.
1960s–1980s homes near Pacific Spirit Regional Park. Properties backing onto the park have unique setback considerations — we navigate these requirements for additions and laneway homes.
1970s–2000s homes near Musqueam lands in south Dunbar. Mixed-era housing stock with strong demand for kitchen and bathroom upgrades as well as secondary suite conversions.
We handle every detail so you can enjoy the transformation — not the stress.

Our design team creates 3D renderings of your new space — so you can see the finished result before we break ground.

We lock in your budget, timeline, and materials — so there are zero surprises during construction.

Your dedicated project manager oversees every trade, every detail, and every deadline — right here in Dunbar.

“VGC exceeded every expectation. The attention to detail is incredible — our kitchen feels completely transformed.”
 — Sandra Craig ★★★★★
“From start to finish VGC was above expectations. Kia the project manager was exceptional. His patience and knowledge were very appreciated.”
 — Robert Thien ★★★★★
“We couldn’t be happier with the results. The team was responsive with quality workmanship — a truly stress-free renovation experience.”
“Best experience we have had with contractors. Professional, responsive, and efficient — with final results being very clean and of high quality.”
“Communication has been excellent and the team is professional, reliable, and easy to work with. Highly recommend.”
Suite design, construction, and legalization — all under one contract.
Your suite price is locked before construction starts. No surprise change orders.
Every VGC suite passes final inspection and receives occupancy certification. Fully legal, fully insurable.
2-year workmanship warranty on all suite construction, plus manufacturer warranties.
A legal suite in Metro Vancouver generates $1,200–$2,200/month in rental income.
We help Dunbar homeowners navigate BC’s new multiplex and secondary suite regulations.
VGC handles all permit applications, drawings, and inspection coordination for your Dunbar project.
8–14 week processing via Fast Track stream. City of Vancouver Development Services (515 W 10th Ave).
8–12 week processing. Must meet BC Building Code for fire separation, egress, and independent utilities.
16–28 week processing. Site-specific setbacks, lot coverage, and FSR limits apply.
16–28 week processing. Up to 0.16 FSR or 750 sq ft on RS-zoned lots with lane access.
Multiplex conversions available on most Vancouver RS lots under BC’s Bill 44 housing legislation.
Apply online through Vancouver’s eDev portal at services.vancouver.ca. VGC handles the entire process for you.
Click any service for Dunbar-specific pricing, permit details, and our project history.
We serve homeowners and businesses throughout the Lower Mainland. Click your area for local basement suite info.
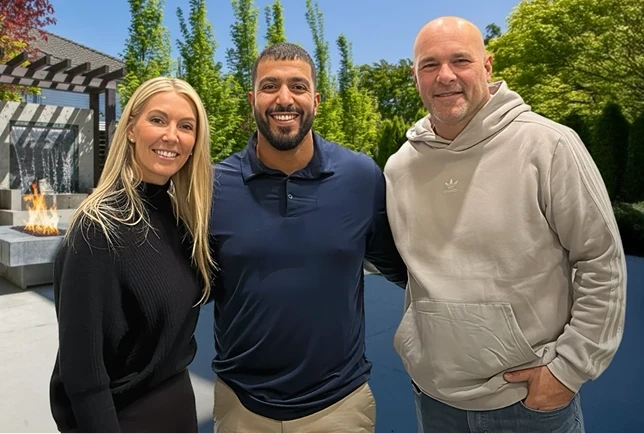
“I only put my name on companies I’d hire myself.”
Tell us about your Dunbar basement suite project. We’ll get back to you within 24 hours with a free consultation — no obligation, no pressure.
 Baeumler Approved 4.5 Google Rating 2-Year Warranty