




Condo Kitchen Renovation in Vancouver: The Step-by-Step Guide to a Seamless Transformation
What if the most challenging hurdle for your condo kitchen renovation in Vancouver isn’t the design itself, but the complex dance of strata approvals and elevator logistics? It’s a common realization for many homeowners that transforming a high-rise space requires as much administrative precision as it does creative vision. You likely already know that working within the constraints of a multi-unit building means managing noise bylaws, neighbourly courtesy, and strict construction hours that can easily derail a project’s momentum.
We understand that you want a modern, open-concept kitchen that increases your property value without the typical stress of budget volatility or logistical delays. This guide promises to show you how to navigate the 2026 City of Vancouver permit requirements, including the recent 4.5% fee increase, while maximizing functionality in a limited footprint. You’ll discover a streamlined path to a high-end finish through fixed-price transparency and expert management. We will preview the essential steps to a seamless transformation, from initial strata submission to the moment you first use your new smart appliances in your beautifully reimagined home.
Key Takeaways
- Learn how to navigate the specific strata bylaws and city permit requirements that dictate the timeline and material choices for your project.
- Discover strategic layout techniques to transform a cramped footprint into a functional, open-concept space that feels significantly larger.
- Master the logistics of a condo kitchen renovation in Vancouver by coordinating elevator bookings and noise schedules to maintain positive neighbour relations.
- Understand why a fixed-price contract is essential for providing budget certainty and protecting you from the hidden surprises of older multi-unit buildings.
- Explore a methodical design-build roadmap that ensures every detail is managed by experts, from the initial consultation to the final high-end finish.
Understanding the Unique Constraints of a Vancouver Condo Kitchen Renovation
Executing a renovation in a high-rise is fundamentally different from updating a detached home. In a single-family residence, you’re the sole decision-maker. In a multi-unit building, you’re part of a shared ecosystem where every hammer swing resonates through the floorboards of your neighbours. This is why a condo kitchen renovation vancouver requires a specialized approach that balances your personal style with the collective rules of the building. We focus on stabilizing the process by handling the administrative heavy lifting before the first cabinet is removed.
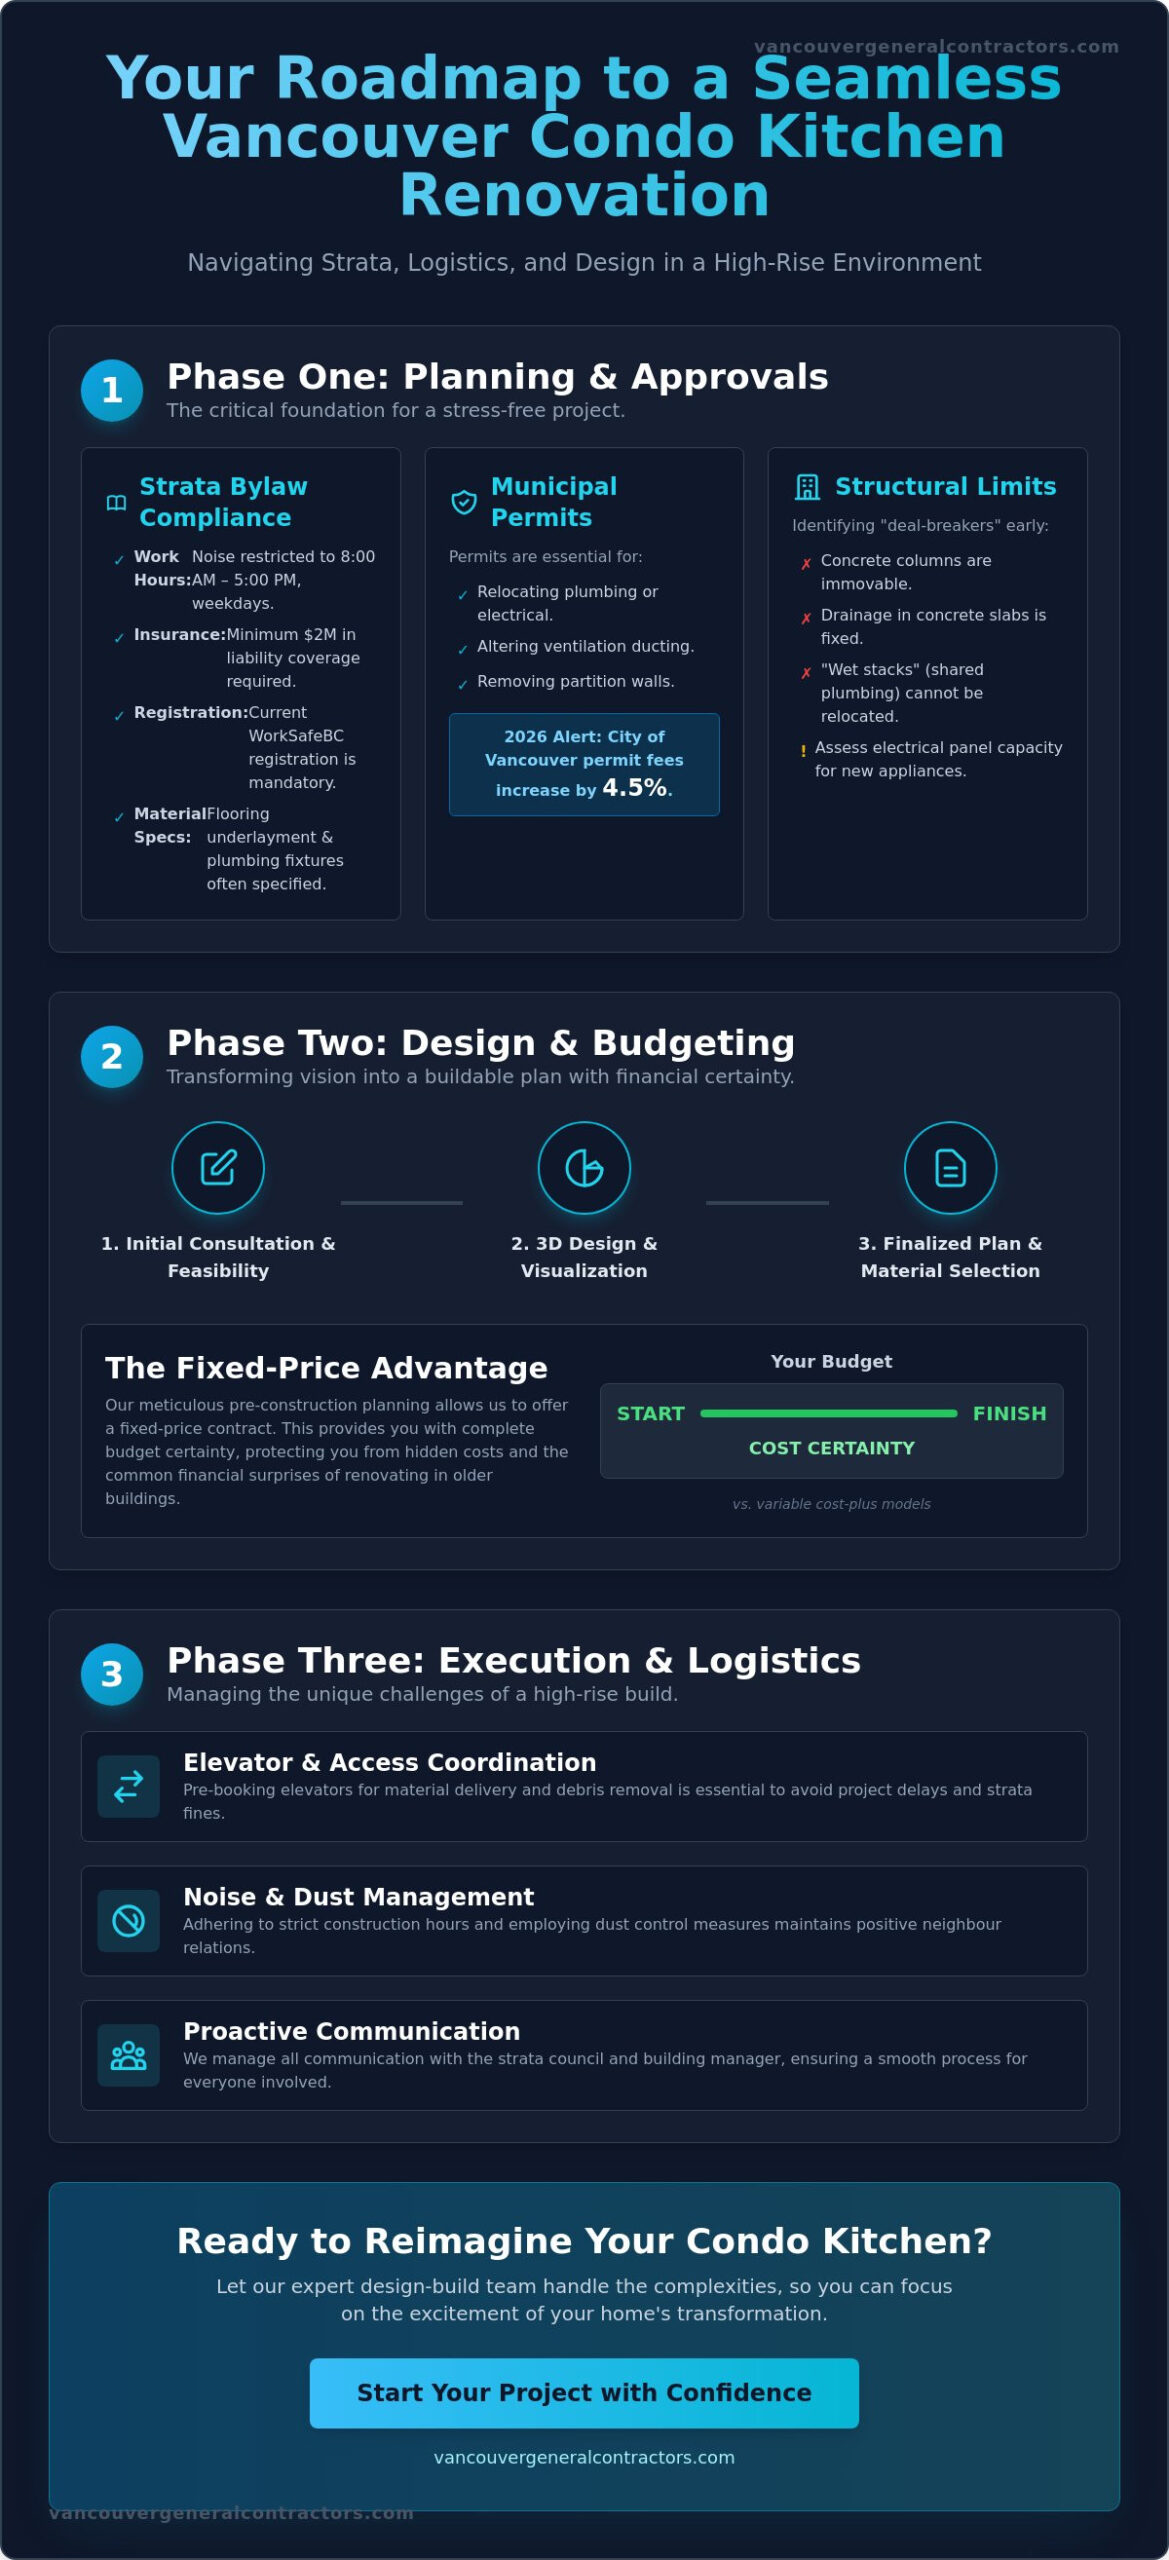
Strata bylaws act as the governing constitution for your project. They don’t just suggest work hours; they strictly enforce them, often limiting construction noise to weekdays between 8:00 AM and 5:00 PM. Beyond timing, bylaws often dictate specific material standards, such as the sound-rating of your flooring underlayment or the type of plumbing shut-off valves you must install. Attempting to bypass these with a general handyman often leads to “stop-work” orders or hefty fines. A professional design-build firm manages these relationships for you, ensuring every material choice is pre-approved and every logistical hurdle is cleared.
Navigating Strata Bylaws and Municipal Permits
Winning over your strata council requires a professional proposal that addresses their specific anxieties. Most Vancouver buildings require a minimum of $2 million in liability insurance and current WorkSafeBC registration from all contractors. You’ll also need to identify when a City of Vancouver building permit is mandatory. While cosmetic updates like new countertops usually don’t require one, permits are essential for:
- Relocating sinks, dishwashers, or any plumbing fixtures
- Adding new electrical circuits or moving outlets
- Altering ventilation ducting for range hoods
- Removing non-load-bearing partition walls
As of January 1, 2026, permit fees in Vancouver have increased by 4.5%. Our team ensures your application is accurate the first time to avoid the costs of repeated submissions or delays.
Assessing Structural and Mechanical Limits
Vancouver’s iconic concrete towers offer incredible views but present rigid structural challenges. You cannot simply move a wall if it contains a load-bearing concrete column or a shared “wet stack” of plumbing pipes. When planning a condo kitchen renovation vancouver homeowners often find they’re limited to the existing footprint for sinks because relocating drainage through a concrete slab is usually impossible. Additionally, we must assess your unit’s electrical panel capacity. Modern induction cooktops are popular, but they often require an amperage expansion that older building infrastructure can’t support without strategic planning. We identify these “deal-breakers” early to ensure your design is both beautiful and buildable.
The Condo Design-Build Roadmap: Planning for Maximum Impact
A successful condo kitchen renovation vancouver doesn’t happen by accident. It’s the result of a disciplined, multi-stage methodology designed to eliminate guesswork and foster trust. We begin with a comprehensive initial consultation to align your high-end aspirations with the physical realities of your floor plan. This isn’t just about aesthetics; it’s a technical deep-dive where we verify that your desired layout respects the mechanical boundaries of your specific building. Our role as your stable partner is to ensure your vision is both inspirational and deeply practical from day one.
The pre-construction phase is the most critical part of our roadmap. This is where we identify and resolve potential “on-site surprises” that often plague less organized projects. By investing time in thorough planning, we protect you from the typical anxieties of urban construction. We finalize every detail, from the exact placement of task lighting to the specific cabinet hardware, before a single hammer is swung. This meticulous preparation allows us to deliver a fixed-price contract, providing you with the financial transparency and cost-certainty you deserve.
Utilizing 3D Design to Visualize Small-Space Luxury
Visualizing a transformation in a compact urban unit is difficult without the right tools. We use advanced 3D rendering to help you experience the flow of a galley versus an L-shaped kitchen before any work begins. You can test bold colours or high-end textures against Vancouver’s soft coastal light in a virtual environment. This level of precision ensures that clearances for appliances and cabinetry are millimetre-perfect. In tight corners, even a fraction of an inch matters for functionality and ease of movement.
Material Selection: Balancing Aesthetics with Condo Durability
Living in an urban centre means your materials must withstand daily wear while maintaining a sophisticated look. We prioritize ethically-mined quartz countertops for their resilience and non-porous nature, which makes them ideal for busy kitchens. Because indoor air quality is paramount in smaller condo footprints, we insist on CARB-compliant cabinetry to minimize off-gassing. Many of our clients also select the same luxury fixtures found in our Coquitlam bathroom remodels to ensure a cohesive, high-end aesthetic throughout their entire home.
Our commitment to legacy and quality means we only recommend materials that offer permanent value. If you’re ready to see how these elements can come together in your home, the experts at Vancouver General Contractors are ready to build a space that reflects your lifestyle with absolute precision.
Strategic Layouts: Transforming “Cramped” into “Open Concept”
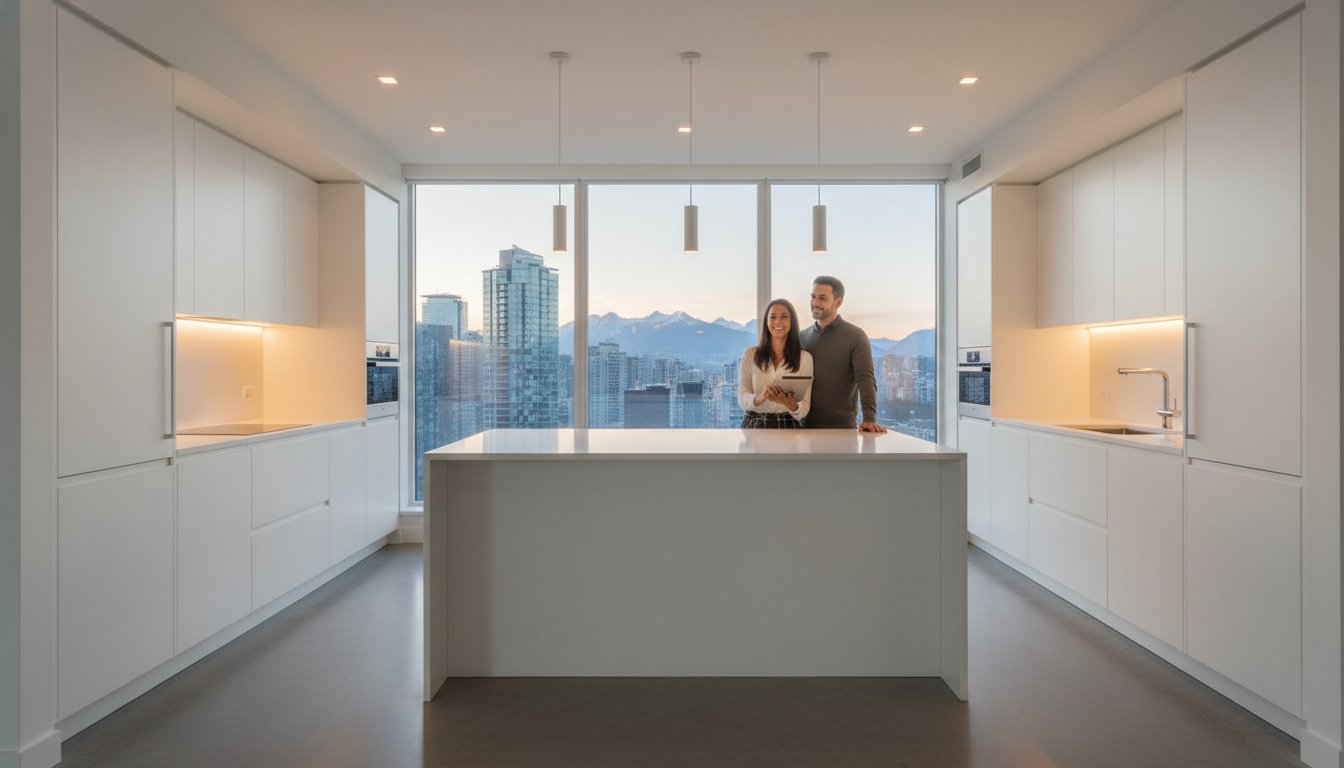
Many 1990s Vancouver builds were designed with “box” kitchens that feel isolated from the living area. A successful condo kitchen renovation vancouver focuses on breaking down these psychological barriers to create a sense of scale. Even in a 600sqft unit, we can achieve the airy feel of a detached home by prioritizing sightlines and visual continuity. We often achieve this by replacing heavy partition walls with multi-functional islands. These islands serve as your primary prep area, a dining centre, and a social hub; they effectively reclaim square footage that was previously lost to hallway space.
Reclaiming space also requires a strategic approach to flooring and lighting. By using consistent materials from the entryway through to the balcony door, the eye perceives the entire unit as one cohesive environment rather than a series of small, chopped-up rooms. We focus on stabilizing the design by ensuring every element serves a dual purpose. A prep counter that doubles as a workspace during the day ensures your kitchen remains the high-functioning heart of your home without feeling cluttered or overwhelmed by its own footprint.
The Partition Wall Dilemma: When Can You Open the Space?
Removing a wall in a concrete tower isn’t always straightforward. While we previously discussed the “wet stack” limitation, we also have to account for electrical conduits and venting that often hide within these partitions. Our engineers use non-destructive testing to map these utilities before any demolition starts. If a plumbing stack cannot be moved, we use creative architectural solutions to “wrap” the column in matching cabinetry or high-end finishes. This turns a structural necessity into a deliberate design feature, maintaining the open-concept flow without compromising building integrity.
Custom Cabinetry and Storage Innovations
Maximizing vertical real estate is non-negotiable in a compact footprint. We recommend full-height cabinetry that extends to the ceiling, eliminating the dust-collecting gap above older cupboards. Switching from standard 12-inch to 15-inch deep upper cabinets provides a significant boost in storage capacity for larger dinnerware. To maintain a sleek profile, we integrate European-style slimline dishwashers and fridges that sit flush with the millwork. Hidden appliance garages and pull-out pantries further reduce countertop clutter, ensuring your kitchen remains a serene, organized environment that feels light and spacious.
Executing the Build: Managing Logistics, Strata, and Noise
Executing a condo kitchen renovation vancouver is a tactical operation that requires significantly more coordination than a standard house project. While a house renovation allows for flexible staging in a driveway or backyard, a high-rise unit demands a precise logistics plan. We treat your building’s common areas with the same respect as your private living space. Our project managers serve as the primary liaison with your strata council; they handle the complex paperwork and ensure every sub-contractor follows site-specific safety and conduct protocols. This protective stance ensures your project moves forward without administrative friction or building-wide disputes.
Managing the “middle floor” challenge is a core part of our expertise. We don’t just show up and start building. We coordinate the movement of materials through narrow hallways and shared elevators to prevent any damage to common property. By taking full responsibility for the project lifecycle, we alleviate the typical anxieties homeowners feel when inviting trades into a shared residential environment. Our goal is to maintain a professional site that reflects your high standards and our commitment to operational excellence.
Elevator Bookings and Site Logistics in Metro Vancouver
In high-density areas like Yaletown or the West End, parking and deliveries are major hurdles for a condo kitchen renovation vancouver. We strategize our delivery schedules to minimize elevator downtime and avoid unnecessary strata fees. High-rise projects often require “bin-less” debris removal; we coordinate small-batch waste hauling that doesn’t rely on a massive dumpster blocking the street. This methodical approach keeps the project on schedule despite the physical constraints of downtown living.
Minimizing Disruption: Noise Bylaws and Neighbour Relations
Maintaining positive neighbour relations is essential for a stress-free experience. We strictly adhere to the 8:00 AM to 5:00 PM noise windows required by most Vancouver stratas to avoid costly fines and complaints. Our team uses proactive communication to notify your neighbours of upcoming loud work phases, which builds a culture of transparency and respect. Inside your unit, we utilize HEPA-filtered vacuums and sealed work zones to contain dust. This ensures the air quality in your home and the building’s corridors remains pristine throughout the build. If you want a team that handles the logistics as expertly as the design, book your consultation with Vancouver General Contractors today to start your seamless transformation.
Budgeting with Certainty: The Fixed-Price Advantage
Financial volatility is the primary source of anxiety for most homeowners embarking on a condo kitchen renovation vancouver. In an industry where “cost-plus” contracts are common, many people find themselves facing a mounting pile of change orders as the project progresses. We believe that your renovation should be a source of excitement, not a series of fiscal surprises. By utilizing a fixed-price model, we shift the risk away from you. We take full responsibility for the project lifecycle; this means the price we agree upon before construction begins is the price you pay when the project is complete.
Older concrete towers in the West End or Coal Harbour often hide what we call the “Condo Surprise.” Once walls are opened, it’s common to find corroded cast-iron plumbing or outdated electrical work that doesn’t meet current BC Building Code standards. In a standard contract, these discoveries would break your bank. However, our methodical pre-construction phase is designed to identify these technical hurdles early. We conduct a thorough site assessment to lock in every dollar before the first cabinet is removed, ensuring your investment is protected by predictable cost structures.
Transparency in Costs: What Influences the Final Quote?
Understanding where your money goes is essential for a transparent partnership. A significant portion of any Vancouver budget is allocated to skilled trades; in fact, average hourly rates for trades in this city are 15% to 25% higher than the national average. We balance these labour costs with a strategic selection of high-value materials that offer durability and aesthetic appeal. We prioritize cost-certainty as a core pillar of our whole home renovations, helping you avoid the trap of “low-ball” estimates that inevitably grow mid-project. Our detailed quotes provide a clear breakdown, so you know exactly how your funds are being utilized to create a high-end living environment.
Long-Term Value and ROI for Vancouver Condo Owners
A modern kitchen is more than just a lifestyle upgrade; it’s a permanent asset that significantly impacts your property’s marketability. In Vancouver’s competitive real estate market, a well-executed kitchen renovation typically sees a return on investment of 65% to 80% at resale. This high ROI, combined with the peace of mind provided by our industry-leading warranty, ensures that your project delivers value for years to come. We take pride in building environments that stand the test of time, both in structural integrity and design relevance. Ready to transform your space with total financial transparency? Book your fixed-price consultation today and take the first step toward a seamless transformation.
Your Path to a Seamless Urban Transformation
Achieving a sophisticated, high-end kitchen in a high-rise environment doesn’t have to be a source of stress. By mastering the logistical puzzle of strata approvals and leveraging strategic design to maximize every square millimetre, you can create a space that feels both expansive and deeply personal. You now have the roadmap to navigate the complexities of a condo kitchen renovation vancouver, from the initial 3D rendering to the final inspection of your modern, open-concept hub.
Our comprehensive design-build management ensures that every detail, including elevator bookings and noise bylaw compliance, is handled with expert precision. We stand behind our work with an industry-leading warranty and the absolute certainty of a fixed-price contract. This transparency allows you to focus on the excitement of your new home rather than the anxieties of the construction process. It’s about more than just a renovation; it’s about creating a lasting environment that reflects your lifestyle and protects your investment.
Start your stress-free Vancouver condo renovation with a fixed-price quote and let us build a legacy of quality in your living space. Your dream kitchen is within reach, and we’re here to ensure the journey is as rewarding as the destination.
More Uncategorized Guides





Ready to start your renovation?
Frequently Asked Questions
How long does a typical condo kitchen renovation in Vancouver take?
The construction phase for a condo kitchen renovation vancouver usually lasts between six and ten weeks once the site is active. However, it’s important to remember that the strata approval process typically requires an additional four to six weeks before any work can begin. We manage these overlapping timelines during our pre-construction phase to ensure materials are ready for installation as soon as approval is granted.
Do I need strata approval for a simple kitchen cabinet refresh?
Yes, you almost always require written approval from your strata council before starting any work. Even for cosmetic updates, building bylaws often mandate that you provide a detailed scope of work along with proof of your contractor’s liability insurance and WorkSafeBC registration. We handle the preparation of these professional proposals to ensure your project meets all building requirements from the start.
Can I move my kitchen sink or stove to a different wall in a condo?
Moving a sink is often restricted by the location of the building’s vertical “wet stack” and the inability to reroute drainage through a concrete floor slab. Relocating a stove is more flexible if it is electric; however, the primary challenge is usually rerouting the ventilation ductwork for the range hood. Our team analyzes your unit’s specific mechanical constraints during the initial consultation to determine which layout changes are feasible.
What are the typical noise bylaw hours for renovations in Vancouver?
Most stratas in the city restrict construction noise to weekdays between 8:00 AM and 5:00 PM. Work on weekends and statutory holidays is generally prohibited to minimize disruption to your neighbours. Our project managers strictly enforce these windows with all sub-contractors to ensure your project remains in good standing with the building’s council and avoids unnecessary fines.
How much does a condo kitchen renovation cost compared to a house?
A condo kitchen renovation vancouver often carries a higher cost per square foot than a detached home due to the logistical challenges of high-rise construction. Factors such as elevator wait times, restricted parking for trades, and the need for specialized debris removal all impact the labour hours required. While the total project cost is often lower due to a smaller footprint, the complexity of the workspace requires a more disciplined approach.
Will I need to move out during my condo kitchen renovation?
We typically recommend that clients move out during the construction phase, especially in units with only one bathroom or a single living area. Living without a functional kitchen while managing the noise and dust of demolition can be challenging. If staying in your home is necessary, we utilize sealed work zones and HEPA-filtered vacuums to maintain the highest possible air quality and minimize the daily impact on your routine.
How do you handle elevator bookings for material deliveries?
We take full responsibility for coordinating all elevator bookings with your concierge or strata manager. This includes strategizing the move-in of cabinetry and appliances and the removal of construction debris within the building’s allowed time slots. By managing these logistics directly, we ensure that our trades have the access they need to maintain a methodical and predictable project rhythm.
What happens if we find unexpected electrical issues behind the walls?
Our pre-construction phase is designed to identify potential issues with older wiring or plumbing before we finalize your fixed-price contract. If an unforeseen challenge is discovered once the walls are opened, we address it immediately to ensure the work meets the current BC Building Code. Our role as your stable partner is to handle these technical hurdles so that the safety and longevity of your home are never compromised.

Comments are closed