




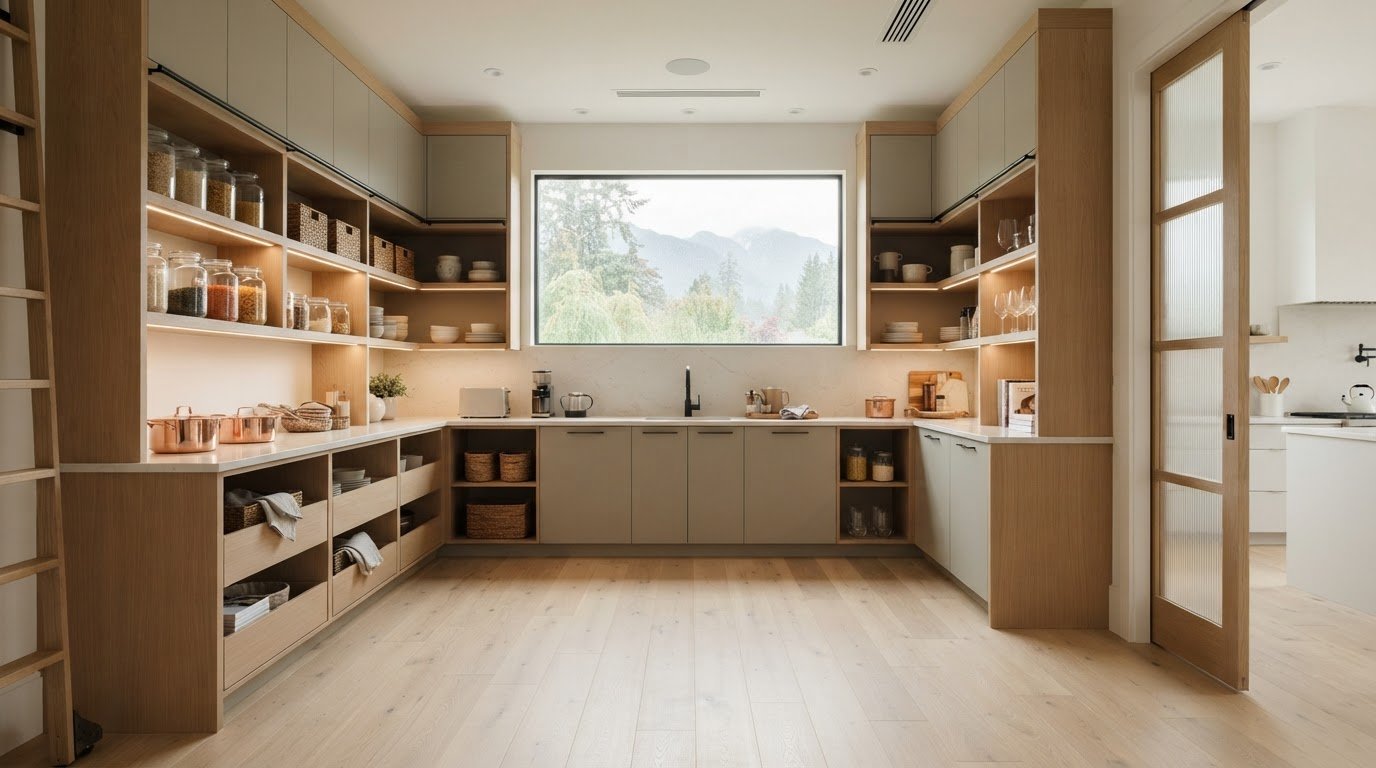
Walk-In Pantry Design Ideas: 2026 Layouts, Storage, and Custom Concepts
According to the National Association of Home Builders, 83% of homebuyers want a walk-in pantry, yet too many of these spaces end up as chaotic catch-alls for bulk dry goods and forgotten cookware. If you are exploring walk-in pantry design ideas for an upcoming kitchen renovation, you already know the daily frustration of deep, dark corners, cluttered countertops, and wasted vertical ceiling height. Your main kitchen should be an inviting centre for cooking and entertaining, not an overflow zone for countertop appliances.
A superior walk-in pantry functions as an architectural workhorse, balancing structural ergonomics with hidden utility. In this guide, you will discover inspiring walk-in pantry design ideas, space-efficient layouts, and essential architectural considerations tailored for modern West Coast homes. We examine minimum walkway clearances, purpose-built zoning, ventilation, and custom millwork solutions so you understand every structural requirement before starting your renovation project with total confidence.
Key Takeaways
- Explore functional walk-in pantry design ideas that prioritize thirty-six to forty-two inches of walkway clearance across single-wall, L-shaped, and U-shaped floor plans.
- Determine whether a classic storage pantry, a hospitality-focused butler pantry, or a heavy-duty scullery best supports your cooking and entertaining lifestyle.
- Maximize storage density with tailored millwork solutions, from heavy-duty pull-out pantry drawers to dedicated appliance prep counters.
- Protect food freshness and optimize visibility by integrating automated door switches, balanced shelf lighting, and adequate airflow management.
- Understand the architectural steps required to assess load-bearing walls, plumbing, and electrical runs before embarking on a kitchen renovation.
Essential Layout Principles for Modern Walk-In Pantry Design
Transforming an underused corner or expanding your kitchen footprint requires precise spatial planning rather than quick aesthetic fixes. Successful walk-in pantry design ideas rely on rigorous architectural ergonomics. The National Kitchen & Bath Association recommends a minimum overall footprint of five by five feet, but the true driver of utility is clear floor circulation. A walkway between thirty-six and forty-two inches ensures two people can pass each other comfortably, pull out deep baskets, or carry large serving platters without bumping into facing shelves.
Access points play an equally vital role in adjacent kitchen flow. Standard out-swinging doors often interrupt busy kitchen traffic corridors. Integrating a concealed pocket door or millwork panel door that sits flush with your cabinetry maintains an uninterrupted architectural perimeter while conserving valuable square footage. Examining the architectural history of the pantry reveals how these dedicated utility zones evolved from historic larders into fully integrated prep corridors, requiring careful structural adjustments when removing partition walls or reclaiming under-stair space during a kitchen renovation.
Evaluating Single-Wall, Galley, and U-Shaped Footprints
Your existing floor plan dictates the most efficient storage layout:
- Single-wall walk-ins: Perfect for narrow footprints or compact urban homes, running shelving along one side to preserve a minimum thirty-six-inch corridor.
- Galley layouts: Feature parallel storage runs, ideal for separating dry storage zones on one wall from an active prep counter on the opposite face.
- U-shaped footprints: The premier choice for expanding custom homes, wrapping three perimeter walls to deliver maximum storage density and uninterrupted counter runs.
Critical Clearances and Ergonomic Shelf Depths
Avoid the common mistake of installing identical shelf depths from floor to ceiling. Shallow ten-to-twelve-inch upper shelves keep canned goods and dry ingredients clearly visible, preventing cans from getting lost in dark corners. Reserve deeper eighteen-to-twenty-four-inch lower cabinetry or heavy countertops for larger countertop appliances, Dutch ovens, and bulk recycling drawers. Setting vertical shelf spacing between eight and sixteen inches ensures everyday staples remain within comfortable reach without creating dead vertical space.
Butler Pantry vs. Scullery vs. Classic Storage: Choosing Your Concept
Modern floor plans often blur the lines between food storage and active meal preparation. Choosing between a traditional larder, an entertaining pantry, or a secondary scullery depends on how your household cooks, hosts, and lives. While each layout serves a distinct operational purpose, all three concepts require early structural alignment during a comprehensive kitchen renovation in Vancouver, particularly when planning rough-in plumbing, mechanical venting, and dedicated electrical circuits.
The Classic Walk-In Larder for Bulk Organization
The classic dry pantry focuses strictly on ambient preservation and dry goods organization. Solid birch pull-out drawers, full-extension glides, and ventilated baskets keep non-perishable items, root vegetables, and spices organized at eye level. Because heat degrades dry stock quickly, these rooms omit heat-generating appliances to adhere strictly to safe food storage guidelines that prioritize cool, consistent room temperatures. Homeowners exploring practical walk-in pantry design ideas often choose this format to keep high-volume grocery runs entirely out of sight.
The Entertaining-Focused Butler Pantry
Positioned as an elegant staging corridor between the culinary zone and the formal dining room, the butler pantry elevates hospitality. This layout emphasizes fine craftsmanship, featuring reeded glass cabinetry, integrated quartz counters, under-cabinet puck lights, and dedicated beverage refrigeration. It serves as a dedicated station for espresso machines, wine decanting, and glassware staging, keeping the main kitchen calm during dinner parties. Homeowners seeking tailored luxury can consult with the design team at Vancouver General Contractors to integrate custom beverage bars seamlessly into their broader renovation plans.
The Full Scullery and Mess Kitchen Workhorse
Often termed a back kitchen, the scullery takes on heavy meal preparation and cleanup. Equipped with secondary under-mount sinks, panel-ready dishwashers, and dedicated exhaust fans, it allows you to prep messy ingredients and conceal dirty dinnerware away from open-concept entertaining areas. Executing this ambitious footprint requires careful coordination of municipal plumbing codes, high-capacity drainage, and dedicated twenty-amp appliance circuits during the initial architectural framing phase.
Custom Storage and Cabinetry Solutions to Maximize Efficiency
Thoughtful millwork transforms a basic storage room into an organized culinary workshop. Striking the right balance between open display and closed cabinetry is essential. Open vertical shelving provides immediate visual inventory for everyday staples, while closed lower base cabinets conceal unsightly packaging, excess dry goods, and recycling bins. Combining engineered plywood cabinet boxes with moisture-resistant finishes ensures your investment withstands humidity shifts, while quartz or butcher block countertops provide durable, scratch-resistant prep zones.
Deep corners frequently become neglected dead zones in L-shaped and U-shaped footprints. Rather than letting dry goods disappear into unreachable recesses, installing articulating blind corner pull-out systems brings the entire cabinet contents smoothly out into the walkway. High-quality walk-in pantry design ideas also specify heavy-duty soft-close drawer glides rated for seventy-five pounds or more, ensuring that deep drawers loaded with canned goods or cast-iron cookware glide smoothly under heavy weight.
Smart Cabinetry Inserts and Vertical Dividers
Custom interior millwork keeps small goods organized and accessible:
- Vertical tray dividers: Store oversized baking sheets, marble pastry boards, and serving platters upright to prevent precarious stacking.
- Integrated wire baskets: Keep onions, potatoes, and winter squashes ventilated and dry in breathable pull-out wire units.
- Adjustable heavy-gauge standards: Allow you to raise or lower shelf heights as grocery habits change over the years.
Appliance Garages and Hidden Workstations
Relocating countertop appliances into your pantry frees up prime real estate in your main kitchen. Dedicated appliance stations conceal stand mixers, toasters, and blenders behind pocketing tambour or bi-fold cabinet doors. Outfitting these stations with integrated power strips allows you to prep without tangling cords across work surfaces. If your workstation houses heat-generating appliances like speed ovens or pressure cookers, align the mechanical exhaust with local standards such as residential ventilation codes to prevent damaging heat and condensation buildup behind closed cabinet doors.

Lighting, Ventilation, and Climate Control Considerations
Enclosed storage rooms easily trap heat and humidity without intentional mechanical engineering. While visual staging gets most of the attention online, resilient walk-in pantry design ideas prioritize environmental stability first. Perishable staples, dry baking essentials, and fresh produce spoil quickly when ambient temperatures fluctuate or moisture lingers. Integrating proper mechanical ventilation, balanced climate management, and layered electrical design safeguards your food inventory and extends the life of custom millwork.
Coastal British Columbia homes face prolonged damp periods throughout the winter, which makes passive air exchange risky for enclosed pantries. Supplying dedicated HVAC supply registers alongside subtle air returns maintains consistent airflow, preventing stuffiness and mold risk. If you are coordinating these technical systems as part of a comprehensive home renovation in Vancouver, addressing thermal performance during pre-construction prevents costly retrofits later.
Layered Illumination and Automated Switching
A single flush-mount ceiling fixture casts harsh shadows across lower shelves, leaving items hidden in darkness. A proper lighting plan pairs recessed ceiling pots for general ambient brightness with concealed LED strip lighting under every horizontal tier. Embedding continuous 3000K warm-white LED tape directly into cabinet stiles or shelf reveals produces uniform illumination without glare. Magnetic door jamb switches or discreet ceiling-mounted infrared occupancy sensors provide effortless illumination the moment you open the door, which proves invaluable when carrying armfuls of groceries.
Ventilation and Heat Dissipation Strategies
Small appliances generate substantial radiant heat during operation. A coffee espresso boiler, toaster oven, or sous-vide water bath running inside an enclosed pantry can raise interior room temperatures past safe food-storage thresholds within minutes. Mitigate thermal accumulation with these proactive mechanical measures:
- Dedicated low-sone exhaust venting: Pulls moist air and heat outside quietly whenever appliances operate.
- Undercut door margins or louvered grilles: Allow ambient conditioned air to circulate freely under doors when the pantry remains closed.
- Thermal cut-off safety switches: Automatically shut down outlet power within enclosed cabinetry if the door closes while an appliance is active.
If you want to ensure your layout balances environmental control with custom joinery, contact Vancouver General Contractors to discuss integrating a high-performance pantry into your upcoming kitchen project.
Executing Your Pantry Renovation: From 3D Concept to Build
Bringing custom walk-in pantry design ideas to life requires a structured, disciplined methodology. Moving past simple sketchpads, professional execution starts with advanced 3D architectural rendering. This digital model tests ergonomics, sightlines, and door-swing radiuses before construction begins. You can visualize exactly how your millwork interacts with natural daylight, verify thirty-six-inch walking clearances, and finalize custom cabinetry finishes with complete clarity.
Navigating Structural Walls and Municipal Permitting
Reclaiming square footage from an adjacent hallway, dining room, or under-stair closet frequently involves removing interior partitions. Before picking up a sledgehammer, experienced trades must locate hidden mechanical runs, plumbing stacks, and load-bearing studs. Altering structural framing or adding dedicated circuits requires city permits and scheduled inspections across Metro Vancouver municipalities, whether your home is located in Burnaby, Richmond, or the North Shore. Early engineering coordination prevents structural settlement and protects project timelines, especially during complex open-concept layouts in custom home builds.
The Design-Build Advantage for Custom Kitchen Projects
Managing separate interior designers and trade contractors often leads to communication gaps, conflicting project schedules, and unforeseen budget overruns. The unified design-build approach bridges this divide by consolidating architectural design, municipal permitting, fine millwork fabrication, and on-site construction under one accountable team. This integrated workflow delivers distinct advantages:
- Transparent fixed-price agreements: Detailed pre-construction planning locks in the entire project scope upfront, protecting you from sudden budget escalations.
- Coordinated trade management: In-house project managers coordinate structural framers, certified electricians, and custom cabinetmakers smoothly.
- Predictable milestones: Consistent accountability keeps site milestones running on schedule from initial framing to the final hardware installation.
When you align your walk-in pantry design ideas with an established design-build partner, the construction process becomes orderly, transparent, and completely dependable.
Bring Your Architectural Pantry Vision to Life
A thoughtful pantry elevates your daily cooking routine while keeping your primary kitchen completely organized and serene. Translating the most effective walk-in pantry design ideas into your home requires balancing walkway clearances, ergonomic shelf depths, and dedicated mechanical ventilation. When these architectural details come together, your storage space transitions from a simple utility closet into an enduring functional asset.
Executing structural wall modifications, dedicated appliance circuits, and custom millwork demands disciplined project management. Vancouver General Contractors delivers complete design-build management from initial 3D rendering to municipal permits and final carpentry. Our fixed-price contract certainty protects your renovation budget against volatile construction surprises, while an industry-leading warranty program ensures lasting quality for years to come. Schedule your design consultation with Vancouver General Contractors today to start reimagining your culinary space.
More Uncategorized Guides

Building a Wheelchair-Accessible Bathroom in Burnaby: A Practical Homeowner’s Guide

Richmond Aging-in-Place Renovations: Long-Term Comfort

Small Condo Kitchen Design Ideas in Burnaby: 2026 Planning Guide

Condo Renovation Contractors in Vancouver: A Strata-Smart Buying Guide

Office Space Renovation Contractors in Surrey: A Practical Buying Guide
Ready to start your renovation?
Frequently Asked Questions
What is the absolute minimum size required for a functional walk-in pantry?
The absolute minimum recommended size for a functional walk-in pantry is five by five feet, providing twenty-five square feet of total floor space. This footprint accommodates twelve-inch perimeter shelving on two walls while preserving a necessary thirty-six-inch central walkway clearance. Anything smaller restricts turning radiuses and makes reaching lower shelves awkward. In tighter properties across Vancouver and Burnaby, a well-planned reach-in cabinet wall often functions better than forcing an undersized walk-in.
Can I convert an existing hallway closet into a walk-in kitchen pantry?
Yes, converting an adjacent hallway closet or under-stair storage into a walk-in pantry is entirely feasible if the surrounding framing allows it. Success hinges on verifying whether the adjoining partition wall is load-bearing and checking for hidden plumbing stacks or electrical runs. Reallocating square footage from an adjacent corridor often requires modifying interior drywall framing and securing trade permits, which design-build teams in Richmond and North Vancouver coordinate seamlessly during whole-home renovations.
Is a scullery or butler pantry worth sacrificing main kitchen square footage?
Sacrificing primary kitchen floor space for a scullery or butler pantry is worth it if your household frequently entertains or prefers pristine, appliance-free countertops. Separating active food preparation or beverage stations keeps the visible living area quiet and clean. However, if reducing your kitchen footprint compresses your primary cooking work triangle below comfortable clearances, prioritizing open layout walk-in pantry design ideas within the existing kitchen perimeter remains the wiser architectural choice.
Do I need dedicated electrical circuits inside an enclosed walk-in pantry?
You need dedicated twenty-amp electrical circuits if you plan to operate small countertop appliances inside your pantry. High-draw appliances such as microwaves, espresso machines, and air fryers quickly overload shared general circuits. Running separate circuits directly from your electrical panel ensures electrical safety and municipal code compliance across Metro Vancouver jurisdictions, preventing nuisance breaker trips whenever someone brews coffee while running a toaster oven or food processor.
How do I keep a walk-in pantry cool and dry in coastal climates?
Keeping a pantry cool and dry in coastal British Columbia requires integrating balanced HVAC airflow alongside a dedicated low-sone exhaust fan. Damp exterior air and radiant heat generated by small kitchen appliances accelerate food spoilage. Specifying louvered doors or undercut door margins allows conditioned household air to circulate freely. Avoiding uninsulated exterior wall placements prevents moisture condensation from forming behind custom cabinetry during colder, damp winter months.
Are pocket doors better than standard swinging doors for pantry entrances?
Pocket doors are generally far superior to traditional hinged swinging doors for pantry entrances because they save valuable kitchen floor space. A standard door swing consumes roughly nine to twelve square feet of clearance, which often collides with island seating or adjacent appliance doors. Sliding pocket doors glide smoothly into the wall framing, keeping primary walkways clear. In high-traffic renovations, integrated millwork doors offer this space-saving benefit while seamlessly matching surrounding custom cabinetry.
Does a custom walk-in pantry add measurable value to my home?
A custom walk-in pantry significantly increases buyer appeal and delivers measurable resale value across the British Columbia real estate market. Prospective buyers consistently prioritize functional kitchen storage, dedicated work surfaces, and clutter-free entertaining zones. Implementing cohesive walk-in pantry design ideas with durable quartz surfaces, adjustable solid wood shelving, and integrated task lighting modernizes your kitchen footprint, ensuring your renovation delivers both daily practical luxury and lasting property marketability.

Comments are closed