




Luxury Kitchen Features for Entertaining: The 2026 Homeowner Checklist
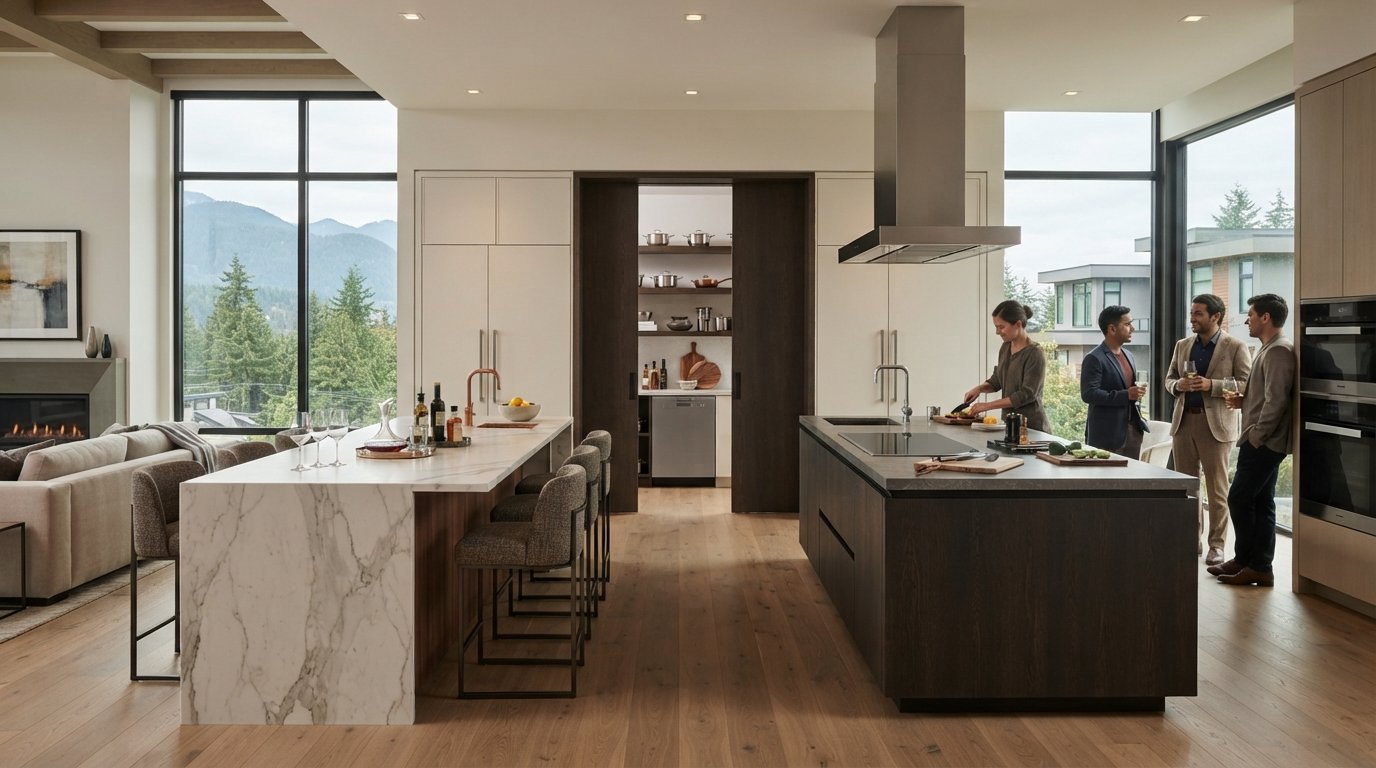
An open-concept layout should elevate your hospitality, not turn your prep counter into an overcrowded social bottleneck. If you love hosting, you already know the frustration: well-meaning guests naturally cluster right where you are trying to plate, stacks of cookware spoil the visual ambience, and a roaring range hood drowns out conversation. Integrating the right luxury kitchen features for entertaining solves this friction entirely by deliberately separating the active work triangle from your social gathering spaces.
You will discover how purposeful spatial planning and bespoke hospitality elements transform your home into an effortless entertaining centre, keeping heavy meal preparation smooth and lingering mess completely out of view. In this 2026 checklist, we examine the essential architectural features; from concealed secondary sculleries and dedicated beverage hubs to acoustic soundproofing; alongside the structured design-build process that brings these complex spaces to life with absolute timeline and budget certainty.
Key Takeaways
- Purposeful spatial zoning replaces outdated work triangles with dedicated traffic corridors, keeping guests comfortably outside the cook’s active workspace.
- Dual-island configurations represent essential luxury kitchen features for entertaining by cleanly separating heavy meal prep from social hospitality.
- Concealed back sculleries equipped with sound-dampening pocket doors isolate post-dinner cookware clutter and appliance noise from your main gathering area.
- Decentralized beverage stations and wine columns allow guests to pour drinks independently without congesting central meal preparation areas.
- Executing complex culinary spaces demands seamless mechanical, plumbing, and electrical coordination delivered through a structured, fixed-price design-build process.
The Entertaining Kitchen Checklist: Architectural Flow and Spatial Zoning
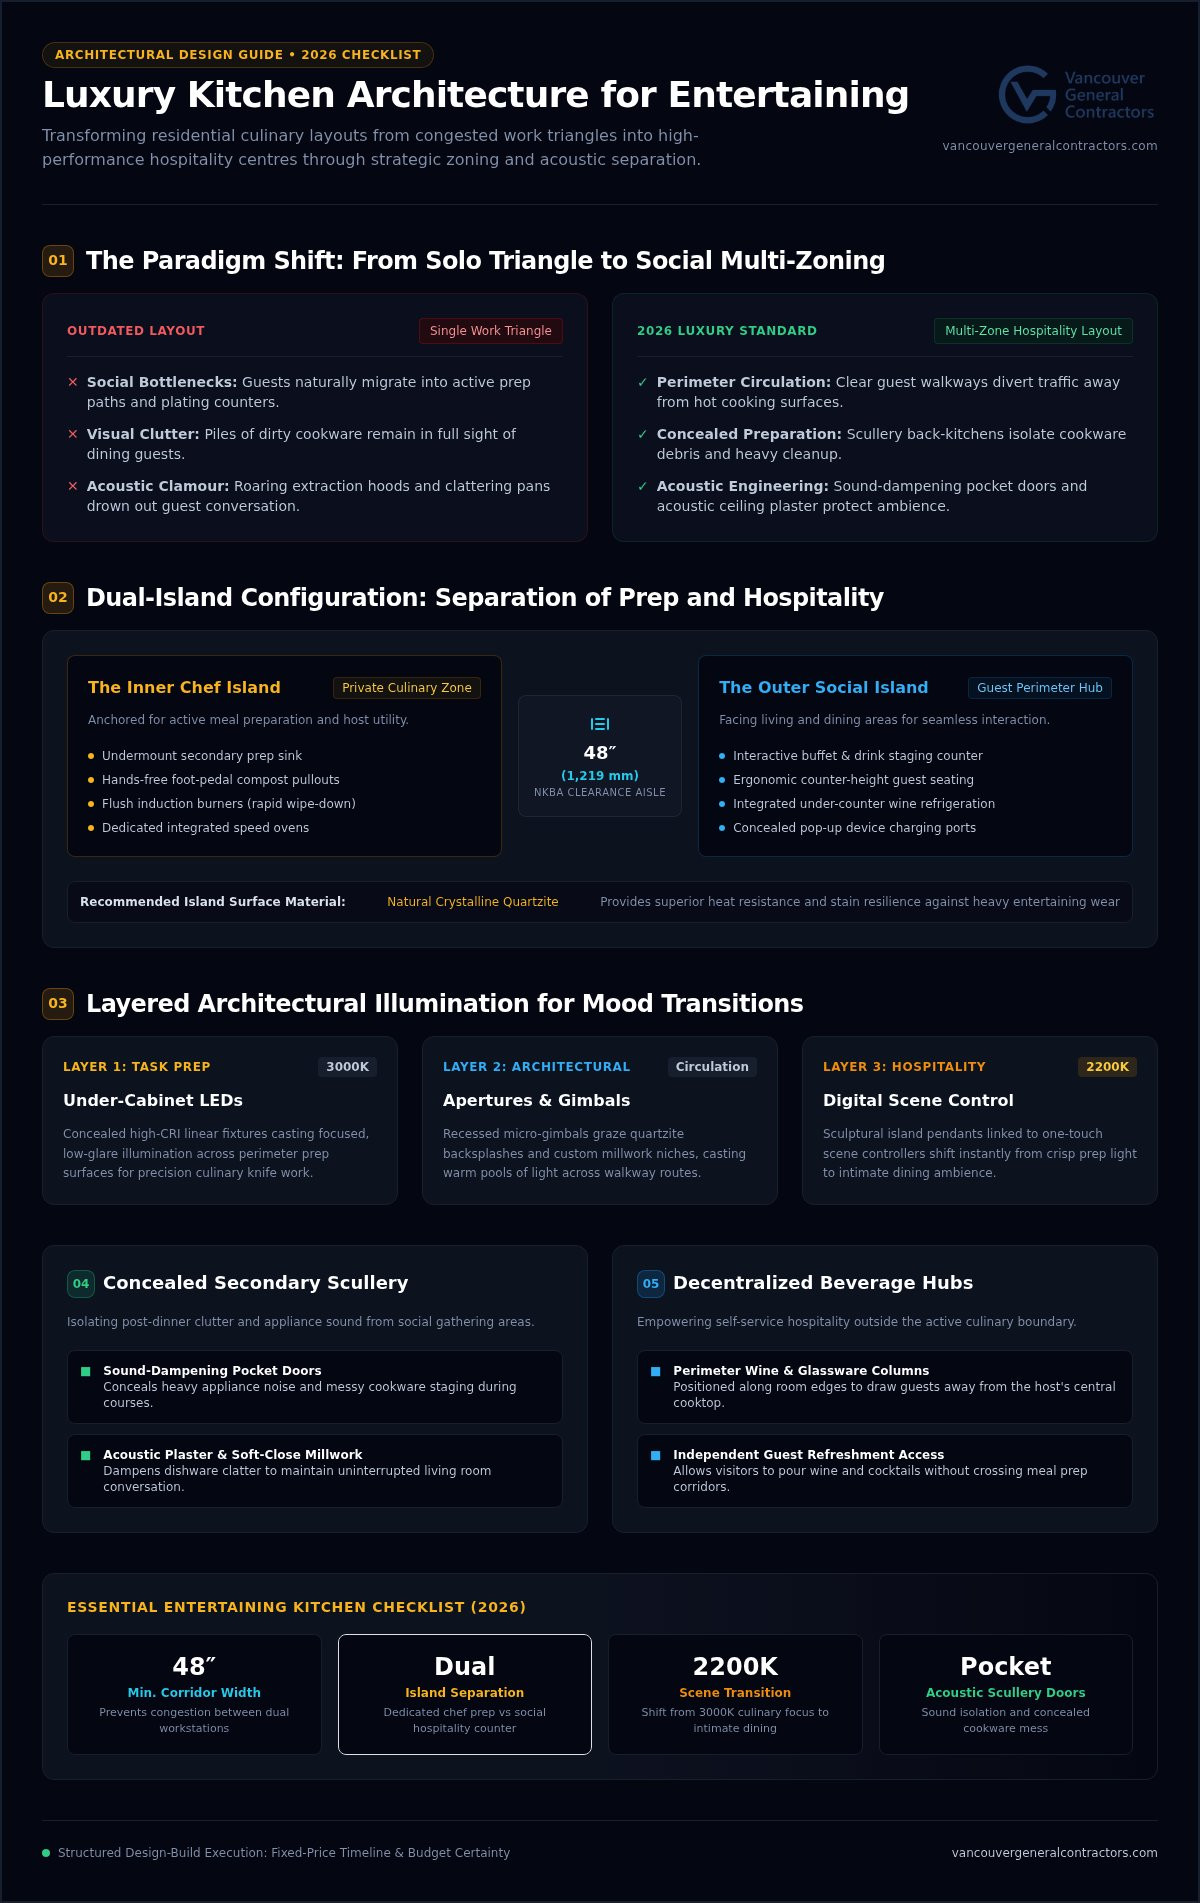
Traditional kitchen design relies on the classic work triangle, connecting the sink, cooktop, and refrigerator. While that model functions for solitary meal prep, it collapses during social gatherings when friends migrate toward the counters. Modern culinary spaces require deliberate spatial zoning that treats hospitality as an architectural priority. By transitioning to a multi-zone layout, you establish intuitive boundaries between dynamic food preparation areas and relaxed guest perimeters. Essential functional purpose of a scullery and perimeter prep zones keep heavy culinary tasks organized behind the scenes. High-end builds pair this layout with acoustic ceiling plaster and bespoke soft-close cabinetry to absorb background clamour, letting conversation take precedence over clattering pans.
The Host Versus Guest Circulation Boundary
Hosting feels effortless when foot traffic navigates itself. Establishing clear circulation routes ensures visitors naturally find canapés and refreshments without crossing your culinary workspace.
- Perimeter beverage placement: Position secondary wine columns, refrigeration drawers, and glassware away from the primary cooktop to draw guests toward the room’s edges.
- Generous corridor widths: Implement minimum 48-inch (1,219 mm) walkway clearances between workstations and islands, satisfying NKBA guidelines so multiple people can pass without awkward detours.
- Protected prep staging: Anchor main sink and range functions behind an architectural barrier or central island, keeping hot surfaces shielded from social conversation zones.
Layered Architectural Illumination for Entertaining Moods
Lighting dictates how an event feels as afternoon cocktails shift into late evening courses. A single ambient source cannot balance delicate knife work with the warm glow required for hospitality, making dedicated lighting circuits indispensable luxury kitchen features for entertaining.
Effective illumination relies on three coordinated layers. First, concealed, high-CRI under-cabinet LEDs cast low-glare task lighting onto perimeter prep surfaces. Second, architectural ceiling apertures cast gentle pools of warm light across circulation pathways while recessed micro-gimbals graze textured quartzite backsplashes and custom millwork niches. Finally, sculptural island pendants deliver visual personality. Integrated digital scene controllers let you shift instantly from crisp 3000K culinary focus to an intimate 2200K dining ambience with a single touch, effortlessly concealing meal prep and setting a relaxed evening mood.
Dual Islands: Separating Active Culinary Prep from Social Hospitality
Oversized single islands often fail during large dinner parties. Seated guests end up staring directly into piles of prep debris, cutting boards, and dirty saute pans. Double-island architecture solves this friction completely, establishing itself as one of the most transformative luxury kitchen features for entertaining. As highlighted in the NKBA 2026 Kitchen Trends Report, residential layouts are actively expanding to support dedicated culinary stages alongside separate hospitality hubs.
The Functional Chef Island Versus the Social Island
Parallel islands create an intuitive physical division between culinary labour and guest enjoyment.
- The inner chef island: This surface serves as your private prep zone. Outfit it with an undermount secondary prep sink, hands-free foot-pedal compost pullouts, speed ovens, and flush induction burners that wipe clean in seconds.
- The outer social island: Positioned closer to dining and living areas, this counter functions as an interactive buffet and drink station. It features comfortable counter-height seating, integrated wine refrigeration drawers, and concealed pop-up charging ports for guest devices.
Dual-island entertaining efficiency requires maintaining at least 48 inches of dedicated aisle clearance between both structures, ensuring the host retains unhindered culinary access while guests socialize freely at the outer perimeter.
Luxury Island Materials That Resist Entertaining Wear
Entertaining surfaces must withstand heavy social use without showing immediate wear. While natural crystalline quartzite provides remarkable heat resistance and dramatic organic veining, dense porcelain and composite quartz slabs deliver near-total immunity against acidic citrus garnishes and spilled red wine.
To shield delicate cabinetry, specify mitred waterfall edges where the stone drops continuously to the floor. These monolithic ends protect your custom millwork from scuff marks, kicked shoes, and passing cocktail party traffic. Balance the cool, architectural stone surfaces with warm rift-cut white oak accents under the seating overhang, giving guests a warm, tactile resting surface during extended evening conversations. Engineering the subfloor joists to carry these massive multi-slab profiles during comprehensive kitchen renovations guarantees that your entertainment centre remains structurally sound and visually immaculate for decades.
The Hidden Scullery and Back Kitchen: Concealing the Event Chaos
Open-concept living places your culinary counter directly on display. When you are hosting an eight-person dinner party, dirty roasting pans, soiled prep boards, and food scraps quickly detract from the visual experience. The modern answer is a secondary back kitchen or hidden scullery. By shifting labour-intensive food assembly and post-course clearing behind closed doors, your primary kitchen remains an immaculate entertaining venue. Incorporating these private functional rooms ranks among the most impactful luxury kitchen features for entertaining, matching broader kitchen design and layout trends that prioritize dual-zone hosting over single-room multipurpose layouts.
Essential Appliances for a High-Performance Scullery
A back kitchen operates as a residential engine room rather than simple pantry shelving. Outfit this room with dedicated workhorse equipment to process courses quickly:
- Secondary sanitizing dishwashers: High-speed wash cycles clear glassware and fine china between courses, operating entirely away from table conversation.
- Deep undermount soaking sinks: High-capacity stainless steel basins conceal oversized Dutch ovens and sheet pans until the party concludes.
- Staging refrigeration: Full-height column refrigerators hold chilled platters, dessert courses, and floral arrangements out of sight.
- High-output small appliances: Keep noisy blenders, stand mixers, and warming drawers off your decorative main counters to preserve a quiet, clutter-free space.
Concealed Access and Architectural Integration
The transition between your public entertaining area and the working scullery must be seamless. Modern millwork integrates secret doors flush with perimeter cabinetry panels, utilizing hidden push-to-open hardware or heavy-duty pivot systems. When closed, the entrance disappears completely into continuous flat-panel walnut or white oak wall runs.
Acoustic dampening is vital. Install solid-core pocket doors lined with acoustic drop seals to mute high-decibel dishwashers and garbage disposals during dinner courses. Dedicated mechanical return vents in the scullery actively exhaust moisture, steam, and pungent cooking smells directly outside. When undertaking comprehensive whole home renovations, coordinating these rough-in pathways early ensures structural bearing walls and ceiling joists accommodate your hidden scullery’s heavy plumbing, venting, and electrical requirements without compromising surrounding room proportions.
Specialty Beverage Stations and Commercial-Grade Entertaining Appliances
Hospitality changes when high-performance appliances work discreetly in the background. High-output dual-fuel ranges combine responsive gas burners with electric convection ovens for immaculate roasting, while modular flex-induction surfaces deliver rapid boiling and quick cleanup. Upgrading to pro-grade culinary equipment shouldn’t turn your living space into a noisy commercial galley. Selecting the right luxury kitchen features for entertaining provides precision cooking power, tailored drink service, and whisper-quiet operation that keeps the focus squarely on your guests.
The Dedicated Beverage and Sommelier Centre
A standalone wet bar or morning-to-night drink hub shifts cocktail traffic away from the main cooking range entirely. Positioning these amenities along perimeter cabinetry turns beverage service into a refined, self-directed experience for visitors.
- Dual-zone wine preservation: Full-height wine columns maintain red and white vintages at distinct, sommelier-grade serving temperatures behind UV-resistant glass.
- Undercounter clear-ice makers: Dedicated pebble and clear-cube ice machines produce crystal-clear, slow-melting ice that chills cocktails without diluting flavour profiles.
- Integrated taps and barista systems: Plumbed sparkling water dispensers and built-in espresso machines offer instant hospitality from daytime brunches to late evening digestifs.
Quiet Power: High-Capacity Ventilation and Silent Cleaning
Controlling sensory disruption is critical in open-concept floor plans. Sound ratings matter just as much as cooking BTUs during dinner parties. Premium dishwashers operating under 38 decibels with specialized stemware cycles wash delicate crystal unnoticed while dinner continues feet away.
High-output cooking also introduces complex ventilation requirements. Installing pro-grade extraction hoods rated above 400 CFM pulls massive air volumes that require an interlocked, motorized make-up air system to satisfy Metro Vancouver municipal building codes and prevent building depressurization. In our coastal climate, heating this incoming make-up air keeps the home warm and comfortable during winter dinner parties. Mounting the extraction blower fan remotely in an attic cavity or exterior wall enclosure removes cooking odours and vapour without filling the room with motor hum. If you are planning high-performance hospitality additions, schedule a consultation with Vancouver General Contractors to coordinate your mechanical rough-ins and appliance infrastructure with total pre-construction precision.
Bringing Your Entertaining Kitchen to Life with Design-Build Certainty
Executing an expansive social kitchen requires far more than selecting stone slabs and panel-ready appliances. Integrating complex rough-in plumbing, dedicated high-amperage electrical lines, structural spans, and specialized ventilation requires meticulous trade choreography. When homeowners hire independent designers, architects, and trade subcontractors separately, communication gaps often trigger schedule delays and frustrating change orders. A unified design-build method unites creative vision and site execution under one accountable team. Before construction starts, immersive 3D virtual walkthroughs let you test guest traffic corridors, prep sightlines, and countertop clearances, confirming that your planned luxury kitchen features for entertaining perform effortlessly in practice. Homeowners seeking inspiration from premier renovation specialists can discover Ethicore to see how comprehensive design-build expertise elevates high-end kitchen and living spaces.
Navigating Metro Vancouver Building Permits and Structural Engineering
Removing load-bearing walls to achieve an expansive, seamless hosting layout requires careful structural engineering. Recessed steel beams and engineered support columns must be calculated to carry upper-floor loads without unsightly dropped bulkheads interrupting your ceiling line. Our team manages municipal approvals smoothly across Vancouver, Burnaby, Richmond, and the North Shore, ensuring compliance with seismic standards and regional building bylaws. Discover how our specialized kitchen renovation Vancouver process coordinates engineering milestones, trade scheduling, and municipal inspections without stalling project momentum.
The Security of a Fixed-Price Renovation Contract
Budget volatility remains the greatest concern for homeowners undertaking major residential transformations. We eliminate financial surprises through meticulous pre-construction planning. Every custom millwork profile, appliance model, plumbing rough-in, and surface finish is fully selected and priced before demolition begins.
This disciplined approach produces a transparent, fixed-price contract that shields your investment against unexpected budget drift. Backed by an industry-leading construction craftsmanship warranty, your home receives permanent value and reliable performance from initial concept through your inaugural dinner party. Read our comprehensive advice on home renovation in Vancouver to master early project planning, scope definition, and structural coordination.
Elevate Your Hosting Experience with Purposeful Design
Creating an effortless social kitchen requires moving far beyond surface finishes. When you establish intuitive circulation corridors, incorporate dual-island layouts, and tuck cookware clutter into a hidden back scullery, your kitchen becomes a serene stage for hospitality. Selecting the right luxury kitchen features for entertaining ensures your culinary preparation never compromises guest connection.
Bringing this architectural vision to life demands rigorous technical coordination. Serving Metro Vancouver homeowners since 2011, Vancouver General Contractors manages the entire project lifecycle; guiding your renovation through architectural design, structural engineering, municipal permits, and artisan construction. With our disciplined pre-construction planning and fixed-price contracts, you gain complete budget certainty without unexpected complications. Schedule your consultation with Vancouver General Contractors today, and let’s craft an enduring culinary space built for effortless entertaining.
More Uncategorized Guides

Building a Wheelchair-Accessible Bathroom in Burnaby: A Practical Homeowner’s Guide

Richmond Aging-in-Place Renovations: Long-Term Comfort

Small Condo Kitchen Design Ideas in Burnaby: 2026 Planning Guide

Condo Renovation Contractors in Vancouver: A Strata-Smart Buying Guide

Office Space Renovation Contractors in Surrey: A Practical Buying Guide
Ready to start your renovation?
Frequently Asked Questions
How much space do I need to accommodate a functional dual-island kitchen layout?
You need a kitchen footprint measuring at least 18 to 20 feet in width and 22 to 25 feet in length to fit dual islands properly. Each island typically requires three to four feet of depth, paired with essential 48-inch (1,219 mm) walkway clearances between workstations and seating. This spatial envelope guarantees that cooks move freely while guests sit comfortably without backing into active prep zones or refrigeration paths.
What is the primary difference between a pantry and an entertaining scullery?
A standard pantry focuses entirely on dry goods storage, whereas an entertaining scullery functions as an active secondary kitchen. Sculleries include heavy utility fixtures such as secondary dishwashers, deep soaking sinks, extra refrigeration, and robust ventilation. This dedicated staging area lets hosts conceal cookware clutter, running appliances, and messy prep tasks behind pocket doors, leaving the main kitchen pristine for guests.
How do municipal ventilation bylaws in Vancouver affect luxury commercial ranges?
Municipal building codes across Metro Vancouver require any range hood exceeding 400 CFM to feature an automated make-up air system. High-output gas and dual-fuel ranges quickly depressurize airtight modern homes. Local bylaws mandate dedicated mechanical supply dampers that draw and preheat fresh outdoor air to match exhaust volumes. Designing this mechanical infrastructure during pre-construction prevents municipal inspection failures and eliminates drafty indoor environments during dinner parties.
Can I add an entertaining kitchen into an existing older Vancouver home floorplan?
Yes, older Vancouver character homes can readily incorporate luxury kitchen features for entertaining through targeted structural re-engineering. Post-and-beam construction often allows us to remove restrictive interior walls and insert flush structural steel beams. Upgrading electrical service panels and rerouting subfloor plumbing runs creates the open spans required for dual islands and specialty beverage bars while respecting the home’s original architectural heritage.
Which countertop surfaces best withstand frequent dinner parties without staining?
Engineered porcelain slabs and dense composite quartz offer the highest resistance to dinner party wear, spills, and stains. Unlike porous marbles that etch from lemon juice or absorb red wine, non-porous sintered surfaces repel acidic liquids and harsh oils effortlessly. If you prefer natural stone, hard quartzites deliver superior scratch and heat resilience when properly sealed, providing an enduring, sophisticated surface for busy buffet stations.
Why is a fixed-price design-build contract preferable for luxury kitchen remodels?
A fixed-price contract eliminates budget volatility by fully finalizing every architectural detail, trade scope, and material selection before demolition starts. Traditional multi-contractor approaches often breed finger-pointing, unforeseen change orders, and timeline drift. A unified design-build firm takes complete single-source accountability for municipal permits, structural engineering, and artisan craftsmanship, ensuring your investment remains fully protected from initial 3D renderings to final post-completion warranty.
How do quiet dishwashers impact an open-concept entertaining kitchen space?
Ultra-quiet dishwashers preserve vocal clarity and social ambience by running clean-up cycles completely undetected. In open-concept floor plans, appliance noise travels directly into dining areas. Specifying premium units operating below 38 decibels ranks among the most subtle luxury kitchen features for entertaining. It allows dinner hosts to cycle flatware and delicate wine stems continuously between courses without raising their voices over motor hum or draining water.

Comments are closed