




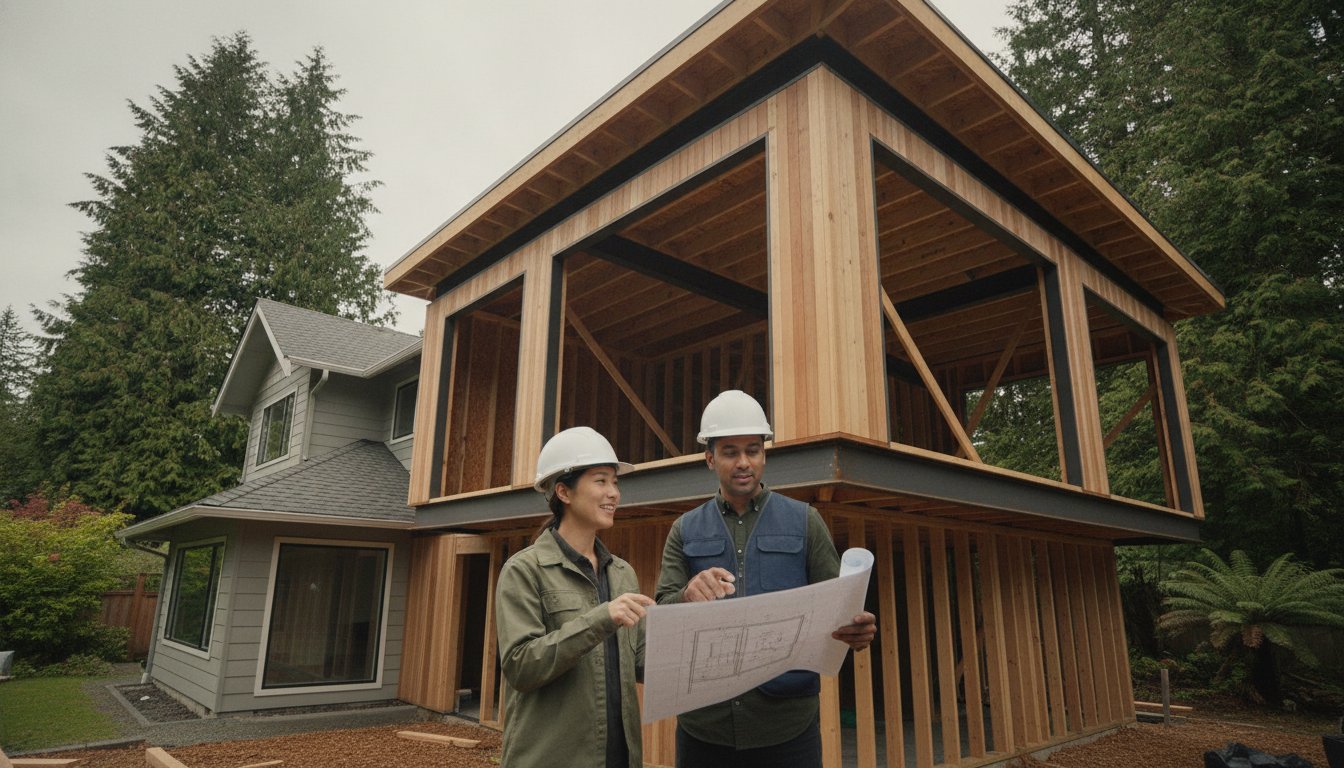
Cost of Home Addition in Vancouver: The 2026 Homeowner’s Guide
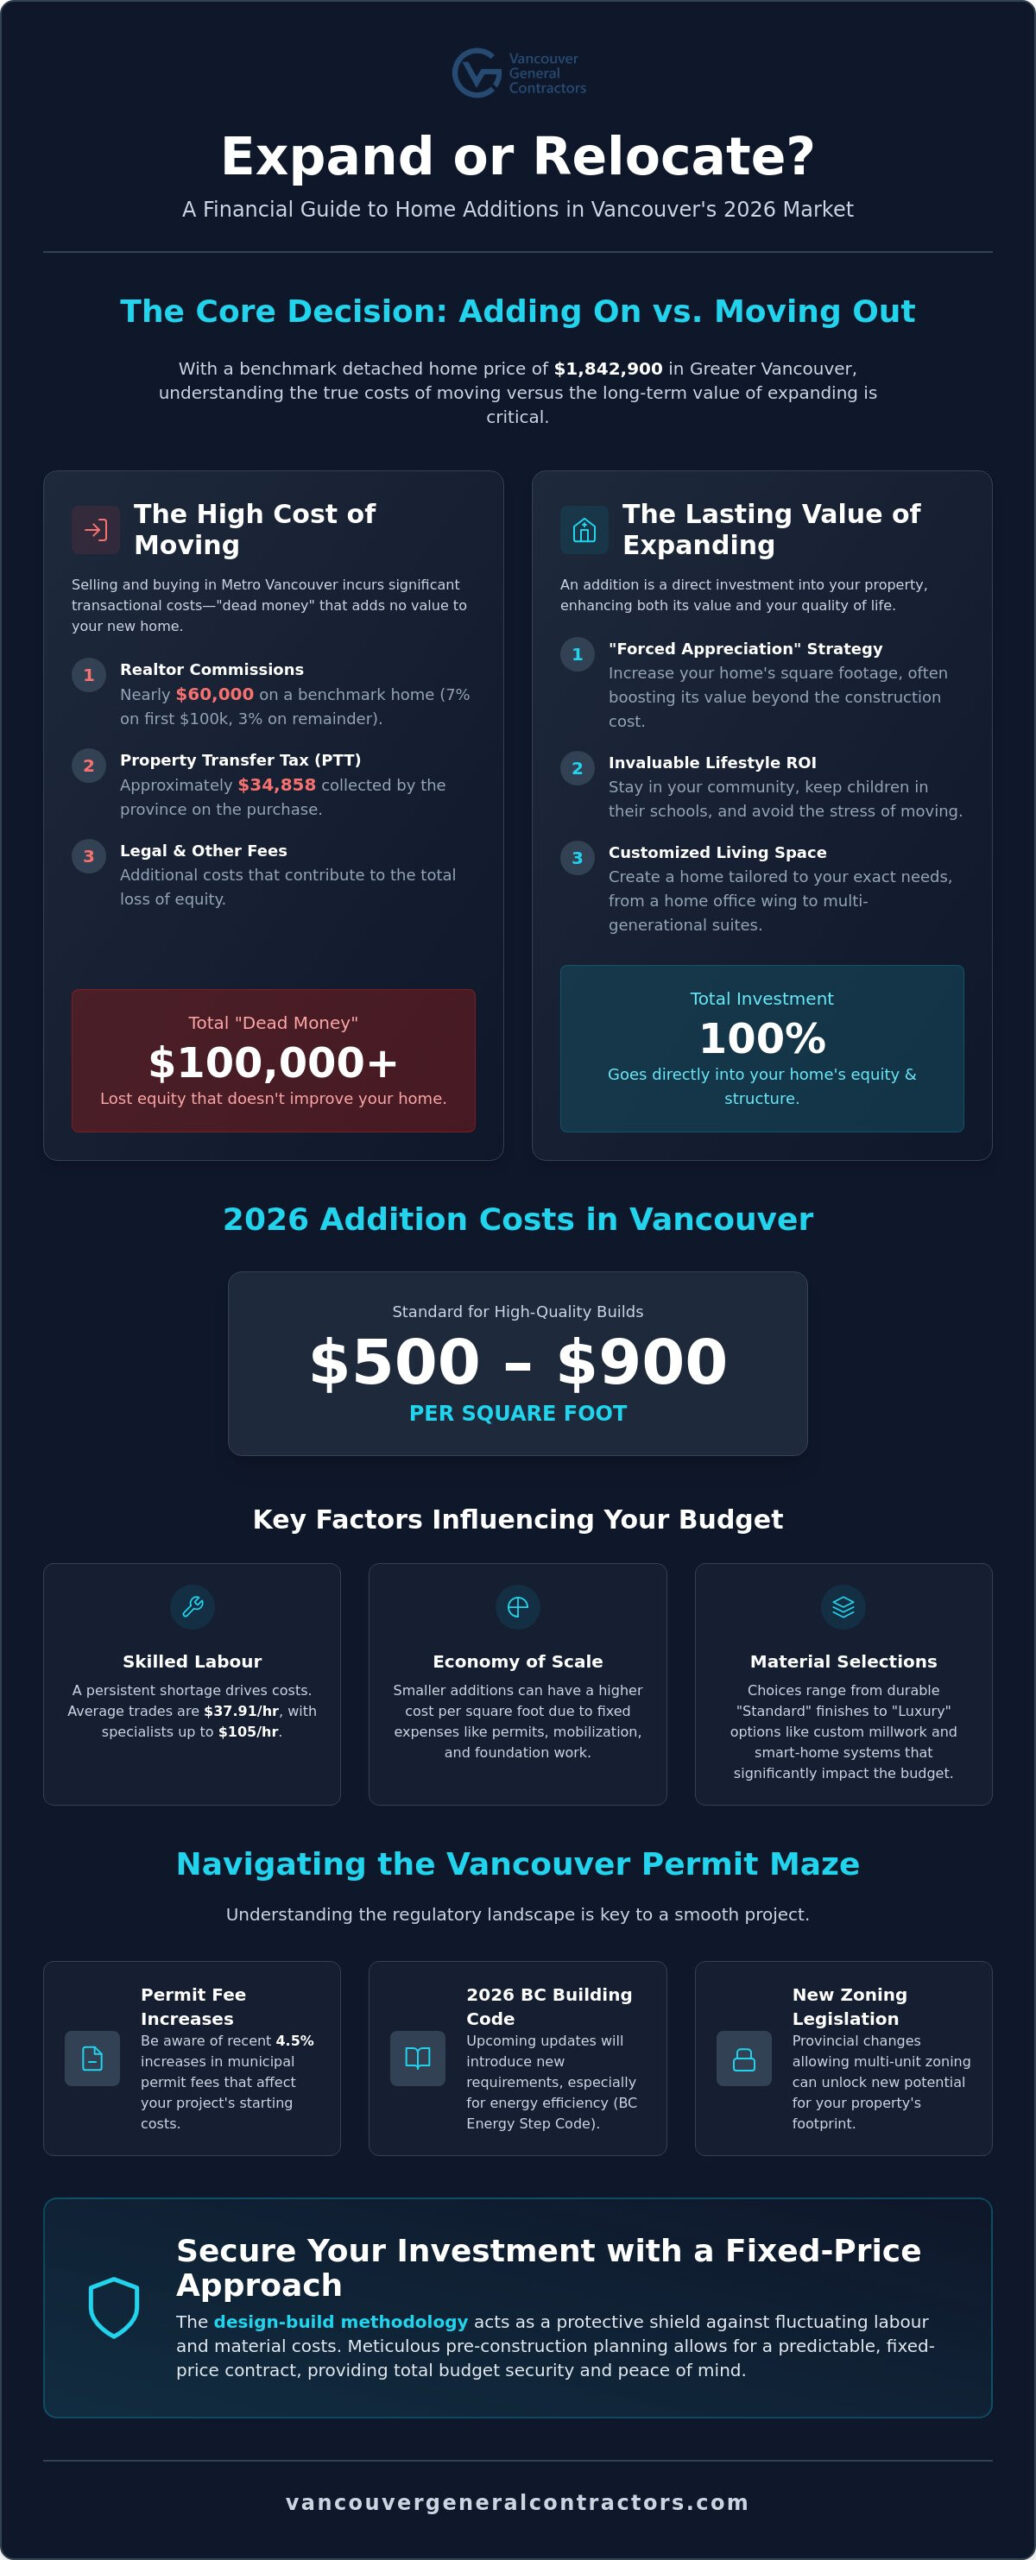
With the benchmark price for a detached home in Greater Vancouver now reaching $1,842,900, the decision to expand your current footprint is the most strategic financial move you can make. You likely feel the pressure of an expensive market, where the anxiety of navigating the cost of home addition vancouver is compounded by fears of permit delays and fluctuating material prices. It’s difficult to balance the need for more space with the desire for a predictable, fixed-price outcome that doesn’t disrupt your family life for years.
This guide provides the transparency you deserve to plan your expansion with total certainty. We promise to help you navigate the municipal permit maze and the 2026 BC Building Code updates while ensuring your investment exceeds your construction costs. We will breakdown the recent 4.5 per cent permit fee increases, explore the financial variables of a second storey extension, and show you how to maximize your square footage within the latest zoning bylaws to ensure your project delivers permanent value.
Key Takeaways
- Compare the financial logic of realtor commissions and taxes versus the long-term value of expanding your footprint in the 2026 market.
- Understand the current market variables affecting the cost of home addition vancouver and why fixed-price contracts are essential for budget security.
- Navigate the “Vancouver Permit Maze” with clarity by reviewing the 2026 fee increases and new provincial legislation for multi-unit zoning.
- Evaluate the structural benefits of vertical lifts versus horizontal bump-outs to maximize your Floor Space Ratio without sacrificing outdoor living space.
- Discover how the design-build methodology provides a protective shield against fluctuating labour and material costs through meticulous pre-construction planning.
The 2026 Vancouver Home Addition Landscape: Investment vs. Moving Costs
The Vancouver real estate market in 2026 presents a unique challenge for growing families. With the benchmark price for a detached home sitting at $1,842,900, many homeowners realize that finding a larger house in their preferred neighbourhood is becoming a financial impossibility. Instead of braving a volatile market, families are choosing to reinvest in their current properties. This shift isn’t just about avoiding a stressful house hunt. It’s a calculated financial move. When you evaluate the cost of home addition vancouver, you aren’t just paying for lumber and labour. You’re bypassing the massive transactional costs that come with selling and buying in Metro Vancouver.
A well-executed addition serves as a “forced appreciation” strategy. In a land-scarce city, increasing your functional square footage often results in a property value boost that exceeds the construction investment. Beyond the spreadsheet, there is the invaluable lifestyle ROI. Staying put allows you to keep your children in their current school catchment, maintain your community ties, and avoid the emotional upheaval of a cross-city move. We see our role as stable partners who help you capture this value while navigating the complexities of modern construction.
The Real Cost of Moving in Metro Vancouver
Selling a home in Vancouver is expensive. The standard realtor commission structure of 7 per cent on the first $100,000 and 3 per cent on the remainder means that on a benchmark detached home, you’ll lose nearly $60,000 in equity before you even pack a box. Then comes the Property Transfer Tax (PTT). For a $1.84 million purchase, the provincial government collects roughly $34,858. Between commissions, taxes, and legal fees, you could lose over $100,000 in “dead money” that adds zero value to your daily life. Choosing an addition allows you to divert that capital directly into your home’s structure. It ensures every dollar spent improves your living environment rather than padding a tax account.
Why ‘Staying Put’ is the New Luxury
Customizing your existing home is the most effective way to achieve a high-end living environment tailored to your modern lifestyle. Whether you need a dedicated remote-work wing or space for multi-generational living, home improvement projects like a second-storey lift or a horizontal bump-out provide a bespoke solution that “new” homes often lack. You aren’t just adding a room; you’re creating a permanent legacy. This approach protects your family’s social equity while maximizing your property’s potential. If you’re considering a larger transformation, our ultimate guide to home renovation in Vancouver offers a deeper look at planning and permits to help you start with confidence.
Calculating the Cost of a Home Addition: 2026 Price per Square Foot
National averages often mislead homeowners. While national figures might suggest lower rates, the cost of home addition vancouver in 2026 reflects a local reality where $500 to $900 per square foot has become the standard for high-quality builds. This pricing is heavily influenced by a persistent shortage of skilled labour. With the average hourly wage for construction trades reaching $37.91 and specialized journeypersons like electricians charging up to $105 per hour, professional project management is no longer a luxury. It is a necessity for financial survival. We position ourselves as the stable partner who manages these labour variables so you don’t face the common industry “sticker shock” midway through your build.
Many clients are surprised to learn that smaller additions often carry a higher price per square foot. This “Economy of Scale” myth ignores the fixed costs of mobilization. Whether you add 150 or 500 square feet, you still require municipal permits, site fencing, and the same core trades for foundation and roofing work. Your choice of finishes also shifts the bottom line significantly. A “Standard” finish focuses on durability and code compliance, while “Luxury” selections involve custom millwork, integrated smart-home systems, and high-performance glazing that meets the most stringent BC Energy Step Code requirements. Investing in these higher-end materials often secures better long-term equity growth in the Metro Vancouver market.
For homeowners seeking excellence in these types of residential upgrades, Construction Masters Inc. provides specialized expertise in custom remodeling and high-quality finishes.
2026 Cost Breakdown by Addition Type
Ground-level bump-outs are often perceived as simpler, yet they require significant foundation work and complex tie-ins to your existing roofline. Second-storey additions avoid a larger footprint but necessitate structural reinforcement of the main floor to carry the new load. For those on constrained lots, house lifts and basement excavations are the high-reward vertical solution. While these are complex, they maximize your Floor Space Ratio (FSR) in a city where land is the most expensive component. If you are ready to explore these options, booking a design-build consultation can help clarify your specific project path.
The ‘Invisible’ Cost Drivers
Budget surprises often hide behind the walls. For pre-1990 homes, hazardous material abatement for asbestos is a mandatory safety step. Modern building codes also require seismic upgrades during major structural changes. Additionally, Navigating the Vancouver Permit Maze often reveals the need for electrical service upgrades. As the city moves toward electrification, upgrading to a 200 Amp service is frequently required to support new heat pump systems and electric vehicle charging, ensuring your home is ready for the next three decades of use.
Vertical Lifts vs. Horizontal Bump-Outs: Comparing Your Options
Choosing between a vertical lift and a horizontal bump-out is rarely a matter of simple preference in Metro Vancouver. It is a strategic decision dictated by your lot’s math. The Floor Space Ratio (FSR) acts as the primary governor of your project, defining the maximum buildable area allowed on your specific property. Before you fall in love with a design, we prioritize a thorough analysis of these zoning limits. Understanding your FSR ensures that the cost of home addition vancouver remains a predictable investment rather than a regulatory gamble. While recent data on the 2026 Price per Square Foot shows stabilizing trends, the choice between “up” or “out” significantly impacts your final budget and lifestyle.
Horizontal additions often present a lower structural risk because they don’t require the same level of reinforcement for the existing main floor. However, they come at the expense of your yard and garden space. In a city where outdoor living is highly prized, sacrificing a lush backyard for a larger kitchen is a significant trade-off. Conversely, vertical additions preserve your footprint while offering the potential for stunning mountain or ocean views. To see how these structural choices align with your vision, explore our detailed guide on home additions in Vancouver.
Second-Storey Additions: Building Up
Building up is a transformative experience that maximizes natural light and privacy. It is technically complex, as it requires tying new plumbing and HVAC systems into an older core. You should plan for temporary relocation; removing the roof makes the home uninhabitable during the structural phase. We manage this transition meticulously to minimize disruption while we secure your home’s long-term structural integrity.
Ground-Level Extensions: Building Out
Ground-level extensions are the ideal solution for creating expansive “great rooms” or gourmet kitchen wings. These projects require careful navigation of side-yard setbacks and bylaws in municipalities like Burnaby and Vancouver. Choosing a slab-on-grade foundation over a crawl space can offer cost-efficiencies, provided your lot’s grading allows for it. This approach keeps your family in the home longer during construction compared to a vertical build.
For inspiration on how to pair your new extension with a functional and beautiful backyard, check out Polis Remodeling, a specialist in high-quality home additions and outdoor living structures.
Navigating the Vancouver Permit Maze and BC Building Code Requirements
Navigating the municipal landscape in 2026 requires more than just blueprints. It requires a deep understanding of what we call the “Vancouver Permit Maze.” The City of Vancouver recently approved a 4.5 per cent increase for all permit categories for 2026. For a detached house addition of 60 square metres or greater, you can expect a permit fee of $3,100 for an outright approval or $4,470 for a conditional approval. If your project is smaller than 60 square metres, the fee sits at $785 for outright approval. These administrative costs are just the beginning. The true cost of home addition vancouver is increasingly defined by your project’s ability to meet the rigorous BC Energy Step Code 5 requirements. We act as your mentor through this process, handling the technical coordination and engineering reports so you don’t have to face the planning department alone.
FSR and Zoning: Can You Even Build It?
Floor Space Ratio (FSR) is the math that determines your maximum buildable area. It is the ratio of your home’s total floor area to the size of your lot. By June 30, 2026, all BC municipalities must update their zoning bylaws to comply with provincial legislation allowing for three to six homes on a standard single-family lot. This “Missing Middle” policy has opened new doors for density, but it also makes the calculations more complex. If you own a character home, you may be eligible for retention incentives that allow for extra square footage in exchange for preserving the building’s historic facade. We help you realize the maximum functional space while staying strictly within these evolving zoning limits.
The High-Performance Mandate: BC Step Code 5
Step Code 5 is the highest performance tier in the province, and it is the biggest cost variable many homeowners haven’t heard of. In 2026, additions require a superior building envelope. This means high-performance insulation, triple-pane windows, and a level of airtightness that requires professional testing. Mechanical upgrades are no longer optional. You will need heat pumps and Energy Recovery Ventilators (ERVs) to manage air quality and efficiency. While these systems increase the upfront cost of home addition vancouver, they drastically lower your long-term operating costs. They also create a significantly quieter, more comfortable living environment. If you’re overwhelmed by these technical requirements, booking a consultation with our design-build experts is the first step toward a compliant, high-value expansion.
Securing Your Investment with a Fixed-Price Design-Build Approach
In a year where construction labour and material costs remain fluid, the contract you sign is just as important as the blueprints. Many builders still rely on “Time and Materials” agreements. These are essentially open-ended cheques that leave you vulnerable to every market hiccup. When assessing the cost of home addition vancouver, you need a partner who absorbs the risk of market volatility rather than passing it on to you. We’ve built our reputation on providing a protective shield through our design-build methodology. This approach integrates every phase, from initial architectural concepts to final finishing, under one roof. It ensures that the price we agree upon is the price you pay. By taking full responsibility for the project lifecycle, we eliminate the finger-pointing that often occurs between separate architects and contractors.
If you are curious about how our methodology applies to even larger transformations, you can learn about our custom home building process, which shares the same rigorous standards for cost-certainty and transparent management. Our goal is to move the conversation away from a mere transaction and toward a transformative life experience.
The VGC Fixed-Price Guarantee
A true fixed-price contract is a comprehensive promise. It includes everything from site preparation and hazardous material testing to final inspections and cleanup. We eliminate budget surprises through exhaustive pre-construction planning. By finalizing every material selection and engineering requirement before construction begins, we manage supply chain fluctuations on your behalf. This level of discipline is rare in the industry, yet it is what allows us to offer an industry-leading warranty. We take pride in creating high-end living environments that offer permanent value, backed by a signature of personal accountability from our dedicated team members.
Starting Your 2026 Addition Project
Every successful build begins with a comprehensive feasibility study and a 3D design phase. This technology allows you to walk through your addition in a virtual environment before a single nail is driven. It is a vital tool for visualizing how the new space interacts with your existing home’s flow and the natural light of your lot. Once the design is perfected, our team handles the “Permit Maze” entirely. We coordinate with municipal planners across Metro Vancouver from the initial application through to the final occupancy permit. We ensure your project meets all 2026 BC Building Code requirements without the typical administrative delays that haunt unmanaged builds. Ready to realize your home’s full potential? Request your fixed-price consultation with Vancouver General Contractors today.
Realizing Your Home’s Full Potential with Confidence
Expanding your home in 2026 is a strategic investment that requires a sophisticated balance of creative vision and regulatory expertise. You’ve seen how the cost of home addition vancouver is shaped by modern factors like BC Step Code 5 requirements and evolving FSR zoning, yet the decision to stay and build remains the most financially sound choice compared to the high transactional costs of moving. By choosing to build up or out, you aren’t just gaining square footage; you’re creating a permanent legacy in a city where land is the ultimate premium.
Our comprehensive design-build management handles every technical hurdle, from the initial 3D rendering to the final municipal sign-off. We provide fixed-price certainty in a volatile market, ensuring that your budget is protected from start to finish. Every project we deliver across Metro Vancouver is backed by an industry-leading warranty, offering you the long-term security you deserve as you invest in your property’s future.
Take the first step toward your high-performance expansion today. Book Your Fixed-Price Home Addition Consultation and let us help you transform your current house into the home of your dreams. We look forward to building something extraordinary together.
More Uncategorized Guides

Heated Floors in Bathroom Cost: The 2026 Vancouver Homeowner’s Guide
Laneway House vs. Basement Suite: Maximizing Rental Income in Vancouver (2026)

Building a Legal Secondary Suite in Surrey: The 2026 Homeowner’s Guide

Bungalow to Two-Storey Conversion Cost Delta: A 2026 Vancouver Homeowner’s Guide

Custom Home Design Process in Vancouver: A 2026 Step-by-Step Guide
Ready to start your renovation?
Frequently Asked Questions
How much does a 500-square-foot addition cost in Vancouver in 2026?
Market rates for a 500-square-foot addition in 2026 generally range between $250,000 and $450,000 depending on the complexity of the tie-in and the quality of finishes. While smaller additions often carry a higher price per square foot due to fixed mobilization costs, this investment significantly increases your home’s footprint. The final cost of home addition vancouver depends on whether you are building a simple bedroom or a complex kitchen extension with high-end mechanical systems.
Do I need a permit for a small bump-out addition in Burnaby or Richmond?
Yes, you require a building permit for any structural addition in Burnaby or Richmond, regardless of the square footage. even a minor bump-out affects your home’s foundation, building envelope, and Floor Space Ratio (FSR). Skipping the permit process can lead to significant legal complications, stop-work orders, and issues when you eventually try to sell your property. We manage this entire coordination process to ensure your project remains fully compliant with local bylaws.
How long does the permit process take for a home addition in Vancouver?
The permit process for a home addition in Vancouver typically takes between six to twelve months from the initial application to final approval. Timelines vary based on the complexity of the project and whether it requires a conditional or outright approval from the planning department. Our design-build team acts as a mentor through this “Permit Maze,” handling the technical submissions and engineering reports to minimize delays and ensure a smooth review.
Can I stay in my home during a second-storey addition?
You almost always have to move out during a second-storey addition because the project requires removing the existing roof. This process exposes the main floor to the elements and involves significant structural work that makes the home uninhabitable. While horizontal bump-outs sometimes allow families to stay in a separate wing, vertical expansions are far more disruptive. We coordinate the construction schedule meticulously to help you plan your temporary relocation with total certainty.
What is the BC Energy Step Code and how does it affect my addition cost?
The BC Energy Step Code is a provincial mandate that requires new builds and additions to meet specific energy efficiency targets. By 2026, most Vancouver additions must align with Step Code 5, which necessitates superior insulation, airtight envelopes, and high-performance mechanical systems like heat pumps. While these requirements increase your upfront construction investment, they drastically lower long-term operating costs and create a significantly more comfortable, high-end living environment for your family.
Is a house lift cheaper than a second-storey addition?
A house lift is often more complex and expensive than a second-storey addition because it involves lifting the entire existing structure to build a new foundation and lower level. While it is a high-reward solution for maximizing space on small lots, the structural risks and excavation costs are substantial. Conversely, a second-storey addition focuses on building upward from the existing main floor, which typically involves less ground-level site disruption but requires significant structural reinforcement.
Does a home addition always increase property value more than it costs?
A well-planned addition in Metro Vancouver frequently increases property value by an amount that exceeds the construction costs, especially given the $1.84 million benchmark for detached homes. By increasing your functional square footage in a land-scarce market, you are participating in a “forced appreciation” strategy. However, the highest ROI comes from additions that are architecturally cohesive and respect the neighbourhood’s character, rather than those that simply maximize the Floor Space Ratio without a design focus.
What is the difference between a fixed-price contract and a construction estimate?
A fixed-price contract is a legal guarantee that your project will be completed for a specific dollar amount, whereas a construction estimate is merely an educated guess. In a volatile market, estimates often lead to budget surprises when material and labour costs fluctuate. We utilize a fixed-price model backed by exhaustive pre-construction planning. This ensures your cost of home addition vancouver remains predictable, protecting your investment from unforeseen financial surprises during the build.

Comments are closed