




Laneway House Designs Vancouver: A 2026 Guide to Maximizing Your Lot
Did you know that nearly 50% of all new single-family homes in our city now include a secondary suite? While this trend is growing, exploring the best laneway house designs vancouver has to offer often feels like a stressful trade-off between your creative vision and your financial security. You’re likely feeling the weight of high construction costs across BC, or perhaps you’re feeling stuck because of the notorious complexity of local permit applications. It’s common to worry that your limited backyard space won’t accommodate the high-end living environment you imagine. We believe your project should be defined by excitement; it shouldn’t be overshadowed by the anxiety of unforeseen complications.
This 2026 guide helps you discover how to blend aesthetic appeal with functional efficiency and absolute budget certainty. You can realize a beautiful, secondary structure that serves your family for generations by utilizing a methodical design-build process. We’ll walk through the benefits of a fixed-price contract, the power of 3D interior design to eliminate guesswork, and how professional management can handle the permit maze for you from start to finish.
Key Takeaways
- Discover how modern custom builds have evolved from simple garage conversions into high-end homes that significantly enhance property value and support multi-generational living.
- Learn to utilize vaulted ceilings and strategic window placement to create a sense of expansive volume and maximize natural light within a small footprint.
- Compare the most functional laneway house designs vancouver homeowners use to maximize the 900-square-foot limit, from minimalist studios to two-bedroom family suites.
- Demystify the local permit maze by understanding how Floor Space Ratio (FSR) and setback requirements dictate your project’s size and backyard position.
- Achieve total budget certainty through a fixed-price construction contract and a comprehensive 3D design-build methodology that eliminates unforeseen complications.
Why Laneway House Designs are Transforming Vancouver Properties in 2026
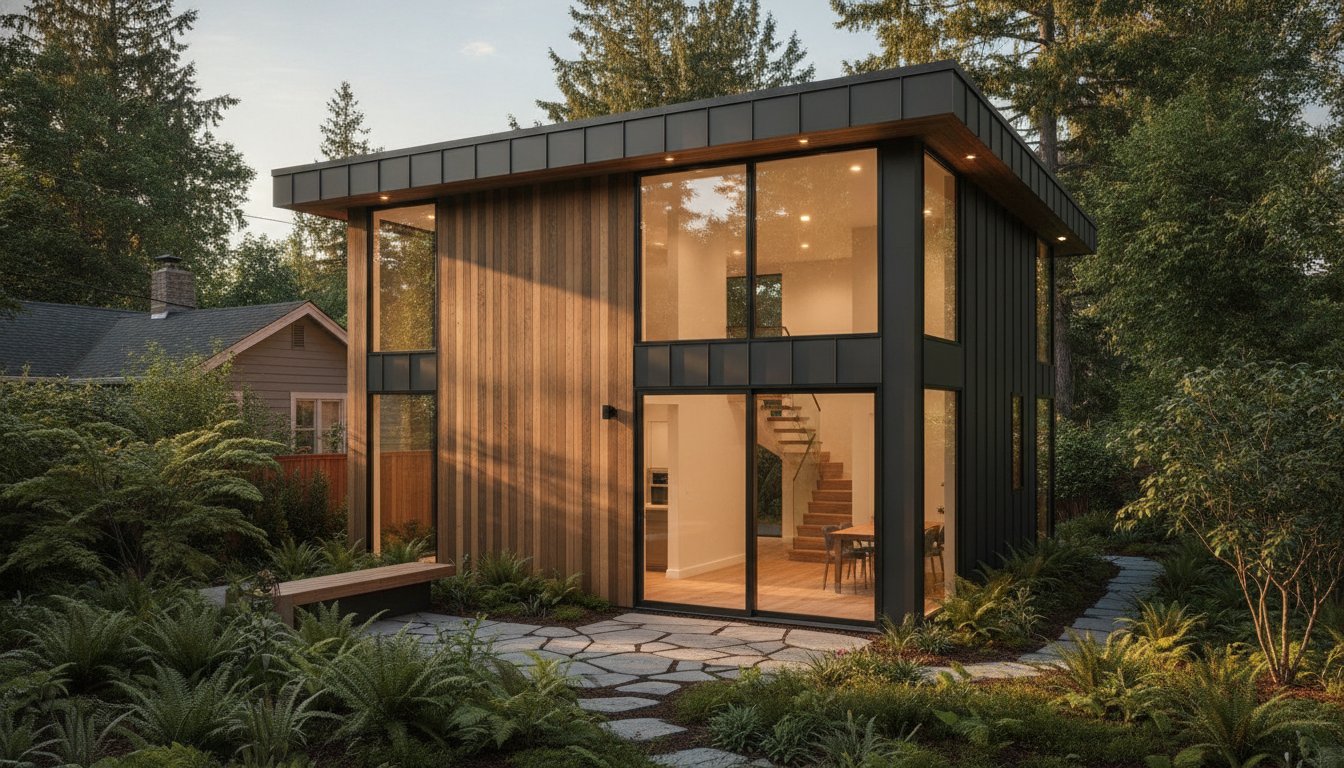
Vancouver’s residential landscape is undergoing a profound shift. What once served as a simple detached garage is now a sophisticated secondary residence. As property use evolves, homeowners are increasingly using on-demand services like DriveUp for vehicle maintenance, freeing up the space once reserved for a workshop to be transformed into a high-end home. Modern laneway house designs vancouver homeowners choose are no longer just “add-ons”; they’re high-end custom homes that reflect a commitment to quality and longevity. Almost half of all new single-family homes built in our city now include these structures, highlighting a collective move toward smarter urban density that preserves the soul of our local communities.
Exploring the history of laneway housing reveals how these buildings evolved from utilitarian spaces into a vital part of our city’s fabric. While the City of Vancouver offers pre-reviewed templates to streamline the process, many residents find these “cookie-cutter” options lack the soul and specific functionality required for their property. Choosing a custom design-build approach ensures your new home complements your existing residence and fits the unique dimensions of your lot perfectly.
The Shift Toward Multi-Generational Living
Families are staying together longer than ever before. We see many clients designing these spaces for aging parents who require single-level, accessible living without sacrificing their independence. It’s about creating a legacy. These homes also provide a private sanctuary for adult children who are otherwise priced out of the local market. Because we prioritize a transparent process, you can plan these spaces with confidence, knowing the layout will transition from a family suite to a rental unit as your needs change.
Investment Potential and Rental Income
The return on investment for sophisticated laneway house designs vancouver residents prefer remains exceptionally strong. High-quality finishes and thoughtful architectural details attract long-term, premium tenants who value a detached lifestyle over a traditional condo. While construction costs across BC can feel daunting, our fixed-price construction contracts eliminate the volatility often found in the industry. We help you balance your initial investment with projected yields, ensuring the project makes financial sense from day one.
- Optimized floor plans that eliminate wasted hallway space.
- Architectural harmony with your primary residence.
- Integration of smart home technology and high-efficiency heating.
- Predictable timelines managed by a single point of accountability.
Essential Design Principles for Modern Vancouver Laneway Houses
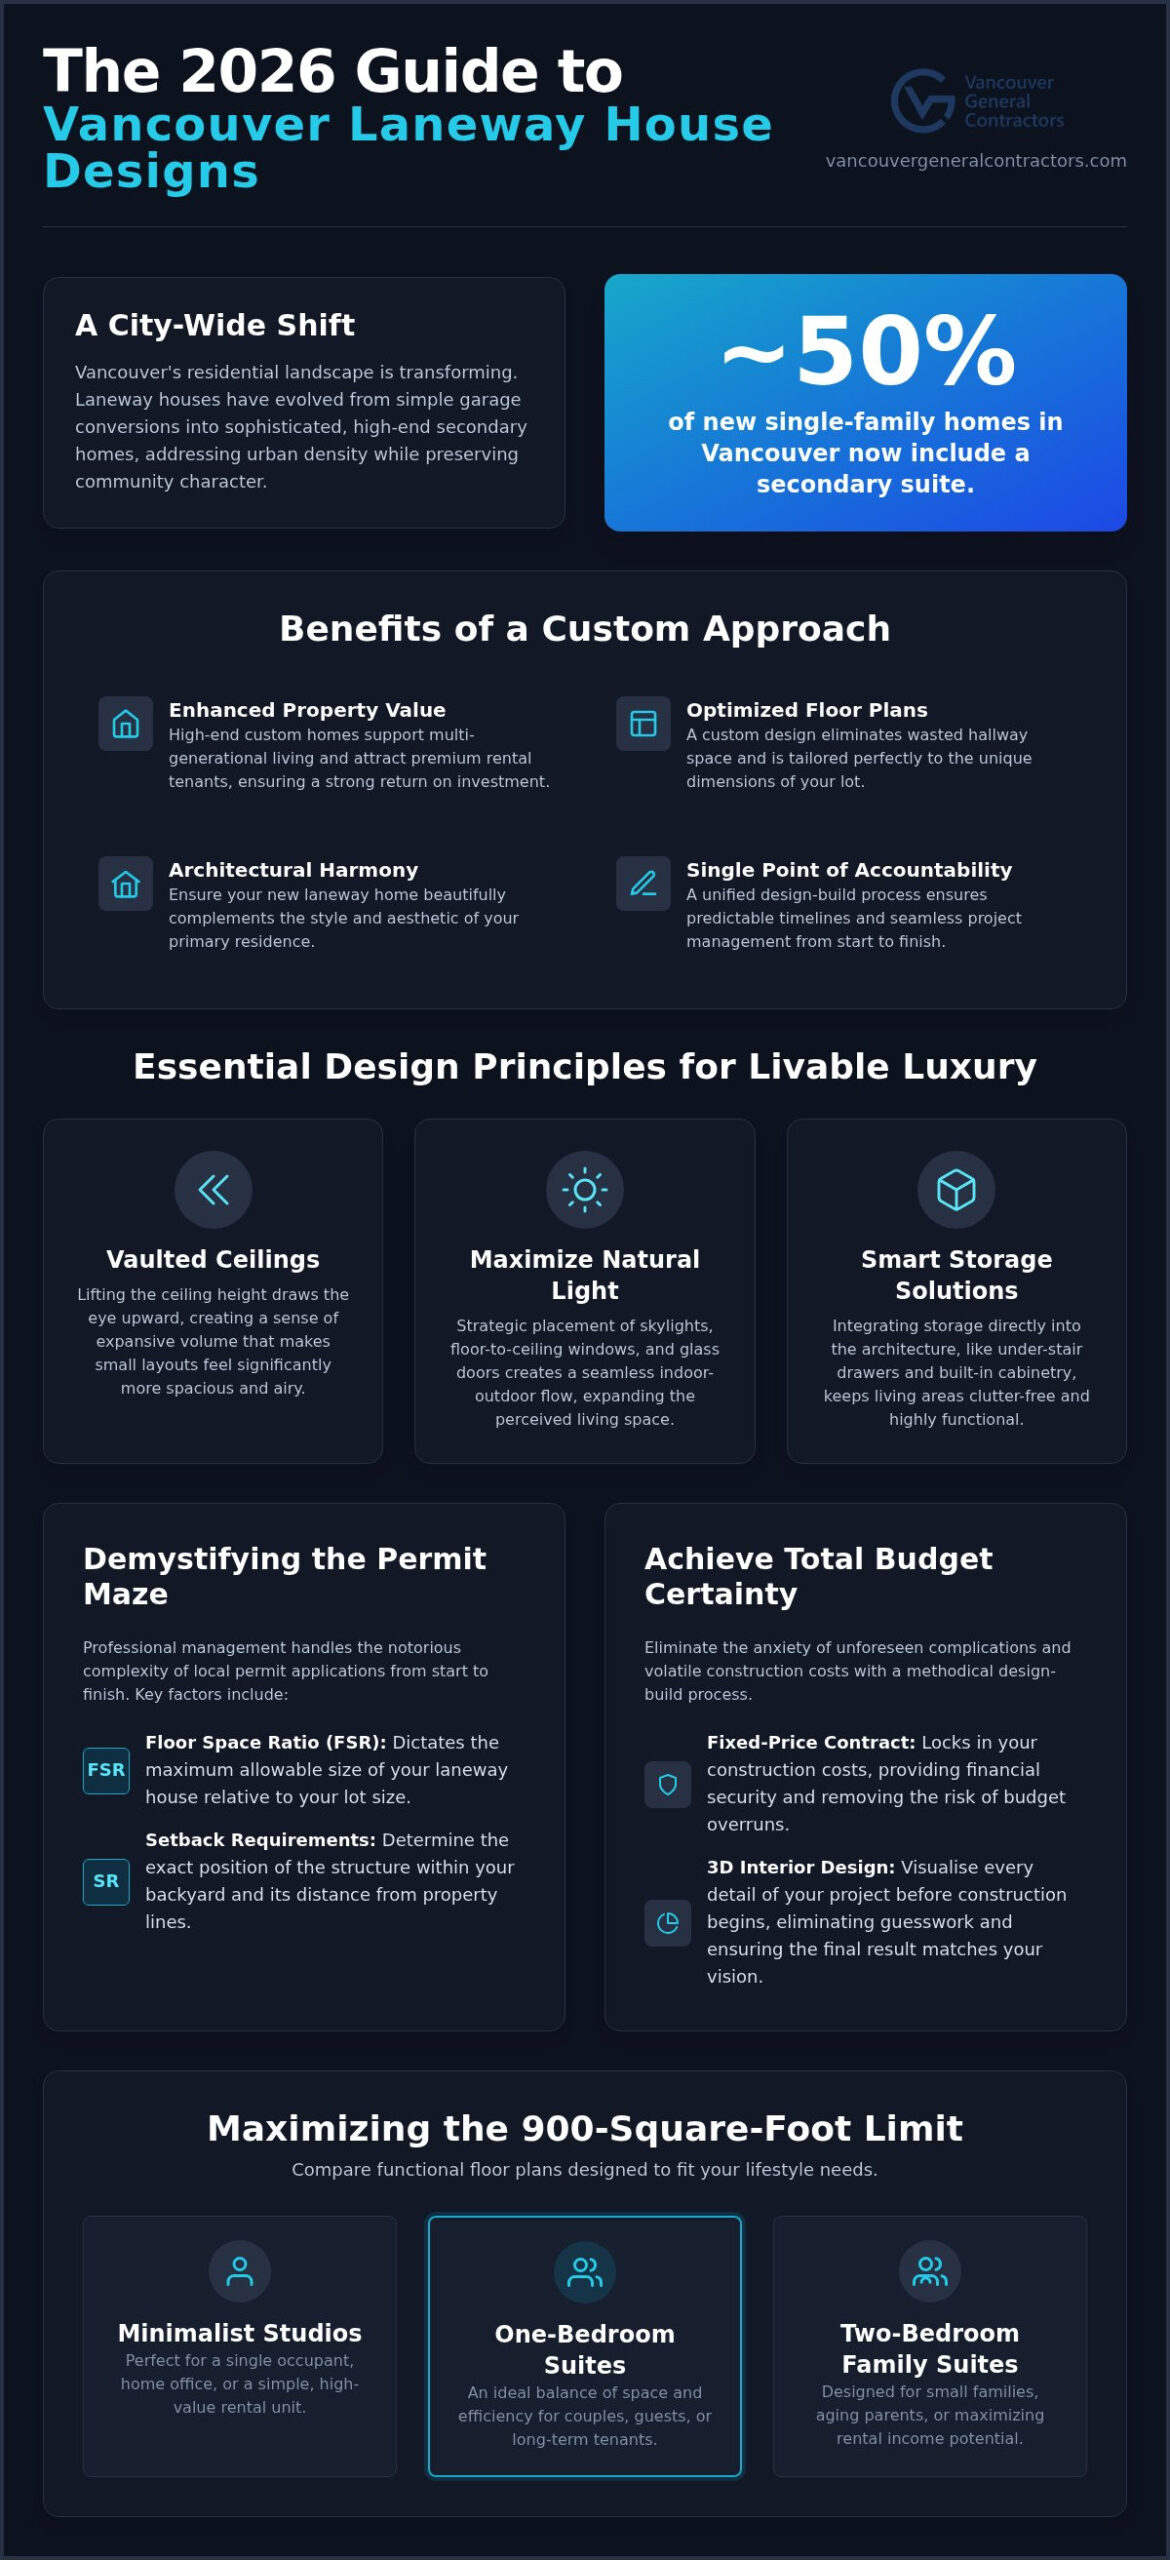
Creating a successful secondary suite requires more than just following building codes. The most effective laneway house designs vancouver residents choose today prioritize “livable luxury,” a concept where every square inch is engineered for maximum impact. We focus on utilizing vaulted ceilings to create a sense of volume that contradicts the small physical footprint. By lifting the ceiling height, we draw the eye upward, making a 600-square-foot layout feel significantly more spacious and airy. This architectural strategy, combined with strategic skylight placement, ensures that even the most compact homes feel connected to the outdoors.
Natural light is your best tool for expanding a small space. We often use floor-to-ceiling windows and glass doors to create a seamless indoor-outdoor flow. When you extend the living area onto a private patio or deck, the perceived square footage effectively doubles during Vancouver’s milder months. Behind the walls, we prioritize high-performance building envelopes and sustainable material choices. These energy-efficient features ensure long-term durability and lower utility costs, providing the permanent value and security we promise to every client.
Smart storage is never an afterthought in our process. We integrate solutions directly into the architectural structure, such as under-stair drawers or floor-to-ceiling built-in cabinetry. This keeps the living areas clutter-free and highly functional for daily life. If you are curious about how these elements can be tailored to your specific property, you can explore our approach to custom laneway homes to see how we maximize every lot.
Architectural Harmony with the Main Residence
We believe your new structure should look like an intentional part of your property’s legacy. This means matching exterior finishes, siding textures, and colour palettes with your primary home to create a cohesive aesthetic. Privacy is equally critical. We carefully plan window sightlines and use landscaping, such as cedar hedging or tiered planters, to define separate outdoor zones. This ensures that both the main house and the laneway suite maintain a sense of seclusion and personal space.
Interior Design for Small Spaces
Our methodology relies on a comprehensive 3D design phase to eliminate guesswork. You’ll be able to visualize the flow of your home before construction begins, ensuring every piece of multi-functional furniture has a place. We often recommend light colour schemes and minimalist finishes to enhance the airy feel of the interior. These choices aren’t just about style; they’re about the psychology of small-space living, creating a calm and inviting environment that feels far larger than its physical dimensions.
Comparing Popular Laneway House Floor Plans: From Studios to Two-Bedroom Suites
Choosing the right layout is the most critical decision in your project lifecycle. While many look at standard templates, the most successful laneway house designs vancouver homeowners invest in are those tailored to specific lifestyle milestones. Every lot has unique constraints, but your floor plan should prioritize how you intend to live. Whether you’re building a minimalist retreat for a single tenant or a multi-generational home for a growing family, the plan must balance the physical footprint with daily functionality.
For those prioritizing longevity and ease of movement, single-level “ranch-style” laneways are a preferred choice. These designs eliminate stairs entirely. They represent the gold standard for accessibility and aging-in-place, providing a safe environment for seniors or those with mobility challenges. While they require a larger ground-floor footprint, they offer a seamless living experience that is difficult to replicate in multi-storey builds. Conversely, one-and-a-half-storey designs provide a middle ground. They offer bedroom privacy on an upper level while allowing for dramatic vaulted ceilings in the primary living area below.
The Compact Studio and One-Bedroom Layout
One-bedroom designs often range around 650 square feet, but the real value lies in the “invisible” square footage. We eliminate wasted hallway space by utilizing open-concept kitchen and living areas. In high-ceiling designs, loft bedrooms can provide a sense of luxury while freeing up the main floor for socializing. We also recommend integrating laundry and utility rooms into the bathroom footprint. This keeps the main living zones uncluttered and reinforces the sense of minimalist luxury that high-end laneway house designs vancouver residents expect.
Spacious Two-Bedroom Family Designs
To reach the 900-square-foot maximum allowed by the City of Vancouver, a two-storey approach is often the most efficient path. By placing bedrooms on the upper level, we preserve the entire ground floor for a “Great Room” concept. This layout fosters social interaction and makes the small home feel like a full-sized residence. Incorporating a small second powder room on the main floor significantly increases the home’s rental appeal and daily convenience for families. This design-build approach ensures that even with a second storey, the structure maintains its architectural harmony with your primary home.
- Prioritize “Great Room” layouts to maximize social space.
- Use lofted areas to add square footage without increasing the footprint.
- Ensure laundry and mechanical systems are tucked away to reduce noise.
- Plan for a second bathroom in any design over 750 square feet.
Navigating Vancouver Zoning and Permit Requirements for Your Design
The success of any project depends on mastering the technical constraints of your lot. Understanding Floor Space Ratio (FSR) is the first step. It’s the metric that dictates exactly how much living space you can build based on your property’s total area. In Vancouver, your design size is strictly governed by these ratios, often capping out at a maximum of 900 square feet. Setback requirements also play a critical role, as they determine the distance your new home must keep from property lines and the main residence. These regulations ensure your backyard footprint remains functional without encroaching on your neighbours’ privacy.
Navigating what we call the “Permit Maze” is where many homeowners feel overwhelmed. It’s a multi-stage gauntlet of municipal reviews that requires precise architectural and engineering coordination. As of July 2026, zoning changes across Metro Vancouver and Burnaby have expanded eligibility, but they’ve also introduced new layers of complexity regarding utility connections and density. We take full responsibility for this process, acting as your specialized expert to ensure your laneway house designs vancouver project moves through City Hall without costly delays or surprises.
Managing the Pre-Construction Phase
The pre-construction phase is the most labour-intensive part of the journey. It involves detailed architectural planning and structural engineering to meet rigorous BC Building Code standards. We also coordinate directly with municipal departments for vital water and sewage connections, which often require significant infrastructure upgrades. If you’re considering a larger property transformation, we can help you integrate legal basement suite requirements into your main house renovation simultaneously. This holistic approach ensures all secondary suites on your property are fully compliant and safe.
Standardized vs. Custom Design Permits
The City of Vancouver offers pre-reviewed designs intended to save time. However, these templates often fail to account for unique lot shapes or specific family needs. For those seeking a high-end living environment that reflects their personal style, custom architectural plans are essential. As specialized custom home builders in Vancouver, we streamline the approval process by submitting comprehensive 3D designs that anticipate municipal concerns before they become roadblocks. If you’re ready to bypass the stress of local regulations, you can book a permit feasibility study with our team today.
Bringing Your Laneway Vision to Life with Vancouver General Contractors
Building a secondary suite shouldn’t feel like a gamble. We’ve refined a proprietary methodology that takes your project from the initial sketch to move-in day with zero friction. While other builders might separate the creative and technical phases, we operate as a single driver of the process. This ensures your laneway house designs vancouver vision remains intact from the first 3D render to the final inspection. Our approach is grounded in the belief that transparency is the foundation of every successful build.
One of the biggest anxieties in our local market is budget volatility. We solve this by offering fixed-price construction contracts. Once the design is finalized, the price is locked. You won’t face the “surprise” invoices or mid-project cost hikes that are unfortunately common in the industry. This financial certainty is paired with our comprehensive 3D interior design phase. You’ll walk through every room of your new home digitally before a single nail is driven, ensuring the flow and finishes are exactly what you expect.
The Design-Build Advantage
Our design-build excellence is rooted in accountability. Since we manage the architects, engineers, and trades under one roof, we significantly reduce project timelines. There’s no back-and-forth between disconnected parties. We integrate your personal style into every detail of the floor plan, ensuring the final structure is a high-end living environment that carries permanent value. Every project is backed by our industry-leading warranty, providing the long-term security your investment deserves.
Start Your Vancouver Laneway Project Today
Realizing your property’s full potential begins with a clear understanding of what’s possible. During your initial consultation, we perform a deep dive into your lot’s specific constraints and opportunities. We assess your eligibility based on the latest 2026 zoning bylaws and help you visualize the best path forward. Whether you’re looking to support aging parents or generate premium rental income, we’re here to be your stable partner. Book a consultation today to begin the journey toward a beautiful, functional, and certain future for your property.
- Predictable cost structures with no unforeseen complications.
- A single point of accountability from concept to completion.
- Advanced 3D visualization to eliminate design guesswork.
- Decades of experience navigating the Vancouver permit maze.
Realize Your Property’s Potential with Confidence
Designing a secondary suite in our city is a transformative life experience that adds permanent value to your home. We’ve explored how the most effective laneway house designs vancouver offers today prioritize vaulted ceilings, natural light, and architectural harmony. By mastering the permit maze and utilizing a disciplined design-build methodology, you can create a high-end living environment without the typical anxieties of construction. It’s about moving from a broad vision to a granular, well-executed reality.
Our team provides the stability you need in a complex industry. With our A+ BBB rating and fixed-price contracts, we eliminate budget surprises and offer total transparency. You’ll benefit from a comprehensive 3D design phase and the security of an industry-leading warranty. We take full responsibility for every detail, acting as your mentor and partner from the first sketch to the final walkthrough.
Your journey toward a beautiful, functional small home starts with a single conversation. Book your fixed-price laneway house consultation today and let’s build something enduring together. We’re ready to help you unlock the full potential of your Vancouver lot.
More Uncategorized Guides

Building a Wheelchair-Accessible Bathroom in Burnaby: A Practical Homeowner’s Guide

Richmond Aging-in-Place Renovations: Long-Term Comfort

Small Condo Kitchen Design Ideas in Burnaby: 2026 Planning Guide

Condo Renovation Contractors in Vancouver: A Strata-Smart Buying Guide

Office Space Renovation Contractors in Surrey: A Practical Buying Guide
Ready to start your renovation?
Frequently Asked Questions
How much does it cost to build a laneway house in Vancouver in 2026?
Construction costs for secondary suites in British Columbia are determined by your choice of materials and the complexity of your lot. While industry reports provide broad ranges for standard versus premium builds, the most reliable way to plan is through a fixed-price contract. This approach protects you from the budget volatility seen in recent years, ensuring your project remains a stable and predictable investment from start to finish.
What is the maximum size allowed for a laneway house in Vancouver?
The maximum allowable size for a laneway house in Vancouver is 900 square feet, though this is subject to your lot’s Floor Space Ratio (FSR). Typically, the structure can occupy up to 16% of your lot area. We specialize in laneway house designs vancouver homeowners use to maximize this limit, often employing two-storey layouts that provide separate bedrooms while keeping the ground floor open for living and entertaining.
Can I build a laneway house on a 33-foot lot?
Yes, building a laneway house on a 33-foot lot is entirely possible and increasingly common in Vancouver’s established neighbourhoods. While the narrower width requires more precise planning, our design-build process ensures every square inch is utilized effectively. We often recommend one-and-a-half-storey designs for these lots to balance privacy with the need for natural light, creating a high-end living environment that feels much larger than its physical footprint.
Do I need to provide parking for a laneway house?
Most laneway projects in Vancouver require at least one on-site parking space, though the City provides certain exemptions. You may be able to waive this requirement if you prioritize specific energy-efficiency standards or if your property is located near major transit hubs. During our design phase, we help you navigate these specific bylaws to determine if you can utilize that parking area for additional living space or landscaping instead.
How long does the permit process take for a laneway house in Vancouver?
Permit processing times are subject to the current volume of applications at City Hall and the specific details of your lot. While the City provides updated median wait times on its website, the most effective way to speed up the process is to submit a complete, professionally engineered application. We handle the entire permit maze for you, ensuring that all laneway house designs vancouver requirements are met to avoid costly delays.
Can a laneway house be strata-titled and sold separately?
Most laneway houses currently must remain on the same title as the primary residence, but the City of Vancouver is considering regulatory changes. These potential bylaw updates could allow for strata-titling, which would permit homeowners to sell their laneway suite separately. We monitor these municipal discussions closely to ensure our clients can take full advantage of any new opportunities to increase their property’s liquidity and long-term value.
Is a laneway house the same as a coach house?
A laneway house and a coach house are similar concepts, but they often fall under different zoning definitions depending on your municipality. In Vancouver, the term specifically refers to a detached suite built at the rear of a lot near the lane. Other areas in Metro Vancouver may use the term “coach house” to describe similar structures with slightly different setback or height regulations. We always verify the specific local bylaws before starting.
What are the energy efficiency requirements for new laneway homes in BC?
All new secondary suites must meet the rigorous standards of the BC Energy Step Code to ensure high thermal performance. The City of Vancouver provides incentives for homeowners who exceed these requirements, such as allowances for increased building height or additional floor area. These regulations are designed to create low-energy, high-efficiency homes that offer superior comfort while reducing your long-term utility costs and environmental impact.

Comments are closed