




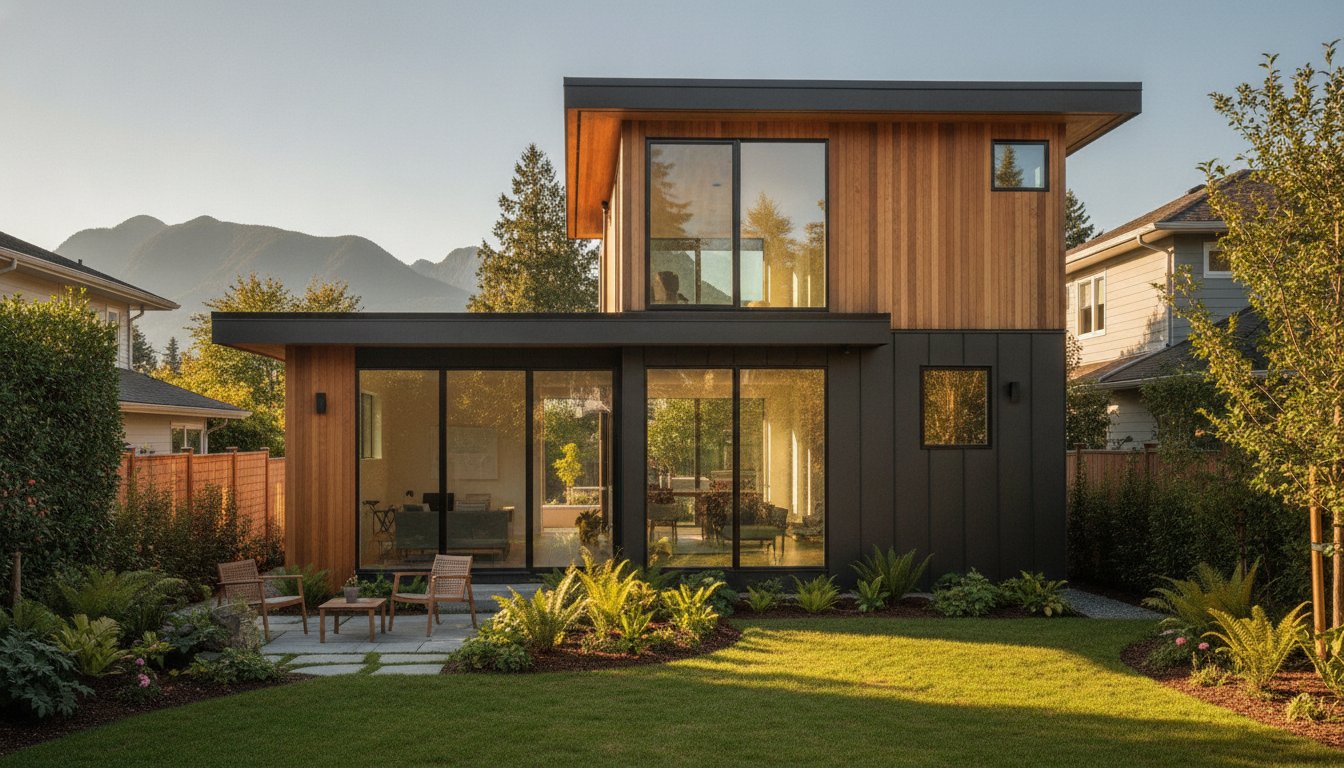
Laneway House Design Ideas Vancouver: Maximize Your Lot in 2026
The most valuable square footage on your Vancouver property isn’t inside your main home; it’s currently sitting empty in your backyard. Exploring creative laneway house design ideas vancouver homeowners are adopting is the first step toward transforming that underutilized space into a sophisticated secondary suite. We know that the prospect of building can feel like a daunting trek through a permit maze. You’re likely worried about rising costs or struggling to visualize how a tiny home could possibly feel spacious on your specific lot.
We agree that the construction process should be transparent and predictable. This guide provides the most inspiring styles and space-saving layouts for 2026 to help you maximize your lot while meeting strict R1-1 zoning and Step 3 energy standards. You’ll learn how a fixed-price contract and a detailed 3D design phase can replace uncertainty with confidence. We will preview the latest architectural trends tailored for our local climate and the logistical steps required to deliver a beautiful, functional home that serves as the centre of your property’s new potential.
Key Takeaways
- Understand how Vancouver’s 2026 zoning shifts allow for higher-density lot usage through sophisticated detached secondary suites.
- Explore inspiring laneway house design ideas vancouver homeowners use to blend Modern West Coast aesthetics with the character of their existing property.
- Learn to maximize small-footprint living by eliminating “hallway traps” and utilizing vaulted ceilings to create airy, functional environments.
- Ensure your build meets the latest BC Energy Step Code requirements while protecting your investment with specialized drainage and moisture barriers.
- Discover how a fixed-price construction contract and comprehensive 3D design phase provide financial certainty and help you navigate the municipal permit maze.
Defining the 2026 Vancouver Laneway House
A Laneway house is a detached secondary suite constructed in the backyard of a pre-existing residential lot, typically opening onto a back lane. By 2026, these builds have become a cornerstone of Metro Vancouver’s urban strategy. Recent provincial legislation and the City’s R1-1 District Schedule have shifted the focus toward higher-density lot usage. This allows homeowners to unlock the hidden value of their land while providing much-needed housing in a competitive market. Modern laneway house design ideas vancouver residents favour now prioritize neighbourhood-conscious aesthetics. This ensures the new structure maintains visual harmony with the primary residence and the surrounding streetscape.
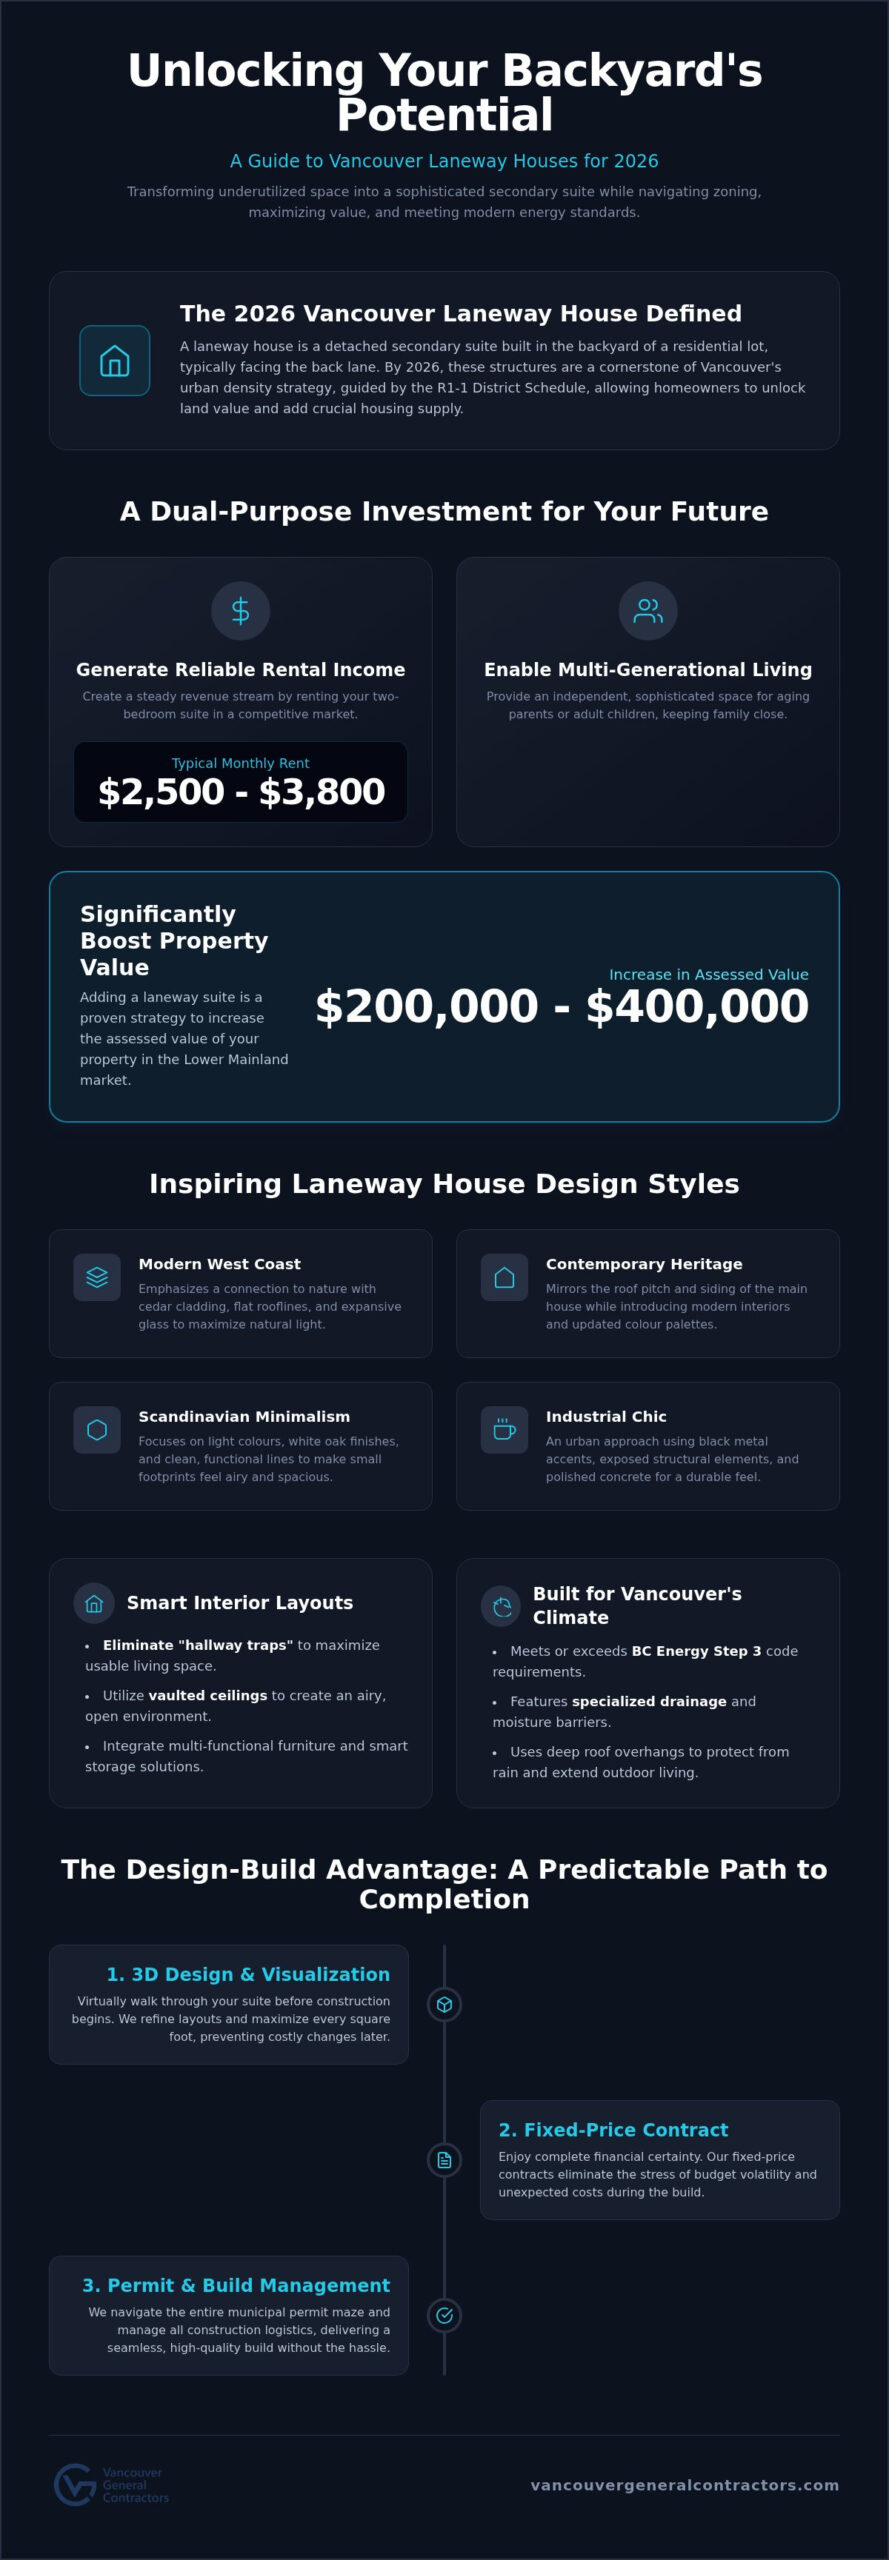
These structures serve a dual purpose that adapts to your life’s stages. For many, they are a reliable source of rental income. Two-bedroom units in the Lower Mainland can command between $2,500 and $3,800 per month depending on the neighbourhood and finishes. For others, they provide a sophisticated solution for multi-generational living. Whether you are housing aging parents or providing a launchpad for adult children; these suites offer independence without sacrificing proximity.
Why Laneway Houses Are the Future of Vancouver Living
The real estate market in the Lower Mainland continues to reward density. Adding a laneway suite can increase the assessed value of your property by $200,000 to $400,000. Beyond the financial gains, these homes address the “missing middle” housing crisis. They provide ground-level options that are more private than condos but more accessible than traditional houses. They also offer incredible flexibility. A suite can easily transition from a high-end rental to a private detached office, art studio, or guest house as your family’s needs evolve over time.
The Design-Build Advantage for Small Structures
Building on a small footprint requires surgical precision. Our integrated design-build methodology ensures that your laneway house design ideas vancouver vision is technically feasible before the first shovel hits the ground. We utilize a comprehensive 3D interior design phase so you can walk through your suite virtually. This allows you to realize the potential of every square foot and identify layout improvements before construction begins. This proactive approach prevents the costly structural changes that often plague projects without unified management. Most importantly, our fixed-price construction contracts provide the financial certainty you need. We manage the entire permit maze and municipal coordination; delivering a high-end living environment without the stress of budget volatility.
Inspiring Laneway House Design Styles for Your Backyard
Selecting the right aesthetic for your secondary suite is about more than just personal taste; it’s about context. The most successful laneway house design ideas vancouver homeowners select are those that respect the primary residence while carving out a distinct identity. Whether you prefer the warmth of natural wood or the crisp lines of a minimalist studio, your choice should balance visual appeal with the requirements of the City of Vancouver Zoning and Development By-law. Current trends for 2026 favour four distinct directions:
- Modern West Coast: This style emphasizes a connection to nature through cedar cladding, flat rooflines, and expansive glass panels.
- Contemporary Heritage: Designers mirror the roof pitch and siding of the main house while introducing modern interior comforts and updated colour palettes.
- Scandinavian Minimalism: These builds focus on light-coloured palettes, white oak finishes, and clean, functional lines to make small footprints feel airy.
- Industrial Chic: This urban approach utilizes black metal accents, exposed structural elements, and polished concrete for a durable, modern feel.
The West Coast Modern Aesthetic
This style is synonymous with British Columbia living. By integrating sustainable cedar cladding, these homes blend seamlessly into Vancouver’s lush, evergreen landscape. Floor-to-ceiling windows are essential for maximizing natural light during our grey winter months. To address our frequent rainfall, we utilize deep roof overhangs. These architectural features protect the exterior envelope from moisture while creating covered outdoor spaces that extend the living area. This approach ensures your home is both beautiful and resilient against the coastal climate.
Matching Character and Heritage Homes
If you live in a character-rich neighbourhood like Kitsilano or Mount Pleasant, a heritage-match design is often the best choice. This involves mimicking the specific roof pitch and lap siding of the primary residence to ensure the structures feel like a unified set. We navigate the City of Vancouver heritage guidelines to ensure your build respects the historical fabric of the street. Using traditional colour palettes with a modern, high-contrast twist can give an older property a fresh, updated look without sacrificing its original charm. If you’re ready to see how these styles fit your lot, our team at Vancouver General Contractors can create a custom 3D model of your favourite concept.
By focusing on these precision-engineered styles, you can ensure your laneway house provides permanent value. Every design choice, from the metal accents of an industrial build to the light oak of a Scandinavian interior, should serve the dual purpose of beauty and functionality.
Maximizing Square Footage: Smart Interior Layouts
Designing a small-footprint home requires a shift in perspective. You aren’t just shrinking a standard house; you’re precision-engineering a living environment where every square inch serves a purpose. One of the most effective laneway house design ideas vancouver residents can utilize is the elimination of the “hallway trap.” In narrow designs, traditional corridors waste precious floor area. By adopting an open-concept layout, we create a seamless flow between the kitchen, dining, and living zones. This makes the unit feel significantly more expansive.
Verticality is your greatest ally when square footage is capped at approximately 900 square feet. We frequently design with vaulted ceilings to draw the eye upward; immediately alleviating any sense of confinement. When combined with strategically placed skylights, a 600 sq. ft. suite can perceptually feel like 900 sq. ft. This abundance of natural light reduces the need for bulky floor lamps and opens up the floor plan. To further optimize space, we integrate multi-functional furniture such as Murphy beds that tuck away during the day or built-in desks that transform a living corner into a productive home office.
Kitchen and Bathroom Efficiency
We prioritize “galley” style kitchens to maintain a high-functioning prep area without encroaching on the living space. By selecting compact, high-efficiency appliances specifically designed for urban suites, you gain full culinary capability in half the footprint. In bathrooms, we solve the privacy-versus-light dilemma by using frosted glass or clerestory windows. These high-placed windows allow natural light to flood the room while maintaining total privacy from the main house or the lane.
Storage Solutions That Disappear
Clutter is the enemy of small-space living. We utilize the often-wasted space under the stairs for custom cabinetry, creating a “hidden” pantry or linen closet. Floor-to-ceiling wardrobes can also serve a dual purpose as partition walls, defining the bedroom area while providing massive storage capacity without the need for standalone dressers. Finally, we recommend integrated outdoor storage lockers. These are built directly into the exterior design of the structure; providing a secure home for bikes and seasonal gear without cluttering your interior living space.
Designing for Vancouver’s Climate and Zoning Laws
Vancouver’s “Rain City” reputation isn’t just a nickname; it’s a primary driver for structural engineering. When exploring laneway house design ideas vancouver residents must look beyond the floor plan to the building envelope. By 2026, the BC Energy Step Code requires new builds in the Lower Mainland to meet a minimum of Step 3. This means your design must prioritize airtightness and thermal performance. We integrate specialized moisture barriers and advanced drainage systems to protect your investment from our coastal climate. Proper lot coverage management is also vital. Most lots fall under the R1-1 District Schedule, allowing a maximum size of approximately 900 to 986 square feet. We focus on maximizing this buildable area by carefully navigating setbacks; which typically require 16 feet of separation from the primary residence.
To comply with municipal water management, we utilize permeable landscaping. Using porous pavers or rain gardens prevents runoff and meets City requirements while adding a lush, natural border to your suite. This approach ensures your backyard remains functional and environmentally responsible.
Navigating the Vancouver Permit Maze
The permit approval process remains a significant bottleneck; often taking between 4 and 12 months in 2026. Common pitfalls like incomplete site surveys or non-compliant parking plans can cause even longer delays. Our team of custom home builders Vancouver manages every aspect of municipal coordination. We handle the “Permit Maze” so you don’t have to; ensuring your project moves from concept to occupancy within a predictable 10 to 22-month window. This specialized oversight eliminates the typical anxieties associated with local bureaucracy.
Energy Efficiency and Sustainability
High-performance windows and heat pumps are no longer optional extras; they are essential for year-round comfort and Step 3 compliance. We design solar-ready roofs to prepare your home for future panel installations without requiring structural retrofits later. Better insulation is a design choice that pays for itself through lower utility bills and increased resale value. This commitment to durability ensures your secondary suite remains a high-end living environment for decades. If you are ready to start your build with a fixed-price guarantee, contact Vancouver General Contractors for a professional consultation.
Bringing Your Vision to Life with Vancouver General Contractors
Building a secondary suite is a significant investment that requires a specialized approach. Our proprietary 3-stage methodology ensures that your initial laneway house design ideas vancouver are not only aesthetically pleasing but technically and financially feasible. We act as a stable partner throughout the complex lifecycle of construction; taking full responsibility for everything from initial soil tests to the final occupancy permit. By grounding our process in transparency, we eliminate the typical anxieties associated with large-scale custom builds.
From 3D Design to Final Construction
Seeing a comprehensive 3D render of your project before construction begins is a game-changer. It allows you to visualize the flow of the open-concept layout and the impact of vaulted ceilings before any materials are ordered. This phase is crucial for realizing the full potential of your lot’s footprint. Once the design is finalized, we manage every trade involved in the process. Our team coordinates plumbers, electricians, and finishers with disciplined precision to ensure a seamless transition from building a laneway house in Vancouver to finally moving into your new space. You won’t have to worry about managing subcontractors or scheduling inspections; we handle the granular details so you can focus on the excitement of your new home.
Your Partner in Metro Vancouver Home Additions
Our local expertise spans across the Lower Mainland, providing consistent quality for homeowners in Burnaby, Richmond, and the North Shore. We understand the specific municipal nuances of each area, which is essential for a stress-free build. A core pillar of our service is the fixed-price construction contract. In an industry often known for budget volatility, we provide cost-certainty by guaranteeing your project’s price upfront. This financial transparency is backed by our industry-leading warranty; offering you long-term security and peace of mind long after the project is complete.
We take pride in creating high-end living environments that offer permanent value to your property. Our commitment to clear communication and personal accountability means you always know the status of your build. Whether you are looking to generate rental income or create a home for family, we are here to deliver a structure that exceeds your expectations. Ready to see what is possible on your lot? Book your design consultation today to explore the best laneway house design ideas vancouver has to offer and start your journey with a partner you can trust.
Transforming Your Backyard into a Lasting Legacy
Unlocking the potential of your property requires a balance of creative vision and technical precision. By prioritizing open-concept layouts and vertical storage, you can transform a compact footprint into a high-end living environment that feels remarkably spacious. Navigating the municipal permit maze and Step 3 energy requirements ensures your build remains compliant and energy-efficient for decades to come. Finding the right laneway house design ideas vancouver homeowners trust is the first step toward maximizing your lot’s value while providing a flexible space for family or rental income.
With over 200 projects completed in Metro Vancouver, we provide the stability you need in a complex industry. We eliminate the fear of budget overruns through our Fixed-Price Guarantee and protect your investment with an industry-leading warranty. You won’t have to manage the complexities alone; our transparent design-build process is designed to be stress-free from the first 3D render to the final inspection. Ready to see your vision in 3D? Book Your Free Laneway Design Consultation today. We look forward to helping you build a home that stands the test of time.
More Uncategorized Guides
Ready to start your renovation?
Frequently Asked Questions
What is the maximum size for a laneway house in Vancouver in 2026?
The maximum size of a laneway house is typically the lesser of a 0.16 Floor Space Ratio (FSR) or approximately 900 to 986 square feet of habitable area. These structures are capped at a height of 1.5 to 2 storeys, reaching roughly 20 to 25 feet. We analyze your specific lot dimensions to ensure your design utilizes every allowable inch while adhering to R1-1 District Schedule setbacks and site coverage limits in Vancouver.
Can I build a laneway house on a 33-foot lot?
Yes, you can build on a standard 33-foot lot provided there is lane access and you meet the minimum site requirements. Most single-family zoned properties in Vancouver now fall under the R1-1 District Schedule, which simplifies the eligibility process. We focus on narrow-lot laneway house design ideas vancouver residents use to maximize living space without crowding the primary residence. This involves precision planning for setbacks and ensuring the structure fits the lot’s unique geometry.
How much does it cost to design and build a laneway house in Vancouver?
The cost to design and build varies significantly based on your choice of finishes and structural complexity. While industry averages fluctuate, we provide a fixed-price construction contract to eliminate the risk of budget overruns. This model ensures that the price we define during the pre-construction phase is the price you pay. Our team helps you explore laneway house design ideas vancouver homeowners use to balance high-end aesthetics with financial transparency and cost-certainty.
Does a laneway house increase my property taxes?
Adding a secondary suite typically increases your property’s assessed value by $200,000 to $400,000; which will result in a higher property tax bill. Since the suite is considered a detached improvement, BC Assessment will evaluate the new structure separately. It is also important to remember that rental income is taxable. However, the increased property value and monthly rental yield often outweigh the additional tax obligations over the long term for most local homeowners.
How long does the permit process take for a laneway home?
The permit review and approval process currently takes between 4 and 12 months in the City of Vancouver. This remains the most significant bottleneck in the project timeline. We manage all municipal coordination and permit applications to minimize delays caused by administrative errors. From the initial concept and 3D design phase to final occupancy; you should expect the entire lifecycle of the project to span approximately 10 to 22 months depending on complexity.
Can I sell my laneway house separately from the main home?
No, a laneway house cannot be sold separately from the primary residence under current Vancouver bylaws. It is legally defined as a detached secondary suite and must remain on the same title as the main house. If you are looking for a project with individual titles; you might explore multiplex conversions under the R1-1 zoning. However, laneway suites remain the preferred choice for those seeking rental income or multi-generational housing solutions without subdividing the property.
What are the parking requirements for a laneway house in Vancouver?
One off-street parking space is generally required for a property with a laneway house. However, the City may relax this requirement if your lot is located near frequent transit networks. We integrate parking solutions directly into the site plan to ensure compliance without sacrificing your outdoor living area. This often involves using permeable pavers or carports that double as covered patio space when a vehicle isn’t present; maintaining the aesthetic appeal of your backyard.
Is a laneway house considered a legal suite?
Yes, a laneway house is a fully legal, detached secondary suite that must be built to the BC Building Code and local municipal standards. To be considered legal; it requires all necessary development and building permits, as well as utility connections for water and sewer. We handle the entire permit maze to ensure your structure is fully compliant. This legal status allows you to rent the unit out safely or use it for family members with confidence.

Comments are closed