




Laneway House Cost Vancouver 2026: The Complete Budgeting Guide
Building a backyard home in 2026 involves more than just picking a floor plan; it requires managing a project in a market where construction costs have climbed nearly 18% in just two years. You’ve probably felt the anxiety that comes with vague contractor quotes and the fear that your laneway house cost vancouver will spiral out of control once the shovels hit the dirt. It’s a common concern in any local neighbourhood, especially when utility upgrades like BC Hydro connections can add tens of thousands of dollars that weren’t in the original plan.
We agree that you deserve total financial transparency before you commit to a project of this scale. This guide is designed to replace uncertainty with a clear, fixed-price expectation, providing you with the 2026 pricing data needed to budget with confidence. We’ll explore the realistic all-in costs of building today, reveal the hidden fees and labour costs that often catch homeowners off guard, and help you realize the long-term ROI of adding a secondary suite to your property. By the end of this article, you’ll understand exactly how to organize your budget and why a comprehensive design-build approach is the most reliable way to protect your family’s legacy.
Key Takeaways
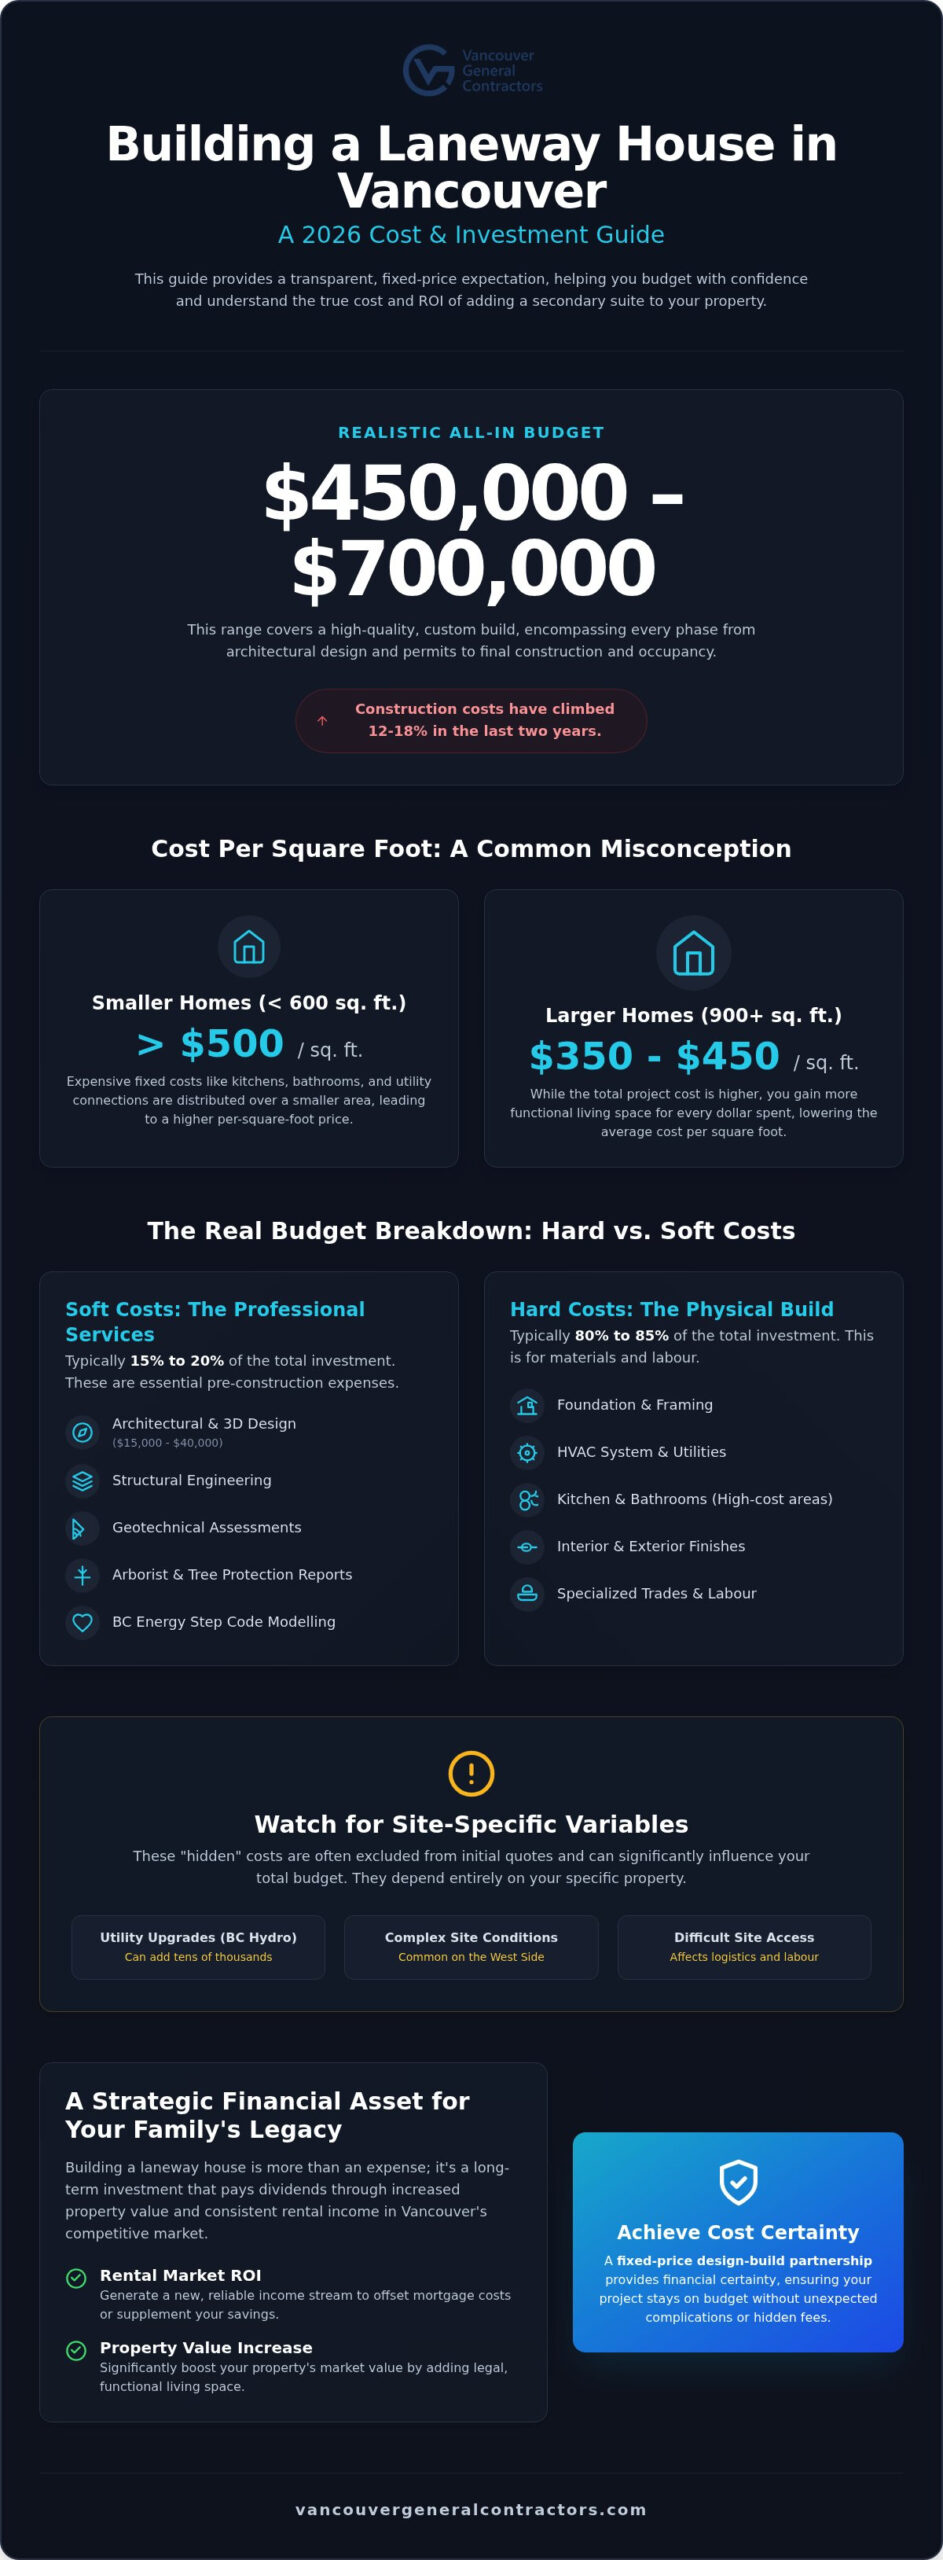
- Learn why a realistic budget for a quality build typically ranges from $450,000 to $700,000 when accounting for every phase from design to final occupancy.
- Distinguish between hard construction costs and soft fees to protect yourself from the “hidden” expenses that contractors often leave out of initial quotes.
- Uncover the site-specific variables, such as utility upgrades and tree protection, that frequently influence the total laneway house cost vancouver.
- Analyze the 2026 rental market and property value projections to determine the real-world return on investment for your secondary suite.
- Discover how a fixed-price design-build partnership provides financial certainty and ensures your project stays on track without unexpected complications.
What Does a Laneway House Cost in Vancouver in 2026?
A Laneway house is more than just a secondary suite; it’s a permanent addition to your property’s legacy and a strategic financial asset. In the current market, a realistic laneway house cost vancouver for a high-quality, custom build typically ranges from $450,000 to $700,000. This “all-in” figure is the most honest way to budget because it encompasses every phase of the project: architectural design, structural engineering, City of Vancouver permits, site preparation, and final construction. Focusing only on the construction quote often leads to the budget shocks that many homeowners fear.
We often see clients surprised that a small structure carries such a significant price tag. It’s important to understand that every laneway house requires a full kitchen, at least one bathroom, and dedicated utility connections. These high-cost components are present regardless of whether the home is 500 or 900 square feet. Because these fixed expenses don’t scale down, the “per square foot” pricing model can be quite misleading for smaller builds.
Typical Cost per Square Foot in Metro Vancouver
In 2026, smaller laneway houses under 600 square feet often see costs exceeding $500 per square foot. This is because the expensive “guts” of the home, like the HVAC system and plumbing, are distributed over a smaller area. Conversely, larger two-storey laneway homes can often drop the average to between $350 and $450 per square foot. While the total project cost is higher, you gain more functional living space for every dollar spent on materials.
Location within Metro Vancouver also plays a role in your budget. Projects on the West Side often face higher costs due to complex site conditions, specific design guidelines, and premium finishing requirements. In East Vancouver and Burnaby, while permit fees and utility requirements remain substantial, some homeowners find slightly more flexibility in site logistics, though the labour market remains competitive across all regions.
The 2026 Inflation Factor
The construction industry has faced unique challenges over the last two years. Labour shortages and material inflation have driven costs up by approximately 12% to 18% since 2024. While interest rates have stabilized compared to previous spikes, the cost of waiting to build often outweighs any potential savings from future rate drops. It’s vital to begin building a laneway house in Vancouver with a plan that accounts for these 2026 realities. Starting your project now secures your place in the construction queue and protects you from further price escalations in the Metro Vancouver market.
Hard Costs vs. Soft Costs: The Real Budget Breakdown
Understanding the true laneway house cost vancouver requires a deep dive into the two distinct categories of construction spending: hard costs and soft costs. Many homeowners enter the process with an incomplete picture because contractors frequently provide quotes that only cover the “hard costs,” or the physical building itself. This oversight leads to significant budget shocks when thousands of dollars in professional fees and city levies suddenly appear. In a well-managed project, soft costs typically account for 15% to 20% of the total investment. By recognizing these expenses early, you can avoid the financial stress that often plagues custom builds.
Soft Costs: Design, Engineering, and Consulting
Soft costs are the essential professional services required before a single nail is driven. Architectural and 3D design fees generally range from $15,000 to $40,000 depending on the complexity of the structure. Beyond the designer, you must budget for mandatory consultants. This includes structural engineers to ensure seismic safety, arborists to manage tree protection, and energy modellers to meet BC Energy Step Code requirements. Geotechnical assessments are particularly vital in Vancouver. Our local soil composition varies significantly by neighbourhood; an early report can prevent foundation costs from ballooning later. For a comprehensive look at what the municipality requires, you can review the official City of Vancouver laneway house regulations.
Hard Costs: Construction and Finishes
Hard costs represent the physical materials and labour used to build the home. The most significant drivers of interior cost are the kitchen and bathrooms. These spaces require specialized trades, expensive appliances, and high-density plumbing. Even in a small footprint, these rooms demand a higher concentration of budget than a living area or bedroom. On the exterior, your choice of cladding significantly impacts the budget. While HardiePlank is a durable and cost-effective option, premium materials like cedar or stone will increase the total spend. In 2026, mechanical systems also represent a larger portion of the budget than in previous years. High-efficiency heat pumps and advanced electrical panels are now standard requirements to meet modern sustainability goals. Managing every variable of your laneway house cost vancouver is much simpler with a fixed-price design-build partner who integrates every line item into a single, transparent contract from the start. This model eliminates the gap between the architect’s vision and the builder’s reality, ensuring your project remains grounded in financial truth.
The Hidden Variables: Site Work and Utility Connections
While the structure sits above ground, many of the most volatile elements of a laneway house cost vancouver are hidden beneath the surface. Site preparation is often where generic quotes fall apart because every lot in Metro Vancouver presents unique geological and infrastructural challenges. If your property has a significant slope, for instance, you’ll face higher expenses for specialized foundation engineering and complex drainage systems to manage water runoff. These “below-ground” costs are essential for the longevity of the build, yet they’re rarely discussed in the early stages of a project. Just as critical to the home’s longevity is a high-quality roof; you can learn more about Pro Torch Roofing to understand how professional installation protects your backyard suite investment.
Vancouver also maintains some of the strictest tree protection bylaws in North America. If you have a protected tree on your property or even a neighbour’s tree with a root system crossing the property line, you must budget for specialized fencing and professional arborist monitoring. These requirements can easily add several thousand dollars to your pre-construction expenses. We prioritize these details during our initial site assessment to ensure your budget remains grounded in reality rather than optimism.
One of the most frequent surprises for homeowners is the requirement for a 400A electrical service. Because a laneway house functions as an independent dwelling, BC Hydro and the City typically mandate this upgrade to ensure both the main house and the new suite have sufficient power. This often necessitates a complete overhaul of the electrical panel in your primary residence. You’ll also need to choose between overhead lines or the more aesthetically pleasing undergrounding of service wires. In Metro Vancouver, the average cost range for a BC Hydro 400A service upgrade and connection typically falls between $20,000 and $30,000.
Sewer, Water, and Landscaping
Connecting to municipal services involves more than just laying pipe. You’ll be responsible for City of Vancouver water and sewer connection fees, which are part of the broader Development Cost Levies (DCLs). These fees are non-negotiable and vary based on the size of the build. Once the heavy utility work is finished, the cost of restoring your site becomes a priority. This includes replacing fences, repairing disturbed paving, and reinstating greenery. Modern building codes also require sophisticated rainwater management. You must meet specific “permeable surface” ratios, which means using specialized materials that allow water to soak into the ground rather than overwhelming the city’s storm drains. Integrating these requirements into a single laneway house cost vancouver estimate is the only way to ensure your project doesn’t face mid-build financial hurdles.
Evaluating ROI: Is a Laneway House a Good Investment?
Evaluating the return on investment for a laneway build involves looking beyond the initial laneway house cost vancouver and considering the long-term equity you’re creating. While the upfront expenditure is significant, the immediate boost to your property value is undeniable. Industry data suggests that a legal laneway suite can add between $200,000 and $350,000 to your home’s resale price in any local neighbourhood. However, the real financial power lies in the “lifestyle ROI.” Whether you’re providing a dignified space for aging parents or keeping adult children close in a city with extreme housing prices, the social and emotional value often outweighs the pure numbers.
Federal tax incentives also play a role in your 2026 budget. Under current regulations, homeowners building a secondary suite for rental purposes may be eligible for the GST New Residential Rental Property Rebate. This can help offset a portion of the tax paid on construction costs, provided the unit is a self-contained residence. We always recommend consulting with a tax professional to ensure you maximize these specific incentives during your build. This transparency ensures that you understand every financial benefit available to you before we break ground.
A well-designed laneway house can effectively subsidize your primary mortgage. In the 2026 market, rental rates remain high across Metro Vancouver. A modern two-bedroom suite in Kitsilano can command between $3,500 and $5,000 per month, while similar units in East Vancouver typically rent for $2,800 to $3,800. These cash flows often exceed the monthly financing costs of the build, turning your backyard into a revenue-generating asset. When considering these figures, it’s helpful to view them within the broader context of home renovation in Vancouver, where strategic upgrades consistently yield the best financial outcomes.
Long-term Property Resale Value
As Vancouver shifts toward “Multiplex” zoning and higher density, a legal laneway suite differentiates your property in a crowded resale market. Buyers in 2026 actively seek homes with “mortgage helpers” already in place, saving them the stress of managing their own construction project. Choosing quality construction over the cheapest possible build protects this long-term ROI. A structure built with durable materials and expert labour will require less maintenance and command higher rents for decades to come. If you’re ready to see how a backyard suite can transform your financial future, contact our team for a detailed investment consultation. We take pride in building environments that offer permanent value for your family and your portfolio.
Achieving Cost Certainty with a Fixed-Price Design-Build Partner
In a construction market as volatile as Metro Vancouver’s, the structure of your contract is just as vital as the blueprints themselves. Many homeowners find themselves trapped in “cost-plus” contracts where the final laneway house cost vancouver remains a moving target until the day they receive the keys. These arrangements often lead to the budget overruns that populate local forums; homeowners frequently report 30% spikes due to unmanaged labour costs or material inflation. We believe that a fixed-price contract is the only way to provide true peace of mind, as it shifts the risk of market volatility away from the client and onto the builder.
The design-build model further enhances this security by eliminating the traditional gap between an architect’s vision and a builder’s practical reality. When these two phases are handled by separate entities, the homeowner often becomes the middleman in a series of expensive misunderstandings. By integrating design, permitting, and construction under a single point of accountability, we ensure that every design choice is grounded in your specific budget from the very first sketch. This holistic management style removes the anxiety of “hidden costs” and ensures your project moves through the City of Vancouver permit queue with precision.
The Vancouver General Contractors Design-Build Process
Our methodology begins with a rigorous pre-construction phase. Before you sign a major contract, we identify the site-specific variables mentioned earlier, such as BC Hydro requirements or tree protection zones, to ensure they are included in the initial budget. During the 3D design stage, you can visualize every detail of your new home, ensuring the layout and the exterior colour palette are exactly as you imagined. Our fixed-price guarantee is a promise of stability; it protects your investment from unforeseen labour spikes and ensures that the price we agree upon at the start of construction is the price you pay at the finish.
Your Next Steps to a Successful Build
Starting a project of this scale requires careful preparation and expert guidance. If you’re planning for a 2026 construction start, the first step is to determine what is possible on your specific lot. A feasibility study will uncover any zoning restrictions or utility hurdles that could influence your total investment. Once you have a clear understanding of your property’s potential, you can begin organizing your finances with a high degree of confidence. We invite you to contact Vancouver General Contractors for a fixed-price laneway consultation. Our team is ready to help you navigate the complexities of the Vancouver market and build a high-end living environment that provides permanent value for your family.
Building Your Future with Financial Confidence
Navigating the laneway house cost vancouver doesn’t have to be a source of stress. By distinguishing between hard construction costs and soft professional fees, you’ve already taken the first step toward a successful build in your local neighbourhood. Remember that while site variables like BC Hydro upgrades and tree protection are often hidden, they are entirely manageable with the right expertise. A backyard suite is more than a simple addition; it’s a way to provide for your family while adding significant equity to your property’s legacy.
Our team is here to ensure that your vision becomes a reality without the typical anxieties of the construction industry. We offer a comprehensive 3D design-build process that allows you to see every detail before we break ground. With our fixed-price contract guarantee and an industry-leading warranty on all builds, you can move forward knowing your budget and your home are protected. You deserve a partner who values transparency and accountability as much as you do.
Get a Fixed-Price Quote for Your Vancouver Laneway House and start your journey with a team that delivers on its promises. We look forward to helping you create a high-end living environment that lasts for generations.
More Uncategorized Guides

Building a Wheelchair-Accessible Bathroom in Burnaby: A Practical Homeowner’s Guide

Richmond Aging-in-Place Renovations: Long-Term Comfort

Small Condo Kitchen Design Ideas in Burnaby: 2026 Planning Guide

Condo Renovation Contractors in Vancouver: A Strata-Smart Buying Guide

Office Space Renovation Contractors in Surrey: A Practical Buying Guide
Ready to start your renovation?
Frequently Asked Questions
How much does a laneway house cost in Vancouver per square foot in 2026?
In 2026, building costs generally range from $350 to $500 per square foot depending on the size and complexity of the structure. Smaller units often sit at the higher end of this range because fixed costs like kitchens and bathrooms are distributed over less area. Larger two-storey homes benefit from economies of scale, often lowering the average rate. This calculation excludes soft costs such as design fees and city permits.
What are the hidden costs of building a laneway house?
Beyond the primary construction quote, homeowners should budget for site preparation, utility upgrades, and municipal levies. Specific hidden expenses include arborist fees for tree protection, soil remediation, and landscaping restoration. Development Cost Levies (DCLs) and permit fees can add significantly to the total laneway house cost vancouver. Identifying these variables during a feasibility study is the most effective way to protect your budget from unexpected spikes.
Do I need to upgrade my electrical service for a laneway house?
Yes, most laneway projects in Metro Vancouver require an upgrade to a 400A electrical service. This ensures that both the primary residence and the secondary suite have sufficient power for modern appliances and mechanical systems. This upgrade often involves a new electrical panel in the main house and coordination with BC Hydro for underground or overhead connections. These upgrades typically cost between $20,000 and $30,000 in the current market.
How long does it take to get a laneway house permit in Vancouver?
The City of Vancouver typically takes between four and eight months to review and issue permits for a laneway build. While recent streamlining efforts like the Small-Scale Multi-Unit Housing initiative have improved some timelines, the entire process from initial design to final occupancy usually spans 12 to 18 months. Working with a partner who manages the permit application process can help minimize delays caused by incomplete documentation.
Can I build a laneway house in Burnaby or Richmond?
Yes, recent provincial legislation and municipal zoning changes have made it possible to build secondary suites and laneway homes in Burnaby, Richmond, and across Metro Vancouver. Each city maintains its own specific bylaws regarding maximum height, floor space ratio, and parking requirements. It’s vital to verify your property’s specific zoning and lot dimensions to determine the maximum allowable size for your new backyard home.
Is a laneway house cheaper than a full home addition?
A laneway house is often a more complex investment than a standard home addition because it requires entirely new utility connections and a separate foundation. While an addition expands your existing footprint, a laneway house creates a fully independent living environment with its own kitchen, laundry, and mechanical systems. While the initial laneway house cost vancouver may be higher, the rental income potential often provides a better long-term return.
Does a laneway house add value to my property?
A legal laneway house significantly increases your property’s market value by providing a versatile mortgage helper or multi-generational living space. In the 2026 real estate market, homes with secondary suites are highly sought after by buyers who value rental income potential. Estimates suggest that a high-quality build can add between $200,000 and $350,000 in equity, though the exact gain depends on your neighbourhood and the quality of construction.
What is the maximum size for a laneway house in Vancouver?
Under current City of Vancouver regulations, the maximum allowable size for a laneway house is 900 square feet or a Floor Space Ratio (FSR) of 0.16 of the lot area, whichever is less. This measurement includes all living spaces but may exclude certain mechanical areas or storage depending on the specific design. Our team analyzes your lot dimensions during the design phase to ensure we maximize your available living space.

Comments are closed