




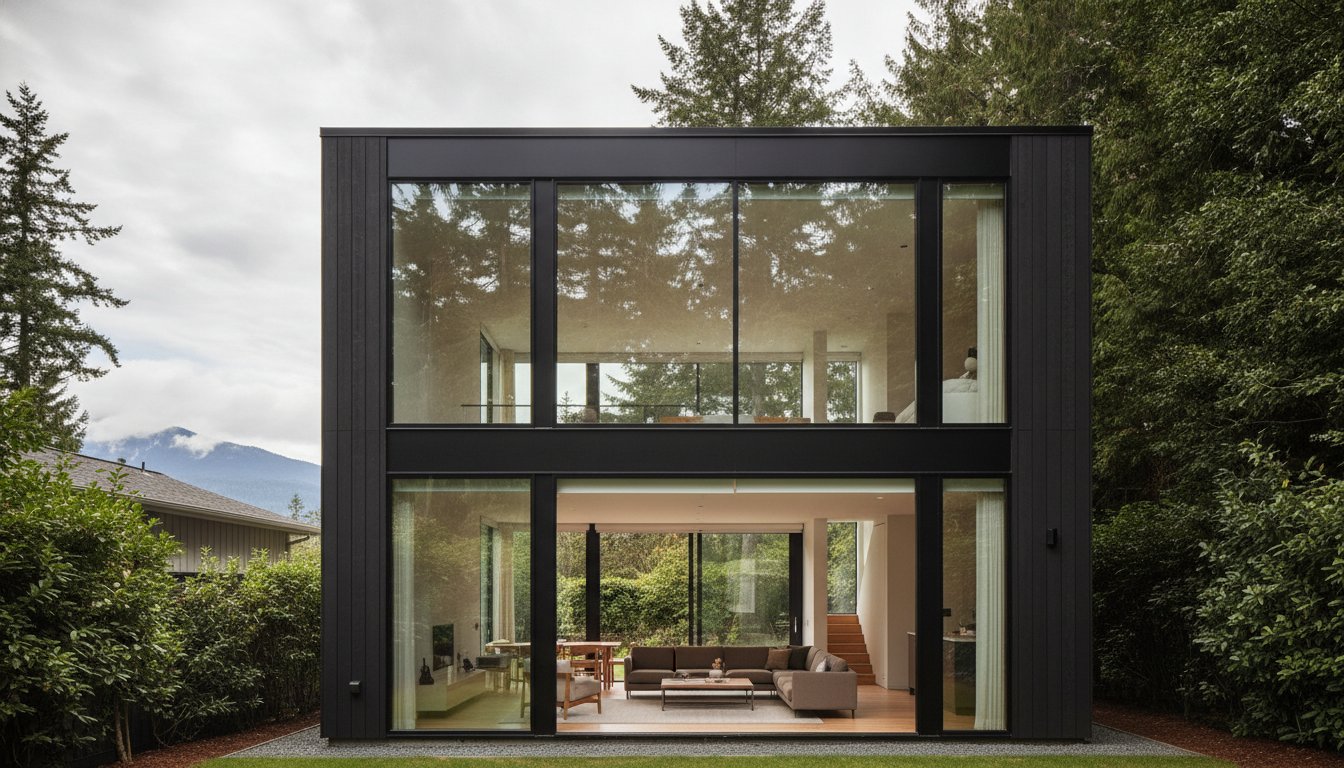
Laneway House Design Ideas Vancouver: Maximizing Space and Value in 2026
Did you know that a high-end secondary dwelling can increase your property’s assessed value by up to $350,000 while providing a reliable source of rental income? In a city where land is the ultimate luxury, many homeowners worry that even the best laneway house design ideas Vancouver offers will result in a cramped, dark living environment. You likely feel that the “Vancouver Permit Maze” and volatile construction costs make starting such a project a significant emotional and financial risk. It’s a common concern, especially when you want a home that reflects your standards for quality and architectural pride.
This guide provides the clarity you need by exploring the most innovative ways to maximize space and value in 2026. We promise to reveal how sophisticated 3D planning and fixed-price models can eliminate the stress of the building process and ensure total cost certainty. You’ll learn about the latest regulatory shifts, from BC Energy Step Code requirements to updated permit fees. We will also preview functional floor plans and interior trends that prioritize vertical volume, ensuring your new build is a high-performance asset that stands the test of time.
Key Takeaways
- Discover how to navigate the latest Vancouver zoning regulations and Provincial housing legislation to maximize your property’s development potential in 2026.
- Learn how to prioritize vertical volume and integrated “Great Room” layouts to implement the most effective laneway house design ideas vancouver homeowners use to create a sense of grandeur.
- Identify the durable, high-end materials and exterior aesthetics that protect your investment against the Pacific Northwest climate while respecting your neighbourhood’s character.
- Explore modern interior trends like “Warm Minimalism” and biophilic design that blend sustainable technology with high-performance living environments.
- Understand why the design-build methodology and fixed-price contracts provide the logistical competence and cost-certainty needed for a seamless construction experience.
Understanding Laneway House Design in the Vancouver Market
In Vancouver’s evolving architectural landscape, the laneway house (LWH) has become a symbol of urban resilience and smart densification. These detached secondary suites are built in the rear yard of a single-family lot, usually facing the lane. While these structures began as a simple solution for modest housing, the 2026 market has shifted toward high-performance, sustainable dwellings that rival main residences in quality. Modern builds now must meet BC Energy Step Code 3 requirements, reflecting a commitment to energy efficiency and environmental stewardship. When exploring laneway house design ideas vancouver homeowners often look for ways to blend luxury with technical precision. To understand how these projects fit into a broader property strategy, you can explore our Ultimate Guide to Home Renovation in Vancouver.
The Benefits of Building a Laneway Home in 2026
Navigating Local Zoning and Permit Requirements
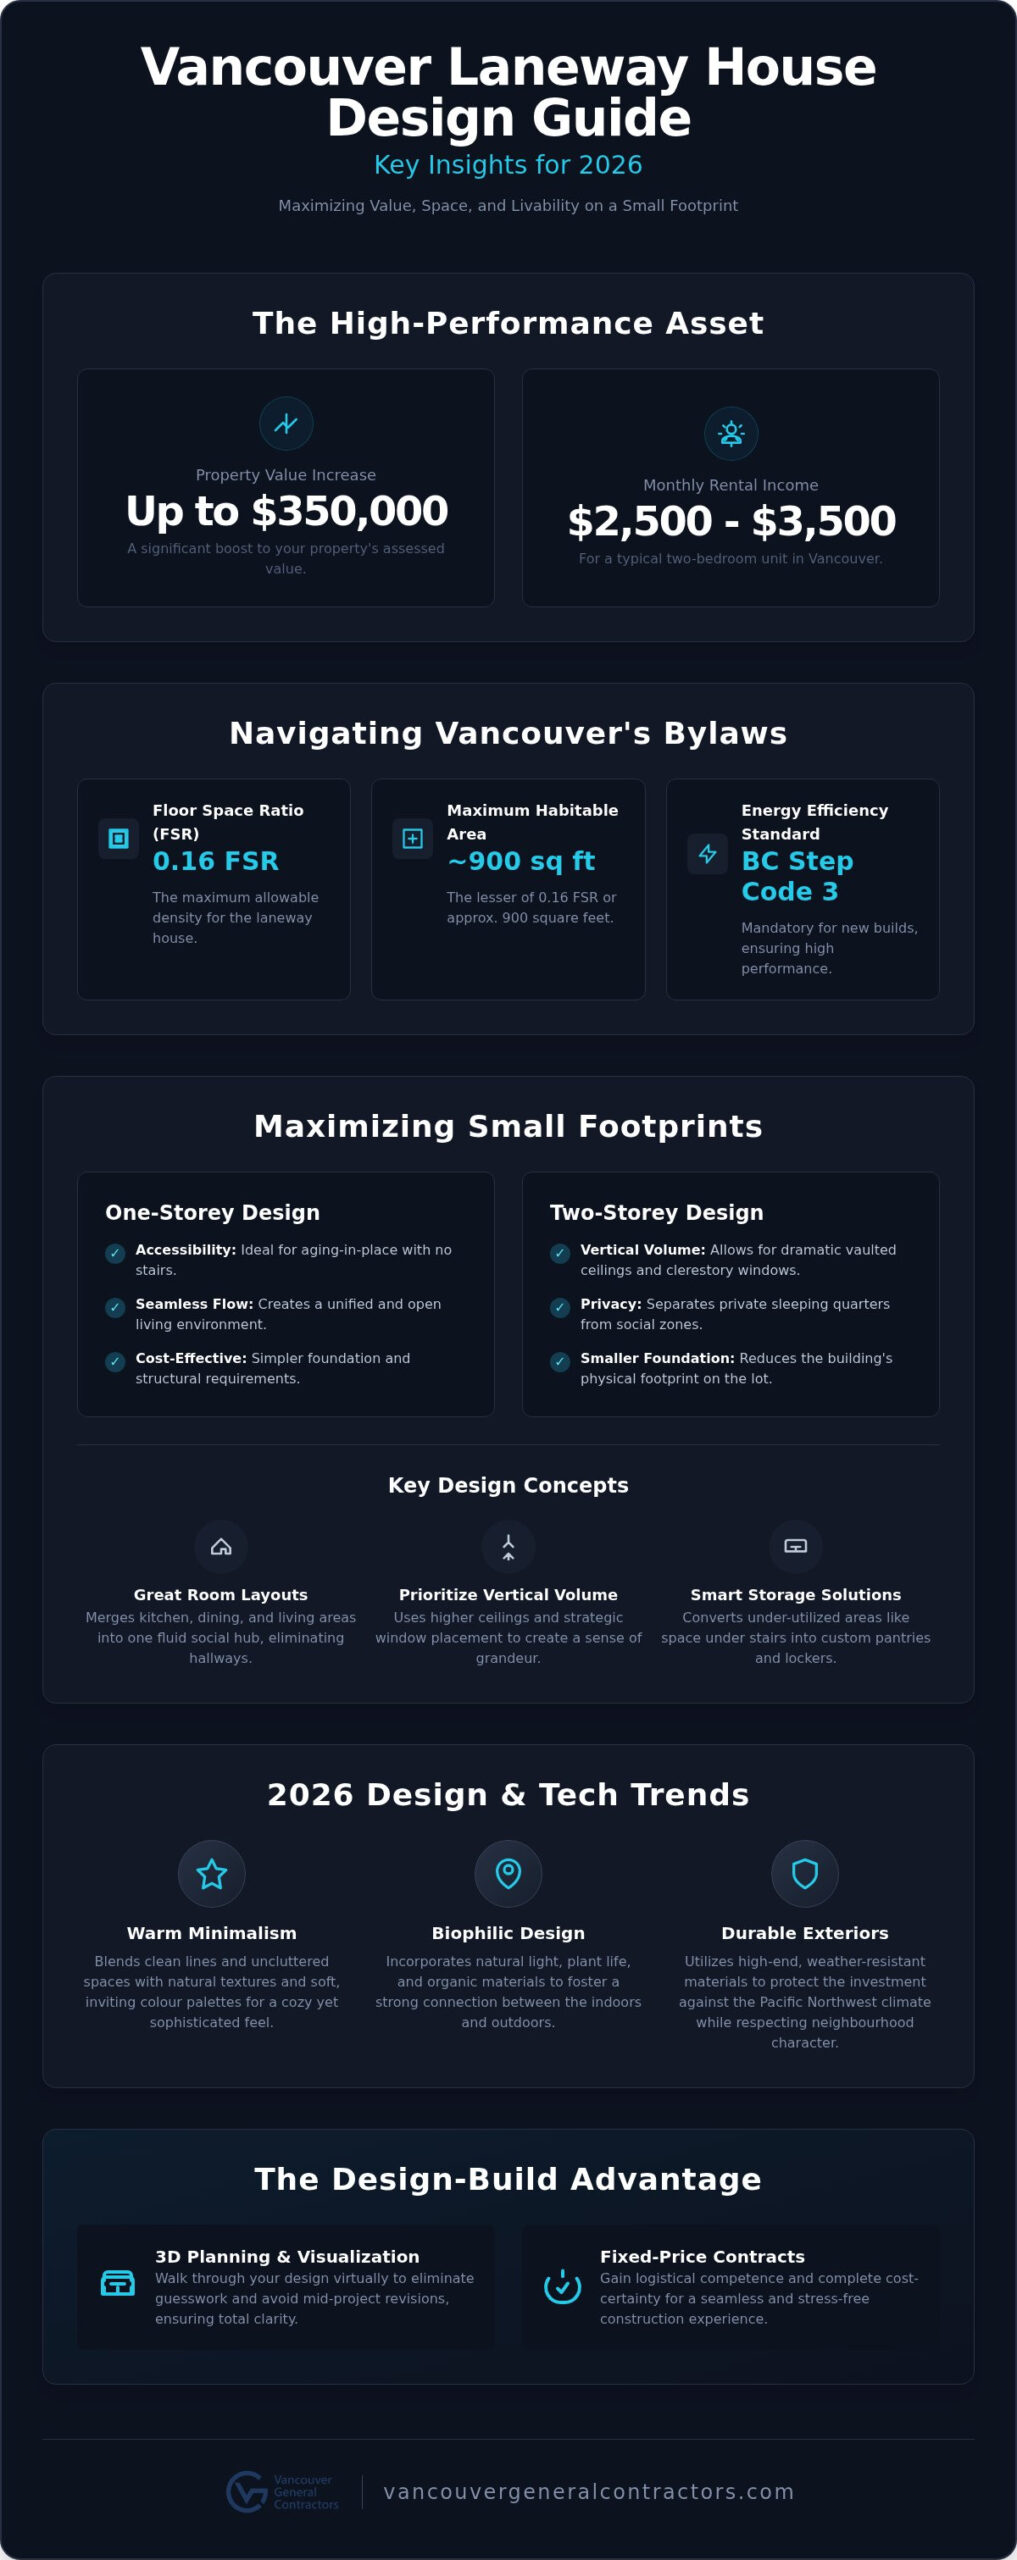
Success begins with understanding the City of Vancouver’s EcoDensity initiative, which paved the way for these structures. While brainstorming laneway house design ideas vancouver homeowners must account for Floor Space Ratio (FSR) limits, which restrict habitable area to the lesser of 0.16 FSR or approximately 900 square feet. Navigating these constraints requires expert municipal coordination to handle the tiered permit fees and utility levies that apply in 2026. By identifying setbacks and height restrictions during the 3D interior design phase, you avoid the frustration of mid-project revisions. Our team manages this complex process for you, ensuring your vision aligns with local bylaws from the first sketch to the final occupancy permit.
Maximizing Small Footprints: Innovative Floor Plan Ideas
Designing within the City of Vancouver’s 900-square-foot limit requires a shift in perspective. Instead of focusing solely on floor area, successful laneway house design ideas vancouver homeowners prioritize vertical volume. This strategy uses higher ceilings and strategic window placement to draw the eye upward, creating a sense of grandeur that belies the small footprint. By integrating the “Great Room” concept, we merge the kitchen, dining, and living areas into one fluid social hub. This eliminates unnecessary hallways and maximizes every inch of usable floor space, making the home feel expansive rather than restricted.
Our in-house 3D interior design and architectural planning allow you to walk through these sightlines before construction begins. You can visualize exactly how natural light will penetrate the core of the home at different times of day. This technical foresight ensures the final build feels airy rather than enclosed. To maximize efficiency, we define dead space as any under-utilized architectural void, such as the area beneath a staircase, which we convert into custom pull-out pantries or hidden storage lockers. Following the official building guidelines ensures these creative solutions remain compliant with safety and egress codes.
One-Storey vs. Two-Storey Laneway House Layouts
Choosing between a single-level or multi-level layout depends on your long-term goals for the property. One-storey designs are ideal for accessibility and aging-in-place, providing a seamless flow without the obstacle of stairs. Conversely, a two-storey build offers the opportunity for vaulted ceilings and clerestory windows on the upper floor. This layout effectively separates private sleeping quarters from active social zones, allowing for better noise control and privacy. It’s a popular choice for families who want to maintain a distinct separation between work and rest while maximizing their lot’s potential.
Strategic Storage and Built-In Furniture Solutions
In a compact home, furniture shouldn’t just sit in a room; it should work for it. Custom cabinetry can function as a structural room divider, providing storage on one side and a media centre on the other. We often recommend multi-functional pieces like integrated Murphy beds or built-in desks to transform a secondary bedroom into a professional home office during the day. By utilizing these smart laneway house design ideas vancouver residents can enjoy a high-end lifestyle without the clutter of traditional detached homes. Using premium finishes, such as quartz countertops and white oak flooring, ensures these small spaces feel intentional. If you’re ready to see how these concepts fit your lot, our team can help you visualize your custom floor plan today.
Exterior Aesthetics and Neighbourhood Integration
Designing for the lane requires a sophisticated eye for curb appeal that respects the primary residence while establishing a unique architectural identity. When exploring laneway house design ideas vancouver, it’s vital to choose materials that withstand the West Coast’s relentless humidity. We often recommend a combination of fibre cement siding, warm cedar accents, and standing-seam metal roofing. These materials offer long-term durability and a premium aesthetic that ages gracefully. For a deeper look at high-performance envelopes and exterior material inspiration, our guide for Custom Home Builders Vancouver provides extensive detail on selecting finishes that endure.
Privacy remains a significant concern for homeowners and their neighbours alike. A privacy-first design strategy uses strategic window placement to ensure no direct lines of sight into adjacent yards or the main residence. We utilize clerestory windows, skylights, and frosted glass to flood the interior with light without sacrificing seclusion. This approach aligns with the City of Vancouver laneway house regulations, which emphasize the importance of maintaining neighbourhood character and resident privacy through thoughtful massing and orientation.
Landscaping and Outdoor Living Spaces
Creating a private “micro-garden” or patio area is essential for the tenant’s well-being and the property’s overall market value. We integrate permeable paving solutions to meet the city’s strict water management bylaws while providing a stable, attractive surface for outdoor seating. Green walls or vertical gardens are excellent laneway house design ideas vancouver residents use to soften the building’s footprint and add a lush, biophilic element to a compact lot. These features turn a simple backyard into a multi-layered sanctuary that feels like a private retreat.
Parking and Access Logistics
Logistics play a critical role in the final success of your build. You must balance the requirement for an off-street parking stall with the desire for functional outdoor living space. We design accessible entries that remain flush with the ground, ensuring safety and ease of movement without eating into the precious interior square footage. Proper lane-side lighting is another priority; it enhances security for the tenant and adds a welcoming glow that improves the visual appeal of the entire property at night. Our methodical planning ensures that these functional requirements never compromise the home’s high-end design.
Modern Interior Trends and Sustainable Tech for 2026
Interior design in 2026 has moved beyond mere aesthetics to focus on how a space feels and functions. Many current laneway house design ideas vancouver homeowners favour revolve around biophilic design, which intentionally blurs the line between the indoors and the natural environment. We achieve this through large sliding glass doors that open onto private patios and the strategic placement of indoor plant features. This connection to nature is complemented by a shift toward “Warm Minimalism.” This style replaces stark, cold whites with natural wood tones, soft textures, and organic shapes. It creates a sanctuary that feels both sophisticated and deeply comfortable, ensuring your secondary dwelling feels like a primary home. To complement these aesthetic choices, you can check out Pair Home Design for expert home staging that maximizes the appeal of your interior layout.
Sustainability is no longer an optional upgrade; it’s a core requirement for future-proofing your investment. We design every project with net-zero readiness in mind, ensuring the structure can eventually produce as much energy as it consumes. Modern heat pumps function as the primary climate control solution for Vancouver laneway houses, delivering exceptionally efficient heating and cooling through a single, electric-powered system. This electric-first approach reduces your carbon footprint while providing superior comfort throughout the changing seasons. By planning for these requirements during the initial 3D design phase, we ensure your home meets the highest performance standards without compromising on style.
To ensure a quiet and temperate living environment, we utilize triple-pane windows that provide superior soundproofing against lane noise and exceptional thermal insulation. Our builds prioritize electric-first infrastructure, including high-efficiency induction cooktops and panels that are ready for EV charging. We also integrate smart home technology that allows you to manage lighting, security, and climate through a single interface. These systems work together to create a disciplined, highly organized home that responds to the needs of its occupants while maintaining operational transparency regarding energy use.
Premium Finishes That Elevate Small Spaces
The choice of finishes can make the difference between a space that feels cramped and one that feels elite. We use large-format tiles in bathrooms to reduce grout lines and visual clutter, which makes the room appear significantly larger. In the kitchen, quartz countertops and seamless, handle-less cabinetry provide a sleek, modern look that maximizes utility. For those seeking specific inspiration for high-end culinary spaces, our guide to Kitchen Renovation Vancouver offers a deeper look at the finishes currently defining luxury in the local market. If you are looking for a stable partner to deliver these sophisticated results with cost-certainty, our design-build experts are ready to bring your vision to life.
The Vancouver Design-Build Advantage: From Concept to Completion
Choosing the right project delivery method is just as critical as selecting the most innovative laneway house design ideas vancouver offers. The traditional model of hiring an architect and then bidding out to contractors often leads to communication gaps and budget volatility. In contrast, our design-build approach provides a single point of accountability. We manage every detail from the initial 3D renderings to the final occupancy permit. This integrated methodology ensures that the logistical competence of the build matches the creative vision of the design, creating a seamless experience for the homeowner. By keeping the entire lifecycle under one roof, we eliminate the typical anxieties associated with large-scale construction.
One of the most significant benefits of this model is the implementation of fixed-price contracts. In an industry where “budget creep” is a common fear, we offer financial transparency that protects your investment. We lock in the cost of your project before the first shovel hits the ground, providing the stability you need in the Lower Mainland’s complex market. For a deeper dive into the specific steps involved, you can explore our comprehensive guide on Building a Laneway House in Vancouver: The 2026 Guide.
The 3D Design and Pre-Construction Phase
Success begins with a disciplined planning phase. We use immersive 3D renderings to help you visualize your new home with absolute clarity. This allows you to walk through the space and adjust sightlines or storage solutions before any materials are ordered. During this stage, you select all finishes and fixtures, which allows us to provide a fixed-price fee. Our team also takes full responsibility for the “Vancouver Permit Maze,” coordinating directly with municipal planners to ensure your laneway house design ideas vancouver remain compliant with current bylaws and energy requirements.
Fixed-Price Construction and Warranty
Once construction begins, our project managers drive the process with methodical precision. Fixed pricing provides peace of mind, as it ensures that unforeseen market fluctuations in material costs don’t impact your bottom line. We believe in the permanent value of our work, which is why we provide an industry-leading warranty on every build. This post-completion guarantee serves as a signature of our commitment to your property’s long-term stability. The final handover marks the transformation of your backyard into a high-end, high-value asset that will serve your family for generations.
Building Your Legacy in Metro Vancouver
Creating a secondary dwelling is more than a construction project; it’s a strategic investment in your property’s value and your family’s future. By prioritizing vertical volume and high-performance building systems, you can transform a modest backyard into a sophisticated sanctuary. We’ve explored how the most effective laneway house design ideas vancouver offers in 2026 rely on a disciplined blend of architectural innovation and logistical precision. From navigating the permit maze to selecting premium, weather-resistant finishes, success depends on having a stable partner by your side.
Our full 3D design-build process ensures you visualize every detail before construction begins, while our fixed-price guarantee eliminates the anxiety of budget volatility. We take full responsibility for the project lifecycle, delivering a high-end environment backed by an industry-leading construction warranty. This methodical approach provides the cost-certainty and peace of mind you deserve when enhancing your lot. If you’re ready to explore the possibilities for your property, we invite you to start your laneway house journey with a free design consultation today. Your vision for a functional, elegant secondary home is within reach, and we look forward to building that future with you.
Frequently Asked Questions
How much does it cost to build a laneway house in Vancouver?
Construction costs in the Lower Mainland have risen by 12% to 18% since 2024 due to labour shortages. Industry data suggests a range of $400,000 to $650,000 for a complete build. This includes architectural drawings and engineering, which typically cost between $18,000 and $35,000. Our fixed-price contracts protect you from this volatility, ensuring your laneway house design ideas vancouver stay on budget from the initial 3D design to the final occupancy permit.
What is the maximum size for a laneway house in Vancouver in 2026?
The City of Vancouver limits the size of these dwellings to the lesser of 0.16 Floor Space Ratio (FSR) or approximately 900 square feet of habitable area. Height restrictions also apply, allowing for structures up to 25 feet or two storeys depending on your specific lot. Our design-build process focuses on maximizing this footprint through vertical volume and open-concept layouts, ensuring the interior feels spacious despite the municipal square footage caps.
Do I need to provide a parking space for my laneway home?
Yes, the City typically requires one off-street parking space for a laneway house. However, these requirements may be relaxed if your property is located near frequent transit corridors. Balancing this stall with functional outdoor living space is a key part of the planning phase. We often use permeable paving and creative landscaping to ensure the parking area integrates seamlessly with the rest of your backyard sanctuary without sacrificing curb appeal.
Can I sell my laneway house separately from my main home?
No, you cannot sell a laneway house separately from the primary residence in Vancouver. These structures are not eligible for strata-titling and must remain on the same title as the main home. They are intended for rental purposes or as multi-generational housing for family members. This “rental-only” tenure is a core part of the city’s housing strategy, though it still adds significant long-term value to your overall property asset.
How long does the permit and construction process take in Vancouver?
The entire journey from initial permit application to final occupancy generally takes between 12 and 22 months. While straightforward permit applications can sometimes be approved in 3 to 5 months, timelines vary significantly depending on municipal volume and the complexity of your site. Our team manages the entire “Vancouver Permit Maze” for you, coordinating with planners and engineers to move the project through the system as efficiently as possible while maintaining total accountability.
Can a laneway house be built on a 33-foot wide lot?
Yes, a laneway house can absolutely be built on a standard 33-foot wide lot. Most single-family (RS) zones with lane access are eligible, including RS-1 through RS-7. The design must account for specific setbacks, such as a minimum 16-foot distance from the main house and 4 feet from the lane. We specialize in creating high-performance laneway house design ideas vancouver homeowners use to turn these narrower lots into functional, high-end living environments.
Is a laneway house a good investment in the current Vancouver market?
A laneway house remains a robust investment in 2026, offering a net rental yield estimated between 3.8% and 5.2%. Beyond generating monthly rental income of $2,000 to $3,500, these builds typically increase a property’s assessed value by $200,000 to $350,000. It’s a stable way to add density and financial security to your lot while providing a high-quality home in one of North America’s most competitive and supply-constrained housing markets.
What are the fire safety requirements for laneway houses near property lines?
Fire safety is governed by the BC Building Code and specific Vancouver bylaws. Requirements often include fire-rated wall assemblies and non-combustible exterior materials if the structure is built close to property lines. There must be a clear path for fire fighting access from the street to the lane. We incorporate these technical safety standards directly into our 3D design phase, ensuring your build is both architecturally beautiful and fully compliant with all life-safety regulations.
More Uncategorized Guides

Building a Wheelchair-Accessible Bathroom in Burnaby: A Practical Homeowner’s Guide

Richmond Aging-in-Place Renovations: Long-Term Comfort

Small Condo Kitchen Design Ideas in Burnaby: 2026 Planning Guide

Condo Renovation Contractors in Vancouver: A Strata-Smart Buying Guide

Office Space Renovation Contractors in Surrey: A Practical Buying Guide

Comments are closed