




In-Law Suite Addition Vancouver: The 2026 Guide to Design, Permits, and Costs
In 2026, a Metro Vancouver backyard is no longer just a patch of grass; it’s the most strategic financial asset you own. You likely realize that planning an in-law suite addition vancouver families can comfortably share feels like a delicate balancing act, especially with the city’s complex density bylaws. It’s natural to feel overwhelmed by the “Vancouver Permit Maze” or the fear of a construction budget that won’t stop growing. You want a home that evolves with your family’s needs without the typical renovation headaches.
This guide helps you navigate the complexities of adding a secondary suite with expert guidance on zoning and design-build efficiency. We’ll break down the 2026 permit fee increases, including the 4.5% rise implemented this year, and explain how a structured process protects your timeline. You’ll learn how to achieve fixed-price certainty and a stress-free experience, moving from initial 3D architectural planning to the final walkthrough with total confidence in your investment.
Key Takeaways
- Master the “Vancouver Permit Maze” by understanding the 2026 shifts in development and building permit requirements across Metro Vancouver municipalities.
- Discover why a design-build approach provides superior cost-certainty and eliminates the communication gaps found in traditional construction models.
- Evaluate the best structural path for your property, whether it’s a basement conversion, a ground-level addition, or a detached laneway home.
- Learn how to secure a fixed-price contract for your in-law suite addition vancouver, ensuring your project remains within budget despite the region’s high cost of living.
- Explore how 3D interior design and architectural planning allow you to visualize a functional, beautiful living space for your family before construction begins.
Understanding In-Law Suite Options in Metro Vancouver (2026)
An in-law suite is more than just a spare bedroom with a fresh coat of paint. It’s a fully self-contained living environment, featuring its own kitchen, bathroom, and private entrance. In British Columbia, multi-generational living has surged as a practical response to the housing crisis, offering families both emotional proximity and shared financial stability. This isn’t a simple home renovation in Vancouver; it’s a strategic expansion of your property’s footprint. While a standard remodel updates existing rooms, an in-law suite addition vancouver project requires adherence to specific fire-separation codes and independent utility connections.
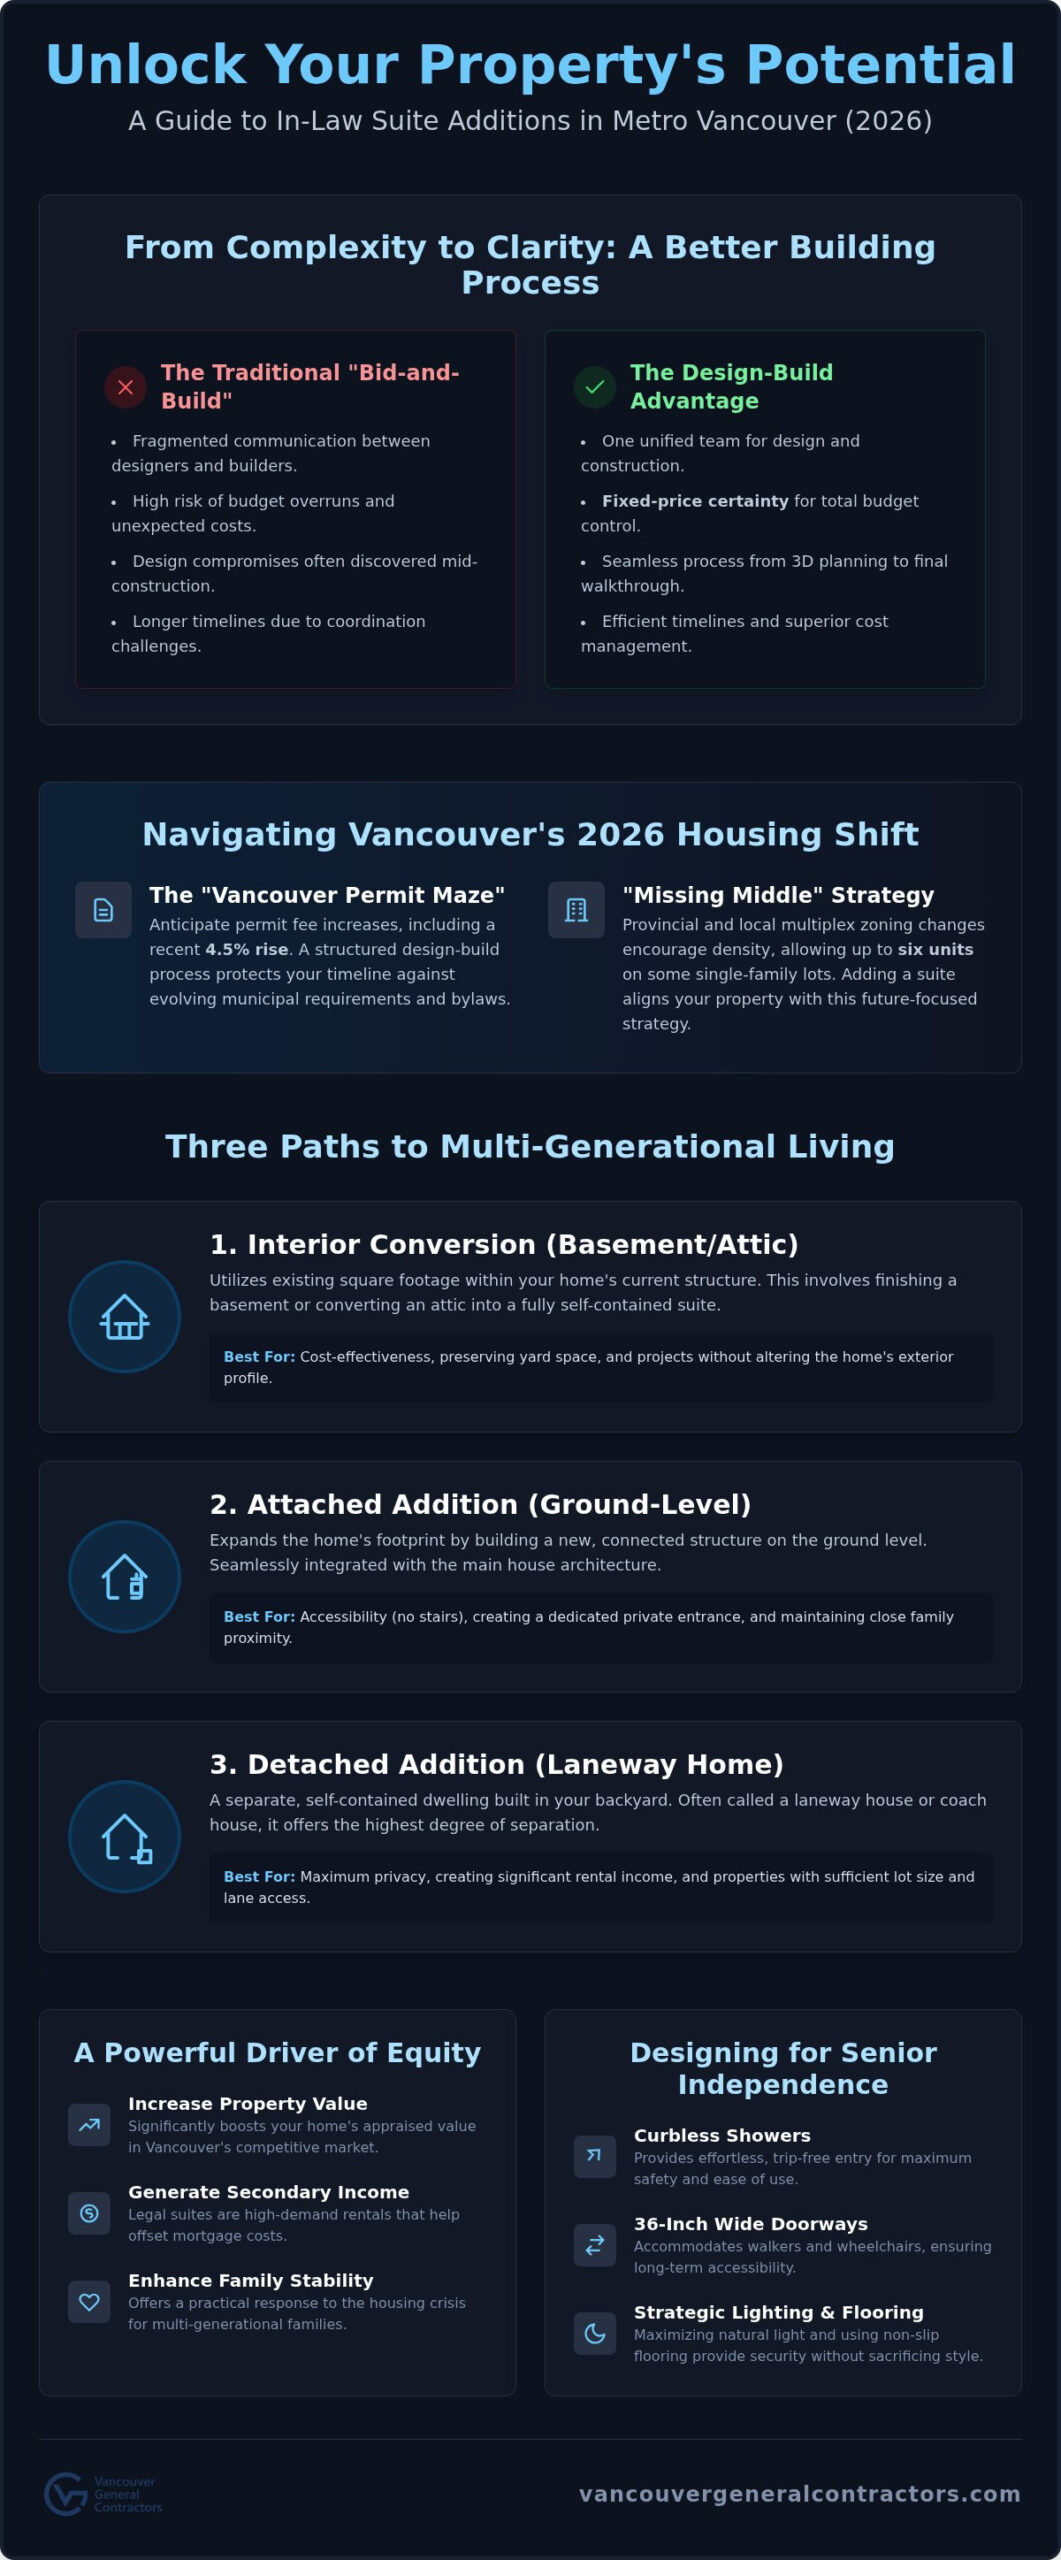
Vancouver’s 2026 housing market is heavily influenced by the “Missing Middle” strategy. This provincial initiative, coupled with local multiplex zoning changes, encourages denser housing on single-family lots, allowing for up to six units on some traditional lots. By adding a suite, you aren’t just housing a relative; you’re participating in a city-wide effort to create diverse housing options. This makes your property more resilient to market shifts and more valuable to future buyers who prioritize income-producing potential.
The Three Main Types of In-Law Additions
Deciding which structure fits your needs depends on your lot size, existing foundation, and privacy requirements.
- Interior Conversions: These utilize existing square footage in basements or attics. They’re often the most cost-effective way to create a secondary suite without altering the home’s exterior profile.
- Attached Additions: These ground-level extensions expand the home’s footprint. They’re ideal for family members with mobility concerns who need easy access without stairs.
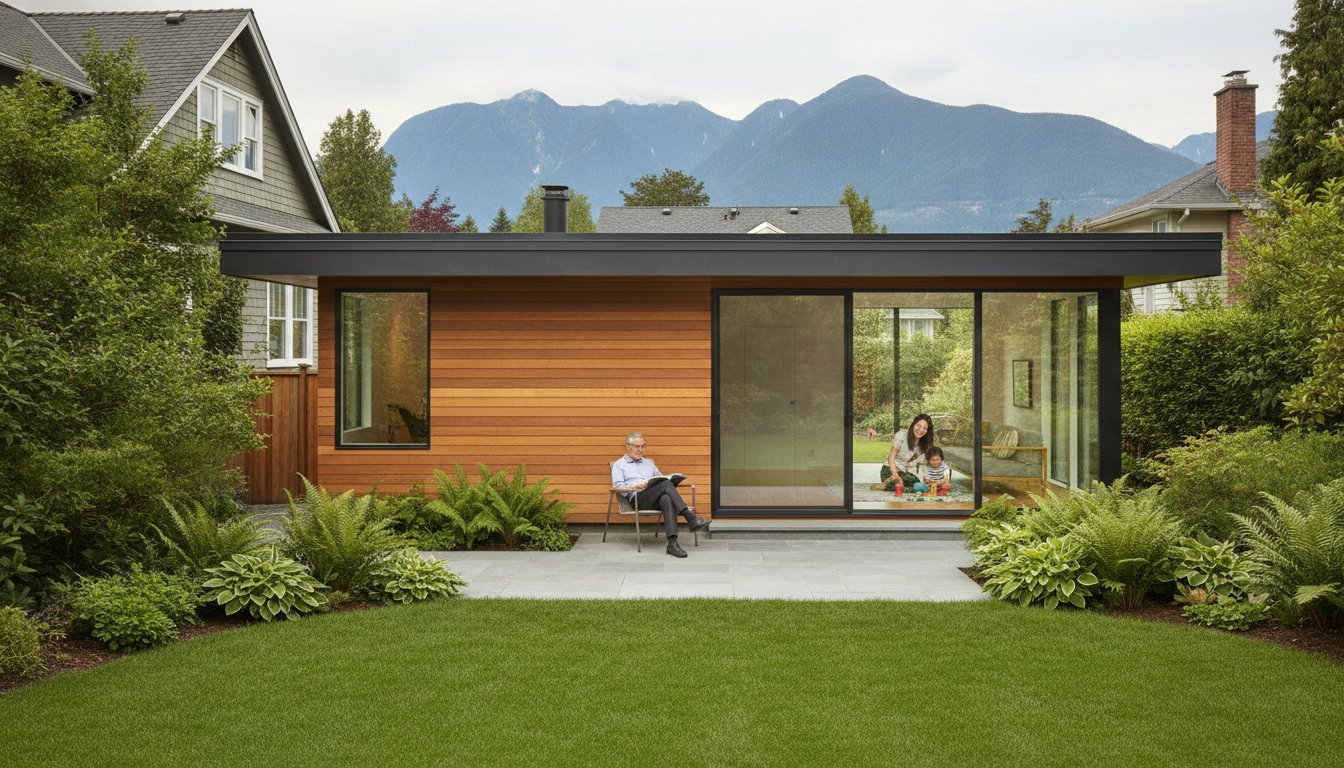
- Detached Additions: Often referred to as a Laneway house, these structures offer the highest level of privacy. They function as entirely separate dwellings, making them excellent for long-term rental value.
Investment Potential and Property Value
Building a legal suite addition is a powerful driver of equity. Beyond the immediate benefit of housing family, these units easily transition into high-demand rental spaces. In the competitive Vancouver market, homes with legal suites are highly coveted because they help owners offset mortgage costs. Based on 2026 market trends, a legal in-law suite addition vancouver homeowners invest in typically provides a strong return on investment by significantly increasing the property’s appraised value while offering a consistent secondary income stream.
The Design-Build Advantage: Balancing Aesthetics and Accessibility
The traditional “bid-and-build” model often leaves homeowners caught between an architect’s dream and a contractor’s reality. This fragmented approach frequently leads to budget overruns and design compromises that only surface once construction begins. Choosing a design-build partner for your in-law suite addition vancouver project ensures that your aesthetic vision and your financial boundaries remain aligned. By integrating architectural planning and construction management under one roof, you eliminate the communication gaps that typically cause stress during large-scale renovations.
Visualizing a new living space can be challenging when looking at flat blueprints. We utilize comprehensive 3D interior design to bring your project to life before a single nail is driven. This allows you to see exactly how the new suite interacts with your existing home, ensuring the exterior finishes and rooflines match your home’s original architectural character perfectly. It’s about creating an addition that looks like it was always part of the plan, rather than an afterthought. If you’re ready to see your vision in 3D, our design-build team can help you map out the possibilities.
Designing for Senior Independence
Universal Design is the cornerstone of a successful senior-focused suite. It’s about making safety invisible through high-end finishes and thoughtful layouts. We prioritize curbless showers for effortless entry and 36-inch wide doorways to accommodate future mobility needs. Non-slip flooring choices, such as matte-finish porcelain or textured vinyl, provide security without sacrificing style. Lighting design plays a critical role too; maximizing natural light through strategic window placement and installing high-CRI LED fixtures helps reduce glare and improves safety for seniors with declining vision. Integrating smart home technology, like voice-activated climate control and safety monitoring sensors, adds a final layer of protection and ease for your loved ones.
Creating Privacy in Shared Spaces
Maintaining a sense of autonomy is the most common concern for multi-generational families living in close proximity. We address this through the strategic placement of separate entrances, often located on the side or rear of the property to avoid a “duplex” look. Soundproofing is equally vital. We employ advanced techniques, such as installing resilient channels and specialized acoustic insulation, to ensure that daily life in the main house doesn’t disrupt the quiet of the suite. Outdoor living areas are also designed with soft boundaries; using cedar trellises or professional landscaping creates private zones for each family unit to enjoy the fresh air without feeling overlooked.
Basement Conversion vs. Ground-Level Addition vs. Laneway Home
Every property in Metro Vancouver has its own set of constraints and opportunities. Your choice between a basement conversion, a ground-level expansion, or a detached structure depends heavily on your lot size and municipal setbacks. Before deciding on an in-law suite addition vancouver, you must evaluate the structural integrity of your current foundation. An upward or outward growth strategy requires a robust base that can handle increased loads without compromising the main house. You can find more technical details on structural expansion in our home additions Vancouver guide.
For many, the debate centers on whether to stay within the existing footprint or build out. While building a laneway house in Vancouver provides the highest level of autonomy, it also involves a more complex construction process compared to an attached suite. We help you weigh these options by analyzing your property’s Floor Space Ratio (FSR) and identifying the most efficient path to creating a functional, beautiful living environment.
Pros and Cons of Interior Basement Suites
Basement conversions are often the most accessible entry point for homeowners. They utilize existing square footage, which can speed up certain aspects of the construction timeline. However, you must address common challenges like limited ceiling height and the notorious “Vancouver basement” dampness. We solve these issues through modern engineering, employing advanced moisture control systems and strategic window placement to maximize natural light. To ensure your suite is legal, we strictly follow City of Vancouver requirements regarding fire separation, ceiling height minimums, and proper egress.
The Luxury of Ground-Level Additions
If your lot allows for it, a ground-level addition offers a premium living experience with a seamless indoor-outdoor flow. This option is superior for family members with mobility issues as it eliminates stairs and allows for universal design features from the ground up. You’ll need to consider how a side-yard or rear-yard expansion impacts your backyard footprint and your relationship with neighbours. While these projects require careful management of municipal setbacks, the result is a high-value in-law suite addition vancouver families can enjoy for decades. It’s a transformative life experience that blends the security of proximity with the luxury of a custom-built home.
Navigating the Vancouver Permit Maze and Cost-Certainty
The administrative side of an in-law suite addition vancouver project is often where homeowners feel the most friction. In 2026, the City of Vancouver implemented a 4.5% increase in permit fees to address the program’s deficit, making professional management more critical than ever to avoid costly re-submissions. You’ll likely encounter two primary hurdles: the Development Permit (DP), which focuses on design and land use, and the Building Permit (BP), which ensures structural safety. While Vancouver is streamlining these via digital services, surrounding municipalities like Burnaby and Richmond maintain their own distinct zoning bylaws. Richmond, for instance, has specific flood-plain requirements that differ significantly from North Vancouver’s steep-slope regulations.
Expert structural engineering is the backbone of any safe addition. Because Vancouver is in a seismic zone, adding a second storey or extending a foundation requires precise calculations to ensure the entire structure remains stable. This technical oversight prevents the budget “creep” that occurs when builders encounter structural surprises midway through construction. If you want to bypass these administrative headaches, our expert team manages every municipal interaction on your behalf.
The 5-Step Permit and Pre-Construction Process
We follow a methodical path to move your project from vision to reality without the typical delays.
- Zoning analysis: We conduct a site survey to determine your exact buildable area and Floor Space Ratio (FSR).
- Preliminary design: Our team prepares a “Letter of Intent” for municipal review to gauge initial feedback.
- Drawing preparation: We finalize architectural and structural drawings that meet all 2026 BC Building Code requirements.
- Permit submission: We coordinate directly with city planners to shepherd your application through the median 23.6-week wait time for low-density builds.
- Final walkthrough: Before breaking ground, we conduct a pre-construction walkthrough to lock in the final budget and timeline.
Achieving Fixed-Price Certainty
The biggest fear for any homeowner is the unpredictable cost of construction. We eliminate this anxiety through fixed-price construction project fees. A true fixed-price contract should include everything from demolition and site prep to final finishes and debris removal. While material prices in the 2026 market remain volatile, our design-build model allows us to secure procurement early, shielding you from price spikes. We stand behind our work with an industry-leading warranty, ensuring your investment remains a source of pride rather than a financial burden. This commitment to transparency is what transforms a complex transaction into a stable, long-term partnership. For those interested in how these standards are applied by experts in other regions, you can visit Meraki General Contracting to see their approach to structured residential remodeling.
Start Your Multi-Generational Journey with Vancouver General Contractors
Designing and building an in-law suite addition vancouver families can rely on requires a high degree of specialized management. The design-build methodology isn’t just for massive estates; it’s the most effective way to handle the tight tolerances and regulatory hurdles of secondary suites. By keeping design, engineering, and construction under one roof, we eliminate the finger-pointing that often happens when separate firms are involved. You deserve a partner who takes full responsibility for the project lifecycle, ensuring that the final result matches the initial 3D visualization we created together.
There’s immense value in working with a custom home builder in Vancouver even for smaller-scale suites. We apply the same rigorous standards to a basement conversion or ground-level addition as we do to a full custom build. This level of craftsmanship ensures your new living space feels like a permanent, high-end environment rather than a temporary fix. Our commitment to transparency means you’ll never be left wondering about your budget or your timeline. From the first 3D architectural plan to the final handshake, we prioritize your peace of mind and the enduring quality of our work.
Our Metro Vancouver Service Area
Our team possesses deep expertise in the specific municipal codes across the entire Lower Mainland. We serve homeowners in Vancouver, Burnaby, Richmond, and the North Shore, managing the unique challenges each district presents. Whether you’re dealing with Richmond’s flood-plain requirements or the North Shore’s specific terrain constraints, our project management team handles the logistics. This local tenure allows us to anticipate challenges before they disrupt your life, acting as a mentor-figure throughout the construction process to ensure your project remains on track.
Take the First Step Toward Your New Space
Your journey begins with an initial site assessment where we listen to your vision and evaluate your property’s potential. We don’t believe in ballpark guesses or hidden fees. Instead, we use your specific site data to create a custom fixed-price quote. This document acts as our verbal and financial guarantee, shielding you from the budget volatility common in the 2026 construction market. We realize that building for family is a transformative experience, and we’re here to make it as predictable and rewarding as possible. We take pride in creating environments that foster connection while maintaining the privacy every family member needs.
Book Your Fixed-Price Consultation Today and start planning your addition with total confidence.
Building Your Multi-Generational Future with Confidence
Realizing the dream of a multi-generational home in Metro Vancouver doesn’t have to be a source of stress. By choosing a design-build approach, you transform a complex logistical challenge into a rewarding investment. You now understand how to navigate the 2026 permit landscape and why universal design is essential for senior independence. Whether you opt for a basement conversion or a detached laneway home, the key is a structured process that prioritizes transparency and longevity.
A successful in-law suite addition vancouver project relies on predictable costs and professional accountability. Vancouver General Contractors has delivered design-build excellence since 2011, providing the stability you need in a volatile market. Our fixed-price guarantee ensures your budget stays on track, while our comprehensive 2-5-10 year warranty protects your home for the long term. You’re creating a high-end living environment that will serve your family for generations.
Take the first step toward a functional, beautiful space for your loved ones. Request Your Fixed-Price In-Law Suite Quote today. We look forward to helping you build a legacy of comfort and connection right in your own backyard.
More Uncategorized Guides

Building a Wheelchair-Accessible Bathroom in Burnaby: A Practical Homeowner’s Guide

Richmond Aging-in-Place Renovations: Long-Term Comfort

Small Condo Kitchen Design Ideas in Burnaby: 2026 Planning Guide

Condo Renovation Contractors in Vancouver: A Strata-Smart Buying Guide

Office Space Renovation Contractors in Surrey: A Practical Buying Guide
Ready to start your renovation?
Frequently Asked Questions
Do I need a separate permit for an in-law suite in Vancouver?
Yes, you must obtain specific permits for an in-law suite addition vancouver project. Most projects require both a Development Permit (DP) and a Building Permit (BP) to ensure the design complies with local zoning and safety codes. In 2026, the City of Vancouver implemented a 4.5% increase in permit fees, so it’s essential to account for these administrative costs during your initial budgeting phase.
How much does an in-law suite addition cost in Vancouver in 2026?
Can I build an in-law suite if I already have a basement suite?
It depends on your property’s specific zoning and the recent “Missing Middle” housing strategy changes. Many Metro Vancouver lots now allow for increased density, which could include a main house with a secondary suite and a detached laneway home. We conduct a detailed zoning analysis of your lot to determine the maximum allowable Floor Space Ratio (FSR) before construction begins.
What is the minimum ceiling height for a legal suite in Vancouver?
The 2026 BC Building Code generally requires a minimum ceiling height of 2 metres (6 feet 7 inches) for at least 80% of the suite’s floor area. This is a critical safety requirement for legal suites in Vancouver. If your existing basement doesn’t meet this standard, we can often resolve the issue by lowering the floor or benching the foundation as part of the renovation process.
How long does the permit process take for a home addition?
Permit processing times vary by municipality and project type. As of mid-2026, the median elapsed time for low-density housing permits in Vancouver is approximately 23.6 weeks. Standalone laneway projects typically move faster, with a median timeline of 11.4 weeks. Our team manages the entire coordination process with city planners to help shepherd your application through the system as efficiently as possible.
Is a laneway house considered an in-law suite?
A laneway house is functionally a detached in-law suite addition vancouver families use to provide autonomy and privacy. While a secondary suite is usually contained within the main home, a laneway house is a separate dwelling unit located in the backyard. Both options serve the same multi-generational purpose but have different impacts on your property’s footprint and municipal setback requirements.
Does an in-law suite addition require a separate electrical meter?
A separate electrical meter isn’t always mandatory for family use, but we highly recommend it for future flexibility. Having an independent meter allows for easy utility billing if you ever decide to transition the space into a rental unit. During the design phase, we’ll assess your current electrical panel’s capacity and coordinate with BC Hydro to ensure your property can handle the increased load.
Will adding an in-law suite increase my property taxes?
Yes, increasing the livable square footage and functionality of your home will typically result in a higher property tax assessment. BC Assessment will update your home’s value to reflect the addition of the new suite. While this means a higher annual tax bill, the increase is usually a small fraction of the substantial gain in your property’s overall market value and equity.

Comments are closed