




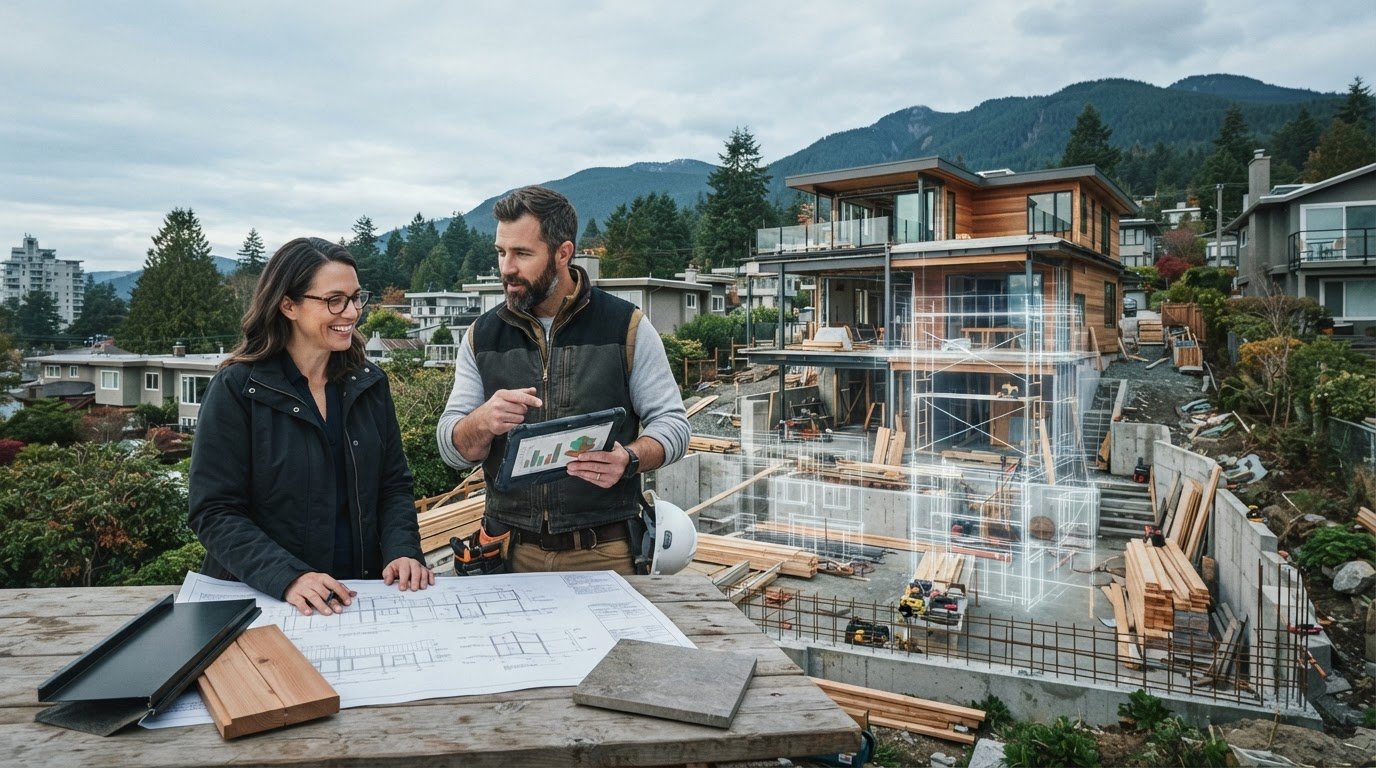
Architect vs Builder for a Custom Home: Which Path Fits Your Project?
What if the biggest decision isn’t whether to hire an architect or a builder, but how to keep design, costs and construction aligned? The architect vs builder for custom home question can feel like a choice between a distinctive design and a practical, buildable plan. In Metro Vancouver, site conditions, municipal permitting and project coordination also shape the path from concept to construction.
It’s reasonable to want clear responsibilities before committing. Architects typically lead design and prepare plans, while builders manage construction. Who handles permitting, coordination and oversight depends on the project agreement. When design decisions and construction costs are considered separately, it can be harder to understand how the pieces fit together.
This guide compares design-led and builder-led approaches, explains how their responsibilities differ, and outlines what to consider for a Metro Vancouver property and project scope. You’ll also learn how design-build can bring planning, permitting, design services and construction into one managed sequence. Vancouver General Contractors uses a Design → Plan → Build process, with fixed pricing established during planning based on the defined scope, so you can understand the planned work and its cost before construction begins.
Key Takeaways
- The architect vs builder for a custom home decision is really about the delivery relationship you want, from design leadership to coordinated design and construction.
- Compare each approach by design control, construction input, coordination and how involved you want to be in decisions.
- Use your design priorities, property conditions, intended use and scope clarity to identify which process may fit your project.
- In Metro Vancouver, site constraints and permitting needs can shape how design and construction teams coordinate.
- Vancouver General Contractors’ Design → Plan → Build process brings interior design, 3-D virtual designs, planning, permitting, construction and finishing into a coordinated sequence.
Architect vs Builder for a Custom Home: What Decision Are You Really Making?
A custom home is a major investment of time, attention and resources. You want a design that reflects how you live, a team that can coordinate the work, and a clear understanding of how choices affect the project scope and cost. The architect vs builder for custom home decision is less about choosing one profession over the other than deciding how design and construction responsibilities will fit together.
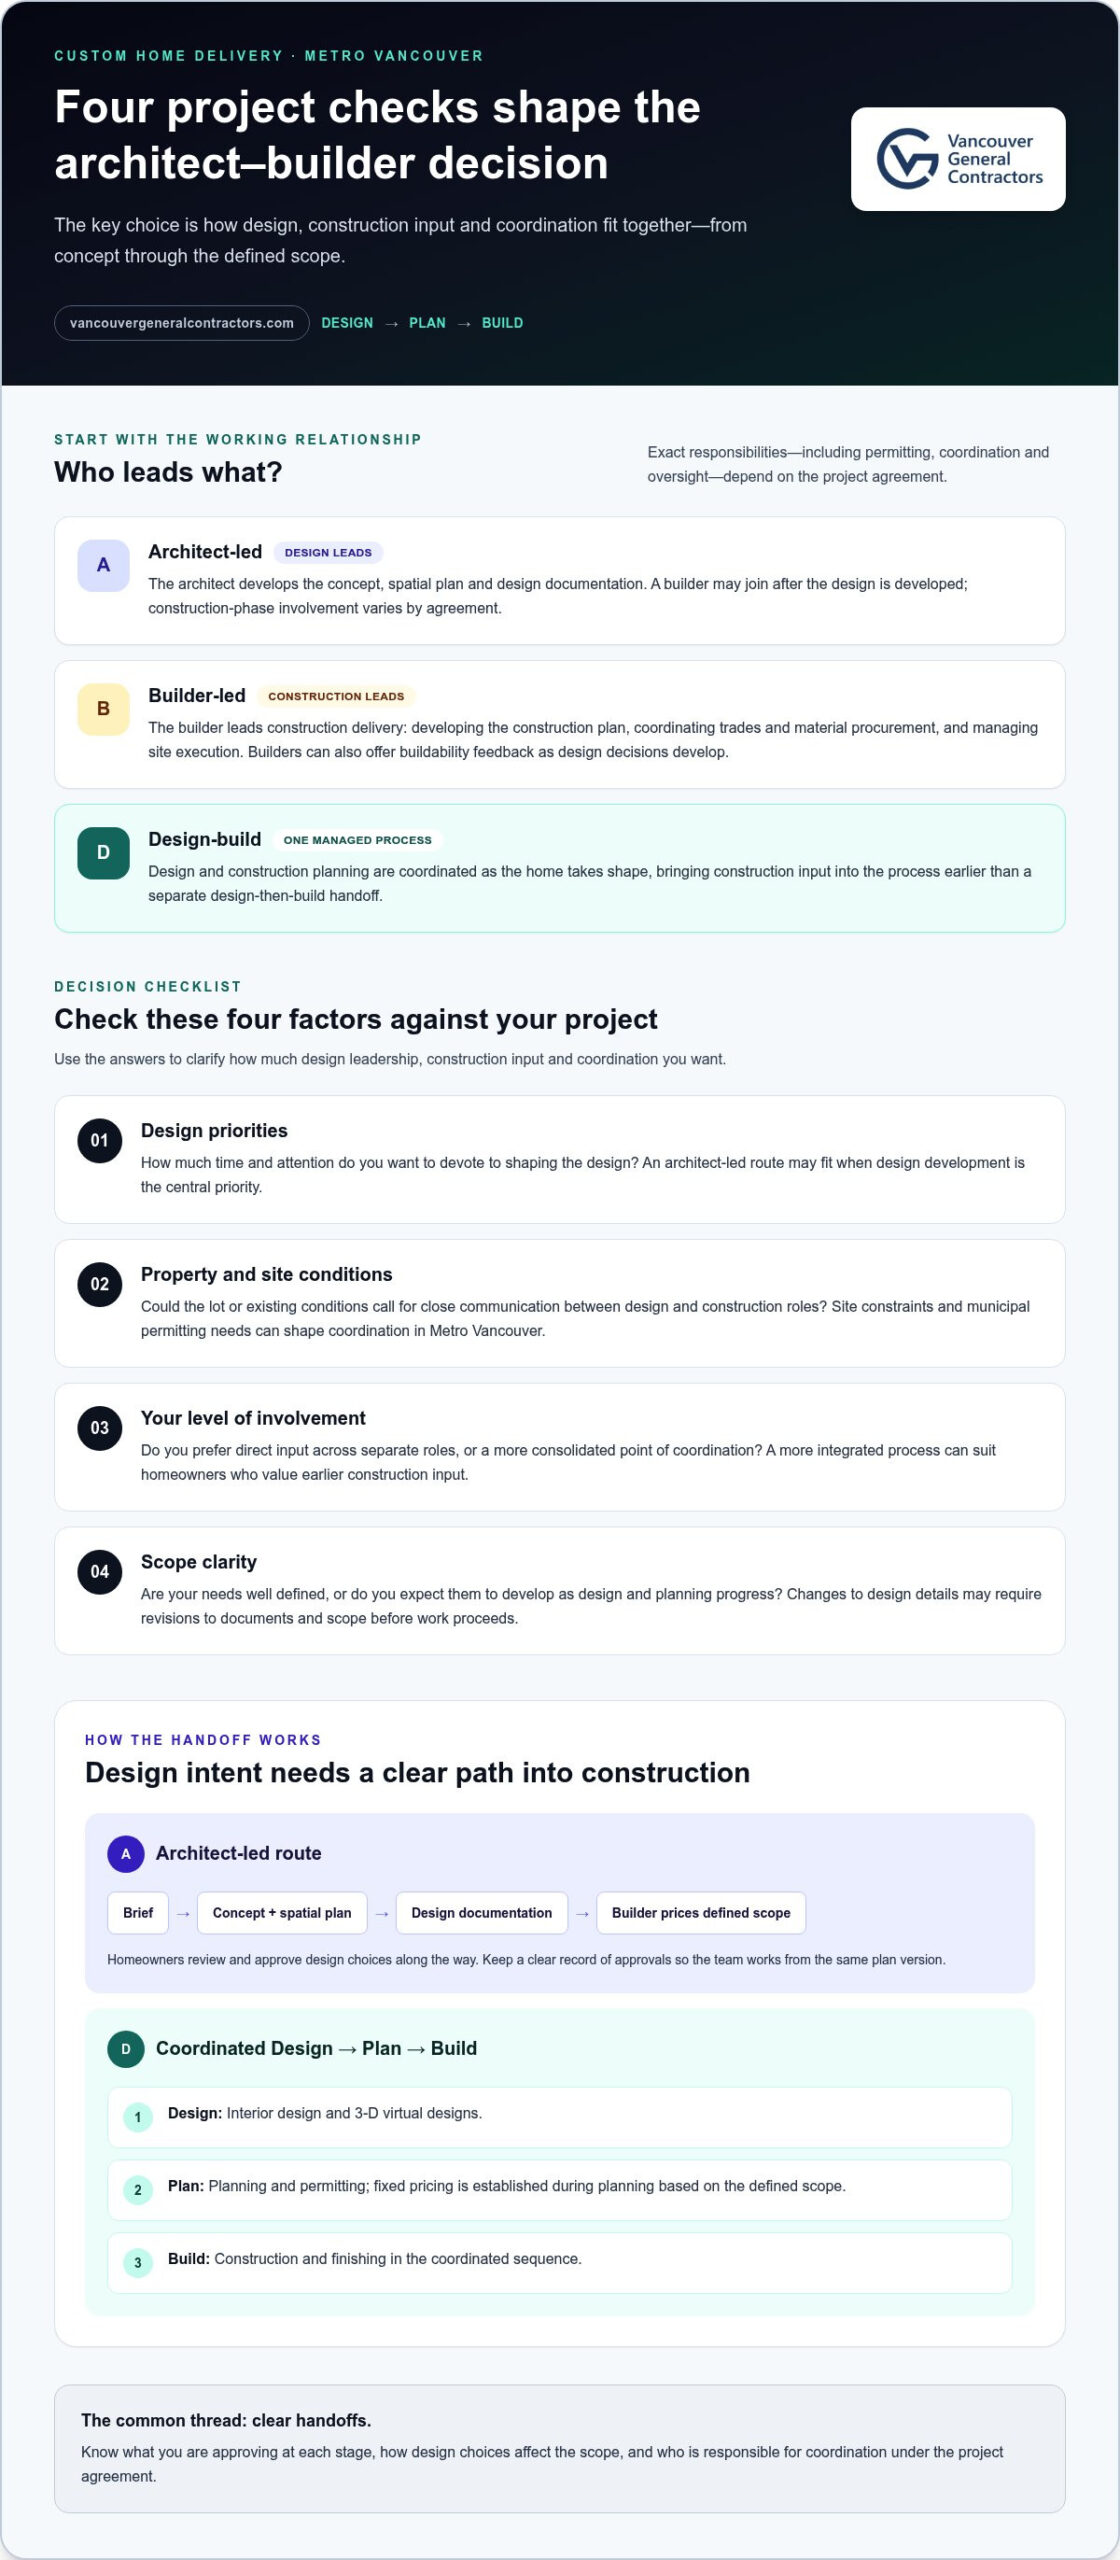
Here’s the distinction: architect-led means the architect leads design and documentation; builder-led means the builder leads construction delivery; design-build coordinates design and construction through one managed process. The exact responsibilities depend on the project agreement. In an architect-led project, the builder may join after the design is developed. In design-build, design and construction planning are coordinated as the home takes shape.
For a home in Vancouver, Burnaby, Richmond, West Vancouver, North Vancouver, New Westminster, Coquitlam, Port Moody, Port Coquitlam, Surrey or Delta, the property, project scope and applicable municipal process can influence how much coordination is needed. A constrained lot or complex existing conditions may call for close communication between design and construction roles. Your preferred level of involvement matters too: you may want to guide detailed design decisions or prefer a more consolidated process.
What does an architect contribute to a custom home?
An architect helps translate your aesthetic and functional priorities into a home concept. That can include spatial planning, shaping how rooms relate to one another, and preparing design documentation that communicates the intended work. A general overview of the architect’s role can help clarify how design expertise informs a project. The architect’s involvement during construction can vary by agreement, so design leadership shouldn’t automatically be assumed to include every form of site oversight or construction coordination.
What does a custom home builder contribute?
A builder turns the agreed design and scope into a construction plan, coordinates trades and material procurement, and manages site execution. Builders can also provide buildability feedback while design decisions are developing. For example, a proposed layout or finish may affect sequencing, materials or the scope of work. Discussing those implications early helps the team weigh options before choices are carried into the construction plan. Construction delivery is distinct from architectural design, but both roles contribute to a well-resolved home.
Think about what you need the working relationship to do. An architect-led route may suit a project where design development is the central priority and you’re comfortable coordinating separate stages. A builder-led or design-build route can suit homeowners who value earlier construction input or a more integrated process. Neither model is right for every custom home.
- Design priorities: How much time and attention do you want to devote to shaping the design?
- Site conditions: Could the property or existing conditions require close design and construction coordination?
- Involvement: Do you prefer direct input across separate roles or a more consolidated point of coordination?
- Scope clarity: Are your needs well defined, or do you expect them to develop as design and planning progress?
These questions help identify the delivery relationship that fits your goals. Once that’s clear, compare how each process handles design decisions, construction input and cost planning.
How Architect-Led and Design-Build Custom Home Processes Work
The delivery route shapes when design decisions are made, when construction expertise enters the conversation, and how changes are carried into the working scope. In either process, homeowners should know what they’re approving at each stage. A useful principle is simple: clear handoffs help keep design intent and construction delivery aligned.
The architect-led route
An architect-led project often starts with a brief covering how you want the home to look and function. The architect develops the concept and spatial plan, then refines the design into documentation. Homeowners review and approve the direction along the way, including choices such as room relationships, window placement and finishes. Once the documentation is ready, a builder can develop construction pricing from the defined scope. The architect’s construction-phase role depends on the project agreement. It may include coordination or other services, but those responsibilities aren’t identical for every practice. For a broader comparison of the professions, see Architect vs Builder: Differences, Similarities, Duties, Salaries, and Education.
As pricing and construction planning develop, questions may arise about materials, sequencing or details that affect buildability. If you change a design element, the related documents and scope may need revision before the team proceeds. Keep a clear record of approvals so everyone works from the same version of the plan.
The design-build route
In a design-build process, design services and construction planning are coordinated through a connected sequence. The team develops the concept, clarifies the project scope, plans the work, and moves into construction and finishing. Homeowners still make key decisions: they review the design direction, confirm scope and select materials as the project develops. Construction considerations can inform design discussions as they happen, rather than arriving only after documentation is complete.
Vancouver General Contractors uses a Design → Plan → Build process to coordinate design services, project planning, permitting, construction and finishing. During planning, pricing is fixed based on the defined project scope. You can review the scope and selections before construction proceeds, with design decisions connected to delivery planning.
Where design and construction decisions meet
Early buildability input helps the team consider practical options before a design is fully documented. For instance, a preferred material or layout may influence how the work is planned. Discussing the implications early can clarify choices and scope. Later revisions can affect documentation, selections and planning, so record approvals as decisions are made. These are general process considerations, not a statement about any specific municipal approval.
Who coordinates planning, permits, and construction?
Responsibilities vary by agreement: an architect may focus on design and documentation, while a builder may lead construction planning and site delivery. Some teams coordinate additional stages. Permit requirements depend on the project and municipality, including whether it’s in the City of Vancouver or another Metro Vancouver community. Vancouver General Contractors coordinates custom-home project planning, permitting and construction through its Design → Plan → Build process. For homeowners considering a coordinated route, Vancouver General Contractors’ custom home process brings these stages into one sequence.
Architect vs Builder: Compare Design Control, Coordination, and Cost Clarity
For the architect vs builder for custom home choice, compare how each route connects decisions to delivery, not just who leads the first conversation. An architect-led project can give design development a distinct focus, while design-build can coordinate design and construction planning within one managed process. Neither approach guarantees a particular result on its own; responsibilities, scope and communication practices still matter.
Quotable comparison: Evaluate each route by how clearly it connects design decisions, agreed scope and construction delivery.
| Consideration | Architect-led | Design-build |
|---|---|---|
| Design control | Design development is led by the architect, with the homeowner shaping priorities and approving direction. | Design is developed within a coordinated process, with homeowner approvals guiding the direction. |
| Coordination | Design and construction coordination may involve separate parties; roles depend on the agreements. | Design and construction planning are brought together through one managed process. |
| Construction input | Builder feedback may enter as the project moves toward pricing and delivery. | Construction considerations can inform planning while the design and scope are being developed. |
| Homeowner involvement | Can suit owners who want a hands-on role in design and are comfortable with distinct project stages. | Can suit owners who prefer coordinated stages, while still making key design, scope and material decisions. |
A builder-led process doesn’t have to mean design takes a back seat. Thoughtful design starts with understanding the homeowner’s priorities and developing them in relation to the project scope. In a coordinated model, construction input can inform choices as they’re made. The aim isn’t to limit design ambition, but to connect it with decisions about how the home will be planned and built.
When an architect-led route may suit the project
This route may fit a home with complex design goals, strong independent design priorities, or an owner who wants close involvement in shaping the plans. The key is to understand how the design will move into construction: when a builder contributes pricing, how coordination is handled, and how revisions are reflected in the documented scope. A well-defined working relationship can support clarity without assuming this route is inherently slower, costlier or less coordinated.
When a coordinated design-build route may suit the project
Design-build may appeal if you value one process coordinating design, planning, permitting and construction. During planning, the project scope is developed; Vancouver General Contractors establishes fixed pricing at that stage based on the defined scope. This connects the cost discussion to the work being planned, rather than treating design choices and construction delivery as separate conversations. For more detail on the coordinated approach, the Custom Home Builders Vancouver guide is a relevant next read.
There’s no universal winner. Compare how each route supports the design you want, the involvement you prefer and the level of coordination your project calls for.
How to Choose the Right Custom Home Delivery Approach in Metro Vancouver
The best process is the one that fits your design goals, property and preferred level of coordination. For the architect vs builder for custom home decision, use four factors to compare options: design priorities, site conditions, coordination preference and scope clarity. A strong match should make it clear how an idea becomes a documented scope, who carries decisions forward, and when you’ll review project pricing.
Use four factors to guide your decision
- Design priorities: Decide which features matter most, such as a particular room layout, natural light, accessibility or spaces suited to how your household lives. Consider how much direct involvement you want in developing and approving the design.
- Site conditions: Existing structures, a sloped or narrow lot, access for construction and other site constraints can affect design choices and the coordination needed to plan the work. The intended use of the home, including how rooms will serve your household over time, also informs the brief.
- Coordination preference: Consider whether you’re comfortable coordinating separate project stages or would prefer a more integrated process for design, planning and construction communication.
- Scope clarity: Identify what you’ve decided and what remains open. The more clearly choices and project boundaries are recorded, the easier it is to understand how design decisions relate to scope and pricing.
Questions to clarify before selecting a project process
Use a simple comparison worksheet to capture the answers in writing. This helps you compare the working relationship, not just the design concept or initial estimate.
- Responsibilities: Who coordinates design, project planning, permitting, material selections and construction communication?
- Deliverables: What documents, plans, selections or scope details will be prepared, and at which stage?
- Approvals: Which decisions require your approval, and how will approved changes be recorded and communicated?
- Pricing milestones: At what point is pricing developed, what defined scope does it reflect, and how are changes assessed and incorporated into scope and pricing?
Ask how design decisions become construction plans, how team members share updates, and what happens when a selection changes. These questions help reveal whether a process gives you the clarity and involvement you want, without assuming that one delivery model suits every project.
Account for the local site and approval context
Permit requirements depend on the project and municipality. Requirements can differ between Vancouver, Burnaby, Richmond and other Metro Vancouver communities, so confirm the current requirements that apply to your property and proposed work. Reviewing site constraints and municipal requirements early helps the team understand what to consider during design and planning, before decisions become difficult to revise.
Vancouver General Contractors coordinates custom-home project planning, permitting and construction through its Design → Plan → Build process, with fixed pricing established during planning based on the defined scope. If you’re ready to explore a coordinated approach, discuss your custom home project and the process that may fit its priorities.
A Coordinated Custom Home Process with Vancouver General Contractors
Choosing between an architect-led and builder-led route doesn’t have to mean choosing between design quality and practical delivery. Vancouver General Contractors offers custom home building through its Design → Plan → Build process. The stages connect design services and project planning with permitting, construction and finishing, so decisions can be considered as part of the overall project rather than in isolation.
What the Design → Plan → Build process brings together
The process begins by shaping the project vision and developing the design. VGC includes interior design and 3-D virtual designs, helping clients explore how the home may look and function. As the plans take shape, project planning develops the scope, considers material selections and coordinates permitting as part of preparing for construction.
This sequence gives design choices a practical context. For example, material preferences and project requirements can be considered during planning, when the scope is being defined. VGC establishes fixed pricing during planning based on that defined scope, with no hidden fees or surprises. The price is tied to the planned work, before the project moves into construction and finishing.
That doesn’t mean every custom home follows an identical path. The design, site and intended use of the home shape the work involved. A useful process makes those project-specific needs part of planning while coordinating the stages that carry the project from early ideas through completion. Homeowners remain involved in design direction, scope and selections, with a coordinated team managing the progression of the work.
For more context on how the planning and building stages fit together, explore the Custom Home Builders Vancouver service guide as you consider what your project may require.
A practical next step for your Vancouver-area custom home
You don’t need a complete set of plans to start a useful conversation. Before a consultation, gather the details you already have: the property address or site information, any known constraints, your priorities for the home, and examples or notes that describe the design you have in mind. It can also help to write down what matters most to you about coordination, material decisions and staying informed as the project develops.
Bring your questions, too. You might want to discuss how design decisions become part of the defined scope, how planning and permitting are coordinated, or when pricing is established. A site-assessment evaluation can add context by connecting your goals to the property and the project planning ahead.
Vancouver General Contractors offers a free home consultation and a free site-assessment evaluation to help you explore the process before deciding on your next step. If a coordinated approach feels right for your priorities, book a free home consultation to discuss your custom-home plans.
Move Forward with a Clearer Project Path
The right architect vs builder for custom home choice is the one that supports the home you want and makes responsibilities clear as the project develops. Your next step doesn’t need to lock you into a design or delivery model. A conversation about your property, priorities and preferred level of involvement can help turn an open question into a practical direction.
Vancouver General Contractors’ Design → Plan → Build process coordinates the project from early planning through construction. Pricing is fixed during planning based on the defined scope, with no hidden fees or surprises. VGC’s Baeumler Approved and Best of Houzz recognitions offer additional context as you consider your options.
Bring your ideas, site details and questions to a free home consultation. You can explore how a coordinated process might fit your goals before deciding what comes next. Book a free home consultation with Vancouver General Contractors and take the next step toward a custom home planned around the way you want to live.
More Uncategorized Guides

Optimizing Energy Efficiency After a Major Reno: A Practical Guide

Hardwood Flooring Options for Home Renovations: Choose a Floor That Fits Your Home
Converting a Garage to Living Space in Coquitlam: 2026 Guide

Commercial Tenant Improvement Contractors in Port Coquitlam: 2026 Selection Guide
Bathroom Remodeling Companies in New Westminster: A 2026 Homeowner’s Guide
Ready to start your renovation?
Frequently Asked Questions
Do I need an architect to build a custom home in Vancouver?
Not necessarily; whether an architect is required depends on the project and the approvals that apply to the specific property. Design expertise and a formal permit requirement are separate considerations: a project may benefit from design guidance even when the permit pathway doesn’t require a particular professional. Confirm current requirements for your site and scope with the relevant municipality. A coordinated design-build process can bring design, planning, permitting and construction together.
Is it better to hire an architect or a custom home builder first?
Start with the route that best fits your design priorities, site complexity and coordination preference. If you have a strong design vision and want to develop it in depth, an architect-led start may suit you. If you prefer joined-up design and construction planning, a design-build conversation may be a better first step. Before work advances, clarify who owns each responsibility, what the scope includes and when pricing will be established.
Can a custom home builder work with an architect I choose?
Architect-builder collaboration can be organized as part of a custom-home project, provided the working roles and communication are clearly set out. Establish who prepares which deliverables, who conveys design decisions to the construction team, and how approvals are recorded. Share your goals and the documented scope early so the builder can plan from the same information. This makes the transition into construction more deliberate, though collaboration depends on the project’s agreed arrangements.
Does a builder handle custom home permits in Vancouver?
Permit coordination depends on the home’s scope, site and municipality, so responsibility should be clear for each project. Vancouver General Contractors includes project planning and permitting in its custom-home process. The team coordinates permitting as part of planning the work. Permit coordination doesn’t guarantee approval; the applicable review and decisions remain part of the municipal process.
Will choosing a builder instead of an architect limit my custom home design?
No, the delivery model alone doesn’t determine whether a home can feel distinctive or meet your needs. The brief, design development, documentation and communication all shape the result. Vancouver General Contractors includes interior design and 3-D virtual designs, which can help you explore how spaces and selections work together. Share specific priorities, such as storage needs or how you use shared rooms, so they can inform the design process.
How does fixed pricing work for a custom home project?
Vancouver General Contractors establishes fixed pricing during planning, based on the defined project scope and inclusions. Review what work and selections the documented scope covers, and understand the basis of the price. If you’re considering a change, clarify how it will be assessed and reflected in the scope and pricing. VGC’s fixed pricing has no hidden fees or surprises; a custom-home price is established during planning based on the defined scope.
What should I compare before choosing a custom home delivery approach?
Compare who leads design, coordinates planning and permits, manages construction communication, documents the scope, and sets pricing milestones. Also consider how involved you want to be in approvals and selections. A written comparison can expose unclear handoffs before construction begins, such as who records a material change or updates the plans. To discuss how VGC’s Design → Plan → Build process fits your priorities, bring your questions to a free home consultation.

Comments are closed