




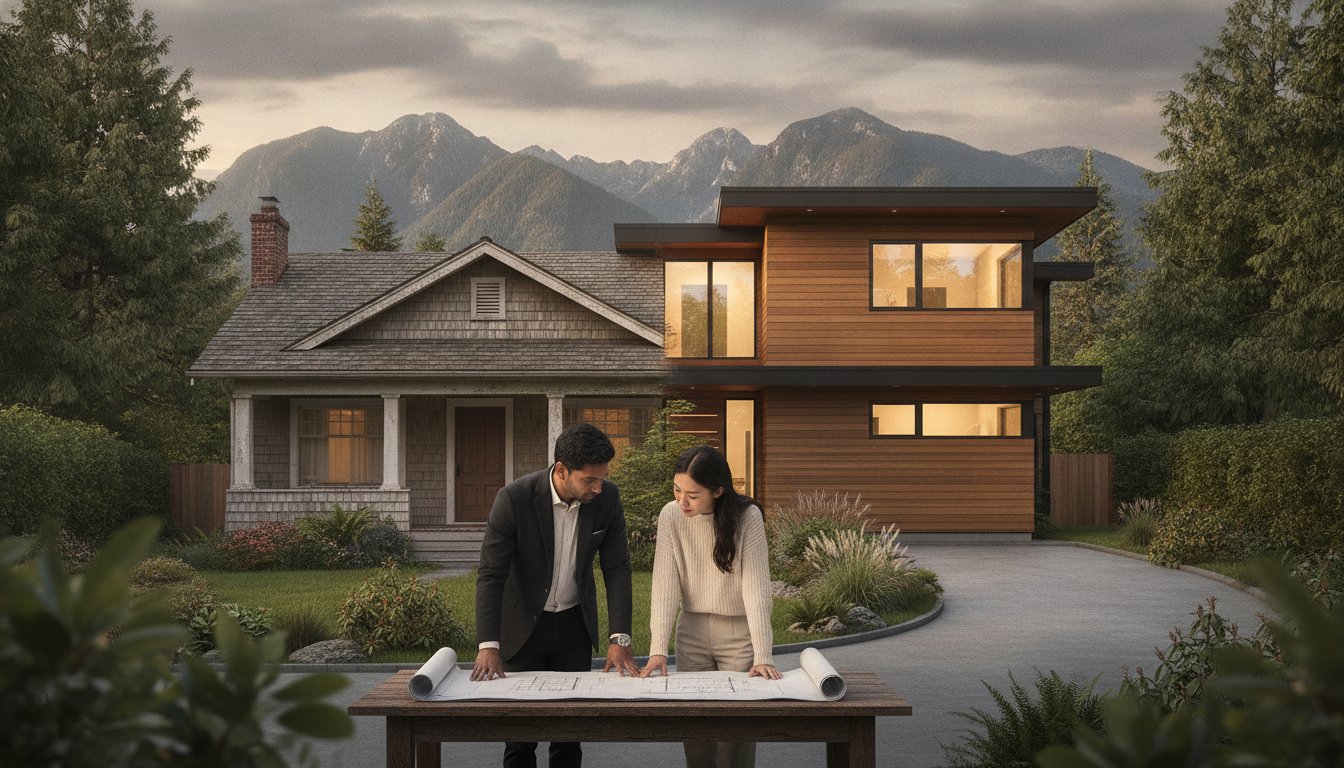
Bungalow to Two-Storey Conversion Cost Delta: A 2026 Vancouver Homeowner’s Guide
What if the most expensive way to gain space in Metro Vancouver isn’t actually building a massive addition, but rather failing to account for the hidden structural variables of your existing bungalow? It’s a common anxiety for local homeowners who see their neighbours struggle with unpredictable permit delays and mounting engineering fees. You’ve likely spent hours wondering if your current foundation can truly support a new level or if you’re better off extending into the backyard to preserve your sanity and your budget.
This guide provides a clear framework to understand the bungalow to two-story conversion cost delta, helping you navigate the unique regulatory and seismic landscape of 2026. We’ll demystify the structural reinforcement requirements and show you how a design-build approach brings much-needed certainty to your renovation project. By the end, you’ll have the confidence to choose the right path for your home, backed by a fixed-price model that protects your family’s investment. We explore how specific upgrades and modern BC Step Code standards influence your final costs, ensuring your new living environment is both beautiful and built to last for generations.
Key Takeaways
- Learn why building up often results in a higher cost per square foot compared to building out, while preserving your valuable outdoor yard space.
- Discover how to calculate the bungalow to two-story conversion cost delta by accounting for mandatory seismic upgrades and foundation reinforcements.
- Understand the impact of the 2026 BC Step Code requirements on vertical additions and how these regulations influence your long-term energy efficiency.
- Evaluate the financial benefits of staying in your current neighbourhood versus the high transactional costs of selling and buying a larger Vancouver home.
- Find out how a fixed-price design-build model eliminates budget uncertainty by identifying structural challenges before construction begins.
Defining the Cost Delta: Building Up vs. Building Out in Vancouver
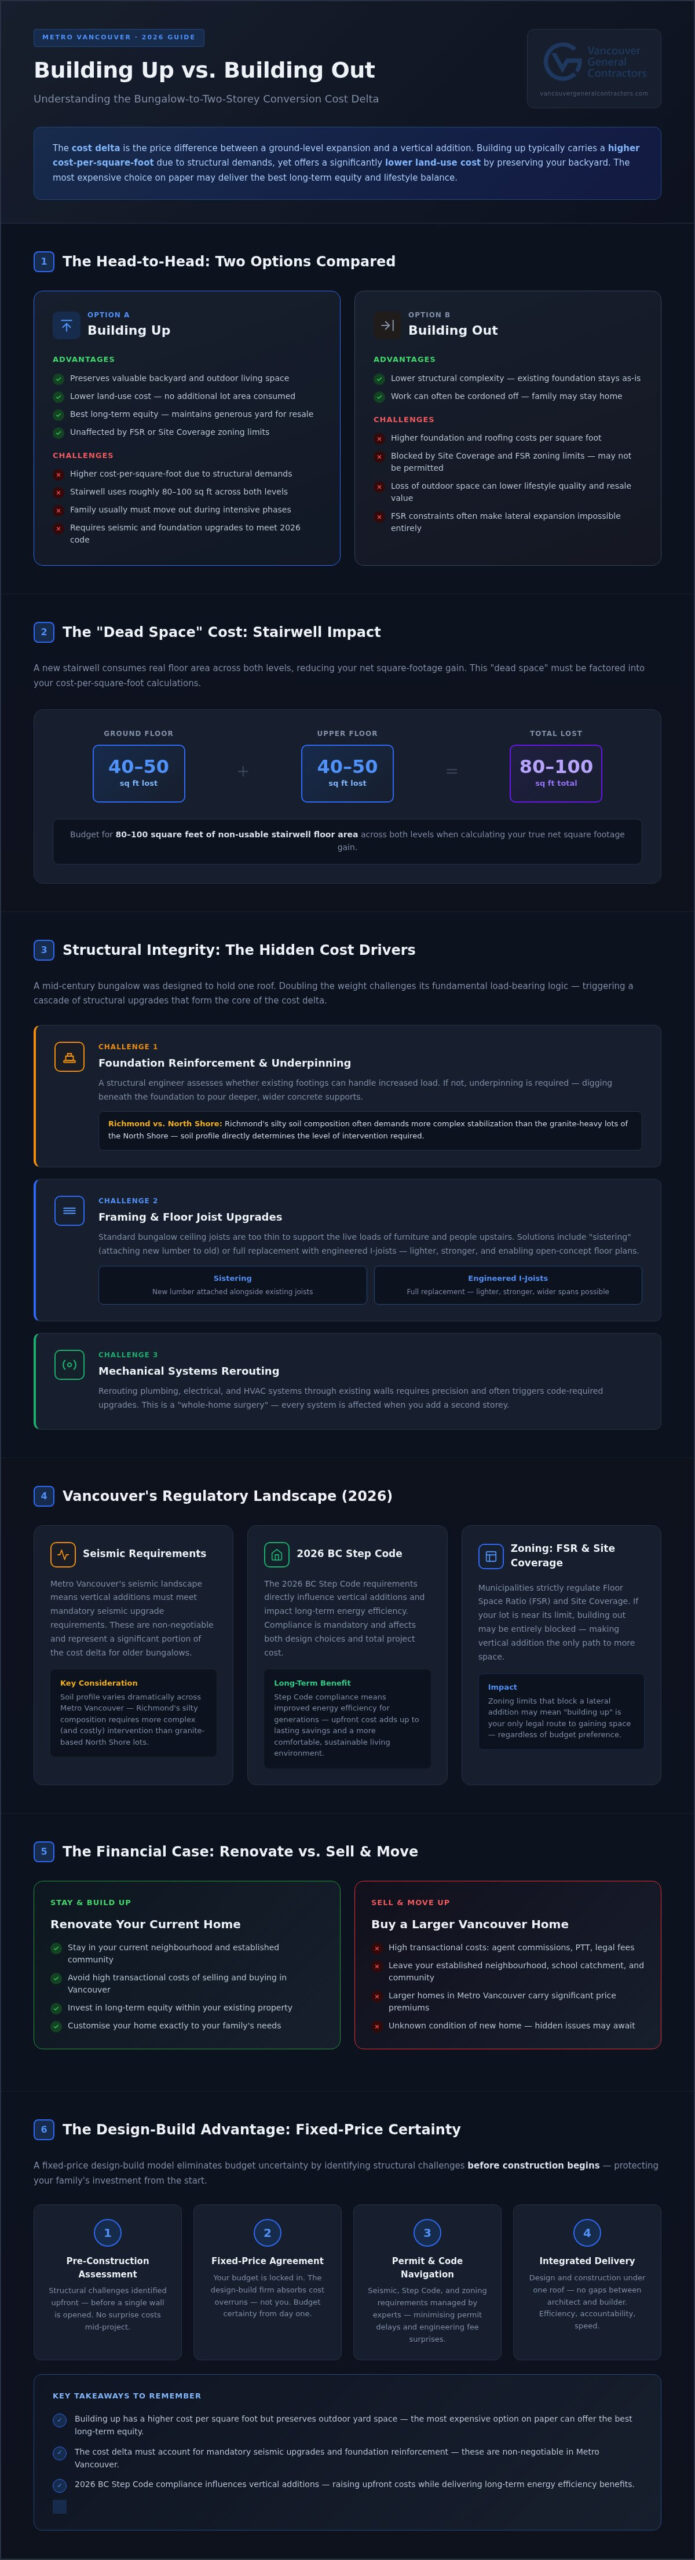
Deciding how to expand your home in Metro Vancouver often comes down to a fundamental choice: do you grow the footprint or reach for the sky? We define the bungalow to two-story conversion cost delta as the price difference between a ground-level expansion and a vertical addition. While a lateral extension might seem simpler at first glance, the unique constraints of our local real estate market frequently make “popping the top” the more strategic investment. Building up typically carries a higher cost-per-square-foot due to structural demands, yet it offers a significantly lower land-use cost by preserving your precious backyard space.
The Vertical Premium: Why Does Building Up Cost More?
Adding a new level involves far more than just laying down a floor. It’s a complex engineering feat that transforms your existing structure. When you commit to two-storey construction, you’re essentially performing a whole-home surgery. Rerouting plumbing, electrical, and HVAC systems through existing walls requires precision and often triggers upgrades to meet current building codes. There is also the “dead space” cost to consider. A new stairwell consumes roughly 80 to 100 square feet of floor space across both levels, effectively reducing your net square footage gain. Most homeowners also need to budget for temporary living expenses. Unlike a backyard extension that can often be cordoned off, vertical additions usually require families to move out during the most intensive phases of construction to ensure safety and efficiency.
The Lateral Alternative: When Building Out Makes Sense
Building out is often perceived as the path of least resistance. It involves lower structural complexity because you aren’t asking an old foundation to carry the weight of an entirely new floor. However, this method has its own financial traps. Expanding the footprint means higher foundation and roofing costs per square foot. In Vancouver, the biggest hurdle is zoning. Municipalities strictly regulate Site Coverage and Floor Space Ratio (FSR). If your lot is already near its limit, building out simply isn’t an option. Even if it is allowed, you must weigh the loss of outdoor living space. Sacrificing your garden or patio can impact your lifestyle and potentially lower the property’s future resale value compared to a home that maintains a generous yard. Understanding the bungalow to two-story conversion cost delta helps you realize that the most expensive choice on paper might actually be the one that offers the best long-term equity and lifestyle balance.
Structural Integrity: The Hidden Drivers of the Conversion Delta
The structural bones of a mid-century bungalow were designed for a specific purpose: holding up one roof. When you double the weight by adding another level, you challenge the fundamental “Load-Bearing Logic” of the house. This transition is a primary driver of the bungalow to two-story conversion cost delta. It isn’t just about the new rooms; it’s about ensuring the ground floor doesn’t buckle under the pressure of your new master suite. Most older foundations simply lack the reinforced footings required for modern two-storey construction standards.
Foundation Reinforcement and Underpinning
A structural engineer is your most vital partner during this phase. They assess whether your existing footings can handle the increased load or if they need significant upgrades. In many Metro Vancouver municipalities, the soil profile dictates the level of intervention required. Richmond’s silty composition often demands more complex stabilization than the granite-heavy lots of the North Shore. If the footings are insufficient, we employ underpinning. This process involves digging beneath the existing foundation to pour deeper, wider concrete supports. It is a meticulous task, but it provides the permanent stability your legacy home deserves.
Framing and Floor Joist Upgrades
Your current ceiling was never meant to be a floor. Standard bungalow ceiling joists are usually too thin to support the live loads of furniture and people upstairs. To bridge this gap, we often use “sistering,” which involves attaching new lumber to old, or we replace them entirely with engineered I-joists. These modern materials are lighter and stronger, allowing for the wide, open-concept spaces many families desire. A point load is a concentrated weight applied to a specific area of a structure, requiring specialized support to prevent localized failure. Strategic architectural design can actually lower your costs by aligning these point loads with existing support walls, reducing the need for expensive steel beams.
By identifying these structural hurdles during the design phase, you can avoid the budget creep that plagues many poorly managed projects. You can explore how our integrated home additions process handles these engineering complexities from day one, providing you with a clear path forward and a stable foundation for your family’s future.
The Vancouver Permit Maze: Seismic and Step Code Requirements
The BC Building Code treats a second-storey addition as much more than a simple home improvement project. It’s legally classified as a “Substantial Renovation.” This designation is a primary reason the bungalow to two-story conversion cost delta often surprises homeowners. When you add a significant vertical load to an older structure, you are required to bring the entire building closer to modern safety standards. This regulatory process is why meticulous planning is the most critical phase of your project. To understand how municipal timelines and permit requirements might affect your specific area, you can read The Ultimate Guide to Home Renovation in Vancouver.
Seismic Retrofitting: A Non-Negotiable Cost
Living in a high-risk earthquake zone means seismic retrofitting is a non-negotiable part of your budget. Adding a second level increases the “sail area” and the mass of your home, making it more vulnerable to lateral forces during a tremor. We install shear walls and heavy-duty steel hold-downs to tie your new second storey securely to the earth. This work often requires opening up walls on the ground floor to reinforce the existing structure from the foundation up. While this increases the initial renovation scope, it provides the security of knowing your family’s home is protected against the unpredictable forces of nature. A seismically sound home is an investment in both safety and long-term property value.
Energy Efficiency and the BC Step Code
The BC Energy Step Code also plays a significant role in the bungalow to two-story conversion cost delta. By 2026, renovation standards in British Columbia require a high level of energy performance for major additions. This is a strategic opportunity to modernize your home’s entire thermal envelope. We focus on several key areas to meet these requirements:
- High-Performance Windows: Triple-pane glazing reduces heat loss and noise pollution.
- Continuous Insulation: Applying insulation outside the studs minimizes thermal bridging.
- Airtightness: Specialized membranes prevent drafts and moisture buildup.
These high-performance materials do require a higher upfront investment. However, they significantly lower your monthly utility bills and improve indoor air quality. Various rebates are often available through provincial programs like CleanBC for homeowners who achieve specific efficiency targets. This modernization moves your home away from being a drafty bungalow and toward a high-performance living environment that remains comfortable through every season.
Calculating the ROI: Is Building Up a Sound Financial Decision?
Investing in your current address is often the smartest move in a market as volatile as Metro Vancouver. When evaluating the bungalow to two-story conversion cost delta, you must look beyond the construction invoice. You have to consider the substantial equity gain. In many local neighbourhoods, two-storey homes command a higher price-per-square-foot than bungalows because they offer the modern layouts today’s buyers crave. By reaching upward, you maximize your property’s potential without the impossible expense of purchasing additional land in a city where every square inch is at a premium.
Renovation vs. Relocation: The Real Math
Many homeowners consider moving to a larger house to avoid the complexities of construction. However, the “moving delta” is often far more expensive than the renovation itself. Selling a home in British Columbia involves real estate commissions that typically range from 5 to 7 percent on the first portion of the sale price. When you add the Property Transfer Tax (PTT) on your new purchase, you could easily spend six figures just on transaction fees before you even pack a box. Choosing to build up allows you to bypass these sunk costs while staying in the community you love. You keep your kids in the same schools and maintain the relationships you’ve built with your neighbours, which carries an emotional value that is hard to quantify but easy to realize.
Building up also preserves your backyard for future opportunities. Keeping your ground-level footprint small leaves the door open for a Laneway House development. This secondary structure can serve as a mortgage helper, a home office, or a space for aging parents, adding another layer of long-term financial security to your investment.
Maximizing Resale Value
To ensure you don’t hit a “Neighbourhood Ceiling,” your design must be strategic. Features like primary suites with North Shore mountain views or integrated smart home systems offer the highest return on investment. Architectural cohesion is equally vital. A second-storey addition should look like it was part of the original vision, not a box dropped onto a roof. Consulting with experienced Custom Home Builders in Vancouver ensures that your home’s exterior transition is seamless and aesthetically pleasing. This attention to detail protects your resale value and ensures your home remains a standout property on the block.
If you are ready to see how a vertical addition can transform your property’s value, we invite you to explore our whole home renovations to see how we balance design excellence with financial transparency.
The Design-Build Solution: Managing the Delta with Fixed Pricing
Large-scale construction projects often feel like a series of expensive surprises, but they don’t have to be. Our design-build methodology acts as the definitive antidote to budget uncertainty. By integrating the design and construction phases into one seamless process, we provide a single point of accountability. This ensures that the bungalow to two-story conversion cost delta remains a known quantity from the very beginning. We take full responsibility for the project lifecycle, allowing you to focus on the excitement of your home’s transformation while we manage the logistical complexities.
Pre-Construction: Where the Cost Delta is Mastered
Our “Property Homework” phase is where the mastery of the cost delta truly begins. We don’t just guess at municipal restrictions; we uncover them before the first hammer swings. This early investigation identifies structural hurdles or zoning limitations that could impact your bottom line. We utilize advanced 3D rendering to help you visualize exactly how the new stairwell and floorplan will flow within your existing footprint. This level of detail during the design phase is crucial. It allows us to create a precise budget that prevents the “Change Order” nightmares that frequently derail traditional renovations. When you can see the finished product in 3D, you can make informed decisions that protect your investment.
Fixed-Price Certainty for Peace of Mind
A Vancouver General Contractors fixed-price contract is our ultimate promise of transparency and professional discipline. This agreement is comprehensive, covering everything required to deliver your new living space. It includes:
- Professional Labour: Skilled trades managed by experienced site supervisors.
- High-Quality Materials: Sourced to meet 2026 BC Step Code standards.
- Municipal Permits: We handle the entire application and inspection process.
- Project Management: A dedicated point of contact for the duration of the build.
We handle the unforeseen challenges of old bungalow renovations so you don’t have to. Whether it’s discovering outdated wiring or addressing minor foundation shifts, our fixed-price model means the risk stays with us, not your family. You can view our portfolio of successful Home Additions Vancouver to see how this model delivers high-end results with absolute financial certainty. This approach moves the conversation away from a mere transaction and toward a transformative life experience, giving you the security of a project delivered on time and on budget.
Building Your Vancouver Legacy with Confidence
Transforming your bungalow into a spacious two-storey home is one of the most significant investments you can make in the Metro Vancouver market. We’ve explored how navigating the bungalow to two-story conversion cost delta requires a sophisticated balance of structural engineering, seismic retrofitting, and strict adherence to the 2026 BC Step Code. While the complexities of foundation reinforcement and municipal permits can feel overwhelming, they are manageable hurdles when you have a stable partner by your side. Choosing to build up allows you to preserve your outdoor living space while creating a high-performance home that meets the needs of your family for generations.
Our design-build methodology provides a clear path forward through A-to-Z management of the Vancouver permit process and an industry-leading warranty on all major structural work. We eliminate the typical anxieties of large-scale construction by providing fixed-price contracts for total budget certainty. If you’re ready to stop worrying about unforeseen complications and start planning your home’s next chapter, we’re here to help. Book Your Fixed-Price Blueprint Session with Vancouver General Contractors today. Let’s work together to create a living environment that reflects your vision and stands the test of time.
More Uncategorized Guides
Energy Efficient Custom Home Design: A Vancouver Homeowner’s Guide
Modern Farmhouse Exterior Design Ideas: 25 Ways to Get the Look
Soundproofing a Basement Suite Ceiling: A Practical Guide
Creating a Basement Home Theatre: A Practical 2026 Planning Guide
Small Bathroom Remodel Ideas to Maximize Space: 15 Smart Solutions
Ready to start your renovation?
Frequently Asked Questions
How much does a bungalow to two-storey conversion cost in Vancouver?
The total investment for a vertical addition depends on your home’s existing structural health and the complexity of the new floorplan. We focus on providing a fixed-price contract that accounts for the bungalow to two-story conversion cost delta, ensuring you don’t face budget creep. Factors like seismic upgrades, BC Step Code compliance, and high-end interior finishes all influence the final figure. Our pre-construction phase identifies these variables early to give you absolute financial certainty.
Do I have to move out during a second-storey addition?
Most vertical additions require homeowners to move out for several months due to the significant structural work involved. Removing the existing roof and reinforcing the ground-level walls makes the home uninhabitable during the core construction phase. Staying elsewhere ensures your family’s safety and allows our teams to work more efficiently. We coordinate the timeline carefully within our design-build process to minimize the duration of your displacement and ensure a smooth transition.
Will my existing foundation support a second floor?
It is rare for a mid-century bungalow foundation to support a second level without some form of reinforcement. Modern building codes are much stricter than those used decades ago, especially regarding seismic stability. We perform a thorough engineering assessment of your footings during the design phase. If they are insufficient, we utilize underpinning or structural “sistering” to ensure your home’s base can safely carry the weight and provide a stable foundation for your family.
How long does the permit process take for a vertical addition in Vancouver?
Permit timelines vary significantly across Metro Vancouver municipalities, ranging from several months to over a year depending on the project’s complexity. Cities like Vancouver and Burnaby have specific review processes for substantial renovations that involve vertical expansion. Our team manages the entire municipal coordination process, from initial 3D design submissions to final inspections. This proactive approach helps avoid common delays and ensures your project stays on its projected schedule, providing a stress-free experience.
Is it cheaper to build out or build up?
Building out is often cheaper in terms of raw structural framing, but it consumes valuable yard space and increases foundation and roofing costs. Building up carries a higher cost-per-square-foot due to the engineering required to support the new load. However, when you consider the high value of land in the Lower Mainland, building up often provides a better long-term return on investment by preserving space for future additions or laneway homes on your property.
What are the seismic requirements for adding a floor to an old house in BC?
Adding a significant vertical load triggers mandatory seismic upgrades under the BC Building Code. These requirements ensure your home can withstand lateral forces during an earthquake. We typically install shear walls, which are reinforced sections of framing, and steel hold-downs that anchor the new storey to the foundation. While these structural elements add to the bungalow to two-story conversion cost delta, they provide essential safety and protect your property’s long-term value in a high-risk zone.
How does the BC Energy Step Code affect my renovation costs?
The BC Energy Step Code requires major renovations to meet specific performance targets for insulation and airtightness. This affects your costs by necessitating high-performance windows, specialized membranes, and continuous exterior insulation. While these materials require a higher upfront investment, they significantly reduce monthly utility bills and improve indoor comfort. We integrate these requirements into our fixed-price contracts so you realize the benefits of a modern, energy-efficient home without any unforeseen financial complications.
Can I add a second storey if I have a heritage-listed home?
Converting a heritage-listed home is possible, but it requires a specialized approach that respects the property’s historical character. You will likely need a Heritage Alteration Permit and must follow specific design guidelines regarding exterior materials and massing. Our design-build team has experience navigating these complex municipal requirements. We ensure that your vertical addition provides the space you need while maintaining the architectural legacy and aesthetic integrity that makes your home a standout property in your neighbourhood.

Comments are closed