




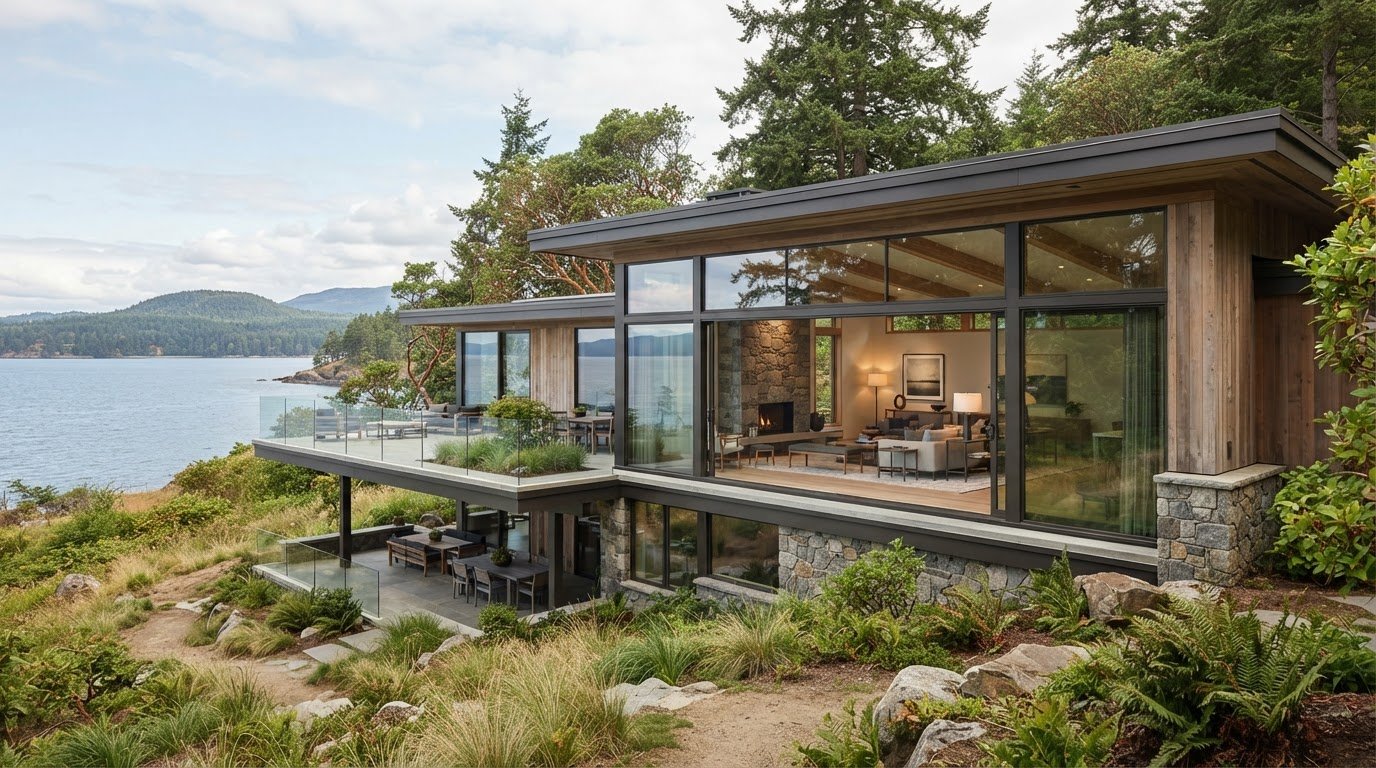
West Coast Contemporary Home Builders in Victoria, BC
A West Coast contemporary home is shaped by its site as much as its style. West coast contemporary home builders bring the landscape indoors with generous windows, natural materials and open living spaces, tailoring the layout to its Victoria, BC setting. The difference lies in connecting those choices to how you want to live, rather than simply following a visual trend.
That connection matters. A home can feel bright and grounded when its windows frame the surroundings, its interior flows naturally to outdoor spaces, and its materials complement the setting. Thoughtful planning can also integrate energy efficiency from the outset.
Learn what distinguishes West Coast contemporary design, how a Victoria building site can shape a plan, and how material choices and efficient systems work together. Vancouver General Contractors will also cover key considerations for a custom home, helping you understand the decisions behind a design that feels considered, practical and enduring.
Key Takeaways
- Study the lot’s slope, orientation, access and outlook early; these factors influence where the home sits and how its rooms connect to outdoor space.
- Consider materials and efficient systems together, so choices support comfort, durability and a stronger connection to the region.
- When assessing a builder, look for a clear process that connects site planning, design decisions, permits and construction.
- For an existing home, identify whether an addition or renovation could better support your space and daily routines.
Integration with nature and building-site terrain
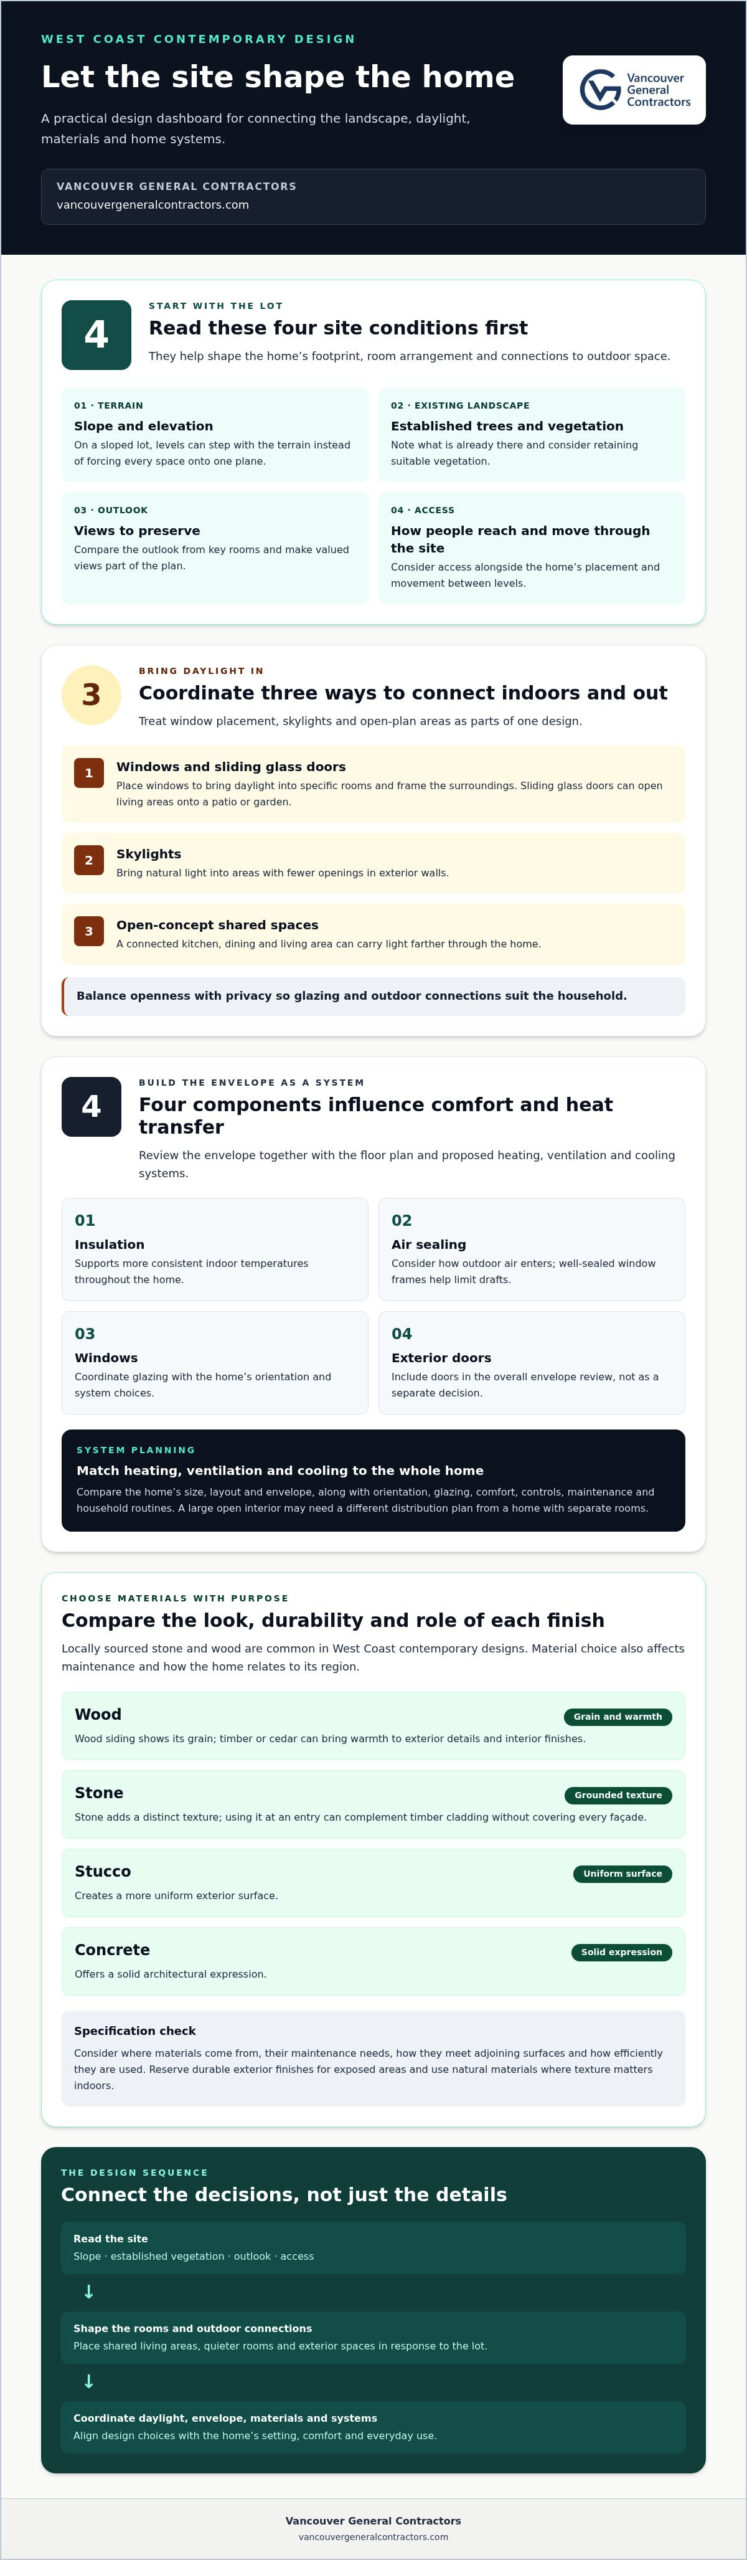
West Coast modern architecture puts the surrounding landscape at the centre of the design. In Vancouver and West Vancouver, start by reading the specific lot: note its slope, established trees, outlook and access. These conditions can shape the home’s footprint, room arrangement and outdoor connections. A site-led plan responds to what is already there instead of treating the land as a blank canvas.
Start with a site review. Map changes in elevation, note established vegetation and identify views to preserve. These observations help determine where shared living areas, quieter rooms and exterior spaces will work best. On a sloped lot, for example, the design can step between levels rather than force every space onto one plane. This can follow the terrain more closely and keep the landscape central to daily life.
Windows do more than frame a view. Their placement can bring daylight into specific rooms and strengthen the connection between indoor and outdoor living. Large windows and sliding glass doors can open living areas onto a patio or garden. Skylights can bring natural light into areas with fewer openings in exterior walls. An open-concept kitchen, dining and living area can also carry light farther through the home.
Ecological care starts with practical design choices. Retaining suitable vegetation, limiting unnecessary site disturbance and planning outdoor areas around the home can help preserve its relationship with the setting. For example, positioning a living space toward a valued garden view makes the landscape part of daily life. The design should balance openness with privacy, so glazing and outdoor connections suit the household.
In Vancouver, assess how each design decision responds to the property before settling on a floor plan. Compare the outlook from key rooms, consider how the terrain affects movement between levels, and decide where doors should connect to outdoor spaces. Then coordinate window placement, skylights and open-plan areas as one design. This gives west coast contemporary home builders a clear basis for shaping a home around its natural surroundings.
Energy efficiency and eco-friendly materials
Efficiency depends on how the home’s envelope, materials and mechanical systems work together. In Vancouver, review these choices as a coordinated design, rather than as separate upgrades.
Energy efficiency
Start with the building envelope: insulation, air sealing, windows and exterior doors. These components affect heat transfer and how outdoor air enters. Well-sealed window frames, for example, help limit drafts, while insulation supports more consistent indoor temperatures throughout the home.
Next, consider how the floor plan affects daily use. Grouping frequently used spaces can make heating and ventilation planning more straightforward. Review how proposed heating, ventilation and cooling systems suit the home’s size, layout and envelope. A large, open interior may need a different distribution plan from a home with separate rooms.
In Vancouver and Burnaby, compare system choices alongside the home’s orientation and glazing. Consider comfort, controls, maintenance and how each system serves the whole house. This helps align efficiency decisions with household routines and the way each space is used.
Eco-friendly material choices
Material selection affects appearance, durability and the home’s connection to its region. West Coast contemporary designs commonly use locally sourced materials such as stone and wood siding. Timber or cedar can bring warmth to exterior details and interior finishes, while stone adds a distinct, grounded texture.
Wood, stucco and concrete create different exterior effects. Wood siding shows its grain, stucco creates a more uniform surface, and concrete offers a solid architectural expression. Compare how each material meets adjoining surfaces, handles exposure and fits the home’s palette. For example, stone at an entry can complement timber cladding without covering every façade.
For a more responsible specification, consider where materials come from, their maintenance needs and whether the design uses them efficiently. Keep the palette purposeful: select durable exterior finishes for exposed areas and natural materials where texture matters indoors. If you’re planning changes to an existing home, whole home renovation planning can bring envelope and finish decisions into one coordinated scope.
West Coast contemporary home builders in British Columbia
In British Columbia, a builder’s specialization is best assessed through completed homes, not a style label alone. Look for projects where the architecture responds to the site, brings daylight into living spaces and uses natural materials with intention. West Coast modern design developed in the 1930s in West Vancouver, Seattle and Portland. That regional history offers context, but a builder’s current work shows how they interpret it today.
Start by reviewing portfolios. Compare completed projects for how they respond to terrain, place windows, connect indoor and outdoor spaces, and use materials. Then look for consistency between the design concept and the finished home. A house that follows a sloping lot and frames a garden view, for example, demonstrates more site-specific thinking than a façade that simply uses timber accents.
British Columbia’s architectural history provides useful reference points. Charles E. Pratt designed Vancouver’s Saba Residence, built in 1947. Canada’s Historic Places describes it as an example of the West Coast Modern movement of the 1940s. Its two-storey, wood-frame form and post-and-beam framing offer a concrete example of regional design language, rather than a checklist every contemporary home must copy.
Ask how the builder coordinates design decisions with construction. A clear process should connect the initial concept, drawings, material selections, permits and site work. Review a project example and trace how a specific choice, such as a broad window opening, affected the structure, daylight and the room’s connection to the outdoors. This shows whether the design intent carries through to construction.
West coast contemporary home builders in British Columbia may work in varied settings, so compare projects relevant to your property and priorities. A Victoria lot with mature trees calls for different decisions than an exposed site or an urban property. Focus on evidence: completed homes, clear explanations of design trade-offs, and a build process that brings site conditions, architecture and construction together.
What should I look for when choosing a West Coast contemporary home builder?
Choose a builder who can connect design intent with construction decisions. Look beyond timber finishes or expansive glazing in completed projects. Seek examples where the floor plan, materials and structural choices respond to the property. A home that steps with a slope, for instance, shows how site conditions shaped the design rather than being treated as an afterthought.
Use a portfolio review to assess the builder’s experience. Compare project photos, plans and descriptions to see how daylight, privacy and outdoor access were addressed. Then ask how the design moved from concept to construction. A clear explanation should show how choices such as window size, roof form and exterior materials shaped the finished home.
- Project fit: Find completed homes with similar site conditions or design goals, such as a wooded lot or an indoor-outdoor living area.
- Scope clarity: Review what the proposed work includes, how selections are documented and how changes are managed.
- Team coordination: Understand who oversees design development, construction planning, permits and communication.
- Cost visibility: Look for a written breakdown that identifies included work, allowances and factors that could change the scope.
Ask for a walkthrough of a relevant project. Discuss a specific decision, such as choosing cedar siding beside stone, and its effects on detailing, upkeep and the overall exterior. The explanation should connect the design choice to practical construction, not rely on style terms alone. The builder should also explain how decisions are recorded, so you can follow the path from drawings to site work.
Before moving forward, compare the proposed process, scope and communication approach against your priorities. For an existing home, the same careful planning can guide a substantial update. Explore whole-home renovation planning if your project centres on improving the layout, finishes or function of the home you already have.
Vancouver General Contractors: Home Additions
Vancouver General Contractors can help when your next step is adapting an existing home rather than building a new one. A home addition can create room for changing household needs, while a whole-home renovation can update the layout and finishes together. Condo and kitchen renovations are also options when the project focuses on a specific part of your home.
The design-build process brings project planning and construction into a coordinated sequence, from initial concept and 3D design through permits and construction. That approach helps connect decisions about the existing structure, new spaces and finishes before work begins. If your plans involve expanding or reworking your home, explore the relevant scope and how it fits your goals.
Visit vancouvergeneralcontractors.com to discuss your project with Vancouver General Contractors.
Turn your ideas into a clear next step
Before planning begins, write down what you want your home to do differently. Note the rooms that matter most, the site features you want to preserve, and the materials or natural views you want to bring into daily life. These priorities give conversations with west coast contemporary home builders a practical starting point and keep design decisions connected to how you live.
For an existing property, consider whether a focused update or a broader layout change is the better path. Vancouver General Contractors can discuss your project goals and help you plan next steps for your home. A well-defined brief makes it easier to align the vision, scope and construction plan from the outset.
Contact Vancouver General Contractors today to discuss your project and take the next step with confidence.
More Uncategorized Guides
Egress Window Installation Requirements in BC: Sizes and Wells
Basement finishing cost in New Westminster: What affects the price

Freestanding Tub vs Built-In Tub: Compare Cleaning and Storage
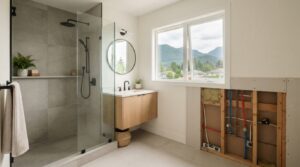
Cost to Add a Master Bathroom in Port Coquitlam and How Long It Takes

How to Find a Vancouver Contractor by Comparing Costs and Timelines
Ready to start your renovation?
Frequently Asked Questions
What Makes West Coast Modern Homes Different From the Rest?
West Coast modern homes make the surrounding landscape part of the architectural composition, rather than treating it as a backdrop. Their forms can feel deliberately simple, with rooflines and exterior finishes chosen to suit the setting. For example, wide eaves can provide shelter while supporting natural airflow. The result is less about a fixed decorative style and more about how structure, climate and daily living work together.
What is a West Coast Contemporary Home?
A West Coast contemporary home is a modern design shaped by the region’s landscape, materials and indoor-outdoor living. It isn’t a single floor plan or a checklist of finishes. A home might use a restrained exterior palette and a sheltered outdoor area, for example, while arranging its rooms around the household’s routines. The defining idea is a coherent relationship between the architecture, the property and everyday use.
What defines West Coast contemporary home design in Canada?
In Canada, the design is defined by regional adaptation, not by copying a single historic house. A design for Victoria may respond to its specific property and household needs, while another British Columbia home can take a different form. Look for decisions that work together: exterior materials, roof shape, room arrangement and outdoor access. That coherence helps distinguish a considered regional design from a collection of stylistic references.
What is the average cost per square foot to build a West Coast contemporary home in BC?
A single average per-square-foot figure can be misleading because project scope and site conditions shape the total. The design, structural complexity, material selections, access and amount of site work all affect the estimate. A home with extensive custom detailing won’t compare neatly with a simpler plan. Pricing depends on the project and is provided after a quote request, with scope, specifications and site conditions among the cost factors.
What energy-efficiency and sustainability features are common in West Coast contemporary homes?
Common priorities include a well-coordinated building envelope, efficient heating and ventilation choices, and materials suited to the region. For a practical review, examine how insulation, air sealing, windows and mechanical systems support one another. Then consider material origin, expected maintenance and how efficiently each finish is used. Specifying wood siding only in suitable areas, for example, can balance a natural appearance with thoughtful material use.
What risks and extra costs should I budget for when building on a coastal or sloped BC site?
On a sloped or coastal property, site work can add complexity before the home’s finishes are installed. Uneven ground may require more excavation, retaining structures or drainage planning. Restricted access can also affect how materials and equipment reach the build area. Coastal exposure makes exterior material selection especially important. Assess site conditions and the construction sequence early, so the project scope reflects the land, access and intended design.

Comments are closed