




Energy Efficient Custom Home Design: A Vancouver Homeowner’s Guide
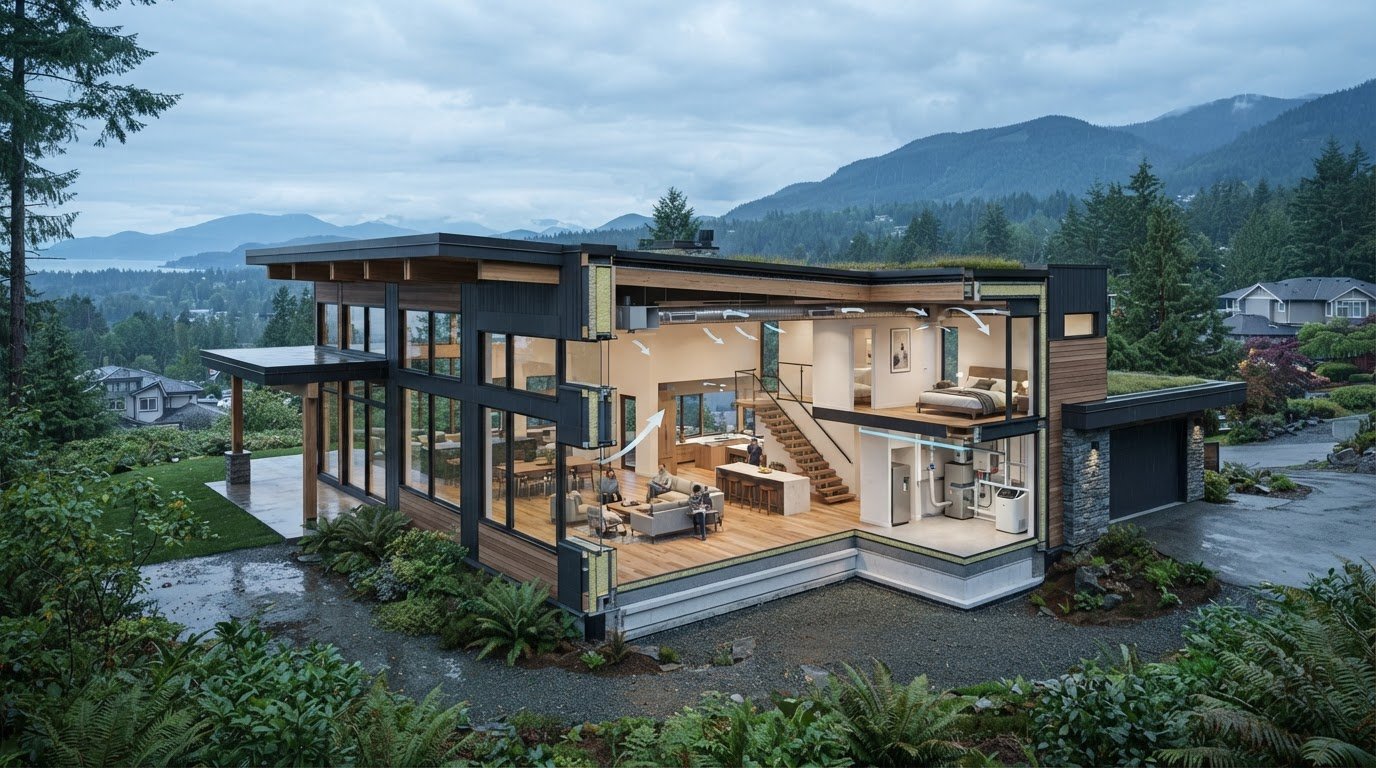
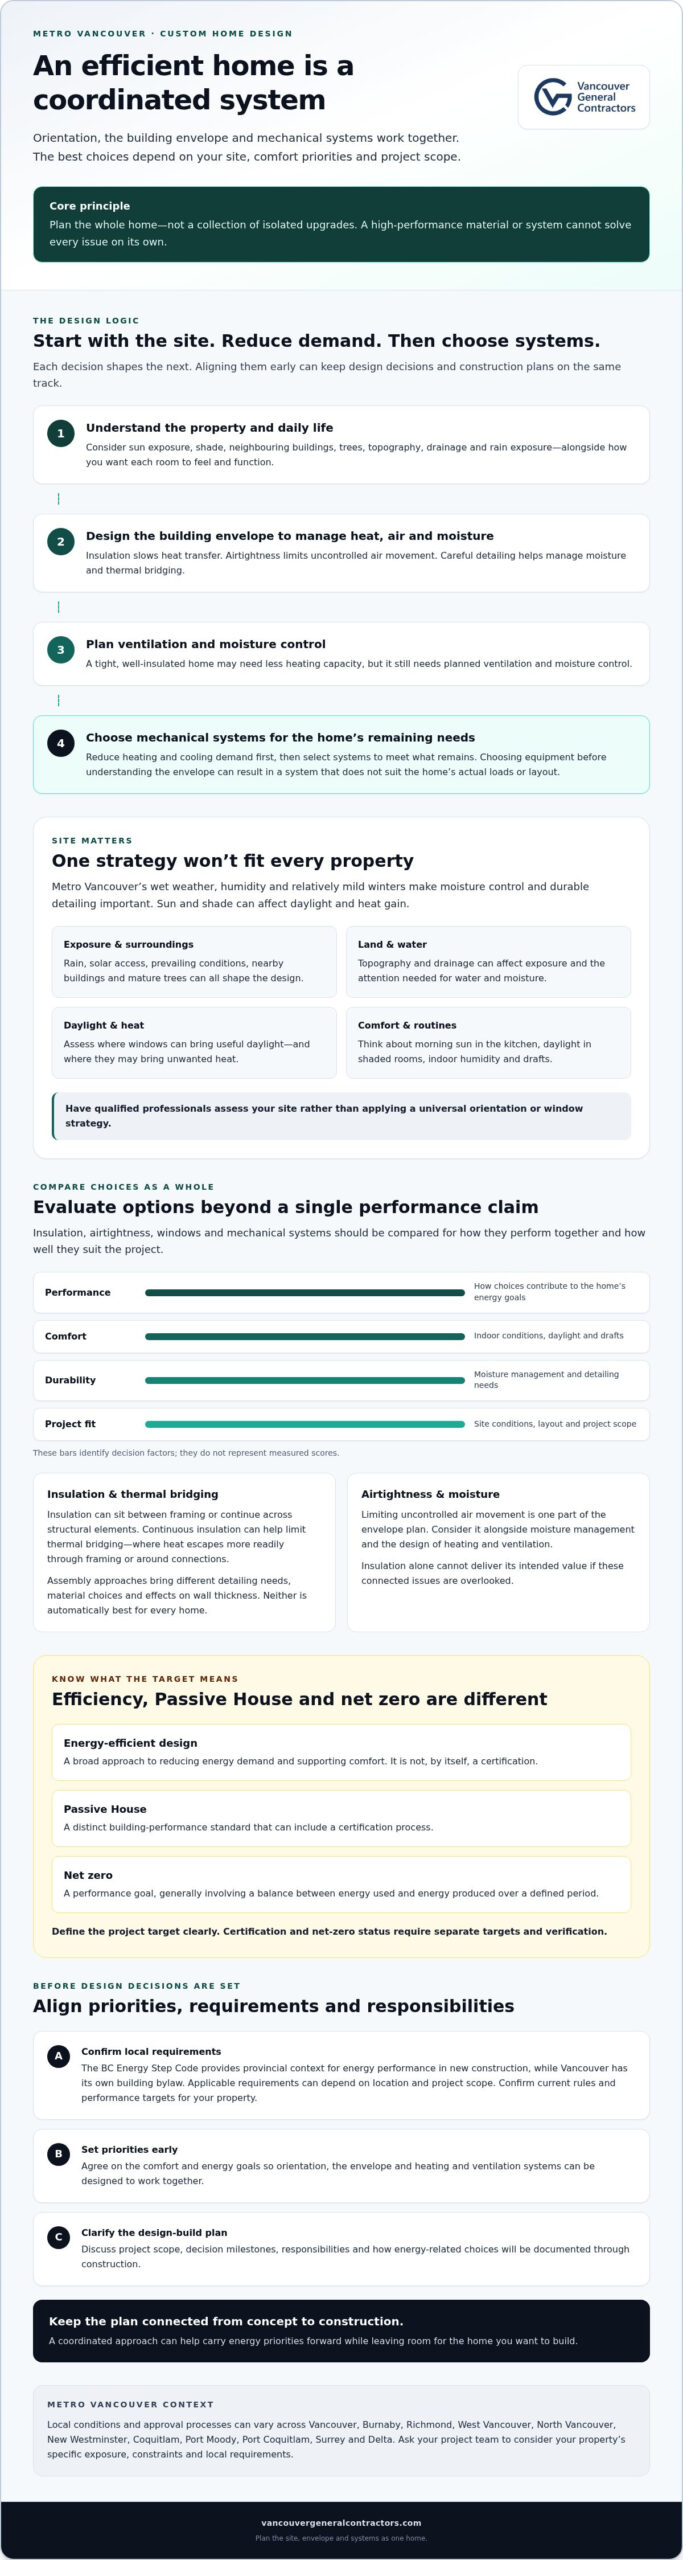
The most efficient custom home isn’t defined by one premium window or heating system. In Metro Vancouver, energy efficient custom home design depends on how the home’s orientation, building envelope and mechanical systems work together, and how well those choices suit your site and daily life.
It’s reasonable to wonder which upgrades are worth prioritizing, or whether high-performance construction will restrict your design or complicate the build. Compare choices as parts of one plan, weighing energy performance alongside comfort, durability, site conditions and project scope. Setting those priorities early can help keep design decisions and construction plans aligned.
This guide explains how insulation, windows, airtightness, orientation and mechanical systems contribute to an efficient home, and what to discuss with a Vancouver-area design-build team before committing. You’ll also learn why local requirements matter and how coordinated planning can carry energy priorities from early concepts through construction, while leaving room for the home you want to build.
Key Takeaways
- Energy efficient custom home design works best as a coordinated plan, not a collection of isolated upgrades.
- Compare insulation, airtightness, windows and mechanical systems by performance, comfort, durability and fit for your site.
- Set your priorities early so the home’s orientation, envelope and heating and ventilation systems can be designed to work together.
- Confirm which local building requirements apply to your property before settling on performance targets.
- Ask your design-build team to clarify scope, decision milestones, responsibilities and how energy-related choices will be documented through construction.
What energy efficient custom home design means for Vancouver homeowners
Energy efficient custom home design coordinates a home’s orientation, building envelope and mechanical systems to reduce energy demand and support comfortable indoor conditions. Choosing one high-performance material won’t solve every problem on its own. For example, insulation can’t deliver its intended value if air leakage, moisture management and heating and ventilation design aren’t considered too.
For Metro Vancouver homeowners, choices also need to suit local conditions and the specific property. Wet weather, humidity and relatively mild winters make moisture control and durable detailing important. Sun exposure and neighbouring buildings can affect daylight and heat gain. The right balance depends on the site, the home’s layout and how you plan to use each space.
How Vancouver’s climate and site shape an efficient home
Rain exposure, prevailing conditions and solar access vary by property. A nearby building or mature tree may shade a lot, while topography can affect exposure and drainage. These factors influence where windows can bring useful daylight or unwanted heat, and where the design needs careful attention to water and moisture. Ask qualified professionals to assess your site rather than applying a universal orientation or window strategy.
Conditions and approval processes can vary across Vancouver, Burnaby, Richmond, West Vancouver, North Vancouver, New Westminster, Coquitlam, Port Moody, Port Coquitlam, Surrey and Delta. Ask your project team to consider your property’s specific exposure, constraints and local requirements rather than assuming one approach will suit every Metro Vancouver municipality.
Energy efficiency, Passive House and net zero are not interchangeable
Energy-efficient design is a broad approach to reducing energy demand and supporting comfort. It isn’t, by itself, a certification. Passive House refers to a distinct building-performance standard that can include a certification process; net zero describes a performance goal, generally involving a balance between energy used and energy produced over a defined period. The terms aren’t interchangeable, so define the target for your project clearly.
Energy-efficient design describes an approach; certification and net-zero status require separate targets and verification. In British Columbia, the BC Energy Step Code provides provincial context for energy performance in new construction, but Vancouver has its own building bylaw. Applicable requirements can depend on location and project scope. Confirm current rules, performance targets and any certification criteria before setting design decisions in stone.
How the building envelope and systems work together in an efficient custom home
A practical design sequence starts by reducing the home’s heating and cooling demand, then selecting mechanical systems to meet the remaining needs. The building envelope, the parts separating indoor and outdoor spaces, does much of that work. Insulation slows heat transfer, airtightness limits uncontrolled air movement, and careful detailing helps manage moisture and thermal bridging, where heat escapes more readily through materials such as framing or around connections.
Efficient performance depends on coordinated building components, not any one material or piece of equipment. A tight, well-insulated home may need less heating capacity, but it still needs planned ventilation and moisture control. Choosing equipment before understanding the envelope can result in a system that doesn’t suit the home’s actual loads or layout. Natural Resources Canada offers guidance on home energy performance and related assessment resources.
Insulation, airtightness and moisture control
Insulation between framing can be combined with insulation that continues across structural elements. Continuous insulation can help limit thermal bridging, while different assembly approaches bring their own detailing needs, material choices and effects on wall thickness. Neither approach is automatically best for every home. Ask the design team to assess the full wall, roof and foundation assemblies against the site and project goals.
Airtightness means limiting unintended gaps, not eliminating fresh air. Details at transitions, penetrations and window openings need to work together to control air and moisture movement. Ask qualified professionals to review these assemblies and explain how the ventilation plan will provide fresh air. Rather than relying on generic R-values or assembly specifications, confirm the proposed details and performance assumptions for your specific project.
Windows, orientation and mechanical systems
Window placement affects daylight, views, heat gain and comfort. Glazing choices and shading can change how much solar heat enters a room, so assess them alongside orientation and the surrounding site. A large window may suit one elevation but need a different shading or glazing strategy on another. The goal is a considered balance, not a single rule for every façade.
Once the envelope and window strategy are established, the design team can assess heating, cooling and ventilation options against the home’s needs. A heat pump may be one option to consider, but equipment selection and sizing should account for the design, expected use and applicable requirements. Have qualified professionals verify current efficiency specifications and local code obligations before you finalize decisions.
For a custom home, carrying these priorities from concept through construction helps keep design intent and documented scope aligned. A Metro Vancouver custom home design-build team can coordinate design, pre-construction and construction discussions so you can clarify who is responsible for each energy-related decision.
Compare energy-efficient custom home design options without chasing one “best” system
No single material, certification or technology guarantees an efficient home. A wall assembly may perform well on paper, but the result still depends on detailing, windows, ventilation, mechanical sizing and construction quality. Compare options against your design priorities, and ask what evidence supports any performance claim.
Compare design approaches by performance, complexity and site fit
Use the comparison as a starting point, not a ranking. Suitability depends on the project’s design, site conditions, available expertise and local requirements. Ask your team to compare complete assemblies and explain how each option affects detailing, layout and coordination.
| Design approach | Potential benefits | Trade-offs and site fit | Questions for your team |
|---|---|---|---|
| High-performance assemblies using conventional framing | Can accommodate familiar construction methods and a range of layouts and finishes. | Thermal bridging and air leakage require careful detailing. Ask how the proposed assembly suits the site and who will review it. | How are insulation, air control and moisture management addressed at transitions and openings? |
| Passive House-led design | Sets a defined performance framework that can guide envelope, window and mechanical decisions together. | Requires early coordination and project-specific modelling or verification. Confirm whether certification is part of the scope. | What target is being pursued, and what modelling, testing and documentation are included? |
| Insulated concrete form (ICF) construction | Combines a structural wall system with insulation within the assembly. | Wall design, openings, connections and construction approach may affect layout and detailing. Check suitability for the specific site and design. | How does the full wall assembly integrate with the roof, foundation, windows and moisture-control strategy? |
Mechanical systems need the same project-specific comparison. Discuss heating and cooling options, including heat pumps where appropriate, in relation to comfort goals, ventilation design and the home’s calculated needs. Have equipment professionally selected and sized; don’t choose it based only on a supplier’s general claim or a neighbour’s experience. Climate control specialists like Ultra Air Heating and Cooling demonstrate how tailored sizing and performance-matched equipment are vital to maintaining efficient indoor comfort.
What to ask about certifications and performance targets
Clarify what each target measures, who is responsible for verification, and when modelling, testing or documentation will happen. Ask whether certification is planned, optional or included, and confirm the scope, costs and responsibilities in writing. Keep verified, project-specific results separate from aspirational targets and product or supplier claims.
For a broader framework for assessing a builder and delivery approach, see this custom home builders Vancouver guide. A sound energy efficient custom home design comparison weighs performance, detailing complexity, durability and site fit together, then records the agreed decisions before construction.
Plan an energy-efficient custom home in Metro Vancouver step by step
Good planning turns efficiency goals into decisions that can be reviewed, costed and carried through construction. Start with the property and how you want to live, then coordinate design, performance targets and documentation before key choices are locked in.
Set priorities before the design is finalized
Rank what matters most: indoor comfort, energy use, resilience, daylight, aesthetics and future flexibility. Record who will live in the home, how you expect to heat it, which spaces need particular comfort or light, your budget parameters and any known site constraints. Clear priorities help the team weigh trade-offs without assuming every goal matters equally.
- Assess the site: Review orientation, exposure, access, topography and relevant property constraints with qualified professionals.
- Agree on design priorities: Document lifestyle needs and decide how comfort, daylight and energy goals should inform the home’s form and layout.
- Set and verify performance targets: Ask what will be measured, who will assess it and how targets relate to the applicable code or any intended certification.
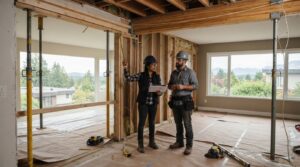
- Coordinate the design: Bring the homeowner, builder, designer, engineers and energy professionals into discussions early so their inputs inform one another.
- Document before construction: Confirm decisions, responsibilities, permit requirements and the process for reviewing proposed changes.
Review approvals, scope and project coordination
Building requirements can differ between the City of Vancouver and other Metro Vancouver municipalities, and may depend on project location and scope. Confirm current municipal and provincial requirements with the relevant authorities and project professionals before finalizing the design. For an existing-home project, permit considerations may also affect planning; see this Vancouver home renovation planning and permits guide.
Ask how design decisions, engineering inputs, permit coordination and construction documents will be sequenced. Before committing, use this checklist to compare proposals:
- Scope: Which design, coordination, documentation and construction items are included or excluded?
- Assumptions: What site, material, equipment or performance assumptions inform the plan?
- Verification: Who is responsible for testing, review or performance documentation, and at what stage?
- Change management: How are design changes assessed, approved and reflected in scope and cost?
These steps give energy efficient custom home design a practical foundation and help you understand responsibilities before work begins. Discuss your Metro Vancouver custom home plans with a design-build team and clarify how priorities can carry from concept through construction.
Vancouver design-build: efficiency from plans to build
Energy priorities need to carry beyond the design stage. A coordinated design-build process can connect decisions from initial concepts and 3D design to pre-construction, permits and construction. The team can check that drawings, specifications and responsibilities align, giving homeowners a clearer path to resolving questions before they affect work on site.
Vancouver General Contractors uses this process for custom homes and major residential projects across Metro Vancouver. Its fixed-price contracts are established during pre-construction, so review the contract carefully to understand what’s included, what’s excluded and how changes are handled. A defined price does not promise a particular energy rating or utility-bill outcome.
Questions to ask a custom home builder before signing
Ask the team to show how energy goals move from the design brief into construction documents. Confirm who coordinates engineering, permits, energy modelling and site-specific decisions, and how design questions will be resolved. Clear answers help you understand where responsibilities sit and what information you’ll receive as the project progresses.
- How are energy priorities recorded, reviewed and reflected in drawings and specifications?
- Who coordinates engineering inputs, permits and any energy modelling or performance verification?
- What decision milestones give you a chance to review and approve key choices?
- What does the contract include or exclude, and how are changes assessed and documented?
- What warranty terms apply, and where can you review them in writing?
From a clear design brief to a coordinated build
A brief that identifies your priorities, assumptions and performance targets gives the team a shared reference point. During pre-construction, check that the proposed scope, documentation and responsibilities reflect those decisions. Before signing, request written terms for inclusions, exclusions, change procedures and warranty coverage. Confirm what performance documentation is planned and who will provide it.
Design-build brings concept development, 3D design, pre-construction, permits and construction into a coordinated project pathway. It can make decisions easier to track as plans become a build, while clear scope and decision points help you understand what’s settled and what still needs review. That coordination supports thoughtful energy efficient custom home design, without substituting for project-specific performance evidence.
If you’re considering a custom home in Metro Vancouver, discuss your custom home project and the priorities you want reflected from the first design conversations.
Build your plans around the home you want to live in
Energy efficient custom home design is a series of connected choices, not a single upgrade. The building envelope, windows, orientation and mechanical systems need to suit the site and work together to support comfort, durability and your performance goals.
Start by defining your priorities, then ask how the team will document decisions, verify targets and coordinate responsibilities. Vancouver General Contractors, founded in 2011, coordinates custom homes from initial concepts and 3D design through pre-construction, permits and construction. Its fixed-price contracts are established during pre-construction, so review the scope, exclusions and terms carefully before committing.
A clear process can help you make informed choices while your plans take shape. Discuss your custom home plans with Vancouver General Contractors and explore how your priorities could carry from concept into construction. With thoughtful planning and clear expectations, you can move forward with confidence towards a home designed for the way you want to live.
More Uncategorized Guides


Ready to start your renovation?
Frequently Asked Questions
What makes a custom home energy efficient?
An energy-efficient custom home uses coordinated design choices to reduce energy demand and support indoor comfort. Orientation and shading shape sunlight; insulation and airtightness limit heat loss and drafts; windows, moisture control, ventilation and properly selected heating or cooling systems complete the picture. No single feature guarantees performance. For your Vancouver-area site, define measurable goals with qualified professionals and agree on how those goals will be documented and assessed.
Is Passive House design the same as energy-efficient custom home design?
No. Energy-efficient custom home design is a broad approach to reducing energy demand and supporting comfort, while Passive House refers to a distinct performance framework. A home can include energy-conscious choices without pursuing a particular certification. Before selecting a target, ask what it measures, what modelling or testing is involved, and who verifies the results. The project team should also confirm that the approach suits your site and priorities.
How do I make a custom home more energy efficient in Vancouver?
Start with the property, household needs and locally applicable requirements, then coordinate the envelope, windows, ventilation and heating or cooling systems. In Vancouver and nearby communities, rain exposure and moisture management matter, while orientation and neighbouring buildings can affect daylight and heat gain. Ask qualified professionals to assess your specific site rather than apply a standard solution. Confirm current municipal and provincial requirements before finalizing plans.
Are insulated concrete forms the best choice for an energy-efficient custom home?
Insulated concrete forms (ICF) are one wall-system option, not a universal solution. Their suitability depends on the home’s design, site, detailing, project priorities and coordination with the rest of the envelope and mechanical systems. Compare complete assemblies, including documented performance evidence, construction requirements and design implications. Ask how the wall connects with windows, roof and foundation, and assess specific claims against project documentation rather than relying on a product claim alone.
How much does energy-efficient custom home design cost?
There isn’t a reliable single figure without a defined site, scope, design and performance target. Design complexity, engineering, materials, mechanical systems and approval requirements can all affect the project. Request a clearly scoped pre-construction proposal and check what’s included, what remains an allowance and how changes are managed. If a fixed-price contract is proposed, review its terms, inclusions and exclusions carefully before committing.
Do I need to meet special energy requirements to build a custom home in Vancouver?
Requirements depend on the project’s location and scope, as well as the rules in effect when an application is made. Municipal requirements may differ from provincial requirements. Before finalizing plans, ask your design-build team or qualified professionals to confirm the current rules for the specific property and identify which authority applies. This is relevant across Metro Vancouver, including Vancouver, Burnaby, Richmond, Surrey and other nearby municipalities.
Can a design-build contractor help plan an energy-efficient custom home?
Yes. Depending on the agreed scope, a design-build contractor can coordinate concept design, 3D design, pre-construction, permits and construction. Ask who is responsible for engineering, energy modelling, performance targets and verification, and how decisions will be documented. Review contract inclusions, exclusions, change procedures and warranty terms in writing. Any stated energy outcome should have a clear measure and documented verification, not rely on an informal estimate or general claim.

Comments are closed