




Egress Window Installation Requirements in BC: Sizes and Wells
A basement window doesn’t qualify for egress just because it opens. The egress window installation requirements in BC include an unobstructed opening of at least 0.35 sq. m., with no dimension under 380 mm. For bedrooms, the 2018 BC Building Code requires a qualifying outside window or exterior door, except where the suite is sprinklered.
Choosing a window can seem straightforward until its opening size, sill height and window well determine whether it allows emergency escape. Assess the clear opening and the space around it, not just the frame dimensions.
This guide explains what makes a window an egress window, how BC requirements apply to window wells and which styles may qualify. It also explains why the window’s operation and the room layout matter when planning a basement renovation.
Key Takeaways
- Assess the clear opening, not just the window frame: it needs at least 0.35 sq. m. of unobstructed space, with no dimension below 380 mm.
- Plan the window well around both escape space and operation; an outward-opening sash can affect the clearance available.
- Check sill height as well as opening size. A built-in step or bench can affect how the height is measured.
- Compare window styles by their actual clear opening when open, since similar frame dimensions can provide very different escape space.
What are British Columbia Egress Requirements?
The 2018 BC Building Code sets bedroom escape rules, while municipalities administer project approvals locally. For homeowners, egress window installation requirements in BC begin with the bedroom’s qualifying outside opening and how it operates.
Bedroom Egress Rules in British Columbia
Sentence 9.9.10.1.(1) requires a qualifying outside window or exterior door for each bedroom, except where the suite is sprinklered. The opening must operate from inside without keys, tools, special knowledge or removing sashes or hardware. This matters because occupants need to open it during an emergency without relying on assistance.
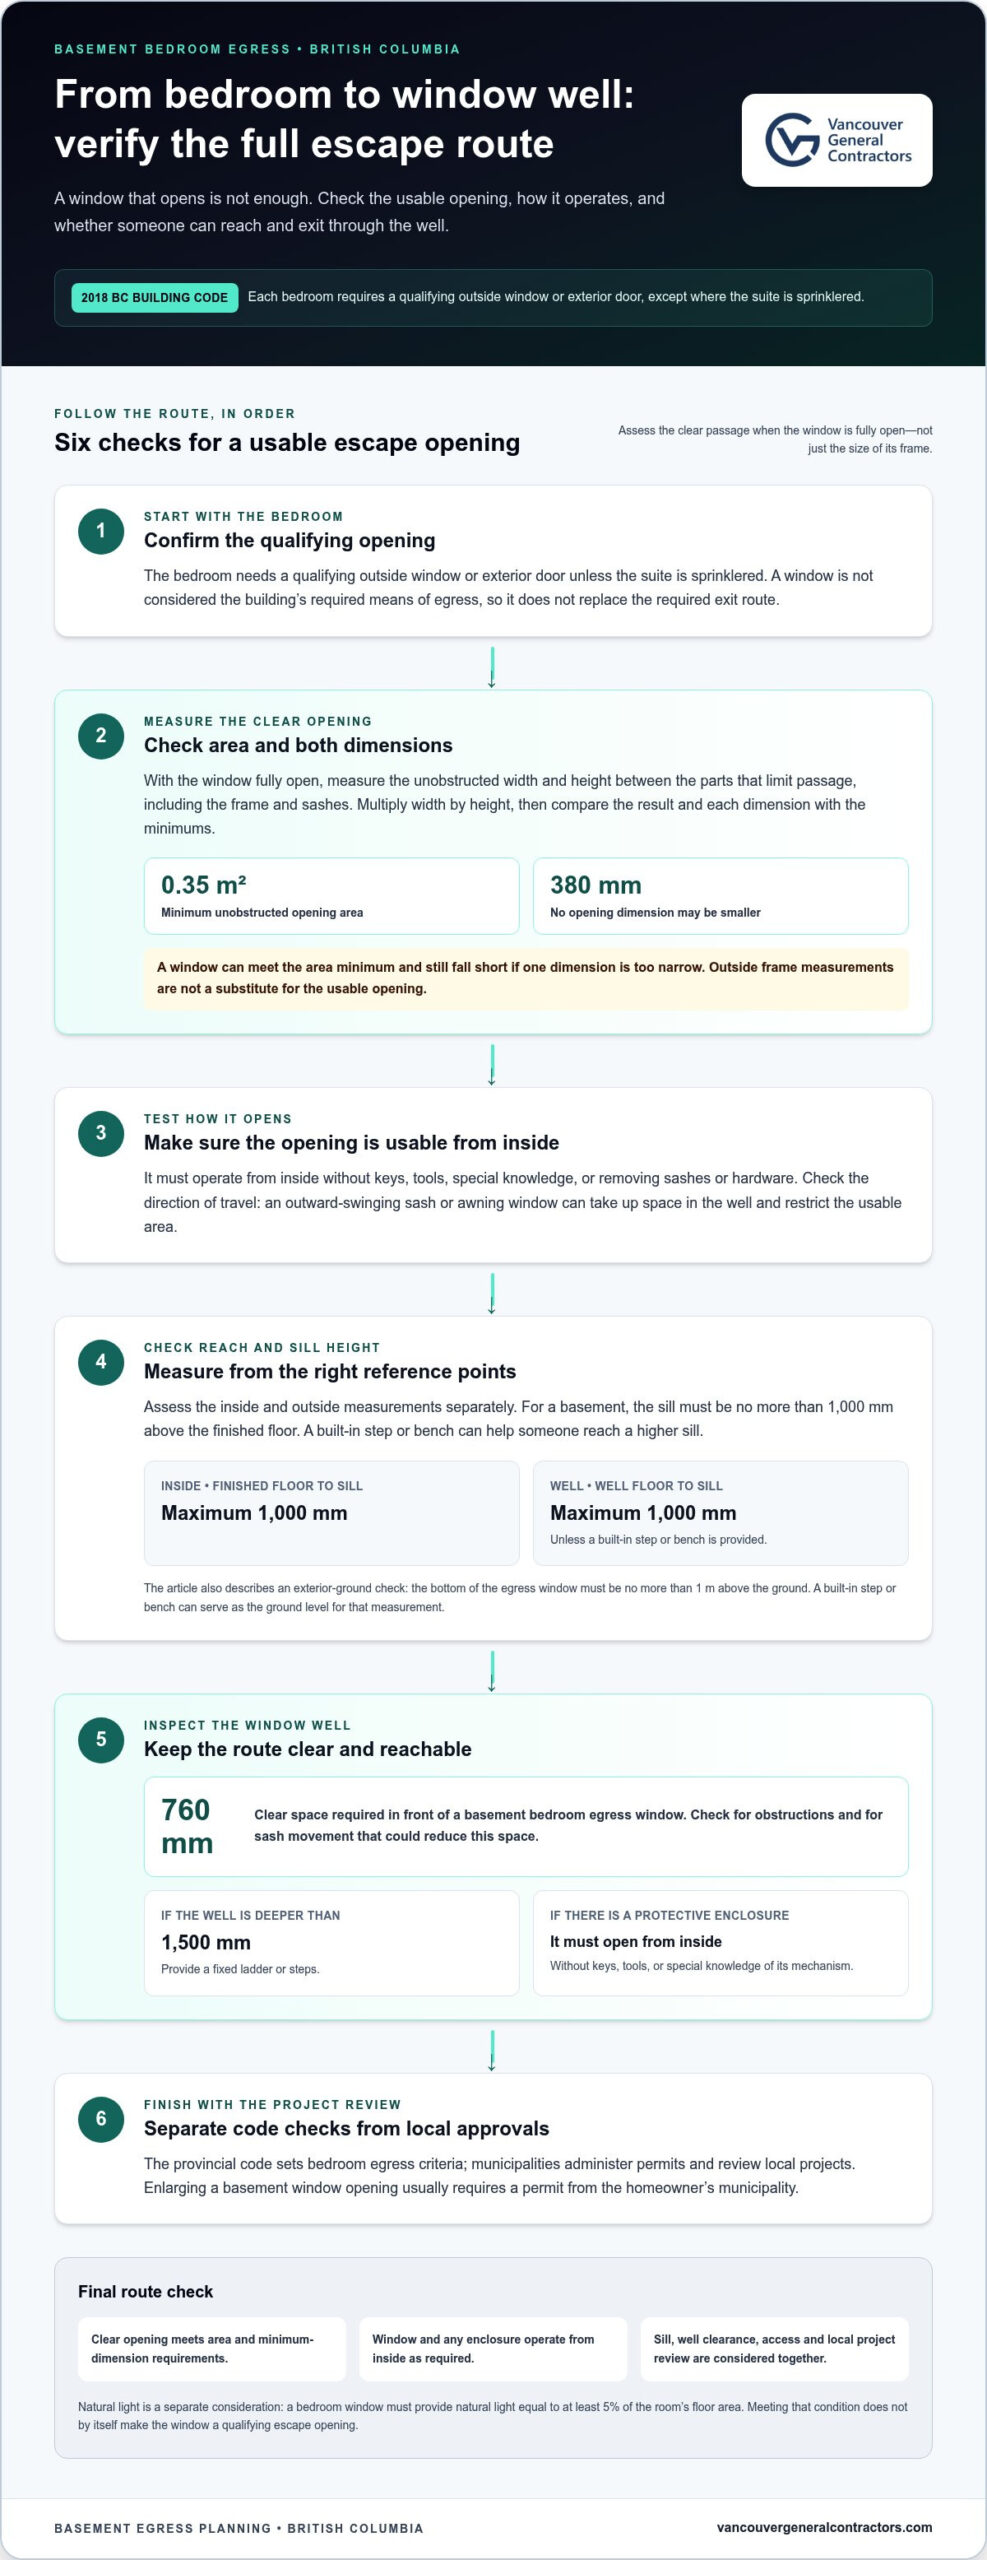
The opening must provide at least 0.35 sq. m. of unobstructed space, with no dimension under 380 mm. Section 9.9.2.3 clarifies that a window isn’t considered a required means of egress, so it doesn’t replace the building’s required exit route.
Compliance in Older Homes
An older home’s bedroom window may open but still fail to provide the required clear passage. Compare the usable opening when fully open with the required area and minimum dimension. The frame’s outside measurements do not show how much space is actually available for escape.
Natural light is a separate consideration: a bedroom window must provide at least 5% of the room’s floor area in natural light. A window may meet that condition but still fall short as an escape opening. Understanding egress window installation requirements in BC means assessing both functions when planning changes to an older bedroom.
Municipal Variations in Egress Rules
The provincial code sets bedroom egress criteria, while municipalities administer permits and review local projects. The core provincial criteria apply across BC, but local permitting and project reviews are handled by each municipality.
For example, enlarging a basement window opening usually requires a permit from the homeowner’s municipality. The proposed opening and related wall work can affect local approval, so distinguish the code requirements from municipal review when planning an alteration.
Window well clearance
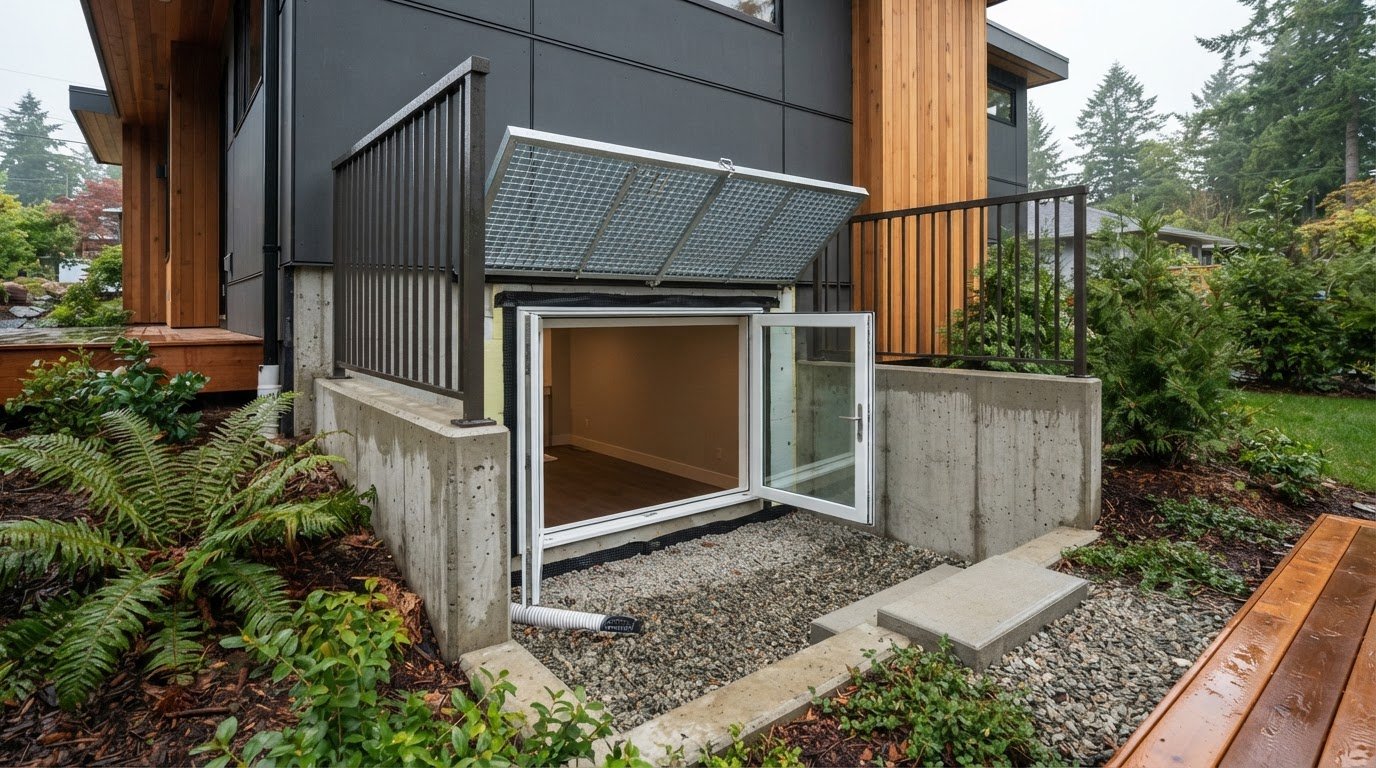
For a basement bedroom in British Columbia, allow 760 mm of clear space in front of an egress window. Assess the space from the opening into the well, including any obstruction that could restrict access. The window must open without the sash or nearby surfaces blocking the usable area. Check its direction of travel, particularly with outward-swinging and awning windows, where the open sash can occupy well space.
Measure sill height from the window-well floor, not from the exterior ground above it. The sill must be no more than 1,000 mm above the well floor unless a built-in step or bench is provided. That raised foothold changes how occupants reach the opening, so include it when assessing the route from the well floor to the sill.
Depth also affects access. If a BC window well is deeper than 1,500 mm, it needs a fixed ladder or steps. A protective enclosure over a bedroom egress window well must open from inside without keys, tools or special knowledge of its mechanism. These details matter together: an adequate opening is less useful if someone cannot reach it or operate the enclosure.
Measure the unobstructed opening with the window fully open. Record the clear width and height between the parts that limit passage, including the frame and sashes; don’t use the outside frame dimensions as a substitute. Multiply the clear width by the clear height to find the opening area, then compare both measurements with the required minimums described above. A window can have sufficient area but still fail if one dimension is too narrow.
Before changing a basement window, assess the opening, sill, well floor and any cover as one escape route. Where a window well is part of a larger project, whole home renovation planning can consider the window location alongside the room and exterior work.
What are Egress Windows?
An egress window provides a bedroom with an opening for emergency escape. In a basement, the window’s height and the route to it matter as well as its opening dimensions.
Window Sill Height Above Ground
In British Columbia, the bottom of an egress window must be no more than 1 m above the ground. This height affects whether someone can reach the opening from outside during an escape. A built-in step or bench can serve as the ground level for measuring this limit. Measure the actual access point, not just the window frame.
Keep the reference points distinct: the exterior-ground limit describes the bottom of the window relative to the ground, not the sill height above the finished floor. Confusing these measurements can lead to a design that meets one height condition but not the other.
Basement Sill Height and Access
For a BC basement egress window, the sill must be no more than 1,000 mm above the finished floor. This limit affects how easily a person inside can reach and use the opening. A built-in step or bench can help make a higher sill easier to reach.
Assess the sill with the window fully open, then consider how someone would reach it from the floor. A casement window’s swing, nearby furnishings and any step can affect access. A sprinkler may change which bedroom egress provision applies, but it does not alter the window’s physical measurements.
British Columbia Building Code Appeal Board Decision 1940 concerned a two-storey residence and an in-swing casement bedroom window approximately 1,680 mm wide by 860 mm high, with its sill at finished-floor level. The example shows why window height alone doesn’t determine whether an opening works; sill position and operation also matter.
Measure the finished-floor-to-sill height inside and the bottom-of-window-to-ground height outside separately. In a basement, include any built-in bench or step when assessing access. These measurements are more useful than judging the window by its frame or appearance.
Egress suitability of casement, tilt-and-turn, awning and sliding windows
A window style qualifies only if, when fully open, it provides the required usable escape opening and can be operated from inside. Casement, tilt-and-turn, awning and sliding designs move differently, so assess the clear opening after accounting for the sash, frame and hardware. The style name alone does not establish suitability for egress.
Casement windows swing open, which can create a wide passage when the sash clears the opening. A 600 mm by 600 mm casement has a frame area of 0.36 m², a useful reference, but frame area isn’t the same as unobstructed opening area. Measure the clear width and height with the window open, and account for any part of the sash that remains across the opening.
Sliding windows open by moving one sash across another, which limits the portion available for escape. A sliding window must be at least 44 inches wide and 24 ¾ inches tall to be produced for egress. Even a 600 mm by 600 mm slider provides only 0.18 m² of opening area in the stated example, so overall frame dimensions alone can be misleading.
Awning and tilt-and-turn windows also need assessment in their actual open positions. An awning sash may project into the space outside, while a tilt-and-turn unit can have different opening positions. Measure the clear passage in the position intended for emergency use. Many hopper basement windows provide only 0.24-0.30 m² when fully open, which falls short of the required area.
Operation matters as much as geometry. The window must open from inside without keys, tools, special knowledge or removing sashes or hardware. A window opening control device that restricts travel to 100 mm may meet a guard requirement, but it doesn’t meet bedroom egress needs. For a renovation that involves changing a bedroom window or its surrounding opening, plan your whole home renovation around both window operation and the measured clear opening.
Vancouver General Contractors: Home Additions
Vancouver General Contractors can coordinate egress window planning as part of a wider project, such as a basement renovation or home addition. Changing a basement window can affect the surrounding wall, room layout and permit planning, so consider these elements together rather than treating the opening as an isolated detail.
Its design-build process manages project phases from initial concept and 3D design through construction and permits. That coordinated approach can help homeowners plan a broader renovation around the room’s function and the window’s requirements. For a standalone window replacement, a full renovation may not be necessary; the fit depends on the scope of the work. Contact Vancouver General Contractors to discuss a home addition or renovation that includes egress planning.
Plan the Next Step with Confidence
Include egress in the room’s design from the start, rather than deciding after the finishes and layout are settled. Early planning helps coordinate the window with how you intend to use the space and the scope of the renovation. Keep your measurements and priorities together to guide design decisions.
For projects that involve more than a window change, Vancouver General Contractors offers Home Additions, Whole Home Renovations and Condo Renovations. When egress window installation requirements in BC affect a room or renovation plan, a broader project review can help coordinate the work. A standalone window replacement may not require a larger renovation, so choose a next step that suits your project.
Start by outlining the room’s intended use and the changes you’re considering. Then bring those priorities into the planning conversation. Contact Vancouver General Contractors to discuss your renovation plans and move forward with clarity.
Frequently Asked Questions
Do You Need a Permit?
Enlarging a basement window opening usually requires a permit from the homeowner’s municipality. Replacing a window within the existing opening differs from cutting or altering the wall, so the scope matters. If the project changes the opening, include municipal permitting in the plan and coordinate the proposed work with the local approval process.
How is this requirement actually enforced?
Municipal building officials apply the code through local permitting and approval. For a proposed window change, the municipality reviews the opening and related work against applicable requirements. Keep the clear-opening measurements and window-well layout with the project information so the design can be assessed as a complete escape route, not just a product specification.
What are the egress requirements of the BC Building Code?
The 2018 BC Building Code, Sentence 9.9.10.1.(1), requires a qualifying outside window or exterior door for each bedroom, except where the suite is sprinklered. The opening must work from inside without keys, tools, special knowledge or removing hardware. Section 9.9.2.3 distinguishes this opening from a required means of egress, so a window doesn’t replace the building’s required exit route.
What are the BC Building Code requirements for egress windows in bedrooms?
For a bedroom, assess both the window’s usable opening and how an occupant operates it. The 2018 code’s bedroom provision calls for an outside window or exterior door unless the suite is sprinklered, with operation possible from inside without keys, tools, special knowledge or removing sashes or hardware. A window that is difficult to open from the room doesn’t meet that operating condition.
What is the minimum clear opening area, width, and height for an egress window in BC?
The unobstructed opening must measure at least 0.35 sq. m., and neither dimension can be less than 380 mm. There isn’t a separate fixed width and height pair in these criteria; both clear dimensions must meet the minimum, and their combined area must also qualify. Measure the passage with the sash open, not the outside frame.
What is the maximum sill height for an egress window in BC?
For a basement bedroom, the sill must be no more than 1,000 mm above the finished floor. Separately, the bottom of an egress window must be no more than 1 m above ground. These measurements use different reference points: check the indoor sill from the finished floor and the exterior height from ground level.
More Uncategorized Guides

Basement finishing cost in New Westminster: What affects the price

Freestanding Tub vs Built-In Tub: Compare Cleaning and Storage
Cost to Add a Master Bathroom in Port Coquitlam and How Long It Takes

How to Find a Vancouver Contractor by Comparing Costs and Timelines

Spa-Inspired Bathroom Renovation Ideas for West Vancouver Homes

Comments are closed