




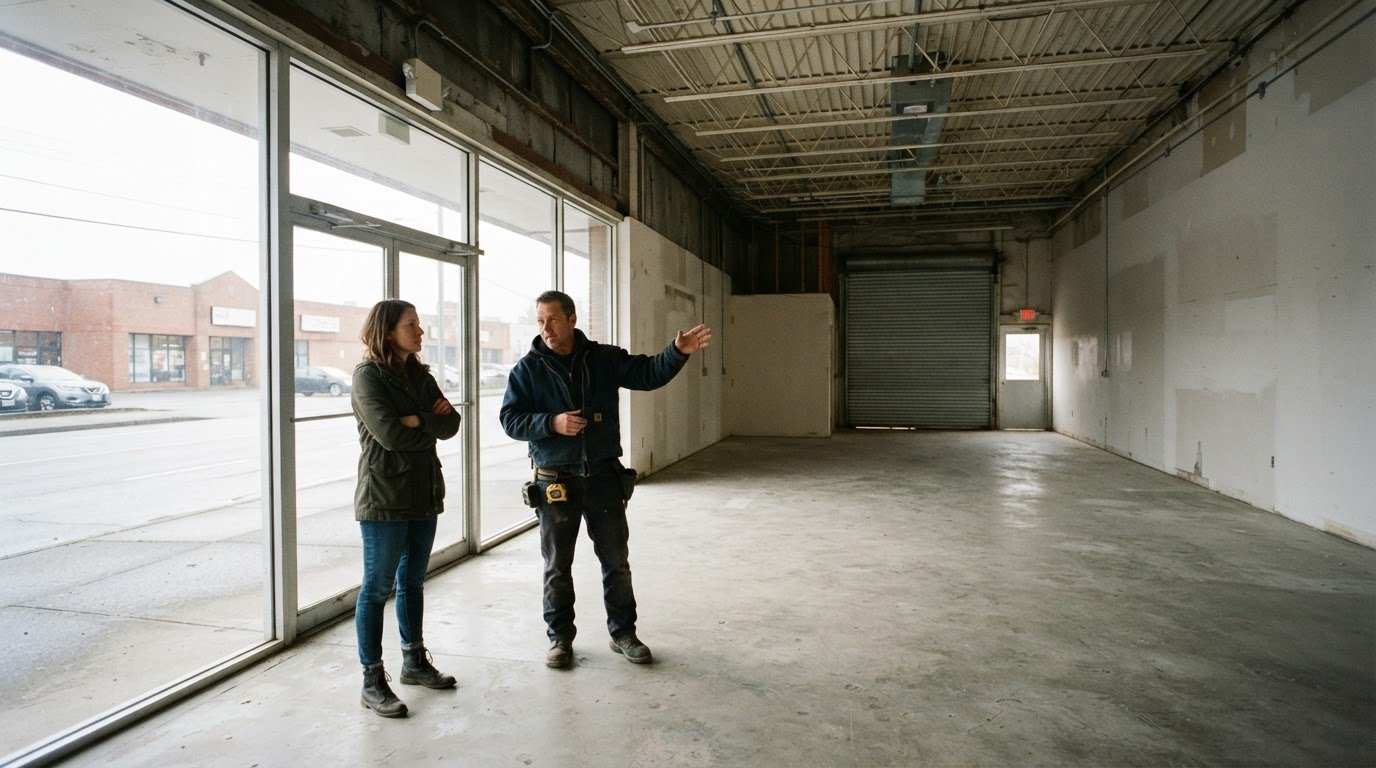
Retail Store Build-Out in Richmond: Zoning and Space
The address can shape a retail build-out as much as the floor plan. A retail store build-out company in Richmond needs to consider the site’s zoning, whether the space is industrial or mixed-use, and the proposed business. These factors affect whether the space suits a store or restaurant and what the build-out must accommodate.
Choosing a location is only the first step. Before design decisions become construction work, consider how permitted use, the existing layout, customer access, and day-to-day operations fit together.
This article explains how industrial zoning and mixed-use spaces can affect retail build-outs in Richmond, and why stores and restaurants have different site requirements. Use these points to assess a potential space and plan a practical fit for your business.
Key Takeaways
- Assess whether the site’s zoning and permitted use fit your retail or restaurant concept before committing to a space.
- Build a project budget around the space’s existing condition, required upgrades, design choices, and intended use rather than relying on a generic per-square-foot figure.
- Map permit and inspection needs to the proposed renovation work, and account for how existing building conditions can affect scope and schedule.
- For a residential expansion, Vancouver General Contractors offers Home Additions; retail build-outs involve different site and project considerations.
Retail build-out cost per square foot in Richmond, BC
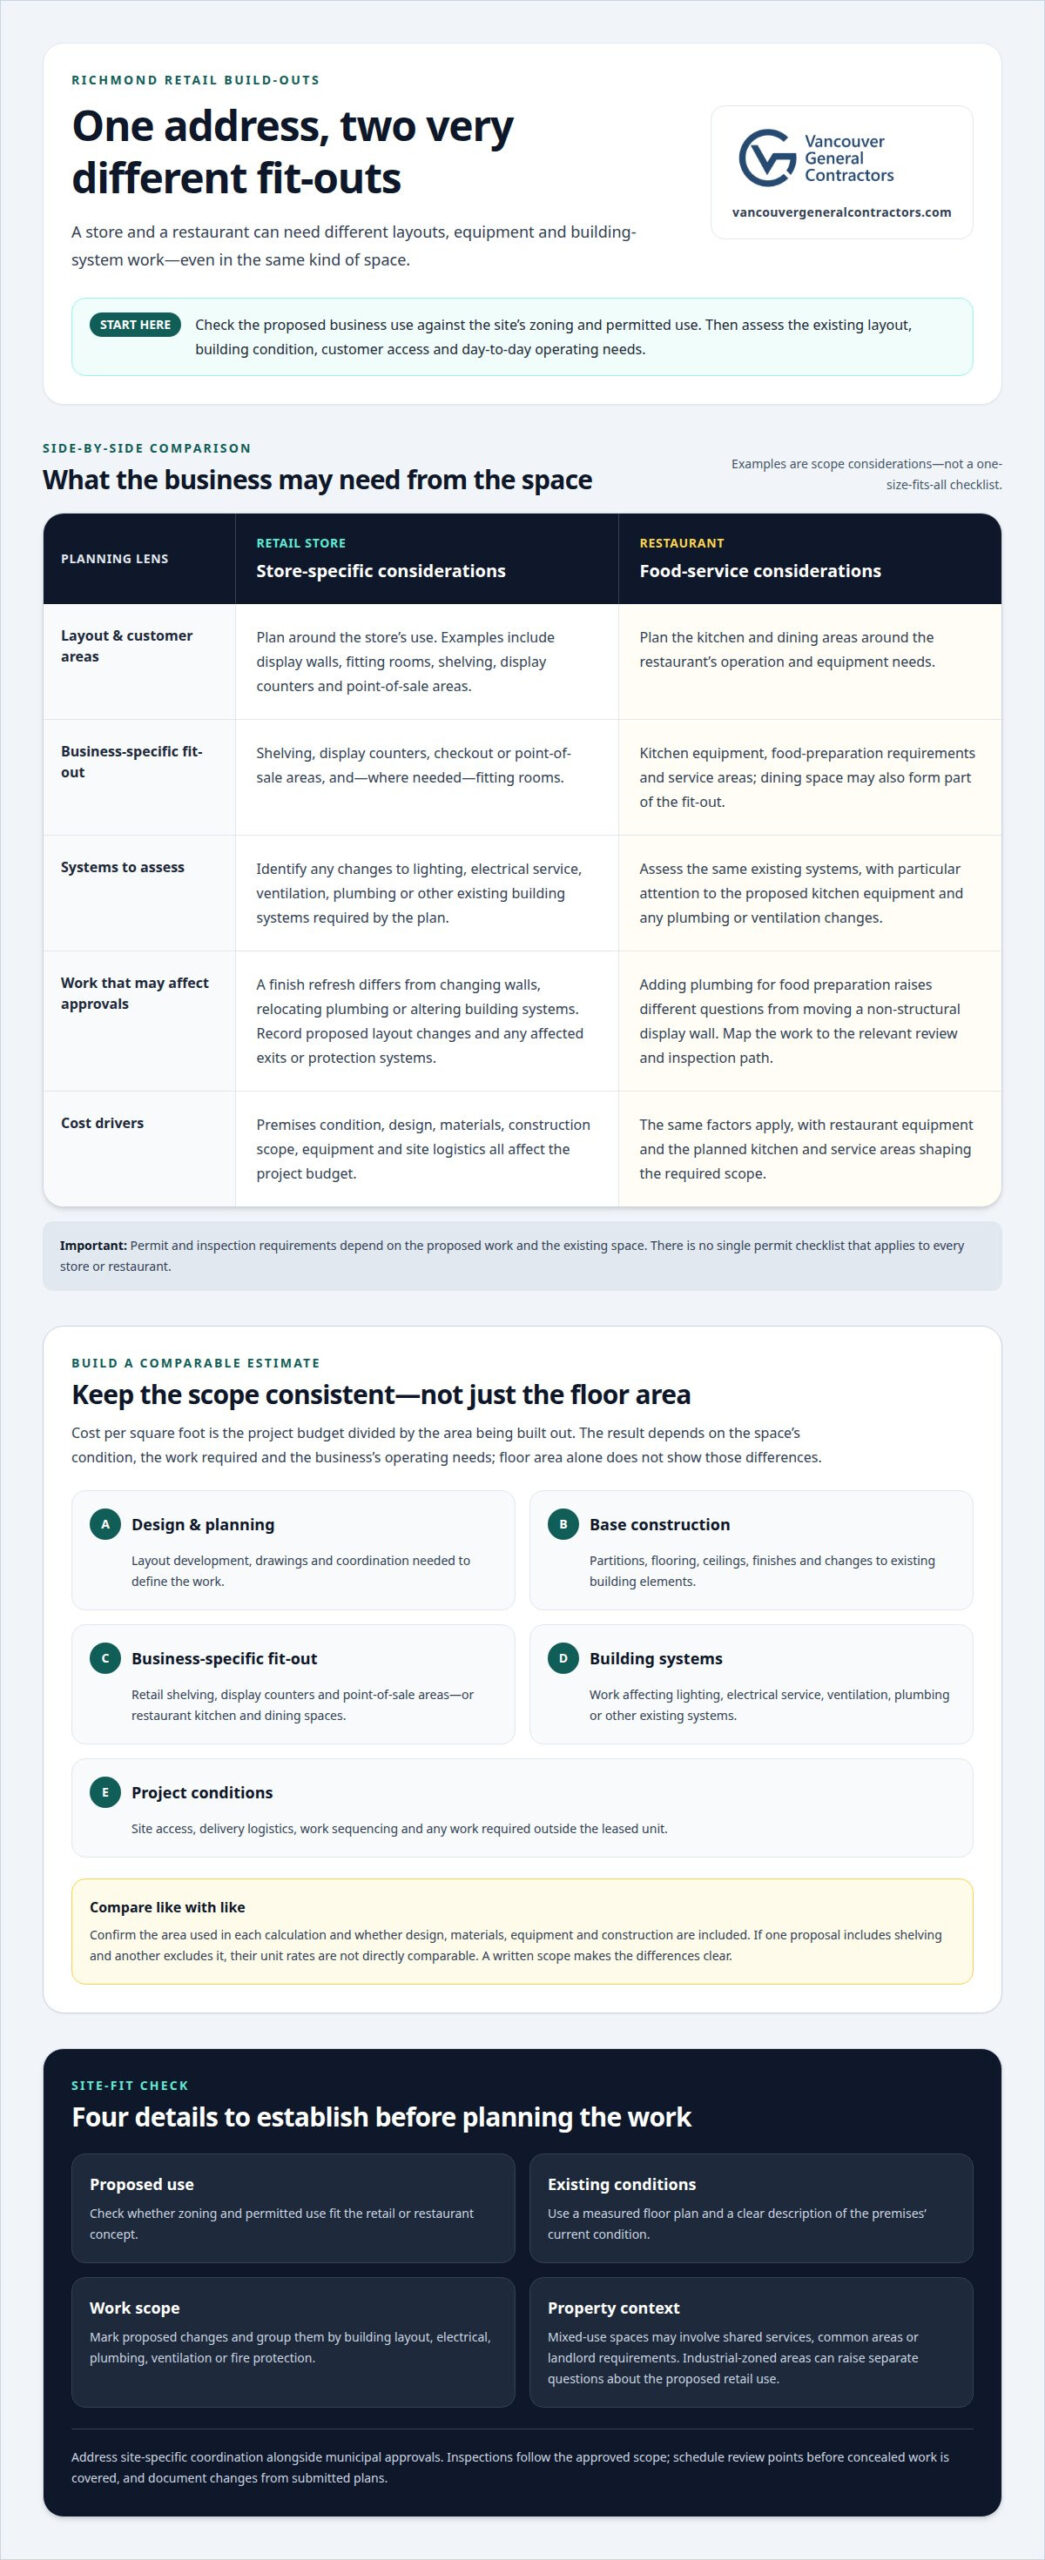
In Richmond, calculate cost per square foot by dividing the project budget by the area being built out. The result depends on the space’s condition, the work required, and the store’s operating needs. A former clothing shop needing new finishes differs from a restaurant space requiring specialized kitchen equipment and service areas. Compare estimates based on the same defined scope, rather than relying on a generic rate that ignores the property.
A project price depends on the case and is provided after a quote request. Key drivers include the condition of the premises, the design, materials, construction scope, and equipment. The floor area alone does not capture those differences. For example, a larger unit with usable finishes and services may require less work than a smaller unit needing substantial alterations.
Break the budget into clear categories before comparing proposals. This makes it easier to check whether each estimate covers the same work:
- Design and planning: Layout development, drawings, and coordination needed to define the work.
- Base construction: Partitions, flooring, ceilings, finishes, and changes to existing building elements.
- Business-specific fit-out: Retail shelving, display counters, point-of-sale areas, or restaurant kitchen and dining spaces.
- Building systems: Work affecting lighting, electrical service, ventilation, plumbing, or other existing systems.
- Project conditions: Site access, delivery logistics, work sequencing, and any required work outside the leased unit.
Use the same scope when comparing per-square-foot estimates. Confirm the area used in each calculation and whether design, materials, equipment, and construction are included. If one proposal includes shelving and another excludes it, their unit rates are not directly comparable. A written scope makes these differences clear before you commit to a lease or construction schedule.
Lease incentives can also affect the project’s effective cost. If a landlord offers a construction allowance, review the lease terms and repayment conditions. The U.S. Securities and Exchange Commission notes that some construction incentives must be repaid to the landlord if the tenant ends the lease early. Account for that obligation separately from the build-out budget when assessing the full commitment.
For a practical Richmond estimate, start with a measured floor plan, a list of business requirements, and a clear description of the existing conditions. A clothing retailer might prioritize display walls and fitting rooms; a restaurant may need a different layout and equipment plan. These details make a cost-per-square-foot calculation more useful than a broad market figure.
What permits and inspections are required for a retail renovation in Richmond, BC?
For a retail renovation in Richmond, permit and inspection requirements depend on the proposed work and the existing space. A finish refresh, such as repainting and replacing display shelving, differs from changing walls, plumbing, or building systems. There is no single permit checklist for every store. First define the work and identify any changes affecting the building, its services, or the business’s intended use.
Start with a written scope and an existing floor plan. Mark proposed changes, such as adding a fitting-room partition, relocating a sink, or reconfiguring a checkout counter. Group each change by discipline: building layout, electrical, plumbing, ventilation, or fire protection. This gives the City of Richmond a clearer basis for determining which applications, drawings, and reviews apply.
Map each scope item to its approval path before finalizing construction plans. Moving a non-structural display wall raises different questions from removing a wall or adding plumbing for food preparation. A restaurant fit-out also has operational requirements that a clothing retailer’s shelving plan may not. Both the proposed business category and the premises’ current configuration matter.
- Building changes: Identify new or removed walls, altered entrances, and changes to the layout.
- Electrical work: Record new lighting, outlets, equipment connections, and changes to existing circuits.
- Plumbing work: Note relocated fixtures, added sinks, and changes to water or drainage lines.
- Life-safety systems: Show proposed work affecting exits, alarms, sprinklers, or other existing protection systems.
Inspections are tied to the approved scope and completed work. Include the inspection sequence in the construction schedule so concealed work can be reviewed before finishes cover it. For example, a plumbing alteration may need to be inspected while the pipes are accessible. Keep approved drawings and inspection records together, and document any change from the submitted plans before work proceeds.
Richmond’s property context can add another layer of coordination. A unit in a mixed-use building may have shared services, common areas, or landlord requirements that affect access and construction timing. A property in an industrial-zoned area may raise separate questions about the proposed retail use. Address these site-specific matters alongside municipal approvals, rather than treating a building permit as the only consideration.
Prepare the property address, current and proposed plans, a detailed work description, and the intended business use. Use these details to establish which Richmond reviews and inspections apply, then coordinate approvals with the build schedule. This helps prevent work from starting before the required review points are understood.
What are common risks and hidden costs in a Richmond retail store build-out
A Richmond retail unit can look ready while concealing work behind finished walls or ceilings. A previous tenant’s layout may not suit a new store, and existing electrical, plumbing, or ventilation systems may need changes. These conditions can expand the construction scope once work begins. A site review and clear written scope help identify gaps early.
Existing conditions are a major source of uncertainty. Removing a partition, for example, may reveal services inside it, while a planned display wall could obstruct a sprinkler head. Document visible conditions, review available building drawings, and identify areas that need investigation before finalizing the design. In older or previously altered premises, a walk-through alone may leave important scope questions unanswered.
Use and zoning can create a different kind of risk. An industrial-zoned property may not accommodate every retail concept, while a mixed-use unit can involve shared systems and access arrangements. A clothing shop and a restaurant also place different demands on layouts and building services. Clarify the proposed use and site constraints early, before detailing a design that may not suit the location.
- Scope gaps: Check whether demolition, disposal, surface repairs, and finishing are included.
- Existing systems: Compare planned lighting, plumbing, ventilation, and equipment with the unit’s current services.
- Landlord coordination: Identify approvals, access limits, shared areas, and responsibilities for building systems.
- Schedule conflicts: Coordinate material deliveries and trades around site access and work sequencing.
- Design changes: Record decisions and revisions so drawings, purchasing, and construction stay aligned.
Give landlord coordination particular attention in a Richmond shopping centre or mixed-use building. Changes inside one unit can affect shared corridors, service areas, or building systems. Clarify who manages each interface and how access will work. If the lease includes a construction allowance, review its terms carefully. The U.S. Securities and Exchange Commission notes that some construction incentives must be repaid to the landlord if the tenant ends the lease early.
Before work starts, align the drawings, written scope, lease responsibilities, and construction schedule. Record exclusions and define how proposed changes will be approved and documented. For a clothing retailer, this could mean confirming display and fitting-room details before ordering fixtures. For a restaurant, it could mean coordinating kitchen equipment with planned service connections.
Planning a separate renovation project? Explore renovation planning as you organize scope, site conditions, and project decisions.
Vancouver General Contractors: Home Additions
Vancouver General Contractors focuses on residential projects, including Home Additions, Whole Home Renovations, Condo Renovations, and Kitchen Renovations. For a home expansion or major update to your living space, its design-build process connects planning and construction.
Retail premises have different requirements, including commercial site use, tenant coordination, and store-specific layouts. For a residential project, bring your goals and property details into the planning conversation. This keeps the scope focused on the right type of space and work.
Contact Vancouver General Contractors to discuss a home renovation or addition.
Make the next project decision with clarity
A retail space can better support a business when its intended use, lease obligations, and construction scope align from the start. Bring these elements together in a project brief: describe the business, note the property’s current condition, and outline the changes needed for daily operations. This gives planning discussions a practical foundation and keeps decisions tied to how the space needs to function.
For a commercial renovation, Vancouver General Contractors can discuss its commercial renovation service. A retail store build-out company in Richmond needs to account for how the location, use, and building conditions shape the work. Clear project goals help define what matters most for the space.
For a separate residential project, Vancouver General Contractors also offers Home Additions, Whole Home Renovations, and Condo Renovations. Contact Vancouver General Contractors to discuss your renovation plans and take a considered next step.
More Permits & Regulations Guides
Egress Window Installation Requirements in BC: Sizes and Wells

Renovating a House with Asbestos in Vancouver: The 2026 Homeowner’s Guide

Resolving Disputes and Understanding Vancouver Renovation Permit Requirements: A Homeowner’s Guide

Vancouver Renovation Permit Timeline: What to Expect in 2026

Structural Engineer Requirements for Removing a Wall in Coquitlam: The 2026 Homeowner’s Guide
Ready to start your renovation?
Frequently Asked Questions
Which companies specialize in retail store build-outs in Richmond, British Columbia?
Vancouver General Contractors is one Richmond-area company to consider for a retail renovation through its Commercial Renovations offering. When assessing a retail store build-out company in Richmond, consider whether its project approach covers the work your space needs. Vancouver General Contractors coordinates planning, 3D design, permits, and construction through its design-build process. Its stated offering is commercial renovations, rather than a separate retail-only service.
What should retailers compare when choosing a Richmond store build-out contractor?
When comparing retail store build-out companies in Richmond, ask how each assigns responsibility for design, project coordination, construction, and permit-related work. Look for clear inclusions and exclusions, along with a defined process for approving scope changes. One proposal, for example, may include fixture installation while another treats it separately. Compare how the schedule handles landlord coordination and purchasing decisions so you understand what each plan requires from your team.

Comments are closed