




Kitchen Renovation Richmond: The 2026 Homeowner’s Guide to Design-Build Excellence
What if you could walk into your dream kitchen without ever experiencing the mid-project budget bloat that haunts so many Lower Mainland homeowners? It’s a common concern, because planning a kitchen renovation in Richmond often feels like a balancing act between aspirational design and the reality of municipal red tape. You want a space that reflects your lifestyle, but the fear of hidden costs and long construction delays can make the process feel overwhelming. We understand that your home is your most significant investment, and you deserve a partner who treats it with that level of respect.
We believe your home transformation should be as predictable as it is beautiful. This guide reveals how a design-build approach provides the financial certainty you need through fixed-price contracts and meticulous 3D planning. You’ll discover our proven method for navigating local permit requirements, managing complex logistics, and delivering a functional, high-end kitchen tailored to your family’s needs. From the initial concept to the final inspection, we’re here to ensure your renovation is a seamless and rewarding experience.
Key Takeaways
- Understand how Richmond’s unique geography and flood plain regulations influence structural planning and municipal permit timelines.
- Eliminate the stress of miscommunication by choosing a design-build model that keeps your designers and builders under one roof.
- Secure your budget with a fixed-price contract for your kitchen renovation richmond, protecting you from typical budget bloat and unexpected expenses.
- Integrate modern 2026 trends, such as smart kitchen technology and West Coast aesthetics, to create a space that is both functional and timeless.
- Realize the value of a comprehensive 3D design phase and industry-leading warranty for long-term security and project satisfaction.
Planning Your Kitchen Renovation in Richmond: Local Considerations
Executing a successful kitchen renovation richmond project requires more than an eye for aesthetics; it demands a technical grasp of the city’s unique delta geography. A comprehensive renovation in the Richmond context is a full-scale transformation. It often involves structural changes, updated mechanical systems, and a layout that reflects how modern families live in the Lower Mainland. We believe in a grounded approach that balances your creative vision with the practical realities of local construction.
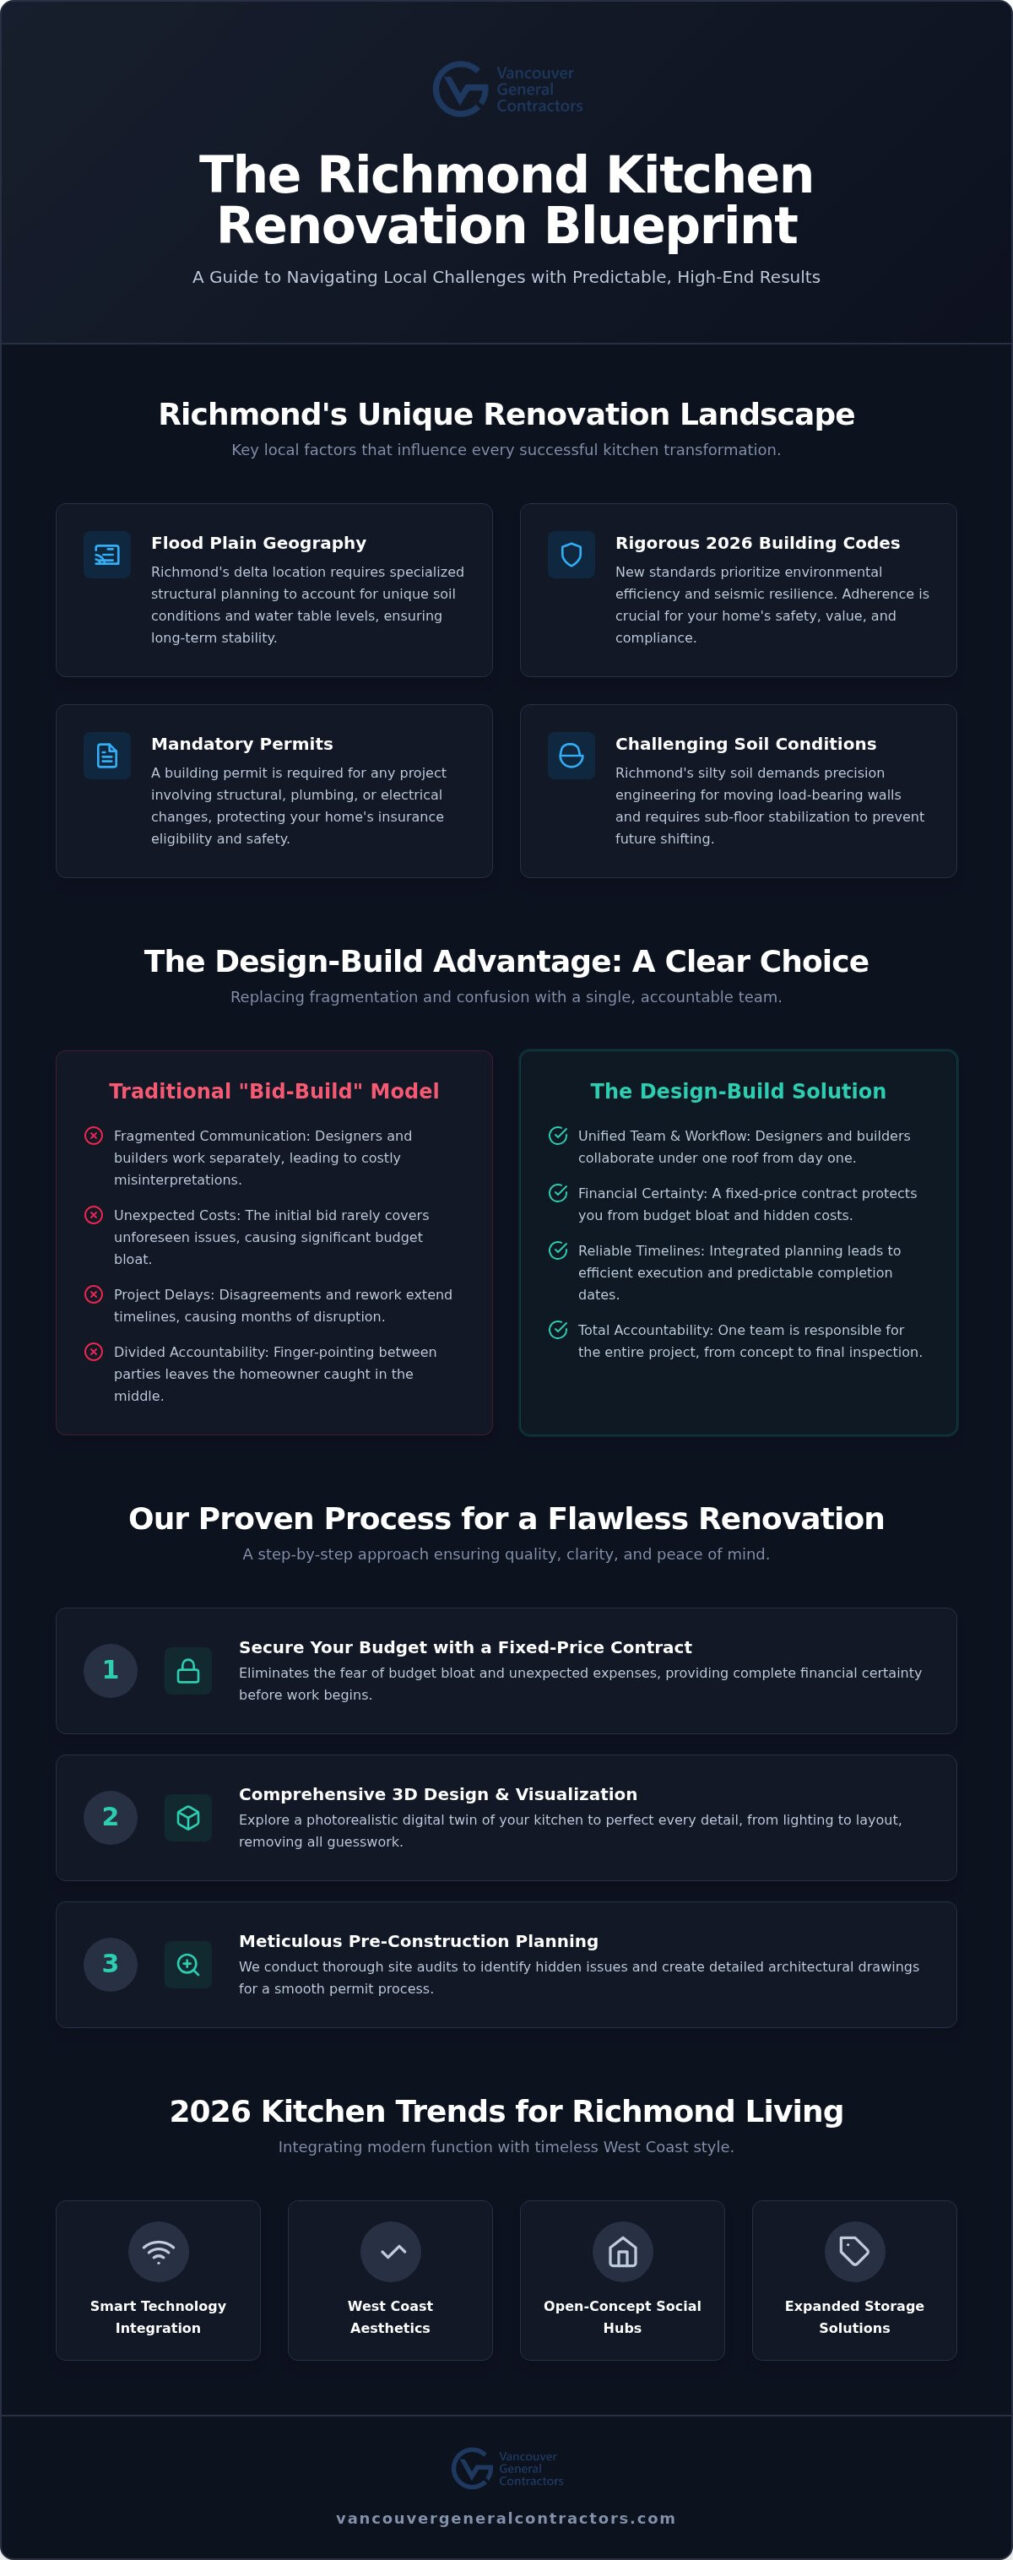
Richmond’s position on a flood plain means that any structural modification must account for specific soil conditions and water table levels. As of 2026, the City of Richmond has implemented rigorous building codes that prioritize environmental efficiency and seismic resilience. Aligning your project with these standards isn’t just about compliance. It’s about ensuring the long-term value and safety of your home. We act as your guide through these technicalities, ensuring every choice supports the structural integrity of your property.
In neighbourhoods like Steveston and Terra Nova, the trend has shifted toward open-concept Modern Kitchen Design that connects the cooking area with outdoor living spaces. These layouts cater to a lifestyle that values both social hosting and functional daily use. We see many homeowners requesting integrated herb gardens and expanded pantry systems that reflect a commitment to fresh, local living. We help you organize the logistics of these complex layouts while maintaining a focus on high-end design.
Navigating City of Richmond Permits and Bylaws
You might wonder when a permit becomes mandatory. In Richmond, a building permit is required for almost any kitchen renovation richmond homeowners undertake that involves structural changes, moving plumbing fixtures, or altering electrical circuits. These regulations protect you by ensuring all work meets safety standards and maintains your home’s insurance eligibility. Our design-build team handles the entire municipal coordination process on your behalf. We manage the application, respond to city inquiries, and schedule inspections, so you don’t have to spend your afternoons at City Hall.
Structural Integrity and Richmond Soil Conditions
Richmond’s silty soil presents specific challenges for structural work. If you plan to move a load-bearing wall to create that open-concept feel, it requires precision engineering to manage weight distribution effectively. Many older bungalows in the area also require sub-floor stabilization to prevent future shifting or uneven surfaces. We take full responsibility for the project lifecycle, including these complex logistical details. As of 2026, all structural kitchen renovations in Richmond must adhere to updated seismic reinforcement protocols that secure cabinetry and appliances against local geological activity.
The Design-Build Advantage for Richmond Homeowners
The traditional “bid-build” renovation model often leaves homeowners caught between an architect’s vision and a contractor’s budget. This fragmented approach frequently results in miscommunication, unexpected costs, and delays that stretch for months. By contrast, The Design-Build Advantage offers a unified workflow where designers and builders collaborate under one roof from the very start. This synergy ensures that every aesthetic choice for your kitchen renovation richmond is grounded in construction reality from day one. It’s a method that replaces finger-pointing with total accountability.
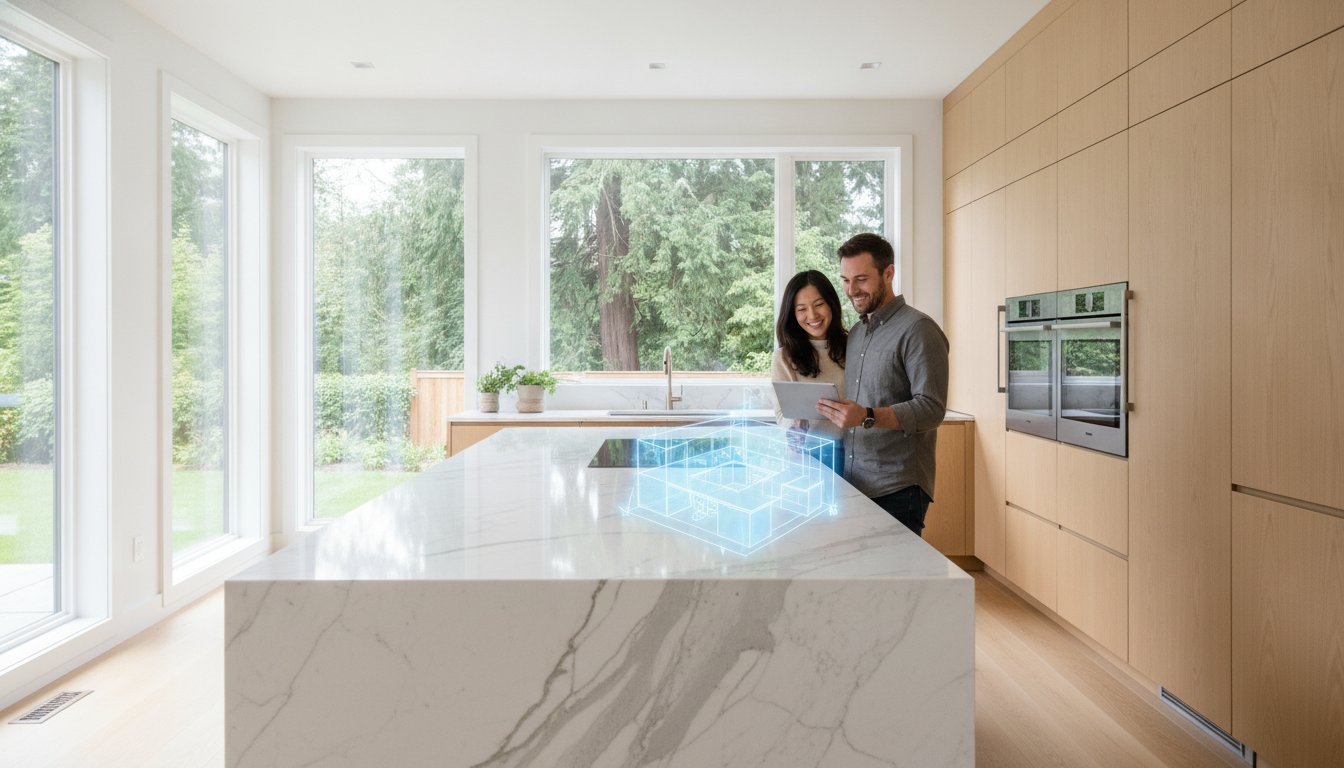
One of the most powerful tools in our design process is comprehensive 3D rendering. Before a single sledgehammer hits a wall, you’ll see a photorealistic digital twin of your future kitchen. This technology allows you to visualize how natural light interacts with your chosen cabinetry or how a specific island placement affects your home’s flow. It’s about removing the guesswork. We also streamline the selection of materials, helping you curate everything from durable quartz countertops to sophisticated smart lighting systems in a way that aligns with your lifestyle.
The Pre-Construction Phase: Setting the Foundation
Success begins long before the first delivery of lumber. Our pre-construction phase involves a thorough site audit to identify hidden electrical or plumbing issues common in older Richmond properties. We create detailed architectural drawings that meet the city’s strict standards, ensuring a smooth path through the permit maze. By finalizing material selections early, we secure supply chains and provide accurate project timelines that you can rely on. If you’re looking for a broader regional perspective, our Ultimate Guide to Home Renovation in Vancouver offers valuable context on planning across the Lower Mainland.
Seamless Project Management and Execution
A dedicated project manager acts as your single point of contact, keeping the renovation on track while protecting your peace of mind. We coordinate all tradespeople, from master plumbers to finishing carpenters, to minimize disruption to your daily life. Our team takes full responsibility for every nail and wire, ensuring the final result matches the 3D design you approved. This disciplined approach is why many homeowners trust us to deliver high-end living environments. If you’re ready to start your journey, reaching out to our expert team is the first step toward a stress-free transformation.
Navigating Kitchen Renovation Costs and Fixed-Price Certainty
Financial uncertainty is the primary source of stress for most homeowners. A ballpark estimate is often just a guess that ignores the complexities of a kitchen renovation richmond, leading to the dreaded “budget creep” that plagues the industry. We believe you deserve better than a best-case scenario that inevitably changes once construction starts. By utilizing a fixed-price contract, we protect you from unexpected financial surprises. This model ensures that the price we agree upon after the meticulous 3D design phase is exactly what we pay when the project is complete.
The economic environment of 2026 brings challenges like fluctuating material costs and regional labour shortages. A fixed-price model acts as a shield, shifting the financial risk from the homeowner to the contractor. This transparency builds a foundation of trust that allows you to focus on the creative aspects of your project rather than the ledger. You can plan your finances with total confidence, knowing that the scope and cost are locked in. Our fixed-price model includes a contingency for unforeseen structural discoveries, ensuring that even if we find an unexpected pipe or joist issue, your final invoice remains unchanged.
Maximizing Your ROI: Where to Invest Your Renovation Dollars
Smart spending is the key to a successful transformation. We recommend prioritizing custom cabinetry and stone countertops, as these elements endure the most daily wear and tear. You can find out more about high-quality materials that don’t just look better, but also last longer and maintain their aesthetic appeal for decades. Consider these areas for the best return on investment:
- Energy-efficient appliances: These reduce long-term utility costs and appeal to future buyers who value sustainability and modern technology.
- Structural changes: While more expensive than cosmetic updates, moving walls to improve flow offers a much higher return on lifestyle and resale value.
- Professional lighting: A well-planned, layered lighting scheme enhances both the functionality and the high-end feel of your new space.
Choosing a structural renovation over a simple cosmetic refresh allows you to fix underlying layout issues that a coat of paint cannot solve. While we focus on full-scale builds, homeowners often find inspiration in specialized services like Cabinet Painting Denver when considering how professional refinishing can complement a broader design vision. This holistic approach ensures your kitchen isn’t just beautiful, but also perfectly tailored to how you move, cook, and socialize.
Designing for a kitchen renovation richmond project in 2026 requires a thoughtful balance between high-tech utility and the organic beauty of our coastal environment. In Richmond’s newer developments, we see a significant rise in “Smart Kitchens” where technology is seamlessly integrated rather than merely added. This includes voice-activated faucets, smart refrigeration that manages grocery lists, and induction cooktops that offer precision heating with minimal energy waste. These features aren’t just gadgets. They are essential tools for the modern, efficient home that prioritize your time and comfort.
Your colour palette should complement the West Coast aesthetic to create a sense of permanent calm. We often recommend muted earth tones, soft greys, and deep blues that mirror the Fraser River and local greenery. To balance these cooler tones, warm wood accents in white oak or walnut add a necessary layer of texture. For those living in compact Richmond townhomes, we prioritize integrated storage solutions like pull-out pantries and hidden appliance garages. These choices keep your counters clear and your space feeling expansive, regardless of the square footage. Sustainable choices, such as carbon-neutral surfaces and VOC-free cabinetry finishes, have also become standard for the eco-conscious homeowner.
Open-Concept Layouts and Multi-Functional Islands
Creating a seamless flow between the kitchen and living area is a priority for most of our clients. We design multi-functional islands that act as the “command centre” of the home. These structures serve as prep stations during the day and social hubs for hosting in the evening. In deep-lot Richmond homes, natural light can be scarce in the centre of the house. We optimize light through the strategic placement of skylights and reflective backsplashes that pull brightness into every corner. This approach ensures your kitchen feels vibrant and welcoming at any hour, regardless of the home’s footprint.
Material Spotlight: Durability Meets Style
Porcelain slabs and quartz have become the gold standard for Richmond kitchens due to their incredible durability and non-porous nature. These materials are nearly impossible to stain or scratch, making them ideal for busy families who value a low-maintenance lifestyle. When selecting custom cabinetry, we focus on finishes specifically engineered to withstand the Pacific Northwest humidity. This prevents warping and ensures your investment maintains its high-end look for decades. You can find more Kitchen Renovation Vancouver style inspiration in our regional design gallery. If you are ready to bring these trends into your own home, book a design consultation with our team today to start your transformation.
Transforming Your Vision with Vancouver General Contractors
Choosing the right partner for your kitchen renovation richmond is a decision that impacts your home’s value and your family’s daily peace for years to come. We’ve refined our design-build process to serve as the gold standard for homeowners who prioritize accountability and excellence. By managing the entire project lifecycle, we eliminate the friction often found between independent designers and builders. Our team takes full responsibility for the outcome, ensuring that the vision we create together during the 3D design phase is exactly what we deliver in your home. This commitment to transparency is our signature, providing you with the security of a fixed-price contract in an industry known for volatility.
Our relationship doesn’t end when the final tile is laid and the workspace is cleared. We provide an industry-leading warranty and dedicated post-completion support to ensure your new space remains a source of pride. We realize that a renovation is a significant life event, and we stand by our work with the same discipline and care we bring to the initial build. This long-term perspective is why we are seen as a stable, reliable partner in the Richmond community. We build living environments that have permanent value, backed by a history of successful transformations across the Lower Mainland.
A Legacy of Quality in Metro Vancouver
Our expertise is rooted in the high standards required by custom home builders Vancouver homeowners trust. We apply that same level of architectural rigour and material selection to every kitchen renovation richmond we manage. Clients often describe us as the “Transparent Expert” because we handle the granular details of municipal permits and soil conditions so they don’t have to. We believe in creating a voice that is both inspirational and deeply practical, ensuring you feel secure throughout the entire construction journey.
Next Steps: Booking Your Richmond Design Consultation
Starting your transformation is a straightforward, methodical process designed to build trust. During your initial project assessment, we listen to your goals and evaluate the technical requirements of your specific property. We then move into a comprehensive 3D design phase where we prepare your fixed-price proposal. This document is a promise of financial certainty, detailing every cost before construction begins. We invite you to view our portfolio of Richmond transformations to see the level of craftsmanship and organization we bring to every home. When you’re ready to move from vision to reality, our team is here to lead the way.
Your Path to a Seamless Richmond Kitchen Transformation
A successful kitchen renovation richmond project is more than just a home improvement; it’s an investment in your family’s lifestyle and your property’s permanent value. Navigating the city’s unique geography and permit requirements becomes effortless with a unified design-build approach. By choosing a partner that provides full design-build management, you eliminate the typical anxieties of construction and replace them with the security of a fixed-price guarantee.
Our methodology ensures that every detail, from the initial 3D rendering to the final inspection, is handled with professional discipline. You deserve a space that reflects modern West Coast elegance while providing the durability to last for decades. With our industry-leading warranty, you can step into your new environment with total peace of mind. We’re ready to bring your vision to life with transparency and expertise.
Book Your Free Richmond Kitchen Renovation Consultation Today to begin your stress-free transformation.
More Uncategorized Guides

Building a Wheelchair-Accessible Bathroom in Burnaby: A Practical Homeowner’s Guide

Richmond Aging-in-Place Renovations: Long-Term Comfort

Small Condo Kitchen Design Ideas in Burnaby: 2026 Planning Guide

Condo Renovation Contractors in Vancouver: A Strata-Smart Buying Guide

Office Space Renovation Contractors in Surrey: A Practical Buying Guide
Ready to start your renovation?
Frequently Asked Questions
How long does a typical kitchen renovation in Richmond take?
A typical project usually spans between eight and twelve weeks for the construction phase alone. This timeline doesn’t include the essential pre-construction period, which involves 3D design and permit acquisition. The total duration depends on the complexity of structural changes and material lead times. We prioritize a methodical schedule to ensure your home returns to normal as quickly as possible without compromising on the high-end quality of the finish.
Do I need to move out of my house during a kitchen remodel?
You don’t necessarily need to move out, though many homeowners choose to do so for comfort. Construction is inherently noisy and creates dust, even with our rigorous protection measures. Your kitchen will be completely out of service during the project lifecycle. If you decide to stay, we can help you organize a temporary cooking station to minimize the disruption to your family’s daily routine.
What is the average cost of a kitchen renovation in Richmond in 2026?
Costs vary significantly based on your choice of materials, the extent of structural modifications, and the integration of modern smart technology for 2026. Primary drivers include custom millwork, premium stone surfaces, and the complexity of Richmond’s seismic requirements. Instead of focusing on a fluctuating average, we provide a fixed-price contract after the design phase. This ensures you have total financial certainty before any work begins on your kitchen renovation richmond.
Will Vancouver General Contractors handle all my Richmond building permits?
Yes, we take full responsibility for managing all City of Richmond building, plumbing, and electrical permits. Our team handles the municipal coordination from the initial application through to the final inspection. This removes the burden of navigating processing times and technical requirements from your shoulders. We ensure your project fully complies with the latest building codes, protecting your home’s long-term value and insurance eligibility.
Can I change my kitchen layout if I have a post-and-beam Richmond home?
Changing the layout in a post-and-beam home is entirely possible, but it requires specialized engineering expertise. These structures rely on specific load-bearing points that must be respected during any structural modification. Our team includes the experts needed to assess your home’s structural integrity. We create architectural drawings that allow for open-concept designs while ensuring your home remains safe and stable on Richmond’s silty soil.
What happens if my renovation uncovers unexpected plumbing or electrical issues?
If we uncover hidden plumbing or electrical issues, our fixed-price model protects you from sudden budget bloat. We conduct a thorough site audit during the pre-construction phase to identify potential problems early. Any discoveries made during demolition are managed through the contingency already built into our disciplined planning process. You won’t face surprise invoices; we handle the logistical challenges so you can focus on your new design.
Is a fixed-price contract better than a cost-plus agreement for a kitchen remodel?
A fixed-price contract is generally superior for homeowners seeking financial certainty and transparency. Unlike cost-plus agreements, which can fluctuate based on material price hikes or labour delays, a fixed-price contract locks in your total investment. This creates a stable partnership where the contractor is incentivized to work efficiently. It’s the most reliable way to ensure your kitchen renovation richmond stays on budget while delivering high-end results.
How does a design-build firm differ from a general contractor?
A design-build firm manages your entire project from concept to completion under one roof. In contrast, a general contractor typically executes a plan created by an external architect or designer. The design-build model eliminates the gap between vision and execution, reducing the risk of miscommunication and costly errors. We act as a single point of accountability, managing the designers, engineers, and tradespeople to deliver a seamless transformation.

Comments are closed