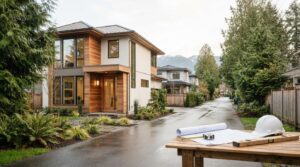
The Vancouver laneway house program has matured significantly since 2009 when it first launched. The city has streamlined the process and expanded eligibility, making laneway houses achievable for most RS-zoned Vancouver properties.
Is Your Property Eligible?
Key eligibility criteria for a Vancouver laneway house:
RS-1, RS-1S, or RS-1A zoning (covers most of East Van, Kits, Dunbar, South Van)
Rear lane access (property must abut a lane)
Lot width minimum: 9.75m (32 ft) for most zones
Lot depth: typical standard lot qualifies
Not already at maximum lot coverage
Laneway House Size and Design Rules
Maximum footprint: 55m² (592 sq ft) + up to 10m² covered parking
Maximum height: 5.5m (18 ft) at peak, 4.5m at top plate
Setbacks: 1.2m from rear property line, 0.9m from side property line
Parking: 1 off-street space required for the main house (laneway house reduces requirement for main house on small lots)
Permit Timeline
Design and drawings: 4–8 weeks (architect or registered designer)
Building permit application submission
Review: 8–16 weeks (laneway houses are complex permit applications)
Construction: 4–8 months
Total from design start to occupancy: 12–22 months
“I only put my name on companies I’d hire myself.”
— Bryan Baeumler, HGTV
15+Years in Business
✓Fixed Price Guarantee
Baeumler Approved
VGC Editorial Team
✓ Licensed Contractor500+ Projects15 Years Experience
Vancouver General Contractors has completed 500+ home renovations across Metro Vancouver since 2010. Our articles are written and reviewed by licensed contractors, project managers, and renovation specialists with hands-on field experience.