




Master Suite Addition Cost in Vancouver: The 2026 Homeowner’s Guide
What if the most significant factor in your master suite addition cost in Vancouver isn’t the custom cabinetry or the heated flooring, but the invisible structural requirements and municipal fees that often catch homeowners off guard? It’s a question that keeps many Metro Vancouver residents from starting the renovation they’ve always wanted. You likely recognize the need for more space and a private sanctuary; however, the fear of renovation horror stories and unpredictable budget shifts feels like a constant shadow over your creative vision.
We understand that your home is your most valuable asset, and any expansion should feel like a secure investment rather than a financial gamble. This 2026 homeowner’s guide provides a realistic framework for your budget, including the latest on municipal permit timelines and the recent increases in development cost levies across the Lower Mainland. You’ll discover how to assess your lot’s potential and learn why a fixed-price model is the best way to navigate the local construction market with certainty. We’ll show you how to move from initial 3D designs to a completed luxury suite while maintaining total control over your investment and your peace of mind.
Key Takeaways
- Learn how modern master suites in Metro Vancouver have evolved into integrated retreats featuring spa-inspired wet rooms and high-end smart lighting.
- Understand the structural and finishing variables that determine your master suite addition cost in Vancouver, moving beyond simple square footage estimates.
- Identify the critical differences between ground-level bump-outs and second-storey additions, including how each impacts your lot coverage and foundation requirements.
- Navigate the complex 2026 municipal landscape by distinguishing between Development and Building Permits to avoid common timeline delays.
- Discover how a fixed-price design-build approach and 3D visualization can eliminate financial uncertainty before you break ground.
What Defines a Master Suite Addition in 2026?
In the current Metro Vancouver market, a master suite addition has evolved far beyond a simple bedroom expansion. It’s now viewed as a comprehensive architectural wing that balances a private sanctuary with functional luxury. Many homeowners are realizing that the transaction costs of moving, such as property transfer taxes and commissions, often outweigh the investment required to expand their current footprint. Consequently, they’re choosing to create permanent value through a dedicated master wing rather than searching for a new home in a volatile market.
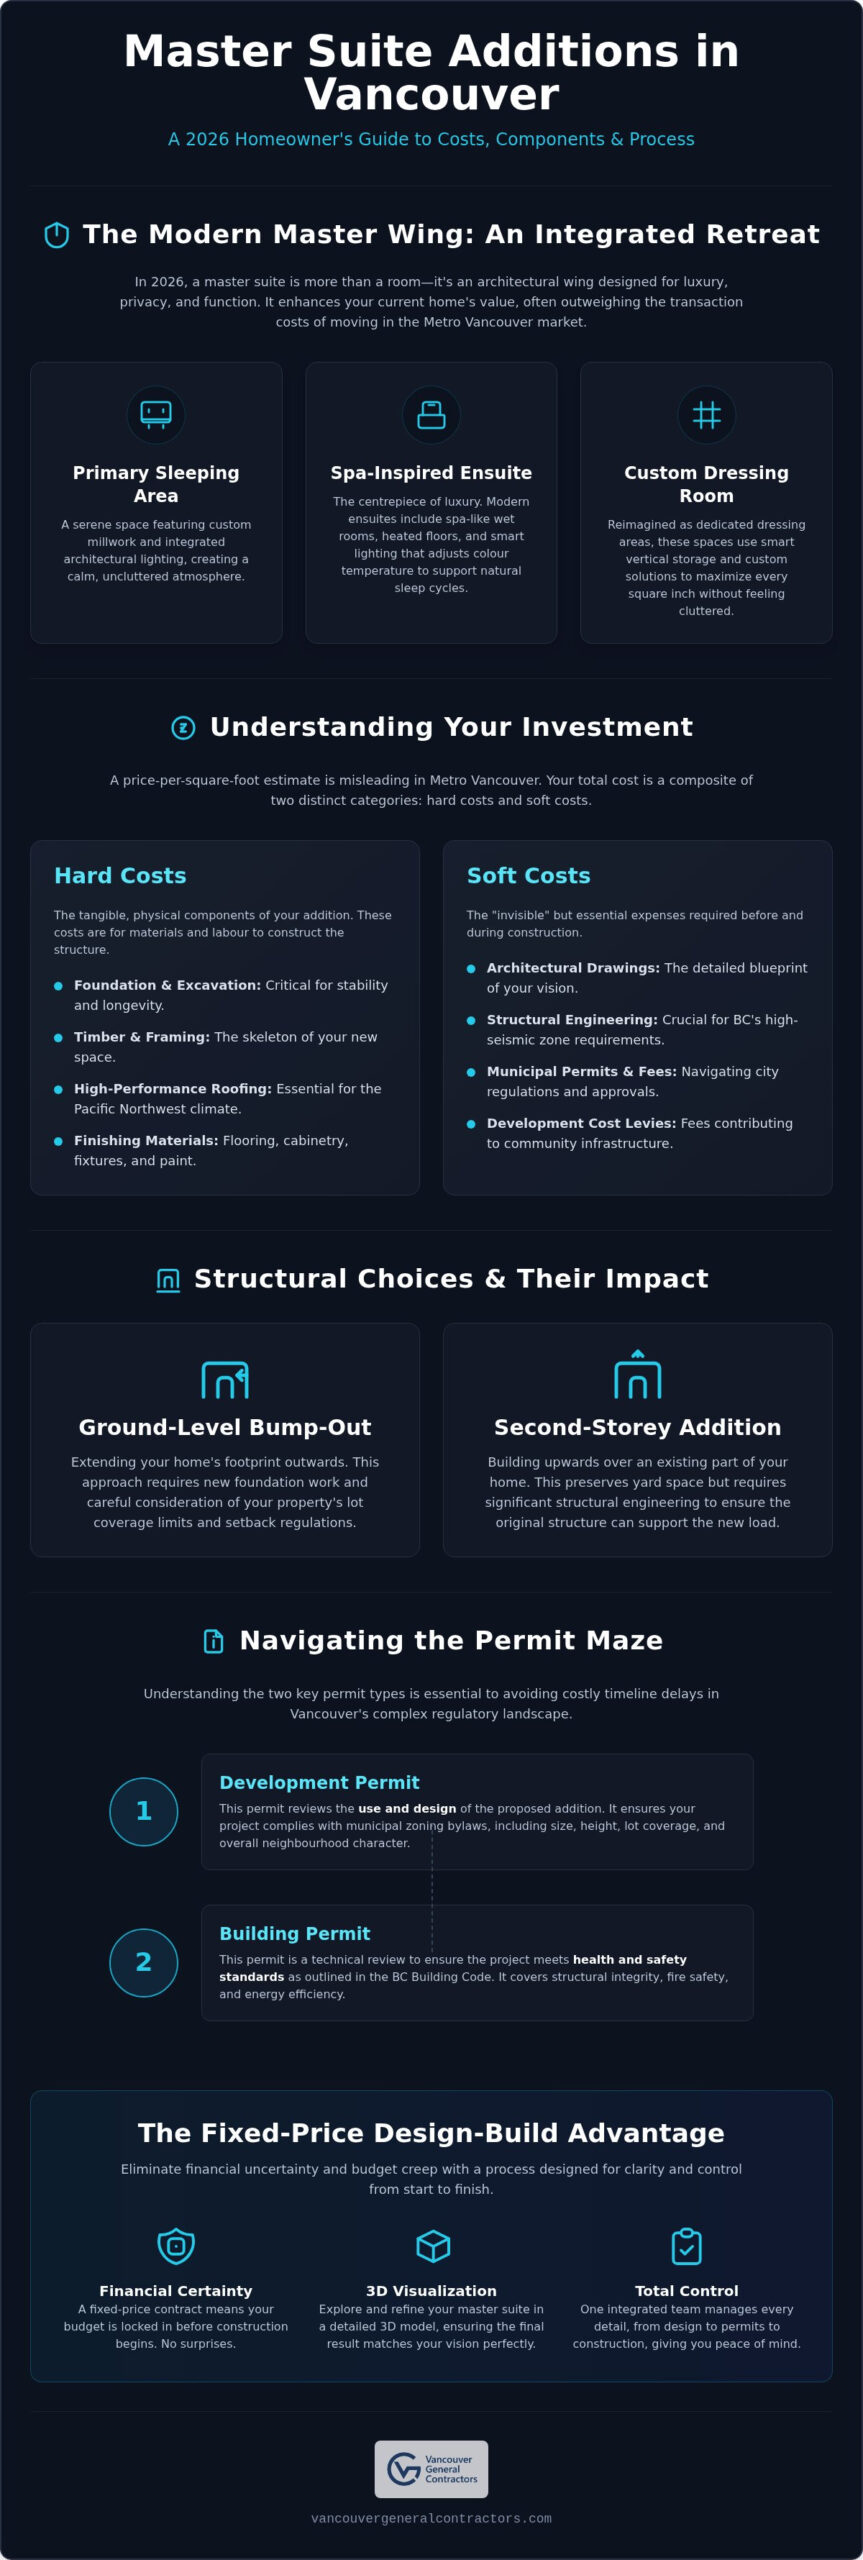
A true 2026 master suite is defined by three core elements: a primary sleeping area, a multi-piece ensuite bathroom, and a custom-designed walk-in closet. When exploring What is a Suite Addition?, it’s essential to understand that a master wing is an integrated part of the main residence, designed to enhance the primary living experience rather than serve as a separate dwelling unit. This distinction is vital when calculating your potential master suite addition cost in Vancouver, as the level of finish and structural integration for a luxury wing is significantly higher than a basic bedroom bump-out.
The Components of a High-End Master Wing
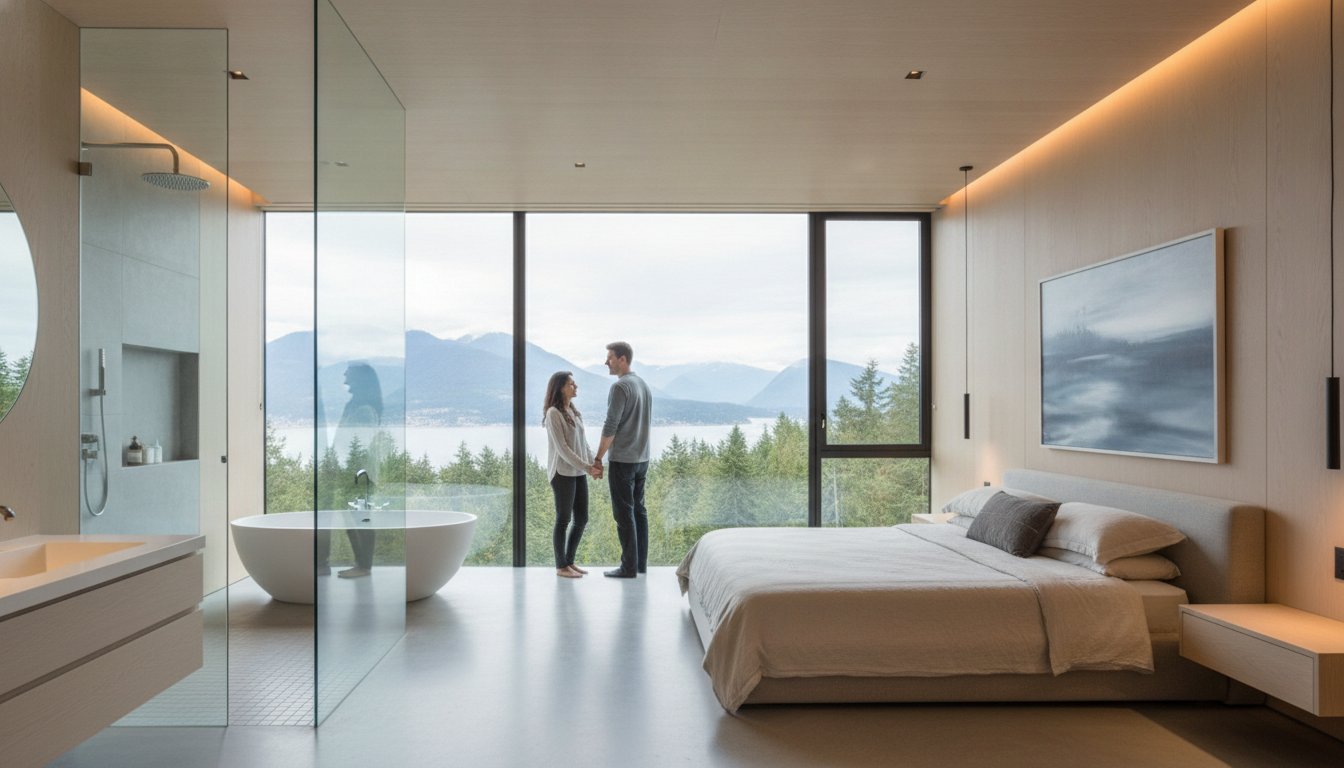
The modern luxury standard in Vancouver focuses on sensory experiences and tailored utility. The sleeping area often features custom millwork and integrated architectural lighting that eliminates the need for bulky floor lamps. However, the ensuite bathroom remains the centrepiece of the renovation. In 2026, this typically includes:
- Spa-like wet rooms: These spaces combine a freestanding tub and a rainfall shower behind a single glass partition for a seamless aesthetic.
- Heated flooring and towel racks: These are non-negotiable comforts for the damp Pacific Northwest climate.
- Smart lighting: We integrate systems that adjust colour temperature based on the time of day to support better sleep cycles.
Walk-in closets have also been reimagined as dedicated dressing rooms. By utilizing vertical space and hidden storage solutions, these areas maximize every square inch of the addition’s footprint without feeling cluttered.
The Lifestyle Benefits of a Dedicated Suite
For homeowners seeking international inspiration for their renovation projects, you can discover Horns Construction to see examples of high-quality building services and luxury property transformations in West London.
Beyond the aesthetic appeal, a master suite addition provides critical lifestyle solutions. For families with growing children, a dedicated wing offers a necessary acoustic and physical separation, creating a quiet retreat at the end of the day. We’re also seeing a rise in main-floor master additions designed for aging-in-place. These suites incorporate curb-less showers and wider doorways, ensuring the home remains accessible and comfortable for decades to come. By modernizing older Vancouver homes with these features, you aren’t just adding space; you’re future-proofing your lifestyle and ensuring your property meets contemporary standards for luxury and ease of use. This strategic approach helps manage the long-term master suite addition cost in Vancouver by preventing the need for future modifications as your needs change.
Breaking Down the Master Suite Addition Cost in Vancouver
Many homeowners start their renovation journey by searching for a simple price-per-square-foot figure. In Metro Vancouver, this approach is often misleading. National averages don’t account for our unique geological challenges, high cost of skilled trade labour, or the specific regulatory environment of the Lower Mainland. Your master suite addition cost in Vancouver is a composite of highly specific variables rather than a flat rate. Relying on generic data often leads to the “budget creep” that gives the industry a bad name.
Hard Costs vs. Soft Costs: What You Need to Know
Hard costs represent the physical components of your build: foundation excavation, timber framing, and high-performance roofing. In 2026, material price volatility remains a factor, meaning these costs can shift between the initial concept and the day we break ground. Soft costs are the invisible but essential expenses. You’ll need to budget for architectural drawings and complex structural engineering. Because we live in a high-seismic zone, BC building codes require rigorous structural upgrades that aren’t necessary in other provinces. You can find more detail on how these variables interact in our ultimate guide to home renovation in Vancouver.
Municipal fees also fall under soft costs and have seen significant changes recently. For instance, the 2026 Metro Vancouver Development Cost Charge (DCC) has reached $29,197 per unit. Additionally, securing a City of Vancouver building permit involves tiered fees based on the construction value. Working with a team that understands these specific local levies ensures your initial estimate is grounded in reality. It’s often helpful to review a fixed-price contract model to see how these fees are managed transparently.
Factors That Drive the Price Up
The choice of interior finishes often represents the largest swing in a master suite budget. Custom millwork designed to maximize storage in a small footprint involves higher labour costs than semi-custom alternatives but offers superior longevity and aesthetics. Plumbing complexity is another major driver. If your new ensuite requires moving main stack lines or includes a luxury steam shower, the required mechanical hours will increase. Finally, window and door specifications play a huge role. Matching the architectural style of a classic Vancouver character home while meeting 2026 energy efficiency standards requires specialized, high-performance glazing that carries a premium price tag.
Structural Variables: Ground-Level Bump-Out vs. Second-Storey Addition
Deciding between a ground-level bump-out and a second-storey addition is a pivotal choice that dictates your total master suite addition cost in Vancouver. While one expands your home’s footprint into the yard, the other requires intensive structural engineering to support a new level. Each path offers distinct lifestyle advantages, but the logistical requirements differ significantly based on your lot’s specific constraints and the age of your existing structure.
Ground-Level Suite Pros and Cons
Ground-level additions are often the preferred route for homeowners prioritizing long-term accessibility and a seamless connection to outdoor living spaces. These projects generally involve lower structural risk for the existing home because they don’t require the same level of seismic reinforcement as a vertical expansion. However, they’re strictly governed by municipal setbacks and Floor Space Ratio (FSR) limits. If your property is already near its maximum allowable footprint, building out might not be an option. You can explore these zoning nuances in our guide to home additions in Vancouver to see how your lot coverage might affect your plans.
The Complexity of Building Up
Before we can add a new level, a structural engineer must assess the integrity of your existing foundation. If it wasn’t originally designed to carry a second floor, we may need to underpin the foundation. This adds a layer of complexity to the master suite addition cost in Vancouver that many homeowners don’t anticipate. You also have to account for the loss of main-floor square footage required to integrate a new staircase. Navigating these requirements involves detailed coordination with the City of Vancouver Building Permits office to ensure every structural change meets current safety codes.
Ultimately, the “vertical” advantage is about lifestyle and value. While the master suite addition cost in Vancouver might be higher for a second storey due to these structural needs, the reward is a private retreat with enhanced views and a preserved garden. We focus on transparently mapping these costs during our design phase so you can choose the path that best aligns with your home’s potential.
The Vancouver Permit Maze: Regulatory Costs and Timelines
Securing the necessary approvals for a home expansion in Metro Vancouver is often the most complex stage of the project. The regulatory landscape is designed to ensure safety and aesthetic harmony, but for a homeowner, it can feel like an overwhelming series of hurdles. Your master suite addition cost in Vancouver includes these “soft costs,” which cover everything from initial application fees to the specialized reports required by city planners. Understanding the timeline and the tiered fee structure is essential for maintaining a predictable budget.
In the City of Vancouver, most additions follow a two-stage process: the Development Permit (DP) and the Building Permit (BP). The DP focuses on the “what” and “where,” ensuring your design respects zoning bylaws and Floor Space Ratio (FSR) limits. If you own a designated character home, this stage involves additional scrutiny to preserve heritage elements. The BP follows, focusing on the technical execution and safety of the build. For a standard residential permit in 2026, you should plan for a wait time of 8 to 12 weeks, though simpler projects under $95,000 may qualify for a fast-track process of 3 to 10 days.
Navigating Municipal Requirements
Zoning bylaws vary significantly across the Lower Mainland. While the City of Vancouver uses a tiered fee system starting at a base of $729, neighbouring municipalities like Burnaby and Richmond have their own distinct fee structures and DCC (Development Cost Charge) rates. In 2026, the Metro Vancouver DCC has reached $29,197 per unit, a significant factor for any project that increases habitable floor area. Other hidden costs include:
- Tree Protection: North Vancouver and West Vancouver have rigorous bylaws that may require arborist reports and specialized fencing.
- DCLs (Development Cost Levies): In Vancouver, expect city-wide levies of $49.88 per square metre plus utility levies.
- Site Surveys: Professional surveys are mandatory to confirm setbacks and property lines before any drawings are submitted.
Because these requirements are so granular, we take full responsibility for managing the permit application on your behalf. This ensures that technical drawings meet municipal standards the first time, preventing costly revisions and delays. If you’re ready to start the planning phase, contact our team for a fixed-price consultation.
The 2026 Energy Step Code Impact
The BC Energy Step Code is a provincial mandate that requires new construction and additions to meet specific energy efficiency targets. In 2026, this means your new master suite must utilize high-performance insulation, airtight membranes, and superior glazing for all windows and doors. You may also need to upgrade your home’s existing mechanical systems; a larger footprint often requires a furnace or heat pump with a higher capacity to maintain comfort. While these requirements increase the upfront master suite addition cost in Vancouver, they represent a permanent investment that slashes long-term utility bills and increases the resale value of your property.
The VGC Advantage: Fixed-Price Design-Build for Your Master Suite
Understanding the complexities of structural engineering and municipal bylaws is only half the battle. The final, and perhaps most critical, step is choosing a partner who can translate those requirements into a finished luxury space without the stress of budget creep. At Vancouver General Contractors, we’ve refined a proprietary methodology designed specifically to address the volatility of the local market. By integrating every phase of the project under one roof, we provide a level of financial and operational transparency that is rare in the construction industry.
Eliminating the Stress of Renovation
Our 3-step approach (Design, Plan, Build) functions as the antidote to the “renovation horror stories” many homeowners fear. During the Design phase, we utilize comprehensive 3D virtual designs to help you visualize your new wing before a single hammer is swung. This isn’t just for aesthetics; it allows us to identify potential structural conflicts early, ensuring that your master suite addition cost in Vancouver remains predictable. You can learn more about how this integrated approach sets the standard for excellence by exploring our custom home building process.
Once the plan is finalized, we move into the Build phase with a fixed-price contract. While other contractors might provide “estimates” that fluctuate with material prices or labour shortages, we take on that risk ourselves. We believe that once a price is agreed upon, it should stay that way. You’ll have a single point of contact throughout the entire lifecycle of the project, from the first architectural drawing to the final coat of paint, ensuring a methodical and reassuringly predictable rhythm to the construction schedule.
Ready to Expand Your Home?
Reinvesting in your property in 2026 is a strategic move that capitalizes on the enduring value of Metro Vancouver real estate. Beyond the immediate lifestyle improvements of a private sanctuary, a professionally managed addition offers a significant return on investment. We stand behind our craftsmanship with a 2-year warranty, which we consider an industry-leading standard for peace of mind. This commitment to longevity ensures that your new master suite isn’t just a beautiful space, but a permanent asset to your home.
Our team, established in 2011 and Baeumler Approved, is ready to help you navigate the structural and regulatory variables of your specific lot. We invite you to book a consultation to discuss your vision and see how our cost-certainty model can turn your creative ideas into a reality. Contact Vancouver General Contractors for a fixed-price estimate today.
Build Your Sanctuary with Financial Certainty
Expanding your home with a luxury master wing is a transformative decision that requires balancing architectural vision with local regulatory precision. We’ve explored how structural choices and the 2026 BC Energy Step Code influence your master suite addition cost in Vancouver; however, these complexities shouldn’t stand in the way of your ideal home. By choosing a partner who prioritizes transparency, you can navigate the municipal permit maze and technical engineering requirements without the fear of unforeseen budget shifts.
Our team at Vancouver General Contractors is proud to be Baeumler Approved, offering a stable partnership grounded in accountability. We eliminate the typical stresses of construction through our fixed-price guarantee and a comprehensive 3D design phase that lets you see your investment before we break ground. Every project is backed by our 2-year industry-leading warranty, ensuring your new sanctuary remains a source of pride for years to come. It’s time to stop worrying about the “what-ifs” and start planning for a more comfortable future.
Ready to take the first step?Book Your Free Master Suite Consultation today to discuss your vision with our expert team.
More Uncategorized Guides

Building a Wheelchair-Accessible Bathroom in Burnaby: A Practical Homeowner’s Guide

Richmond Aging-in-Place Renovations: Long-Term Comfort

Small Condo Kitchen Design Ideas in Burnaby: 2026 Planning Guide

Condo Renovation Contractors in Vancouver: A Strata-Smart Buying Guide

Office Space Renovation Contractors in Surrey: A Practical Buying Guide
Ready to start your renovation?
Frequently Asked Questions
How much does a master suite addition cost in Vancouver on average?
Your master suite addition cost in Vancouver is determined by structural complexity, material selection, and municipal fees. While industry averages fluctuate based on the scope of the project, a luxury wing typically includes high-end ensuite finishes and custom storage. We provide a fixed-price contract after our 3D design phase to eliminate guesswork. This ensures you know the total investment required before we break ground, protecting you from the market volatility often seen in the Lower Mainland.
How long does it take to get a permit for a home addition in Vancouver?
For most residential additions in 2026, the standard municipal wait time for a building permit is between 8 and 12 weeks. Eligible simple projects with a construction value under $95,000 may qualify for a fast-track process, which can take as little as 3 to 10 days. We manage the entire application process, coordinating with city planners to ensure your drawings meet all zoning bylaws and heritage requirements the first time to avoid unnecessary delays.
Will a master suite addition increase my home’s resale value?
Whether you need to relocate depends on the structural nature of your project. Ground-level bump-outs are less intrusive as we can often seal off the construction zone from your primary living space. However, second-storey additions involve significant roof work and structural reinforcement, which may make staying in the home impractical. We provide a transparent construction schedule during the planning phase so you can make informed decisions about your living arrangements and daily routines.
Can I add a master suite to a character home in Vancouver?
Yes, but character homes are subject to specific municipal bylaws designed to preserve their architectural integrity. The City of Vancouver often requires that additions match the existing cladding, window styles, and rooflines of the original structure. Our design-build process includes a thorough review of heritage requirements. We use 3D modelling to ensure the new wing integrates seamlessly with your home’s historic charm while meeting modern building codes and the latest energy efficiency standards.
What is the difference between an addition and a laneway house?
A master suite addition is a structural expansion of your existing home, creating a contiguous living space. In contrast, a laneway house is a detached secondary dwelling typically built where a garage would be located. While both increase habitable floor area, additions are focused on enhancing your primary lifestyle and privacy. Laneway homes are often intended as rental units or multi-generational housing and are governed by a different set of zoning regulations and development cost levies.
Does a master suite addition require a new foundation?
Ground-level additions always require a new foundation to support the expanded footprint of your home. For second-storey additions, we must assess if your existing foundation can handle the increased vertical load. If the original structure was not designed for a second level, underpinning or seismic reinforcement may be necessary. This structural assessment is a critical part of our pre-construction phase, ensuring the longevity and safety of your home for decades to come.
How does the BC Energy Step Code affect my addition budget?
The BC Energy Step Code mandates high-performance standards for all new additions in 2026. This requires investment in superior insulation, airtight membranes, and high-efficiency windows. While these requirements increase the upfront master suite addition cost in Vancouver, they result in a significantly more comfortable living environment. You will benefit from lower monthly utility bills and a home that stays warmer in the winter and cooler in the summer, providing long-term financial and lifestyle value.

Comments are closed