




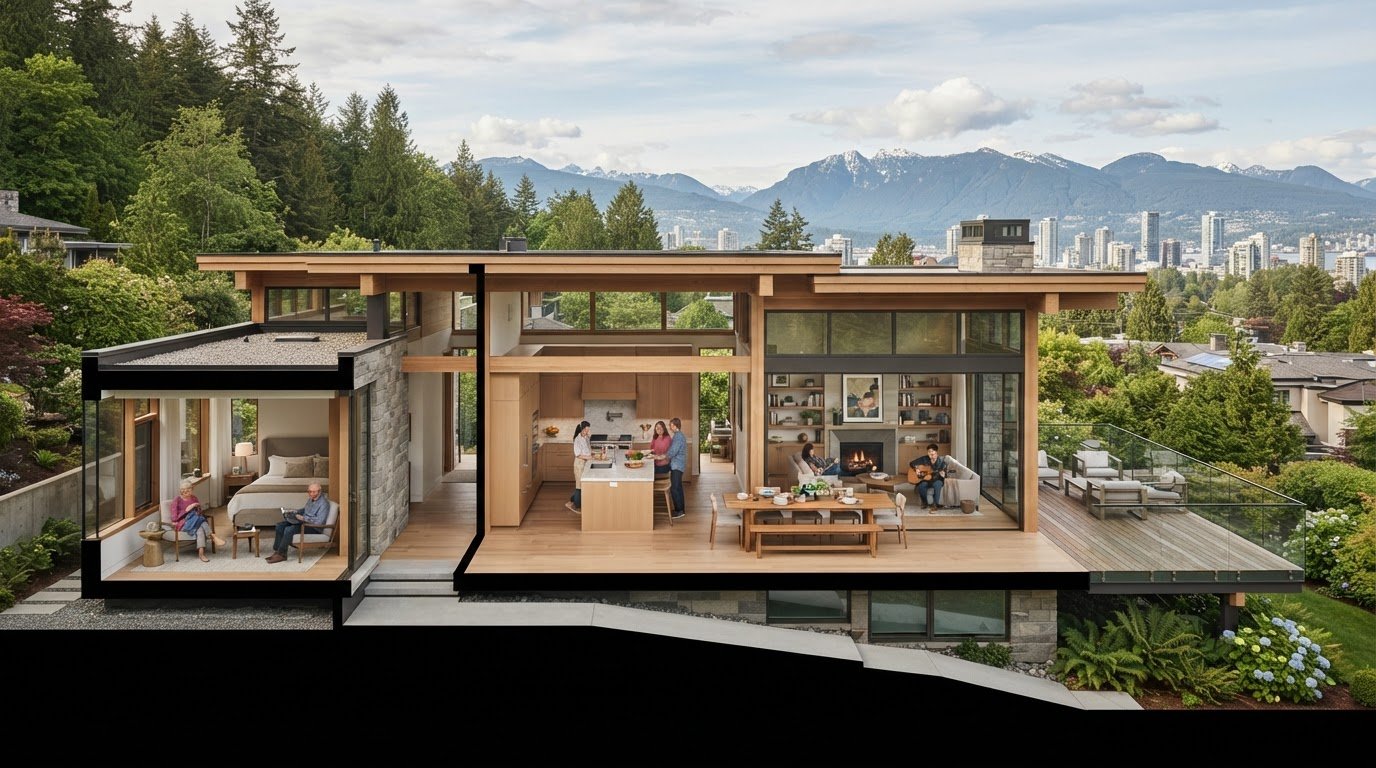
Multigenerational Home Design Ideas in Vancouver: Plan for Privacy and Connection
A multigenerational home works best when togetherness is an option, not an obligation. If shared spaces feel crowded, quiet is hard to find, or your Vancouver home seems difficult to adapt, you’re not alone. The right multigenerational home design ideas vancouver families can use start with a simple question: how can each generation live independently while still feeling connected?
The answer depends on your household, your property, and routines that may change over time. A basement renovation, home addition, laneway home, or reworked whole-home layout could each offer a different path. Thoughtful planning can create private areas, welcoming shared spaces, and practical accessibility, without treating privacy and connection as competing goals.
This guide explores ways to organize entrances, bedrooms, bathrooms, sound separation, and common areas, along with design considerations for changing mobility and family routines. You’ll also learn how coordinated planning, 3D design, permits, and construction can help shape a durable home around your Vancouver property and the way your family lives.
Key Takeaways
- Use multigenerational home design ideas vancouver to explore how privacy, shared spaces, and accessibility can work together in your home.
- Compare connected suites, reconfigured layouts, additions, and separate living areas to see which approach may suit your household.
- Assess your existing structure, lot layout, and family’s long-term plans before settling on a renovation or building direction.
- Small design choices around circulation, acoustics, lighting, and storage can make daily routines more comfortable and adaptable.
- A coordinated path from family brief and site assessment to design, permits, and construction helps connect priorities with project decisions.
What Multigenerational Home Design in Vancouver Needs to Get Right
Multigenerational living brings family members of different ages into one household, but a successful layout makes room for more than shared meals and family time. It also supports privacy, independence, and different daily rhythms. A useful definition is: multigenerational home design creates private living areas and welcoming shared spaces so generations can live together without having to share every part of daily life. Adding bedrooms alone may increase capacity, but it doesn’t necessarily address noise, bathroom access, accessibility, or how people move through the home.
The right design depends on who lives there, how they relate, and what support they may need now or later. A household with young children, working adults, and an older parent may value quiet work areas, convenient bathroom access, and routes with fewer obstacles. Existing room locations, levels, entrances, and property constraints also shape what’s practical. Start with how the household functions, then assess which parts of the home can support it.
Start with household routines, not a floor-plan trend
Before choosing a layout, map an ordinary week. Note when people wake, work or study at home, prepare meals, welcome visitors, and need quiet. Then identify where routines overlap. If several people cook at different times, a shared kitchen may need clearer zones or additional storage. If one person takes calls while another rests, placing a work area beside a bedroom may create friction.
A short household conversation can reveal needs that a floor plan won’t show. Discuss which activities feel good to share and where everyone needs control over access, noise, or privacy. Consider questions such as:
- Which spaces do household members use at the same time?
- When do people need quiet, and where could they find it?
- How will visits, caregiving, and changing responsibilities affect routines?
- Which tasks should remain independent, even if family members live together?
These answers help distinguish genuine priorities from appealing features that may not suit the family. They also give renovation or building plans a clear starting point, grounded in household habits rather than a trend-driven template.
Balance shared living with personal independence
Privacy often depends on everyday convenience. Private sleeping areas give each generation a place to retreat, while nearby bathroom access can reduce interruptions during busy mornings or at night. Where the design and property allow, a separate entrance can support autonomy by letting household members come and go without passing through another person’s private space. These features aren’t an all-or-nothing package; the layout can be tailored to the home.
Shared kitchens and living rooms should reflect how the family actually spends time together. If meals are a central ritual, a comfortable shared dining area may be a priority. If schedules rarely align, a large common room may matter less than a quiet sitting area or flexible space. Strong multigenerational home design ideas vancouver begin with this balance: make connection easy, but let people choose when to join in. That principle can guide decisions even when an existing home or lot limits the available layouts.
Multigenerational Home Layout Ideas for Privacy and Everyday Connection
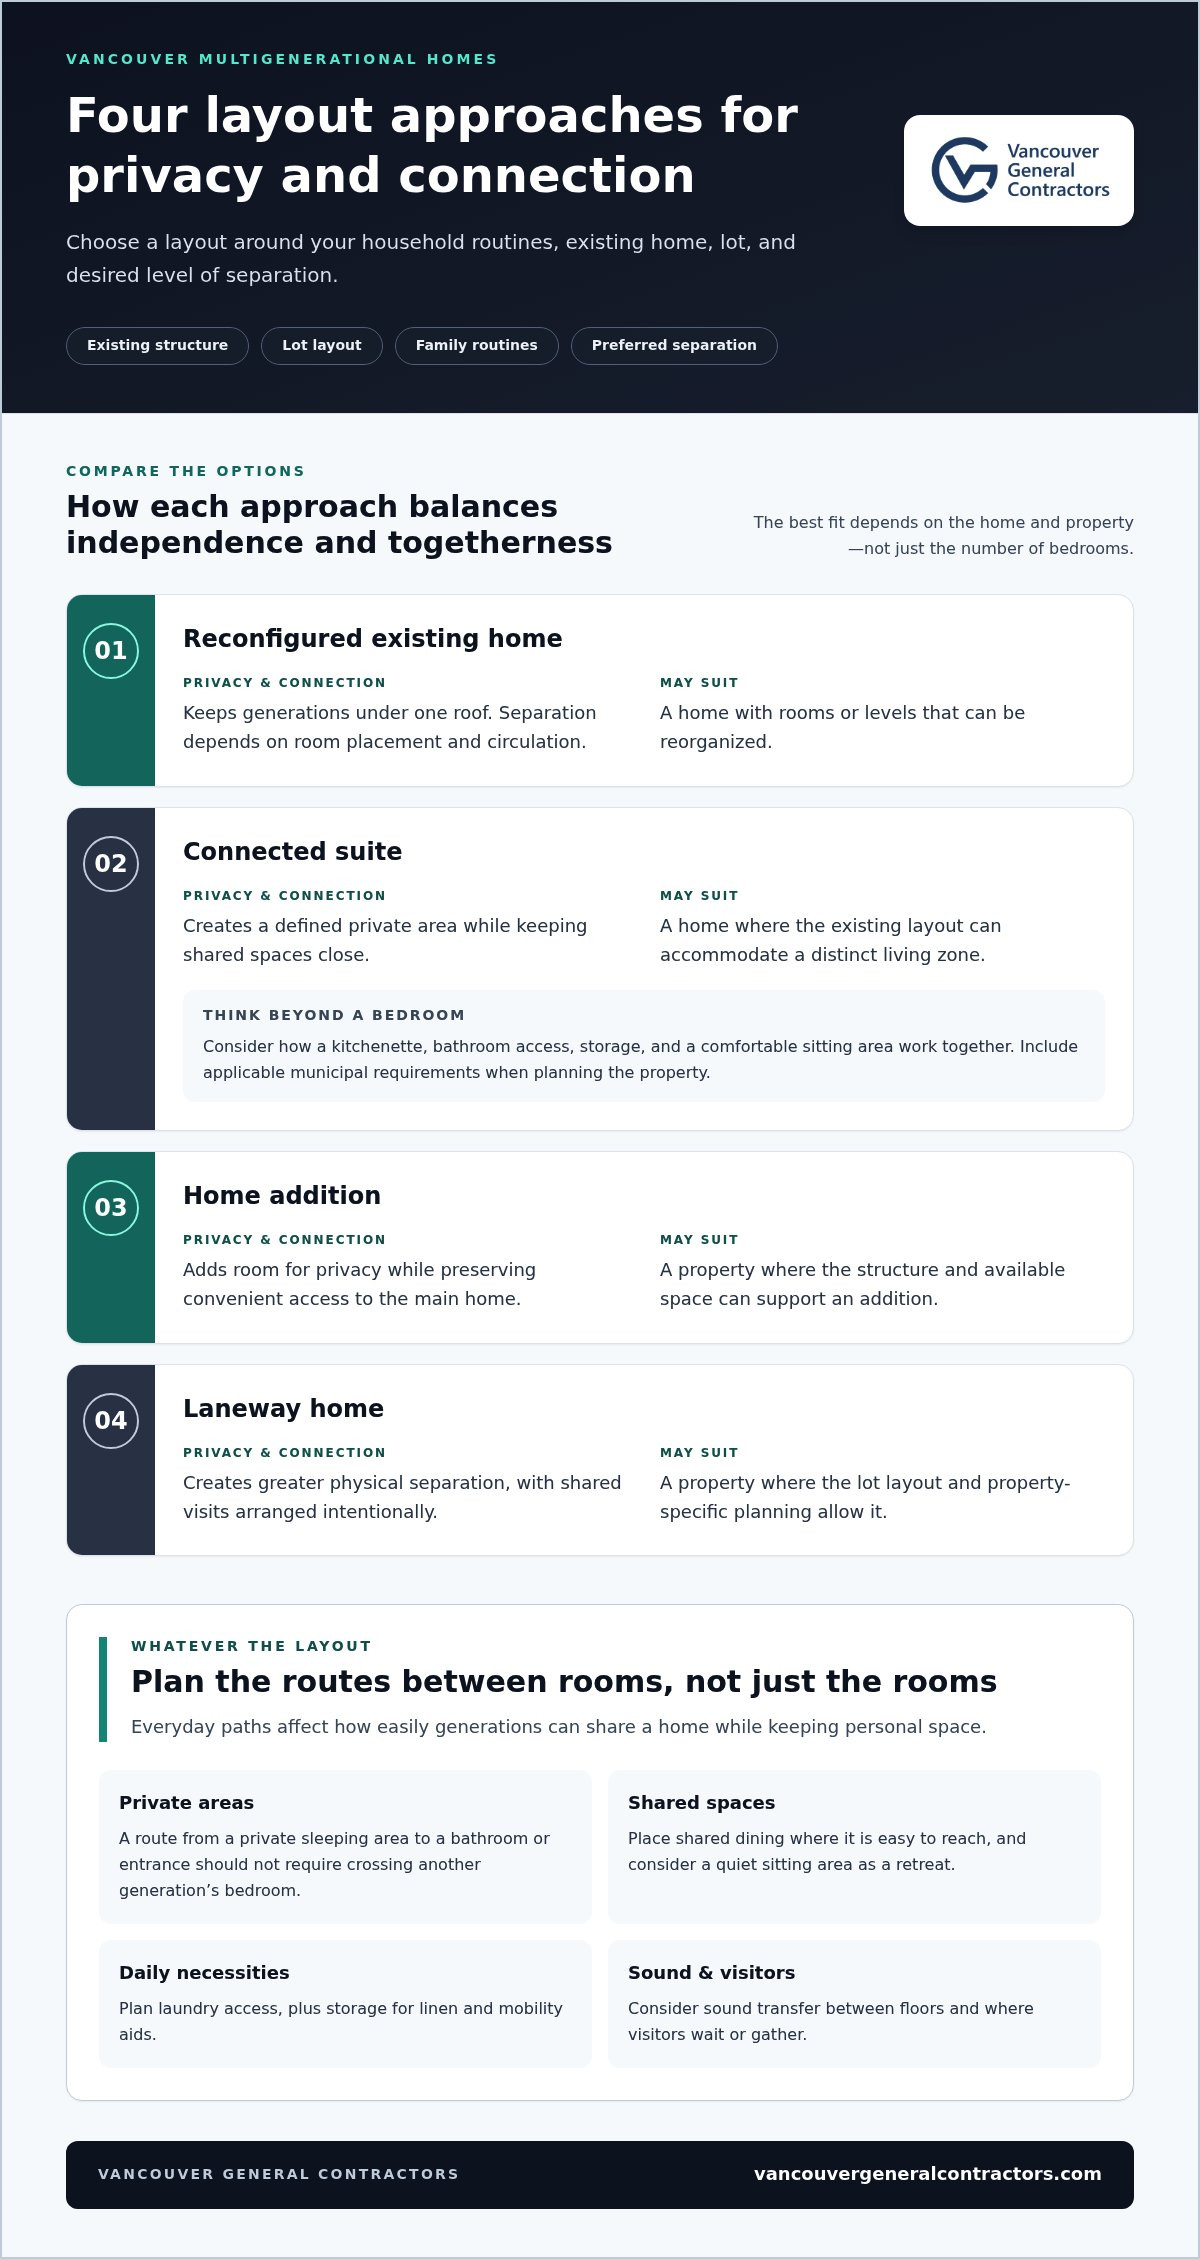
The right layout can make family contact easy without making it constant. A connected suite, a reconfigured floor plan, an addition, or a separate accessory living area may each create a different balance. The best fit depends on the existing structure, lot, household routines, and how much separation family members want.
Plan the routes between spaces as carefully as the rooms themselves. A path from a private sleeping area to a bathroom or entrance shouldn’t require crossing another generation’s bedroom. Place shared dining space where it’s easy to reach, and consider a quiet sitting area as a retreat. Also plan for laundry access, linen and mobility-aid storage, sound transfer between floors, and where visitors wait or gather. These details shape how comfortable the home feels day to day.
| Layout approach | Privacy and connection | Site or home fit |
|---|---|---|
| Reconfigured existing home | Keeps generations under one roof; separation depends on room placement and circulation. | May suit a home with rooms or levels that can be reorganized. |
| Connected suite | Offers a defined private area while keeping shared spaces close. | May fit where the existing layout can accommodate a distinct living zone. |
| Home addition | Adds room for privacy while preserving convenient access to the main home. | Depends on the structure and available space on the property. |
| Laneway home | Creates greater physical separation, with shared visits arranged intentionally. | Depends on lot layout and property-specific planning. |
Connected suites and self-contained living areas
A suite can give a family member a more independent daily routine while keeping them close enough for shared meals and visits. Consider how a kitchenette, bathroom access, storage, and a comfortable sitting area work together, rather than treating the suite as a bedroom with extra fittings. Design intent alone doesn’t determine permitted use, so include applicable municipal requirements in planning for the specific property and project.
Additions and laneway homes as distinct design routes
An addition expands or reorganizes the principal home, potentially creating a private bedroom and sitting area while maintaining an indoor connection. A laneway home offers a separate dwelling on a suitable lot, creating a clearer boundary between households. For planning considerations, explore this Vancouver home additions guide and laneway house guide.
There isn’t one layout that suits every family. Compare how each option handles sound, laundry, visitor access, storage, and the route to shared spaces before choosing a direction. A coordinated design-build approach to home planning can connect those family priorities with the property’s construction decisions.
Which Vancouver Home Design Approach Fits Your Property?
A layout that works beautifully on one property may be impractical on another. Before settling on a suite, addition, laneway home, or whole-home renovation, consider how the existing structure and lot can support the household’s needs. A home with adaptable rooms may allow generations to share the main building; a property with room to expand may offer another route to privacy.
Site feasibility should shape the layout, not follow it. Assess what the property can support before committing to a design direction or detailed floor plan.
Assess the Vancouver lot and existing home
Start with the site itself. Lot dimensions, access, the home’s structure, and servicing can affect where additional space might fit and how people will enter and move through it. Existing conditions can also influence whether reworking rooms, building outward, creating a suite, or planning a separate living area makes sense.
Zoning, setbacks, building requirements, and permits are project-specific. Requirements depend on the property and the applicable municipality; the City of Vancouver and neighbouring municipalities don’t necessarily follow identical rules. Site assessment and permit planning help identify constraints early, before they lead to design changes.
Choose a project route around family priorities
Match the project scope to the scale of change your household needs. A whole-home renovation can coordinate adjustments across several rooms when the challenge involves more than one isolated area. An addition can create needed space while retaining the existing home. A suite may make a portion of the house more independent, while a laneway home may create greater physical separation on a suitable lot.
Think beyond the immediate move-in. If family members may need different levels of independence over time, consider whether the layout can accommodate those shifts without another major reorganization. Also weigh how much contact the household wants: a suite connected to shared areas supports frequent interaction, while a separate dwelling makes visits more intentional. For a closer look at planning and renovation considerations, see this Vancouver home renovation guide.
- Consider a whole-home renovation if the existing footprint could work with coordinated changes to several rooms.
- Explore an addition if the household needs more space but wants to keep the main home central.
- Assess a suite if a distinct living zone can be created within the existing structure.
- Investigate a laneway home if separate living is a priority and the lot’s layout and municipal requirements support planning one.
These are starting points, not guarantees of feasibility. Coordinated planning can connect family priorities with 3D design, permit planning, and construction decisions. The best multigenerational home design ideas vancouver families can pursue are the ones grounded in the specific property and a realistic understanding of what it can accommodate. For a property-led renovation or addition plan, explore multigenerational home project planning.
Practical Vancouver Design Details for Comfort, Accessibility, and Flexibility
Comfort often comes down to how the home works between its rooms. As you develop multigenerational home design ideas vancouver households can live with over time, look beyond room count. Clear movement paths, thoughtful lighting, quieter bedrooms, and practical storage can make everyday routines easier for everyone. Universal-design features are options to tailor to the people who live in the home, not medical prescriptions or a one-size-fits-all checklist.
Make daily movement and access more comfortable
Walk through the home as household members would, from the entrance to bedrooms, bathrooms, and shared spaces. Note tight turns, level changes, dark corners, and doors that may be difficult to use. Then work through these decisions:
- Circulation: Keep routes between frequently used rooms direct and as unobstructed as the existing layout allows. Consider how furniture, storage, and door swings affect clear passage.
- Access: Think about step-free entry options and reducing level changes where practical. In bathrooms, consider whether the layout leaves usable space around fixtures and allows for changes in how people move.
- Lighting and visibility: Plan even lighting along hallways, at stairs, and near entrances. Contrast between surfaces or fixtures can help make edges and controls easier to see; handrail locations can be considered as part of the overall circulation plan.
- Flooring and transitions: Choose materials and transitions with everyday stability in mind. At exterior entrances, a covered transition may be useful if the site exposes the doorway to rain, while the specific design should respond to the home’s conditions.
- Storage: Place frequently used belongings where they’re convenient to reach. A planned spot for coats, shoes, mobility aids, or household supplies can keep circulation routes clearer.
- Future adaptability: Consider whether room use or mobility needs may change. Flexible layouts and thoughtful placement of storage and services can make later adjustments easier to plan.
Protect quiet, privacy, and flexibility
Noise travels through more than walls. Consider the relationship between bedrooms and bathrooms, laundry areas, stairs, and shared living spaces. Placing laundry away from quiet rooms, where the layout permits, or adding doors between active and restful zones can reduce everyday disruption. Storage can also help keep shared rooms from becoming overflow areas for everyone’s belongings.
Give rooms more than one possible role. A study might later support caregiving or become a bedroom; a sitting room could provide a quieter alternative to the main living area. Plan for doors, lighting, and storage that suit the room’s likely uses without making it difficult to adapt. The right choices depend on household priorities and the existing structure.
A coordinated renovation plan can bring these details together with the home’s layout and construction needs. Plan a multigenerational home renovation around your family’s needs and the realities of your property.
Plan a Vancouver Multigenerational Home from Design to Construction
A clear project sequence helps turn family priorities into practical design and construction decisions. Begin by describing how each generation wants to live, then assess the existing home and site before settling on a project scope. This keeps the design grounded in the property and gives the household a shared reference point as plans develop.
Turn family priorities into a workable project brief
Record the household’s privacy preferences, accessibility priorities, daily routines, and possible future changes. Then connect those needs to the home’s existing conditions and the space available on the property. For example, a preference for independent living may call for a distinct suite or separate dwelling, while a need to remain closely connected may favour changes within the main home. The brief should describe what the project needs to achieve, not just the rooms it should add.
A practical process moves through clear stages:
- Set the family brief. Gather household priorities and identify which requirements are essential, flexible, or likely to change.
- Assess the property. Review the existing structure, site opportunities, and constraints that may influence a renovation, addition, suite, or laneway home.
- Develop and refine the design. Translate the brief into a concept and 3D design, reviewing how the proposed layout supports privacy, access, and shared routines.
- Plan approvals and construction. Coordinate permit planning and define the project scope before construction begins. Requirements and approvals depend on the specific property and design.
Early design and pre-construction are where the household’s priorities become more concrete. Decisions about layout, finishes, and project scope can be reviewed together, helping clarify what the work involves before construction is underway.
Coordinate design, permits, and construction
Vancouver General Contractors’ design-build process coordinates concept development, 3D design, permit planning, and construction as connected parts of the project. This carries family priorities from early discussions through the build, rather than treating the design and construction plan as separate efforts. For background on Vancouver renovation planning, explore this Vancouver home renovation planning guide.
Fixed-price project contracts define costs during pre-construction based on the established project scope. Early ideas still need to be developed into a defined plan, and the final scope depends on the property and design. Clear documentation helps align expectations about what the construction work covers.
Thoughtful multigenerational home design ideas vancouver households can build on need more than an appealing floor plan. They need a workable brief, property-specific planning, and a coordinated route into construction. Discuss your multigenerational renovation, addition, or home project with Vancouver General Contractors.
Give Your Family a Clear Next Step
A lasting plan starts with a shared picture of what home should feel like, not a list of rooms to build. Before moving ahead, invite each household member to name one thing they need for comfort and one change they’d like the home to accommodate in the future. Those answers can help your family make decisions with care, even when priorities differ.
The most useful multigenerational home design ideas vancouver families can pursue are shaped around the people who will live with them. Turn your priorities into a clear starting point, then explore what your property can support. Vancouver General Contractors plans renovations and home projects for homeowners across Metro Vancouver, including Vancouver, Burnaby, Richmond, West Vancouver, North Vancouver, New Westminster, Coquitlam, Port Moody, Port Coquitlam, Surrey, and Delta.
Plan your Vancouver home renovation with our design-build team, and take the next step towards a home that gives every generation room to belong.
More Uncategorized Guides
Universal Design for Home Renovations: A Practical Guide

Building a Wheelchair-Accessible Bathroom in Burnaby: A Practical Homeowner’s Guide

Richmond Aging-in-Place Renovations: Long-Term Comfort

Small Condo Kitchen Design Ideas in Burnaby: 2026 Planning Guide

Condo Renovation Contractors in Vancouver: A Strata-Smart Buying Guide
Ready to start your renovation?
Frequently Asked Questions
Can a multigenerational home work on a narrow Vancouver lot?
Yes, it may be possible, depending on the existing home, lot dimensions, access, and applicable municipal rules. A narrow property might suit an interior reconfiguration, while an addition could be worth exploring if the site can accommodate it. The best multigenerational home design ideas vancouver homeowners consider begin with a property assessment, not a generic floor plan. Site feasibility and approvals help determine which options are workable.
Do multigenerational homes need separate entrances?
No. A separate entrance can support privacy and independent routines, but it isn’t essential for every household. Relatives who share meals and come and go together may prefer one main entry, while separate schedules may make another access point more useful. Consider circulation, security, accessibility, and the property layout together. Entry changes should also be planned alongside any applicable approval requirements, not treated as a standalone design feature.
Can an existing Vancouver home be renovated for multigenerational living?
Yes, an existing home can often be adapted by reorganizing rooms, improving circulation, or creating more distinct living areas. The options depend on the home’s structure, existing services, and municipal requirements. Start by writing down what each household member needs, such as a quiet work area or a bedroom closer to a bathroom. A site assessment can then inform design, permit planning, and construction as one coordinated project.
How can a multigenerational home reduce noise between living areas?
Plan for noise at the layout stage. For instance, placing a laundry area away from bedrooms, or using doors to separate a busy living space from a quiet zone, may help limit disruption. Acoustic separation can also be considered between rooms or floors, depending on the existing structure and project scope. Think about when household members sleep, work, and gather so the design addresses likely sound conflicts before construction details are finalized.
What should families discuss before designing a shared home?
Discuss daily schedules, meals, visitors, privacy, care responsibilities, storage, and possible future changes. One person may value a shared kitchen, while another needs space to work undisturbed. Make room for both shared priorities and areas where household members want independence. Writing down these expectations helps the design brief reflect how the family plans to live, rather than starting with a popular layout and trying to make everyone fit it.
Can a multigenerational home adapt as family needs change?
It can be planned with flexibility in mind. A room that serves as a study today might later support caregiving or another household use; practical storage and clear circulation can also make routine changes easier to manage. No layout can promise to suit every future need. Identify likely changes during early planning, then weigh them against present-day comfort so flexibility supports the household without dictating the entire design.
Does a Vancouver multigenerational home need a permit?
Approval requirements depend on the proposed work, the property, and the municipality. Structural changes, additions, and separate living areas may involve different reviews, so a general rule isn’t reliable for every project. Review current guidance from the City of Vancouver or the relevant municipality, such as Burnaby, Richmond, or Surrey. Confirm requirements for the specific design and site before construction planning proceeds, as municipal rules can differ across Metro Vancouver.

Comments are closed