




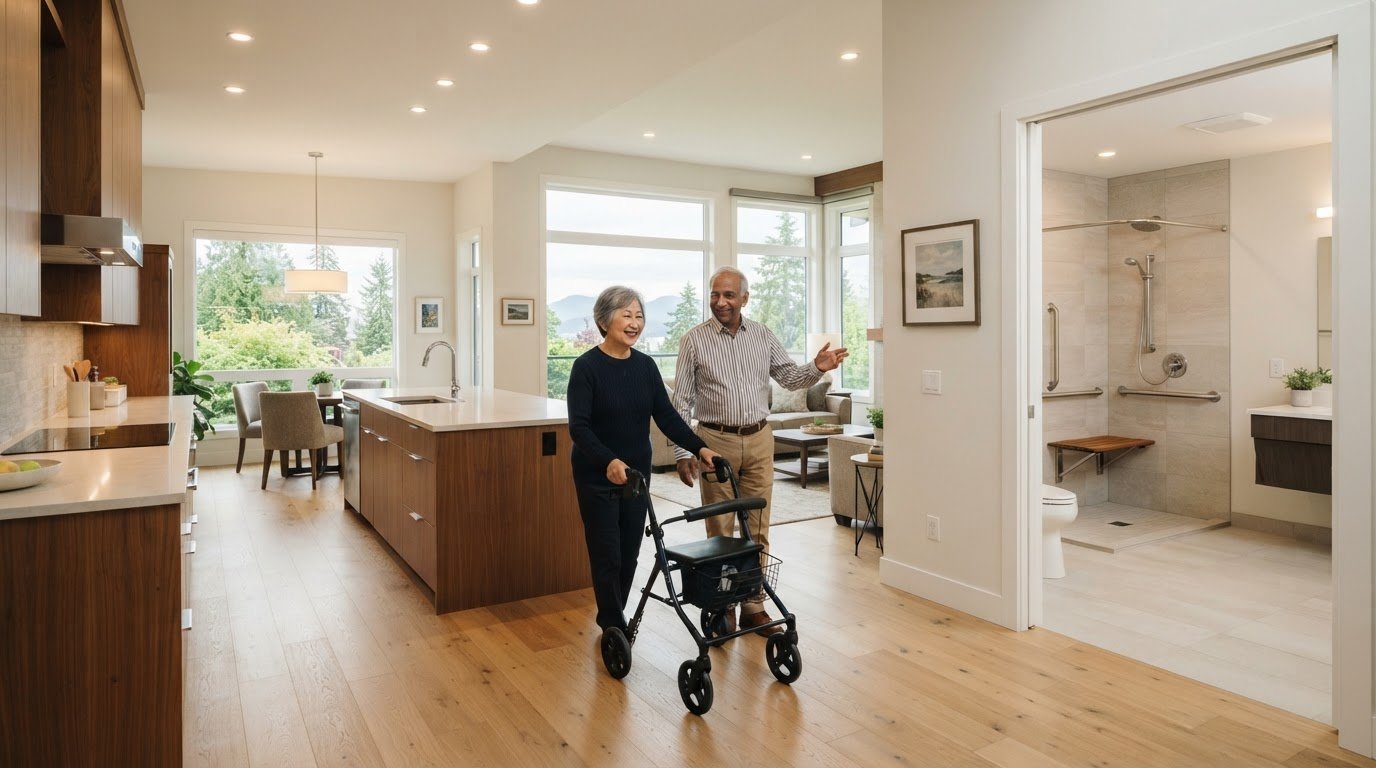
Richmond Aging-in-Place Renovations: Long-Term Comfort
The best time to make a home easier to live in is before a change in mobility makes it urgent. That’s the thinking behind aging in place home renovations Richmond homeowners plan for the long term: practical changes should support everyday independence now and remain useful as needs evolve. Which upgrades matter most depends on how you use your home, where movement feels difficult, and what may change over time.
Accessibility doesn’t have to make a home feel clinical. Thoughtful design can bring safer movement together with comfortable, attractive finishes. This guide covers ways to prioritize practical features, from bathroom access and clear routes through the home to lighting and adaptable layouts. It also explains how to plan these details as part of a coordinated renovation rather than a series of disconnected upgrades. With a design-build process that covers concept development, 3D design, permits, and construction, you can see how the project scope takes shape and how fixed pricing relates to the agreed work.
Key Takeaways
- Use daily routines to identify where changes could make moving through your home safer and more comfortable.
- Plan aging in place home renovations richmond as connected design choices that support changing needs while respecting your home’s character.
- Compare renovating with moving by weighing lifestyle, layout, and project scope. Renovation may not resolve every constraint.
- Include permit review in the project sequence because requirements depend on the renovation’s scope.
- Understand how concept development, 3D design, pre-construction, and construction fit together, and how fixed pricing reflects the agreed scope.
What Aging-in-Place Renovations in Richmond Can Change
Aging in place means adapting a home so it can continue to support comfort and independence as a person’s needs change. For Richmond homeowners, that might mean rethinking how they enter, move through, and use their home. Changes can address a current challenge or help the home adapt over time.
Renovation planning focuses on a home’s layout, finishes, and features. It isn’t medical care or personal support. Instead, it considers how the physical environment can make daily activities easier. As the overview of Aging in place describes, home modifications can help support life at home. Well-integrated changes can also suit the home’s character. A better-lit route, easier-to-use hardware, or a bathroom layout designed around daily routines can feel considered rather than clinical.
Planning aging in place home renovations richmond starts with the people who use the home and the way they live in it. There’s no single checklist for every household. Priorities depend on the layout, routines, and individual preferences. The aim is to address real challenges without making assumptions about what someone will need later.
Which Richmond homeowners may benefit from adaptable design?
Adaptable design can help homeowners planning ahead, people experiencing changes in mobility, and multigenerational households. Stairs may be the main concern for one household; another may need to improve bathroom access or movement through a busy kitchen. Start with how each person uses the space today, not their age or an assumed diagnosis. Some changes may address an immediate difficulty, while others can make the home more flexible over time.
How to recognize barriers in everyday routines
Notice which ordinary activities take extra effort or require assistance. A staircase may interrupt a regular route between rooms. A narrow path may be difficult to pass through, while a high tub edge or awkward bathroom entrance can make bathing more challenging. These observations turn broad concerns into specific renovation priorities.
Before defining the project scope, observe a typical day and note where movement slows, access feels awkward, or a task requires an unnecessary workaround. Separate what’s challenging now from what could support flexibility in the future. For example, a current bathroom access issue may call for a direct design response, while keeping a clear route through a frequently used area may help the home adapt later. This distinction keeps planning grounded in daily life while helping you consider how related changes could fit into a coordinated renovation.
Aging-in-place home design: prioritize safer movement and everyday comfort
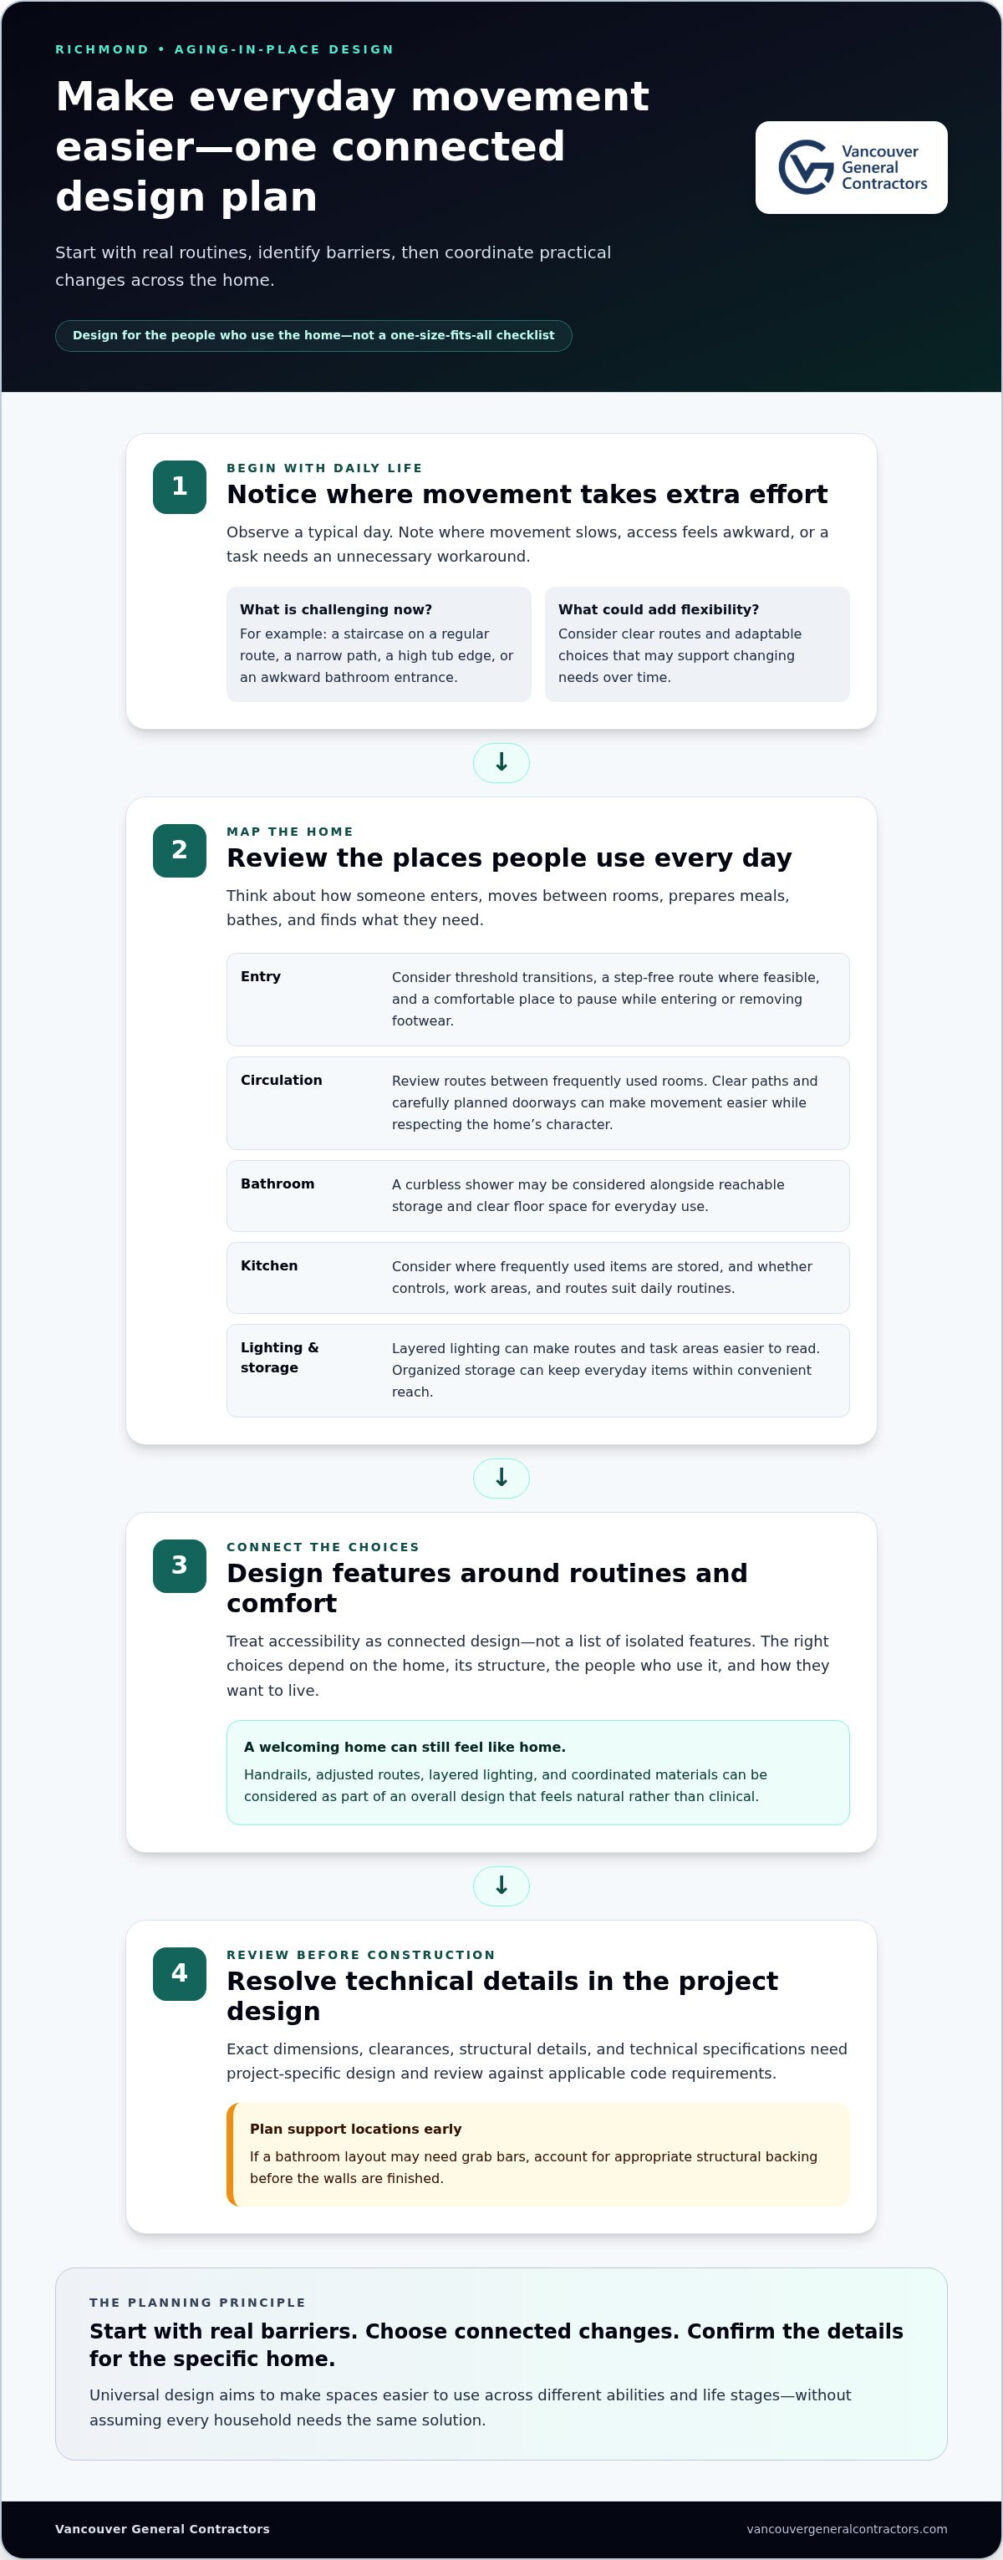
Good design connects the parts of a home people use every day. Rather than treating accessibility as a checklist of separate features, consider how someone enters, moves between rooms, prepares meals, bathes, and finds what they need. Universal design aims to make spaces easier to use across different abilities and life stages.
For aging in place home renovations richmond, step-free access, wider clear routes, and easier-to-use controls are design considerations, not one-size-fits-all specifications. The right choices depend on the home, its structure, the people who use it, and how they want to live.
- Entry: Consider threshold transitions, a step-free route where feasible, and a comfortable place to pause while entering or removing footwear.
- Circulation: Review routes between frequently used rooms. Clear paths and carefully planned doorways can make movement easier while preserving the home’s overall character.
- Bathroom: A curbless shower may be considered as part of a bathroom renovation, alongside reachable storage and clear floor space for everyday use.
- Kitchen: Think about where frequently used items are stored and whether controls, work areas, and routes through the room suit daily routines.
- Lighting and storage: Layered lighting can make routes and task areas easier to read. Organized storage can keep everyday items within convenient reach.
Exact dimensions, clearances, structural details, and technical specifications require project-specific design and review against applicable code requirements. Plan support locations early, too. If a bathroom layout may need grab bars, the design should account for appropriate structural backing before the walls are finished.
Which bathroom and kitchen changes can make routines easier?
Bathroom and kitchen plans work best when they reflect how people use the rooms. A curbless shower, reachable shelves, or more open floor space may be worth considering, but each choice needs to suit the existing layout and renovation scope. For ideas on coordinating function, finishes, and layout, explore this kitchen renovation planning guide.
How can entries, hallways, and lighting support easier movement?
Look at transitions between outdoors and indoors, along hallways, and at changes in floor level. Handrails, adjusted routes, and layered lighting can be considered as part of the overall design. Warm lighting and coordinated materials can help these features feel like a natural part of a welcoming home rather than clinical add-ons.
For a coordinated approach, whole-home renovation planning can bring accessibility priorities together with the home’s layout and character.
Aging in place versus moving: when does renovating make sense?
Choosing between adapting your current home and moving involves more than one difficult doorway or room. Consider how well the home fits daily life, whether its layout can support the changes you want, and how much coordinated work the project may involve. Renovation can improve usability, but it can’t resolve every property limitation or personal constraint. Moving may also mean changing familiar routines, location, and surroundings.
Accessible features don’t have to look institutional, and they don’t all need to be installed at once. They can be planned alongside finishes, storage, and the home’s character, then prioritized according to current needs and future flexibility. Use this comparison to weigh aging in place home renovations richmond against a move without assuming that one option suits every household.
| Consideration | Renovate | Move |
|---|---|---|
| Lifestyle | Can preserve familiar routines and surroundings if the home can be adapted to suit them. | May offer a different location or layout, but involves adjusting to a new home and neighbourhood. |
| Layout | Works best when the desired changes can be accommodated within the existing structure or through an addition. | May make sense if the current layout has constraints that don’t align with household priorities. |
| Project scope | May range from focused work to coordinated changes across several rooms. | Shifts the decision from construction planning to finding and settling into another home. |
When might a focused renovation be enough?
A focused renovation may be worth exploring when a small number of barriers account for most of the day-to-day difficulty. A challenging entry, bathroom access, or restricted route between commonly used rooms may point to a specific area for attention. Targeted work can address that priority while keeping the project centred on what matters now. A limited scope shouldn’t be treated as a promise that every future need will be met.
When might a whole-home renovation or addition be worth considering?
If movement between several rooms is difficult because of connected layout constraints, consider those spaces together rather than as isolated projects. A whole-home renovation can coordinate changes across the home. An addition may be worth considering if the existing space can’t support the functions you want. The home additions planning guide offers more context for thinking through expanded living space.
Write down which spaces need to work better, what functions the home should support, and which constraints may shape the project. This gives renovation planning a clear basis for exploring options. Explore whole-home renovation planning to bring connected priorities into one considered scope.
Plan a Richmond aging-in-place renovation around permits and project scope
A clear sequence helps turn everyday priorities into a workable renovation plan. For aging in place home renovations richmond, design decisions, permit review, and construction scope need to work together, especially when a project changes the home’s structure, plumbing, electrical systems, or layout.
Permit requirements depend on the proposed work and the rules that apply to it. The City of Richmond’s requirements can vary with project scope. Review current municipal guidance and applicable BC Building Code requirements for the specific renovation before work begins.
- Document daily needs. Note access challenges, preferred room uses, and changes that could make routines easier.
- Set priorities and trade-offs. Identify what matters most now, what could support future flexibility, and which design compromises may be acceptable.
- Develop the design. Translate priorities into a coordinated plan. 3D design can help you visualize proposed changes and consider how they relate to the rest of the home.
- Review permits and project scope. Assess the proposed work against current City of Richmond requirements and applicable code provisions. Clarify which structural, plumbing, electrical, or layout changes are included.
- Coordinate construction. Once the design and scope are defined, plan the work and move into construction with a shared understanding of what the project includes.
What should homeowners document before design begins?
A simple project brief gives the design process a useful starting point. Record where access feels difficult, how each room is used, and what you’d like to change. Rank priorities and note acceptable trade-offs, such as preserving a particular room use while adjusting the route through it. 3D design can make proposed layouts easier to picture before construction starts.
How do Richmond permits and construction planning fit together?
Permit review is part of project planning, not a final detail to leave until construction is ready. Vancouver General Contractors coordinates permit applications and municipal processes as the design and scope take shape. Requirements depend on the proposed work, so review current City of Richmond guidance and relevant BC Building Code requirements for the project instead of relying on assumptions or outdated information.
Bring your priorities into a coordinated renovation plan with Richmond renovation planning, from concept and 3D design through permits and construction.
Vancouver General Contractors: Richmond Aging-in-Place
For aging in place home renovations Richmond homeowners need a plan that connects daily priorities with the practical steps of a major renovation. Vancouver General Contractors serves Richmond through a design-build process that brings concept development, 3D design, pre-construction, permit coordination, and construction together. This creates a clear path from identifying what should work better to defining the project that will deliver those changes.
What happens during design and pre-construction?
The process begins with your priorities. The initial concept and 3D design explore how changes to the layout, rooms, and circulation could support daily routines while fitting the home. During pre-construction, the project scope and required services are defined before construction begins. Permit applications and municipal coordination are considered during planning, with requirements guided by the proposed work and applicable rules.
This stage also establishes what the fixed-price contract covers: the agreed project scope defined during pre-construction. A clearly developed scope sets expectations about the work before construction starts. It gives homeowners a shared reference for decisions and connects the design intent with the work being planned.
How does one renovation plan support long-term usability?
A coordinated plan can bring current improvements together with choices that allow for possible changes in daily needs. Decisions about circulation, room functions, and finishes can be considered as part of the same design rather than handled as unrelated updates. Durable materials and a residential aesthetic can help create a comfortable home without making accessibility features feel like institutional add-ons. The right plan depends on the home and household.
Vancouver General Contractors has served Richmond and the wider Metro Vancouver area since 2011. The company also provides an industry-leading warranty. Design-build coordination, a defined project scope, and construction planning help make the renovation process easier to understand from the outset.
Richmond homeowners considering a more usable home can start planning a home renovation with their priorities and preferred room uses in mind.
Make a thoughtful plan for the years ahead
A home that works well over time starts with the routines and priorities that matter to the people who live in it. The most useful aging in place home renovations richmond homeowners plan are grounded in everyday needs, designed to complement the home, and considered as part of a cohesive project rather than a collection of isolated upgrades.
Start by identifying where movement or access feels difficult, then weigh focused improvements against broader layout changes. Design, project scope, and permit review all shape what can be built. Planning them together helps clarify the work before construction begins.
Vancouver General Contractors serves Richmond with a design-build process spanning concept, 3D design, permits, and construction. Fixed-price contracts are based on the scope established during pre-construction, and the company provides an industry-leading warranty.
Start planning your Richmond home renovation with a clear view of what you want your home to support. Thoughtful decisions today can help create a more comfortable place to call home as life changes.
More Uncategorized Guides

Small Condo Kitchen Design Ideas in Burnaby: 2026 Planning Guide

Condo Renovation Contractors in Vancouver: A Strata-Smart Buying Guide

Office Space Renovation Contractors in Surrey: A Practical Buying Guide
Maximizing Space in a Laneway Home: A Practical Design Guide

Laneway Home Builders in Richmond: How to Choose the Right Builder
Ready to start your renovation?
Frequently Asked Questions
What does aging in place mean in home renovation?
Aging in place means adapting a home to support comfort and independence as needs change. Renovation planning looks at how the layout and features can better support daily routines, such as entering the home, using the bathroom, or moving between rooms. Changes can be planned as part of a cohesive design and needn’t look clinical. Renovation addresses the home itself, not medical care or personal support.
Which renovations can help someone age in place in Richmond?
Useful changes depend on the home’s layout and the household’s priorities. Design considerations may include step-free entry access, clearer routes between rooms, a bathroom planned for easier access, reachable kitchen storage, and well-considered lighting and controls. Some homeowners may focus on one room, while others may plan connected changes across the home. Aging in place home renovations Richmond projects should be designed around daily routines, not assumptions about age or future needs.
Do aging-in-place renovations in Richmond require permits?
Some renovation work may require permits, depending on the proposed scope and applicable rules. Changes involving structure, plumbing, electrical systems, or layout need project-specific review. Permit requirements can vary, so review current City of Richmond requirements and applicable BC Building Code provisions for the work being considered. Permit applications and municipal coordination can be part of major project planning, connecting design decisions with the approvals process before construction.
How much do aging-in-place renovations cost in Richmond?
There isn’t one price for an aging-in-place renovation because costs depend on the agreed project scope, the existing home, and the work involved. A focused change differs from a renovation involving multiple rooms or structural, plumbing, or electrical work. In a design-build project, pre-construction defines the scope before a fixed-price contract is established. This gives homeowners a clear price for the agreed project scope rather than a general estimate that may not fit their home.
Can an existing Richmond home be renovated for changing mobility needs?
Often, an existing home can be adapted, but the options depend on its layout, structure, and the changes desired. A design may address a particular entry or room, or coordinate improvements across several spaces. Renovation can improve usability, but it can’t resolve every property or personal constraint, and no design suits every future need. Vancouver General Contractors serves Richmond and communities across Metro Vancouver, including Vancouver, Burnaby, West Vancouver, North Vancouver, New Westminster, Coquitlam, Port Moody, Port Coquitlam, Surrey, and Delta.
What should I prioritize first when planning an aging-in-place renovation?
Start by noting where everyday activities feel difficult and which changes would make the biggest difference now. Record how you use each room, the routes you take often, and any preferences or trade-offs that matter. Then separate immediate priorities from features that could offer flexibility later. A clear project brief gives the design process direction and helps define a practical scope before permit review and construction planning begin.

Comments are closed