




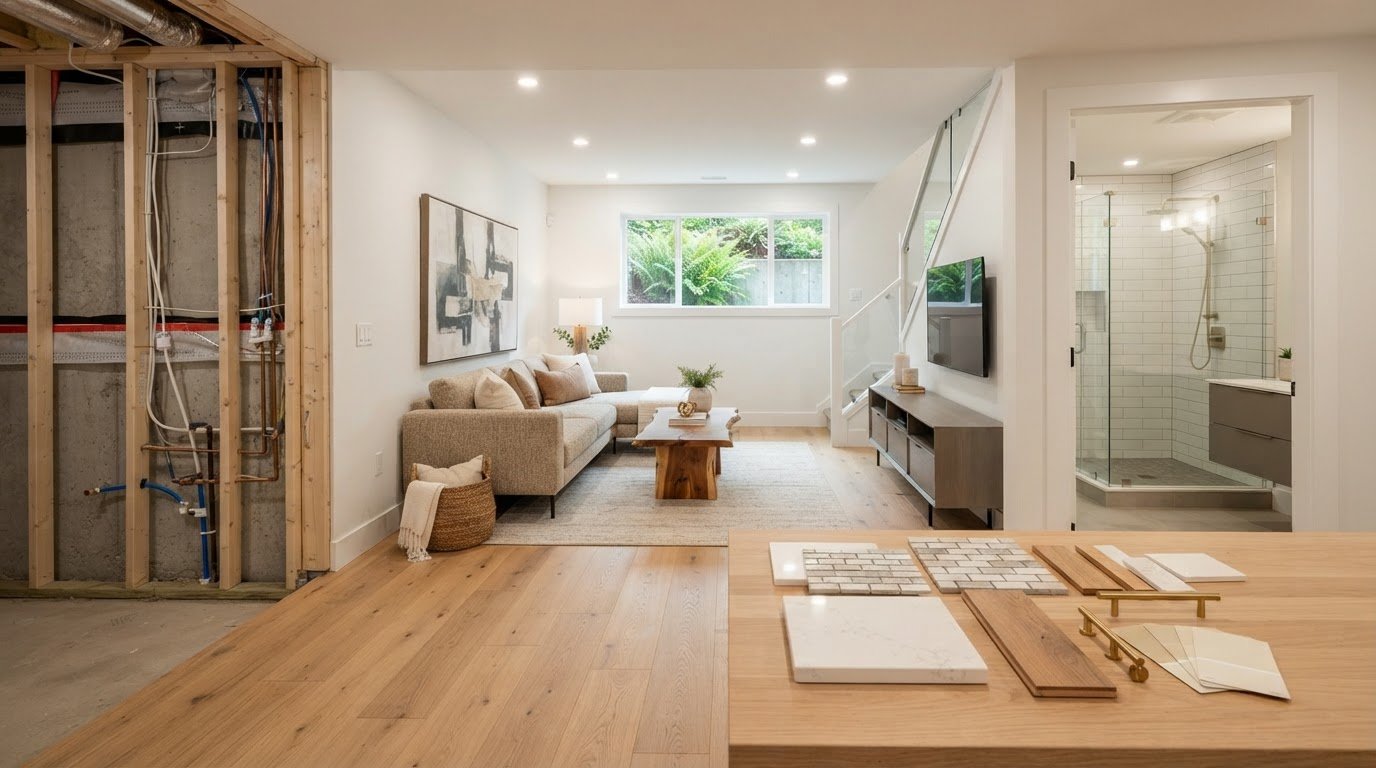
Basement finishing cost in New Westminster: What affects the price
The visible finishes are only one part of the basement finishing cost in New Westminster. The estimate also depends on the space’s size and condition, material choices, and whether the plan includes extra rooms, a kitchen or a bathroom. Finishing an open living area is a different scope from creating a fully equipped secondary suite.
It’s natural to want a clear budget before committing to a renovation. Finish choices are only part of the picture: moisture, electrical or plumbing needs, and layout changes can also affect the work. Understanding these factors helps you compare options and set priorities.
This article explains how basement renovation estimates are built, how budget, standard and premium finishes shape the scope, and which common site conditions can add complexity. You’ll also see why planning the intended use of the space early helps bring design decisions, permits and construction requirements into one coordinated plan.
Key Takeaways
- The intended layout and included work can move the budget beyond this starting range.
- Use cost per square foot as an initial comparison, then account for the actual scope: a bathroom, kitchen or added rooms can change the estimate substantially.
- Choose finish quality by prioritizing where durability and everyday comfort matter most; premium materials and built-ins shape the budget differently from a simpler finish.
- Assess moisture, existing wiring and plumbing, structural needs and permit requirements early, since resolving site challenges can add work beyond the visible finishes.
How Much Does A Basement Renovation Cost?
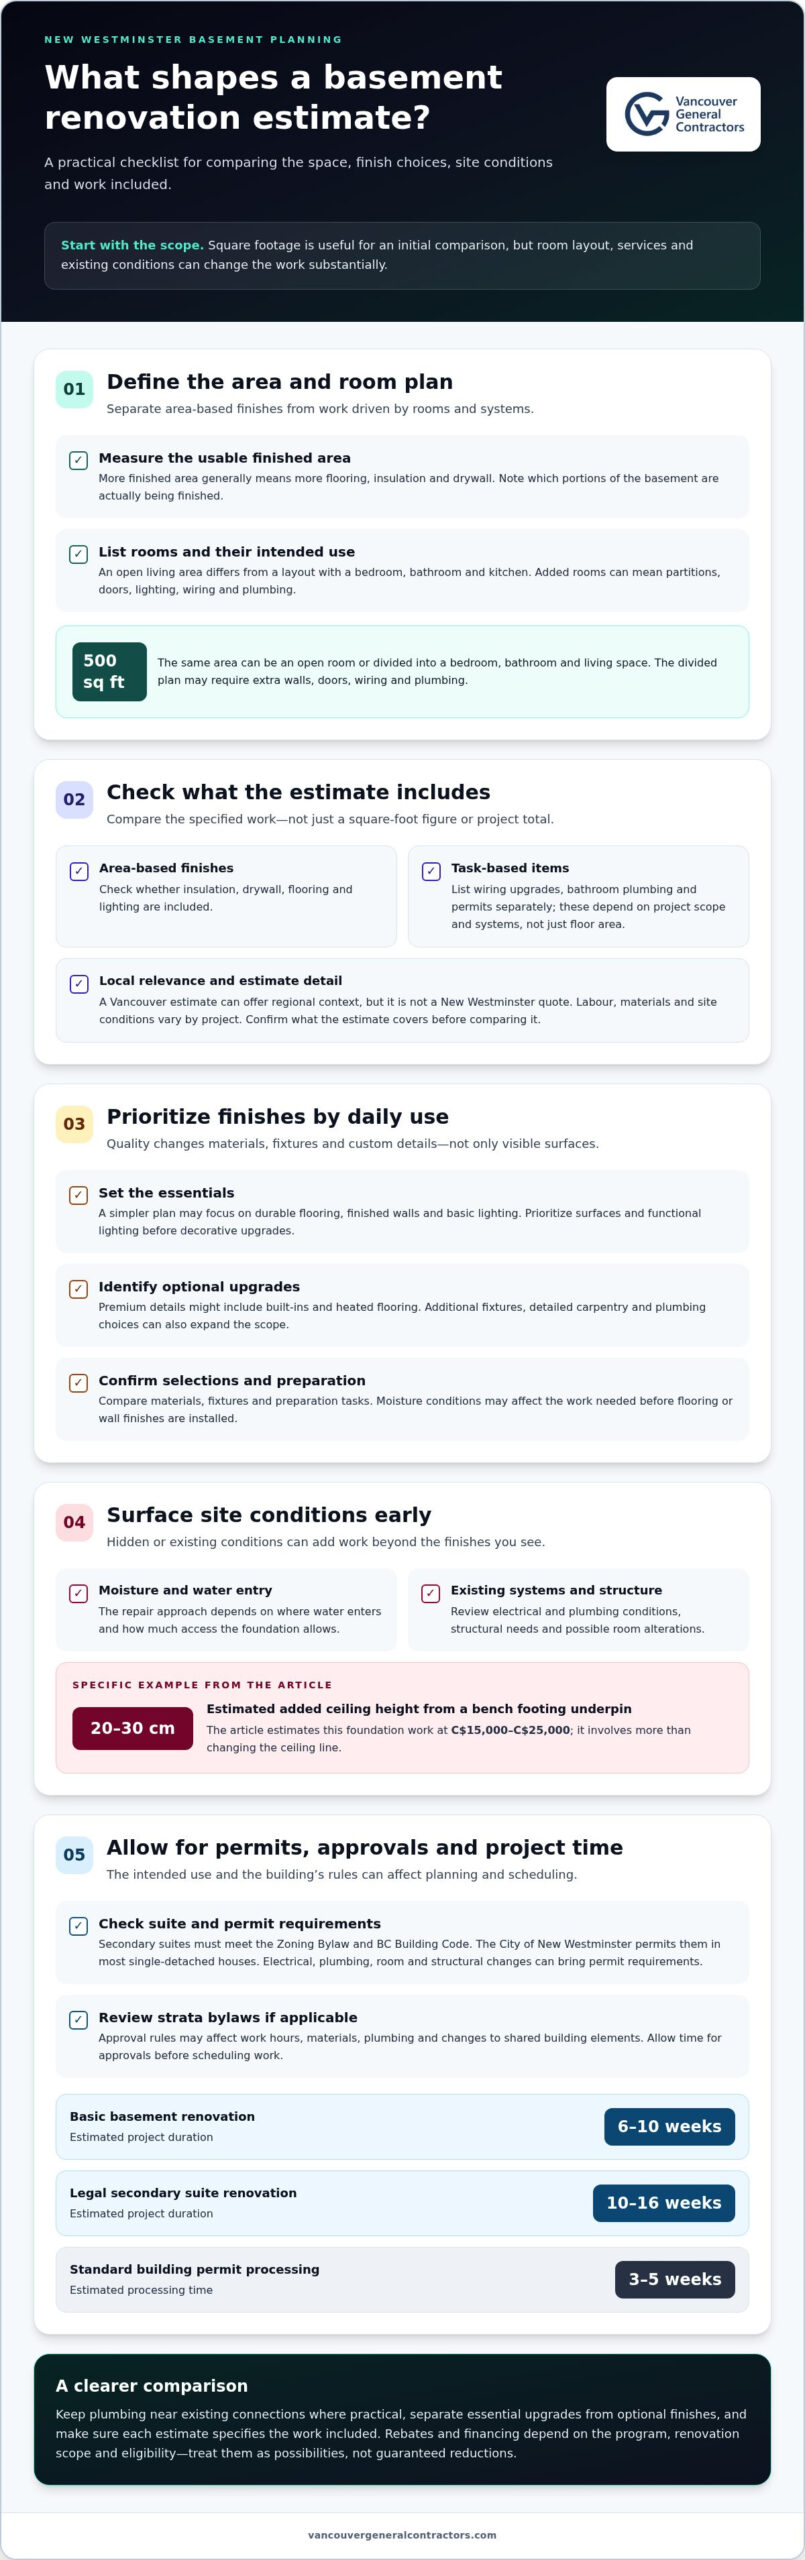
These examples show why basement renovation costs depend on the layout and services, not just square footage.
Secondary suites must meet the Zoning Bylaw and BC Building Code. The City of New Westminster permits them in most single-detached houses. Adding a bedroom may require partitions, lighting and window work, depending on its location and existing conditions. A layout with a bedroom, kitchen and bathroom involves more work than an open living space.
A basic basement renovation in New Westminster is estimated to take 6-10 weeks. A legal secondary suite renovation is estimated at 10-16 weeks, with standard building permit processing estimated at 3-5 weeks.
Rebates and financing depend on the program and renovation scope. Some programs may apply to energy-related upgrades, while financing eligibility and terms vary. Include these possibilities in your budget planning rather than assuming they will reduce the project cost.
Strata homeowners should review their bylaws and approval process before planning changes. Rules can affect work hours, materials, plumbing and alterations to shared building elements, so allow time for approvals before scheduling work. To manage costs, keep plumbing near existing connections where practical, compare finish options and prioritize features that support the space’s intended use. The basement finishing cost in New Westminster is easier to assess when an estimate separates essential upgrades from optional finishes and specifies the work included.
Cost per square foot
A square-foot estimate offers a quick way to compare basement renovation scopes. Use it for initial planning, then account for the specific rooms, finishes and systems included.
Understanding Square-Foot Costs
Cost per square foot means dividing the renovation budget by the finished floor area. It helps owners compare options, but it doesn’t show exactly what each estimate includes. A 500-square-foot open room has different requirements from the same area divided into a bedroom, bathroom and living space. The second layout may need extra walls, doors, wiring and plumbing, changing the work behind the average.
A cost guide is useful only when its scope matches your proposed renovation. Check whether the figure includes insulation, drywall, flooring, lighting and permits. Vancouver estimates offer regional context, but they are not a New Westminster quote. Labour, materials and site conditions vary by project, so compare the included work instead of treating a per-square-foot figure as a fixed local price.
Using Area to Estimate Costs
Area-based estimating applies a per-square-foot allowance to the portion of the basement being finished. Measure the usable floor area, then identify spaces needing different work. For example, a 500-square-foot plan with one bathroom should be separated into general living space and the bathroom’s plumbing and finishes. That breakdown makes the estimate more useful than multiplying the whole basement by one average rate.
Square footage matters: a larger finished area generally needs more flooring, insulation and drywall. Other costs depend on tasks rather than area. Wiring upgrades, bathroom plumbing and permits depend on the project’s systems and scope. List those items separately, then compare area-based finishes. This helps show whether a higher estimate reflects more finished space, additional rooms or more complex work.
For a clearer scope, organize the area by room and note the intended finishes and services. A basement renovation plan can help connect those choices to the work being priced.
Basement finishing costs by quality level
Finish quality affects material choices, fixtures and the amount of custom detail. In Canada, 2026 estimates show different budget ranges for budget and premium finishes.
Comparing Quality Levels
Grouping finish choices by material, features and scope helps homeowners set priorities before work begins. These examples illustrate how added features affect the overall budget. The actual work depends on the room plan and existing conditions.
Quality and Finishing Costs
Upgraded materials, detailed carpentry and additional fixtures can increase finishing costs. A premium remodel might include built-ins and heated flooring, while a simpler plan could focus on durable flooring, finished walls and basic lighting. Prioritize the features that matter in daily use, then ask for the estimate to distinguish essential work from optional upgrades.
These components show that finish quality involves several trades, not just visible surfaces. Moisture conditions can also affect preparation before flooring or wall finishes go in.
Plumbing locations and fixture choices affect the scope, while built-ins and heated floors add features beyond basic finishing. Compare estimates by checking the materials, fixtures and preparation tasks included. This makes the quality comparison more meaningful than comparing totals alone.
To keep a renovation aligned with your budget, prioritize durable surfaces and functional lighting before decorative upgrades. A clear list of preferred flooring, storage and bathroom features gives the estimate a defined scope. Finalize selections before construction begins to avoid changing materials after installation starts.
Common cost-increasing challenges
Hidden conditions can affect a basement estimate once finishes are removed. The repair method depends on where water enters and how much access the foundation allows.
Ceiling height can also affect scope. A bench footing underpin is estimated to add 20-30 cm of height for about C$15,000-C$25,000. That work changes more than the ceiling line; it can involve substantial foundation work. Existing electrical conditions matter, too.
Electrical and plumbing changes, room alterations and structural work can bring permit requirements. For a New Westminster secondary suite, building permit fees are estimated at C$1,800-C$3,200, depending on work value. A plumbing permit for a kitchen or bathroom is estimated at C$350-C$600, while electrical permit fees are estimated at C$300-C$550. Include applicable permits in the estimate, rather than treating them as finish allowances.
New lighting circuits, outlets or a kitchen can add electrical and plumbing work, especially if existing systems need upgrades. A bathroom or kitchen placed far from existing service connections may require more extensive routing. Include these choices in the room plan before construction so the work behind the finished walls is accounted for.
To reduce late changes, document moisture concerns, ceiling constraints, wiring and planned fixtures before finalizing the scope. Separate required repairs from optional lighting or kitchen upgrades in the estimate. That makes trade-offs easier to understand and helps protect the budget from avoidable redesign. Plan your basement renovation scope around the conditions and upgrades your space needs.
Vancouver General Contractors: Home Additions
Vancouver General Contractors can help homeowners coordinate renovation planning when a basement project connects to wider changes at home. Its design-build process manages project phases from initial concept and 3D design through construction and permits. That joined-up approach is useful when decisions about layout, finishes and approvals need to work together.
For projects that extend beyond the basement, Vancouver General Contractors offers Home Additions and Whole Home Renovations. Condo Renovations and Kitchen Renovations can also address those spaces. The right fit depends on your goals: refreshing one room is different from a broader renovation that reshapes how your home functions.
Contact Vancouver General Contractors to discuss your renovation plans and next steps.
Shape a basement plan around your home
Start by turning your ideas into a clear project scope. Decide how the finished space should support daily life, then identify the layout, storage and features that matter most. This makes the basement finishing cost in New Westminster easier to discuss in relation to your priorities, rather than as a collection of disconnected choices.
If your plans extend beyond the basement, Vancouver General Contractors also offers Home Additions, Whole Home Renovations and Condo Renovations. These services may suit projects where basement work is part of a wider change to how your home functions. The right scope depends on your property and goals.
Start a conversation about your renovation plans and the next steps. Contact Vancouver General Contractors to discuss the space you want to create. A well-planned renovation can help make your home work better for the years ahead.
More Uncategorized Guides
Egress Window Installation Requirements in BC: Sizes and Wells

Freestanding Tub vs Built-In Tub: Compare Cleaning and Storage
Cost to Add a Master Bathroom in Port Coquitlam and How Long It Takes

How to Find a Vancouver Contractor by Comparing Costs and Timelines

Spa-Inspired Bathroom Renovation Ideas for West Vancouver Homes
Ready to start your renovation?
Frequently Asked Questions
Basement Remodel Costs: What’s Involved?
A basement renovation can involve layout planning, addressing existing conditions, and installing finishes and services. Turning an unfinished room into a family space, for example, may require framing, insulation, drywall, flooring and lighting. Adding a bathroom or kitchenette brings plumbing and fixture work. An estimate should distinguish construction and systems work from finish selections, so the scope reflects how you plan to use the space.
What is the average basement finishing cost in New Westminster, BC?
No single average applies to every New Westminster basement. The basement finishing cost in New Westminster depends on whether the work finishes an existing room or creates new habitable space. A finished area with a kitchen, bathroom or additional rooms has a different scope and budget.
What is the basement renovation cost per square foot in New Westminster?
A New Westminster per-square-foot figure depends on the project scope. Treat different estimates as distinct benchmarks, not interchangeable local prices. A useful estimate lists included work, such as insulation and flooring, and separates services such as plumbing or electrical upgrades.
How do basic, mid-range, and high-end basement finishes compare in cost?
Finish levels differ mainly in materials, fixtures and added features. A mid-range scope sits between simpler finishes and premium features, with the budget shaped by specific selections rather than a fixed category price.
How much do basement bathroom, kitchenette, and bedroom additions cost in New Westminster?
Available estimates offer useful reference points, but not one combined New Westminster price. Bedroom costs depend on partitions, lighting and any changes required by existing conditions.
What permits are required to finish a basement in New Westminster, BC?
Permit requirements depend on the work. Electrical or plumbing changes, room alterations and structural work commonly require permits, while some municipalities exempt a plain finish. For secondary suites, the City of New Westminster says the Zoning Bylaw and BC Building Code apply. The intended use and proposed construction determine which approvals are relevant, so include permit planning in the project scope rather than treating it as a finishing detail.

Comments are closed