




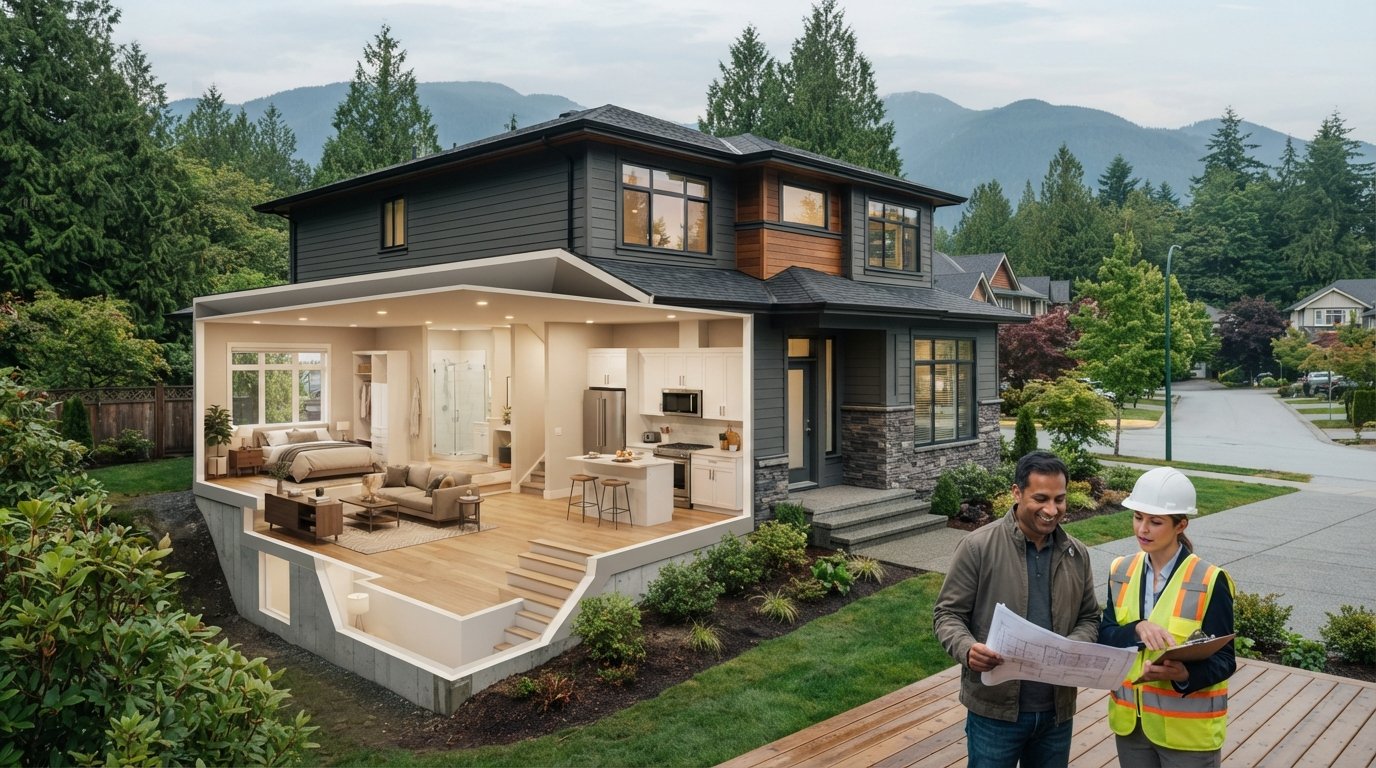
Building a Legal Secondary Suite in Surrey: The 2026 Homeowner’s Guide
What if your most ambitious home investment became a legal liability because of a single overlooked update in the 2024 BC Building Code? For many homeowners, building a legal secondary suite in Surrey feels like a gamble against shifting municipal bylaws and the unpredictable timelines at City Hall. It’s natural to feel anxious about hidden construction costs or the fear of a permit rejection after you’ve already committed your capital. You deserve the security of a compliant, high-value rental unit that strengthens your property’s legacy without the stress of managing complex technical logistics yourself.
We understand that the local regulatory environment can feel like a moving target, especially with the latest provincial mandates. This guide provides the clarity you need to move forward with confidence, offering a path to a fully authorized suite with absolute cost certainty. We’ll examine the specific 2026 Surrey requirements, explain how to bypass common permitting delays, and show you how a disciplined design-build process ensures your project meets every technical standard while maximizing your home’s long-term value.
Key Takeaways
- Understand how the 2026 Surrey Zoning Bylaws and BC’s latest housing mandates redefine the density and layout possibilities for your property.
- Identify critical technical requirements, such as fire separation standards and the 2.0-metre ceiling rule, to ensure your suite passes every municipal inspection.
- Navigate the step-by-step timeline for building a legal secondary suite in Surrey, from initial site surveys to securing your final occupancy permit.
- Evaluate the cost-benefit of legalizing an existing basement versus starting a new build to avoid the expensive “discovery phase” of hidden structural issues.
- Learn how a unified design-build approach provides absolute cost certainty and manages the complex logistics of Surrey City Hall on your behalf.
Understanding the Surrey Secondary Suite Program in 2026
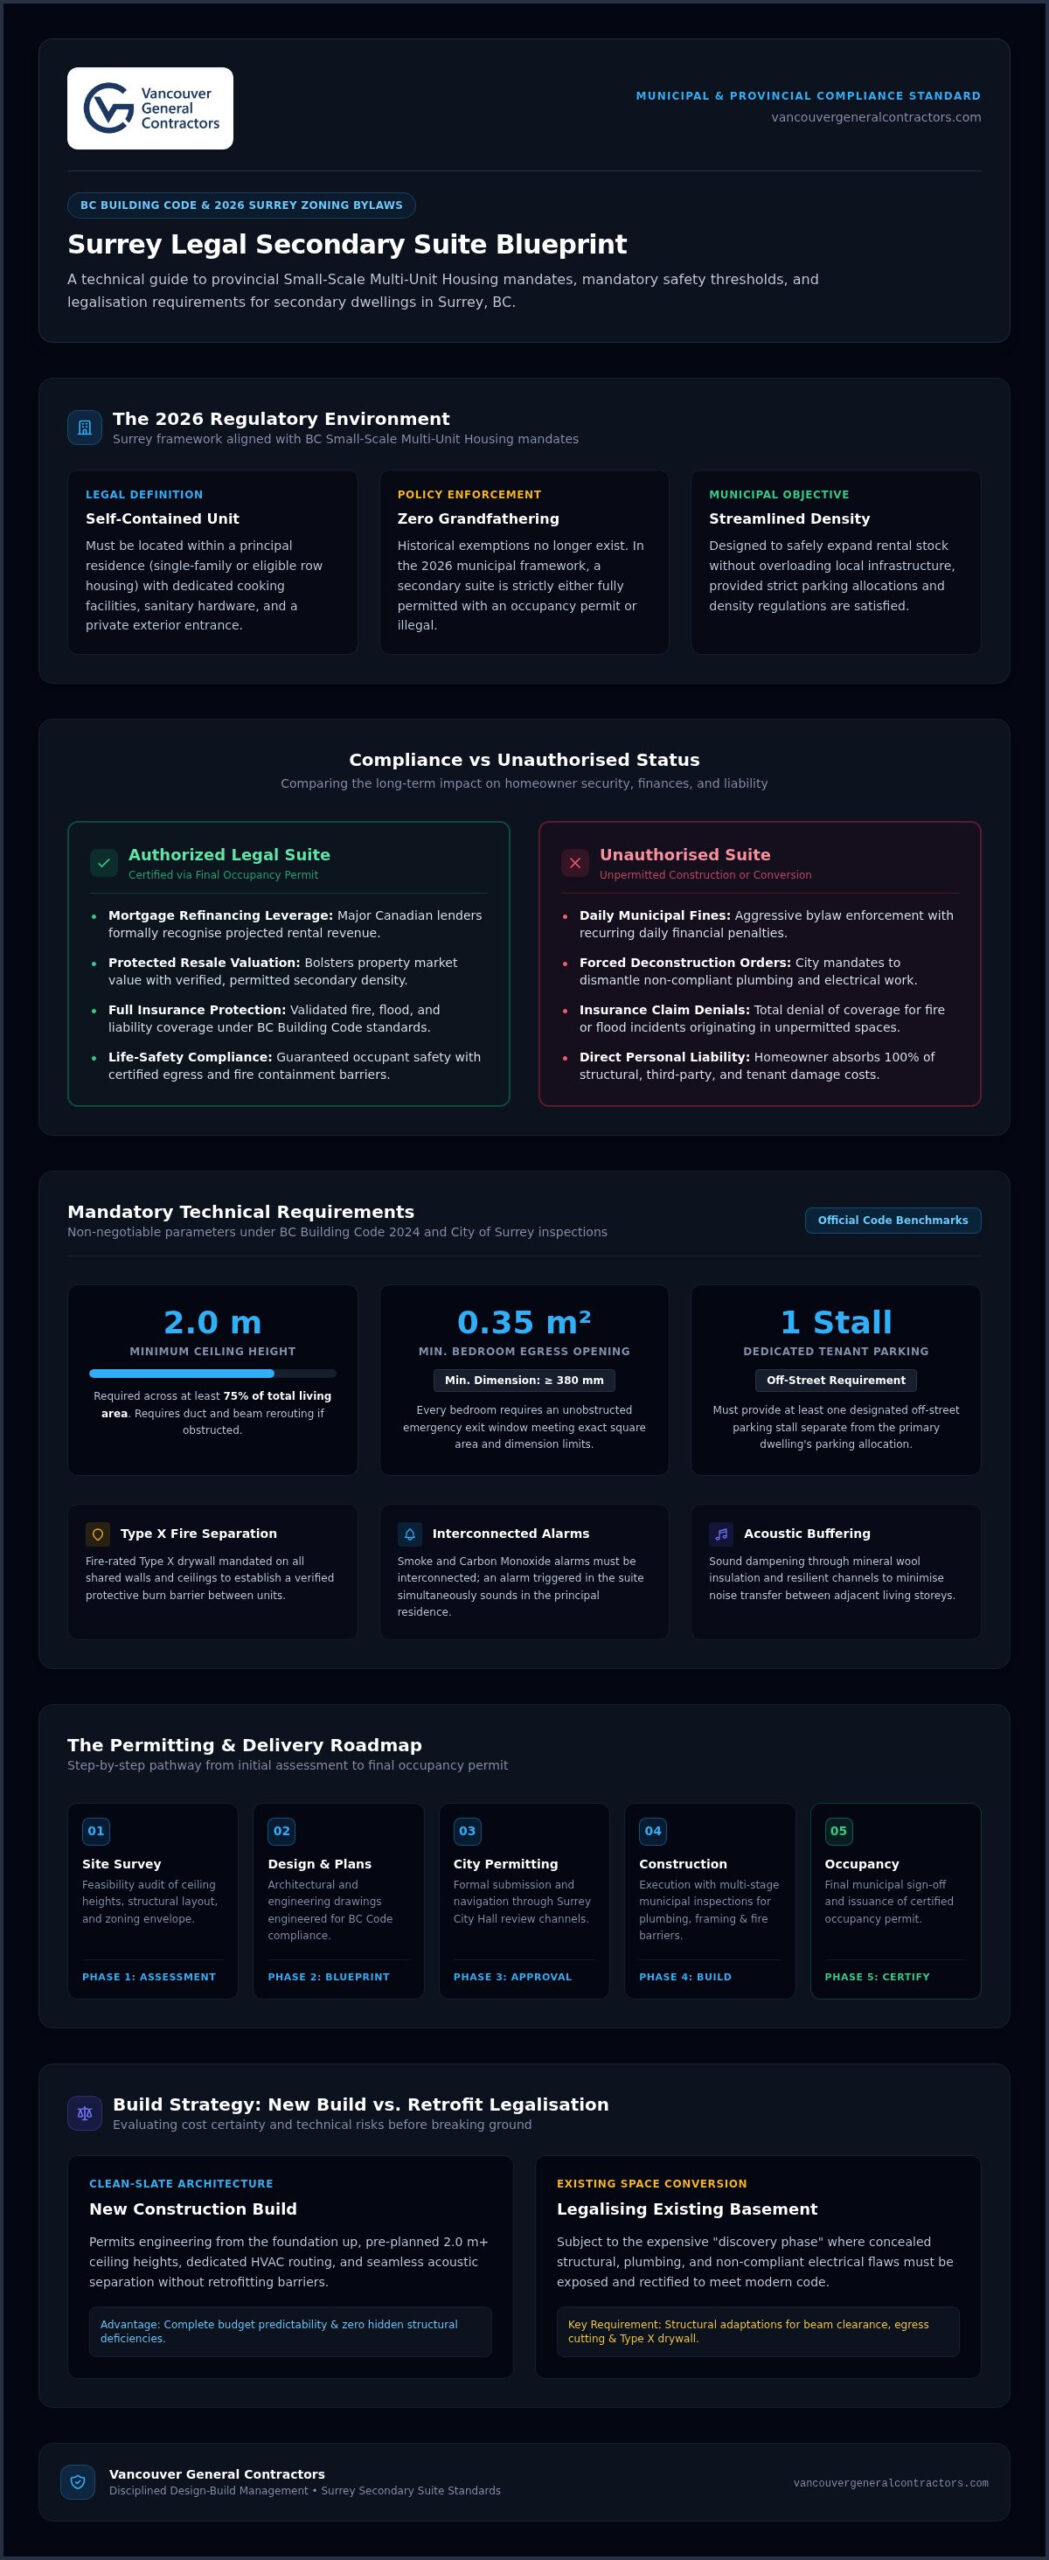
Under the 2026 Surrey Zoning Bylaw, a secondary suite is strictly defined as a self-contained dwelling unit located within a principal residence. It requires its own cooking facilities, sanitary hardware, and a dedicated exterior entrance. While many homeowners assume building a legal secondary suite in Surrey is a simple basement renovation, the reality involves meeting rigorous BC Building Code standards. Eligible dwellings now include most single-family homes and specific row housing types, provided they meet density requirements and parking allocations. This regulated approach ensures that every new unit adds to the city’s housing stock without compromising neighbourhood safety or infrastructure.
Choosing to build without a permit carries significant financial weight. Unauthorized suites face aggressive enforcement in 2026, including daily municipal fines and potential orders to remove all non-compliant plumbing and electrical work. Perhaps more critically, insurance providers often deny claims related to fires or floods if they originate in an unpermitted unit. This leaves the homeowner personally liable for damages. By following the legal path, you protect your capital and your family’s security.
The Shift in Surrey’s Housing Policy
Surrey has fundamentally restructured its approval process to align with British Columbia’s Small-Scale Multi-Unit Housing mandates. These provincial targets require the city to streamline density, making it easier to secure permits if the design meets specific criteria. This modernization has ended the era of grandfathered suites. In the 2026 regulatory environment, a suite is either fully permitted or it is illegal. There is no middle ground or historical exemption for older, uncertified basements. At Vancouver General Contractors, we act as your mentor through this landscape, providing the cost-certainty you need to build without the anxiety of budget volatility.
Benefits of Legal Compliance
Investing in a compliant build transforms a basement into a regulated asset. A certified legal suite significantly bolsters your property’s resale value, as buyers prioritize the security of a permitted unit. Additionally, legal status allows major Canadian lenders to recognize a significant portion of the projected rental income during mortgage refinancing. This financial leverage is only possible when the city has issued a final occupancy permit. Beyond the balance sheet, compliance offers peace of mind. You gain the certainty that your home meets modern fire and life-safety standards, protecting both your family and your tenants for the long term.
Mandatory Technical Requirements for a Legal Suite
The technical blueprint for a compliant suite is where many independent projects falter. Building a legal secondary suite in surrey requires strict adherence to the BC Building Code 2024, which prioritizes life safety over aesthetic finishes. One of the primary hurdles is the 2.0-metre ceiling height mandate. This height must be maintained across 75 percent of the living space. If your basement contains low-hanging structural beams or HVAC ductwork, we often employ creative engineering to reroute these elements and maintain compliance. Additionally, every bedroom requires a dedicated egress window. These must provide a clear opening of at least 0.35 square metres, with no single dimension smaller than 380 mm, to ensure a safe exit route during an emergency. These standards are non-negotiable for obtaining a final occupancy permit.
Fire Safety and Sound Transmission
Surrey inspectors look for specific fire separation measures during every site visit. You’ll need to install Type X fire-rated drywall on all shared ceilings and walls to create a protective barrier between the two dwellings. We also integrate interconnected smoke and carbon monoxide alarms throughout the entire house; if an alarm triggers in the suite, it must sound in the primary residence as well. To enhance the living experience, we recommend advanced sound dampening techniques, such as resilient channels and mineral wool insulation, which provide a necessary acoustic buffer between floors. These details transform a basement into a high-end living environment. If you’re feeling overwhelmed by these technical requirements, a professional design-build consultation can clarify exactly what your specific property needs.
Parking and Utility Requirements
Municipal logistics extend to your driveway. Surrey bylaws require at least one dedicated off-street parking stall for the tenant, separate from the primary home’s parking requirements. This stall must be easily accessible and clearly defined on your site plan. Managing these parking requirements is a fundamental part of building a legal secondary suite in surrey that remains compliant over the long term. Regarding utilities, while some homeowners consider sub-meters, we often suggest a dedicated electrical sub-panel for the suite to manage the increased load of modern appliances. In older Surrey neighbourhoods, our team also conducts capacity checks on existing water and sewer connections. This proactive step prevents the costly surprise of a required service upgrade halfway through the construction phase. We ensure these logistical details are managed long before the first hammer swings.
Cost-Benefit Analysis: New Build vs. Legalizing an Existing Suite
Deciding between retrofitting an existing basement and building a legal secondary suite in surrey from the ground up is a pivotal financial crossroad. Many homeowners assume that legalizing an “unauthorized” unit is a simple matter of paperwork and a few minor tweaks. However, our “Discovery Phase” often reveals a different reality. When we open up walls in older Surrey basements, we frequently find non-compliant electrical shortcuts, improper plumbing venting, or insufficient insulation that fails the 2024 BC Building Code. Correcting these hidden issues often requires a total “strip-to-studs” approach, which can make legalization more expensive than a well-planned new build.
The ROI for a fully compliant suite in the 2026 Surrey market remains exceptionally strong. Tenants are increasingly savvy; they look for the peace of mind that comes with a registered, safe living space. A legal unit with proper egress and soundproofing commands a premium monthly rent, often 20 to 30 percent higher than unauthorized alternatives. When you factor in the ability to include this income in mortgage refinancing, the long-term financial gain far outweighs the initial capital investment.
The True Cost of Legalization
Legalizing a suite isn’t just about paying municipal levies. It’s a rigorous technical upgrade. You’ll likely need to remove existing finishes to install fire-rated Type X drywall and interconnected life-safety systems. Additionally, older homes often require structural modifications, such as cutting into concrete foundations to install larger, code-compliant egress windows or creating a dedicated separate entrance. We provide a transparent breakdown of these potential hurdles during our initial assessment to ensure you have absolute cost-certainty before the project begins.
Building New: The Design-Build Advantage
Starting with a clean slate allows you to maximize every square foot for rental yield and lifestyle quality. By customizing the layout from the start, you can prioritize ceiling height and natural light, two factors that significantly influence tenant retention. If your project is part of a larger whole home renovation, integrating the suite into the primary design ensures seamless utility management and structural integrity. This unified approach eliminates the “traditional” friction between architects and contractors, delivering a high-end living environment with a predictable timeline and a fixed-price contract.
Navigating the Surrey Permit and Inspection Process
Building a legal secondary suite in surrey starts long before the first wall is framed. The process begins with a meticulous site survey to confirm your property’s zoning compliance under the 2026 bylaws. Once we establish the site’s footprint, our team develops comprehensive architectural drawings and engineering reports that satisfy the Planning & Development Department. This technical phase is where many DIY projects stall; a single missing detail in the plumbing diagram or structural plan can trigger weeks of delays. We manage the entire application submission, acting as your liaison with Surrey City Hall to ensure the project moves through the queue efficiently.
The transition from a Building Permit to an Occupancy Permit is a methodical journey. We oversee the coordination of municipal reviews, ensuring that every design iteration respects the city’s specific density targets and safety mandates. By handling the logistical heavy lifting, we remove the typical anxiety associated with government red tape, allowing you to focus on the creative vision for your home.
Common Permit Pitfalls in Surrey
Documentation gaps often lead to frustrating stop-work orders. One frequently overlooked area is Surrey’s “Tree Protection” bylaw. If your suite addition or exterior entrance modification falls within the drip line of a protected tree, you need a specialized arborist report before a building permit is issued. It’s also vital to distinguish between a suite and a laneway house, as the permitting requirements and setbacks differ significantly. Misinterpreting these definitions can result in costly redesigns or outright rejections during the review phase.
The Inspection Timeline
Success is measured by four critical milestones: the framing, plumbing, electrical, and final inspections. Preparing your site for a City of Surrey inspector requires more than just tidiness; it demands that every technical requirement is executed exactly as permitted. We coordinate these site visits to minimize downtime, ensuring the inspector sees a project that is organized and compliant. The final hurdle is securing the Occupancy Permit, the official document that certifies your suite as a legal rental. This certificate is your ultimate protection against municipal fines and is required by most lenders for mortgage recognition. If you’re ready to start your project with a team that handles every technical detail, book a consultation with our Surrey suite specialists today.
The Design-Build Advantage for Surrey Homeowners
The traditional “architect-then-contractor” model often creates a disconnect that leads to budget overruns and construction delays. In this fragmented approach, designs are frequently completed without real-time cost feedback, resulting in plans that are beautiful on paper but financially impossible to execute. By contrast, a unified design-build strategy bridges this gap. We integrate architectural precision with construction feasibility from the very first sketch. This synergy is essential when building a legal secondary suite in surrey, where municipal regulations and technical code requirements leave no room for error.
Our process utilizes advanced 3D design technology to help you visualize your suite long before the first shovel hits the ground. You can walk through the virtual space, adjust the layout for better natural light, and finalize finishes with total confidence. This visual clarity, combined with our fixed-price contracts, removes the guesswork that plagues standard renovations. We take full responsibility for the project lifecycle, ensuring your investment is protected by a legacy of craftsmanship and operational transparency.
Eliminating Budget Volatility
We achieve absolute cost-certainty through a meticulous pre-construction phase. Before any building starts, every material is sourced and every municipal fee is accounted for, allowing us to provide a verbal and written guarantee of your final price. This disciplined approach is backed by an industry-leading warranty, which is particularly vital for rental properties that experience higher wear and tear. As your mentor through the Surrey permit maze, we handle the technical hurdles so you don’t have to, providing a stable partnership in an often volatile industry.
Next Steps for Your Surrey Suite
Transforming your home into a high-value income property is a methodical journey. Once you book an initial consultation, we assess your property’s specific potential and outline a clear timeline from concept to your first rental cheque. Our team manages the complexity of building a legal secondary suite in surrey while you focus on the long-term benefits of increased property value and passive income. If you’re ready to move forward with a partner who prioritizes accountability and predictable results, you can start your Surrey suite project with a fixed-price quote today.
Secure Your Property’s Future with a Compliant Build
Transforming your home into a dual-income property is one of the most effective ways to build long-term wealth in the BC market. By prioritizing 2026-compliant design standards and technical code requirements, you create a regulated asset that offers both safety and financial leverage. Building a legal secondary suite in Surrey shouldn’t be a source of anxiety; it’s an opportunity to enhance your property’s legacy through disciplined planning and transparent execution. We take full responsibility for the project lifecycle, from the broad vision of the 3D design to the granular details of the final occupancy permit. Our team provides the stability of a fixed-price construction contract and comprehensive permit management, ensuring your project remains on track. With our A+ BBB rating and an industry-leading warranty, you can invest with total peace of mind.
Book Your Fixed-Price Consultation for a Surrey Secondary Suite today and take the first step toward a stress-free, high-value renovation. We’re ready to help you realize the full potential of your home.
More Uncategorized Guides

Building a Wheelchair-Accessible Bathroom in Burnaby: A Practical Homeowner’s Guide

Richmond Aging-in-Place Renovations: Long-Term Comfort

Small Condo Kitchen Design Ideas in Burnaby: 2026 Planning Guide

Condo Renovation Contractors in Vancouver: A Strata-Smart Buying Guide

Office Space Renovation Contractors in Surrey: A Practical Buying Guide
Ready to start your renovation?
Frequently Asked Questions
Can I build a secondary suite in a Surrey townhouse or row home?
You can build a secondary suite in a Surrey townhouse or row home provided the specific strata bylaws and municipal zoning allow for such density. Under the latest BC provincial mandates, many ground-oriented multi-unit buildings are now eligible for these additions. You must ensure the unit has a dedicated exterior entrance and meets all fire separation standards required by the 2024 BC Building Code. We recommend reviewing your strata regulations before beginning the design phase.
What is the minimum ceiling height for a legal suite in Surrey?
The minimum ceiling height for a legal suite in Surrey is 2.0 metres across at least 75 percent of the required floor area. This rule is a critical component of the 2024 BC Building Code and is non-negotiable during municipal inspections. If your basement has low-hanging beams or HVAC ducting that drops below this height, we often utilize specialized engineering to reroute these systems. This ensures your project remains compliant without sacrificing living space quality.
How much does a secondary suite permit cost in Surrey in 2026?
Secondary suite permit costs in Surrey vary depending on the construction value of your project and current municipal fee schedules. In 2026, these costs typically include a building permit fee, a secondary suite service fee, and potentially plumbing or electrical permit charges. While we manage the entire application process, we suggest homeowners check the City of Surrey’s official website for the most current fee updates. Our fixed-price contracts help you account for these expenses within your budget.
Do I need a separate hydro meter for my legal suite?
You aren’t strictly required to install a separate hydro meter for a secondary suite, though many homeowners choose to do so for easier utility management. Alternatively, you can install a sub-meter to track the tenant’s usage or include utilities in the monthly rent. When building a legal secondary suite in surrey, we assess your existing electrical panel to ensure it can handle the increased load of a second kitchen and laundry pair before deciding on a metering strategy.
What happens if I get caught with an illegal suite in Surrey?
Operating an unauthorized suite in Surrey exposes you to significant risks, including daily municipal fines and legal orders to remove non-compliant work. If an inspector identifies safety hazards, you might be forced to decommission the suite entirely at your own expense. Most insurance providers will also deny claims for damages originating in an unpermitted unit. Choosing a legal build protects your capital investment and ensures your home remains a safe, insurable environment for your family and tenants.
Can I have both a secondary suite and a coach house on my property?
You can have both a secondary suite and a coach house on your property if your lot size and zoning designation meet Surrey’s specific density requirements. The 2026 bylaws have expanded these opportunities to address the housing shortage across Metro Vancouver. This configuration requires careful site planning to manage parking stalls, setbacks, and utility connections. Our design-build team can conduct a site survey to determine if your property qualifies for this high-density residential model.
How long does the permit process take at Surrey City Hall?
The permit process at Surrey City Hall typically takes several months, depending on the complexity of your application and the current volume of submissions. While the city has streamlined approvals to meet provincial targets, the back-and-forth of design revisions can extend this timeline. We mitigate these delays by submitting comprehensive, error-free architectural drawings and engineering reports. Our proactive management ensures your application moves through the Planning and Development Department as efficiently as possible.
Does building a legal suite increase my property taxes?
Building a legal secondary suite in surrey will likely increase your property taxes because the addition enhances the overall assessed value of your home. BC Assessment considers the presence of a legal, income-generating unit when determining your property’s market value. While your annual tax bill may rise, this increase is typically offset by the consistent rental income the suite generates. Most homeowners find the long-term ROI and increased resale value far outweigh the incremental tax adjustment.

Comments are closed