




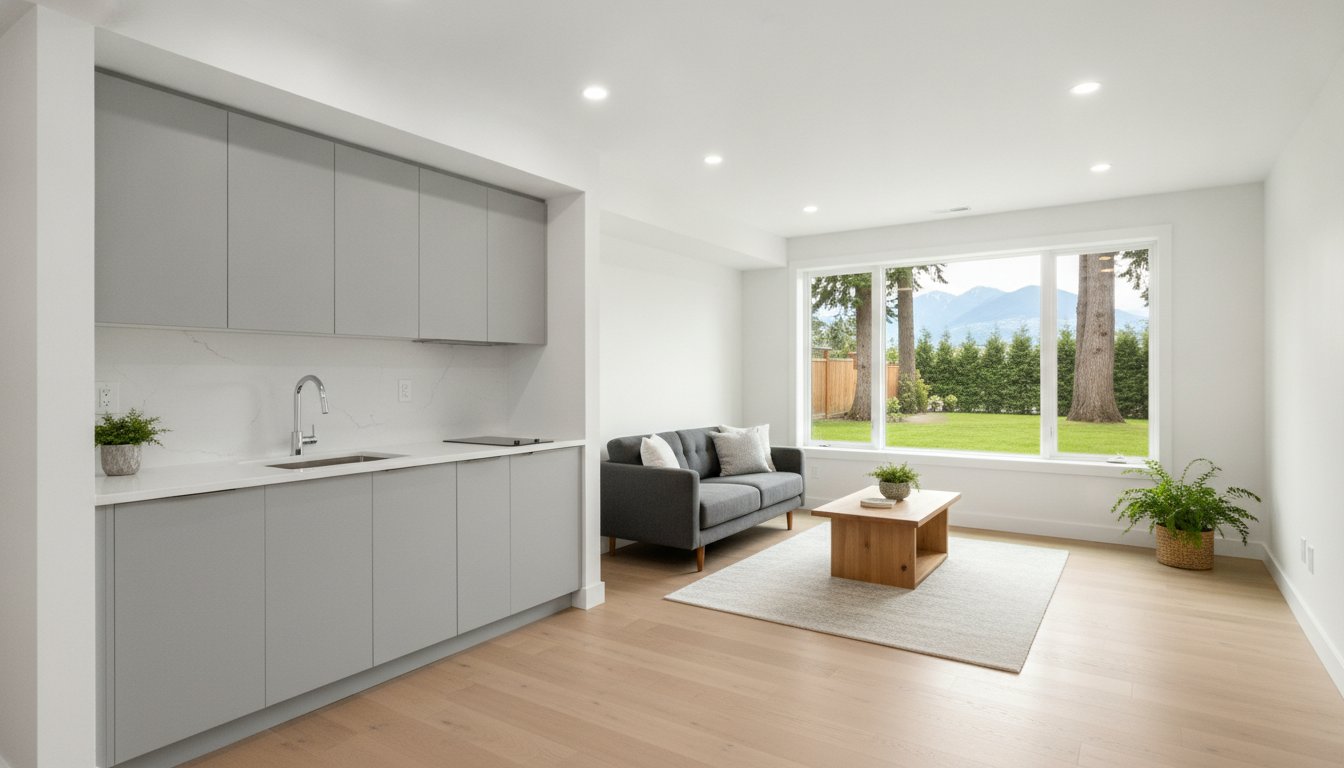
Cost to Finish a Basement in Vancouver: 2026 Homeowner’s Investment Guide
In 2026, finishing your basement in Metro Vancouver has transitioned from a simple home improvement into a strategic equity play that requires the precision of a legal suite conversion. You probably feel the pressure of rising construction costs and the complexity of City Hall’s “permit maze,” which can make even the most exciting design feel like a financial risk. It’s common to worry about budget overruns or whether your investment will truly reflect in your home’s future resale value.
This guide provides the transparency you deserve regarding the cost to finish a basement in Vancouver, allowing you to plan with total fixed-price certainty. You’ll learn how to navigate the 2024 BC Building Code updates, including the mandatory 2.3-metre ceiling heights and new energy efficiency standards that now impact every local project. We will preview the critical cost drivers for 2026, from heat-recovery ventilation requirements to the logistical path for a legal, permit-backed space that secures your property’s long-term value and your family’s peace of mind.
Key Takeaways
- Understand how the 2026 Metro Vancouver real estate climate transforms a basement renovation from a simple upgrade into a strategic equity play.
- Identify the invisible factors affecting the cost to finish a basement in Vancouver, such as perimeter drainage, slab preparation, and structural modifications for ceiling height compliance.
- Learn how converting your space into a legal secondary suite significantly increases your property’s appraisal value and buyer pool compared to unauthorized suites.
- Navigate the permit maze with updated 2026 timelines for Vancouver, Burnaby, and Richmond to ensure your project remains fully compliant and insured.
- Discover how the design-build model provides fixed-price certainty, protecting your investment from market volatility and unforeseen construction complications.
The 2026 Vancouver Basement Market: What Drives Investment Costs?
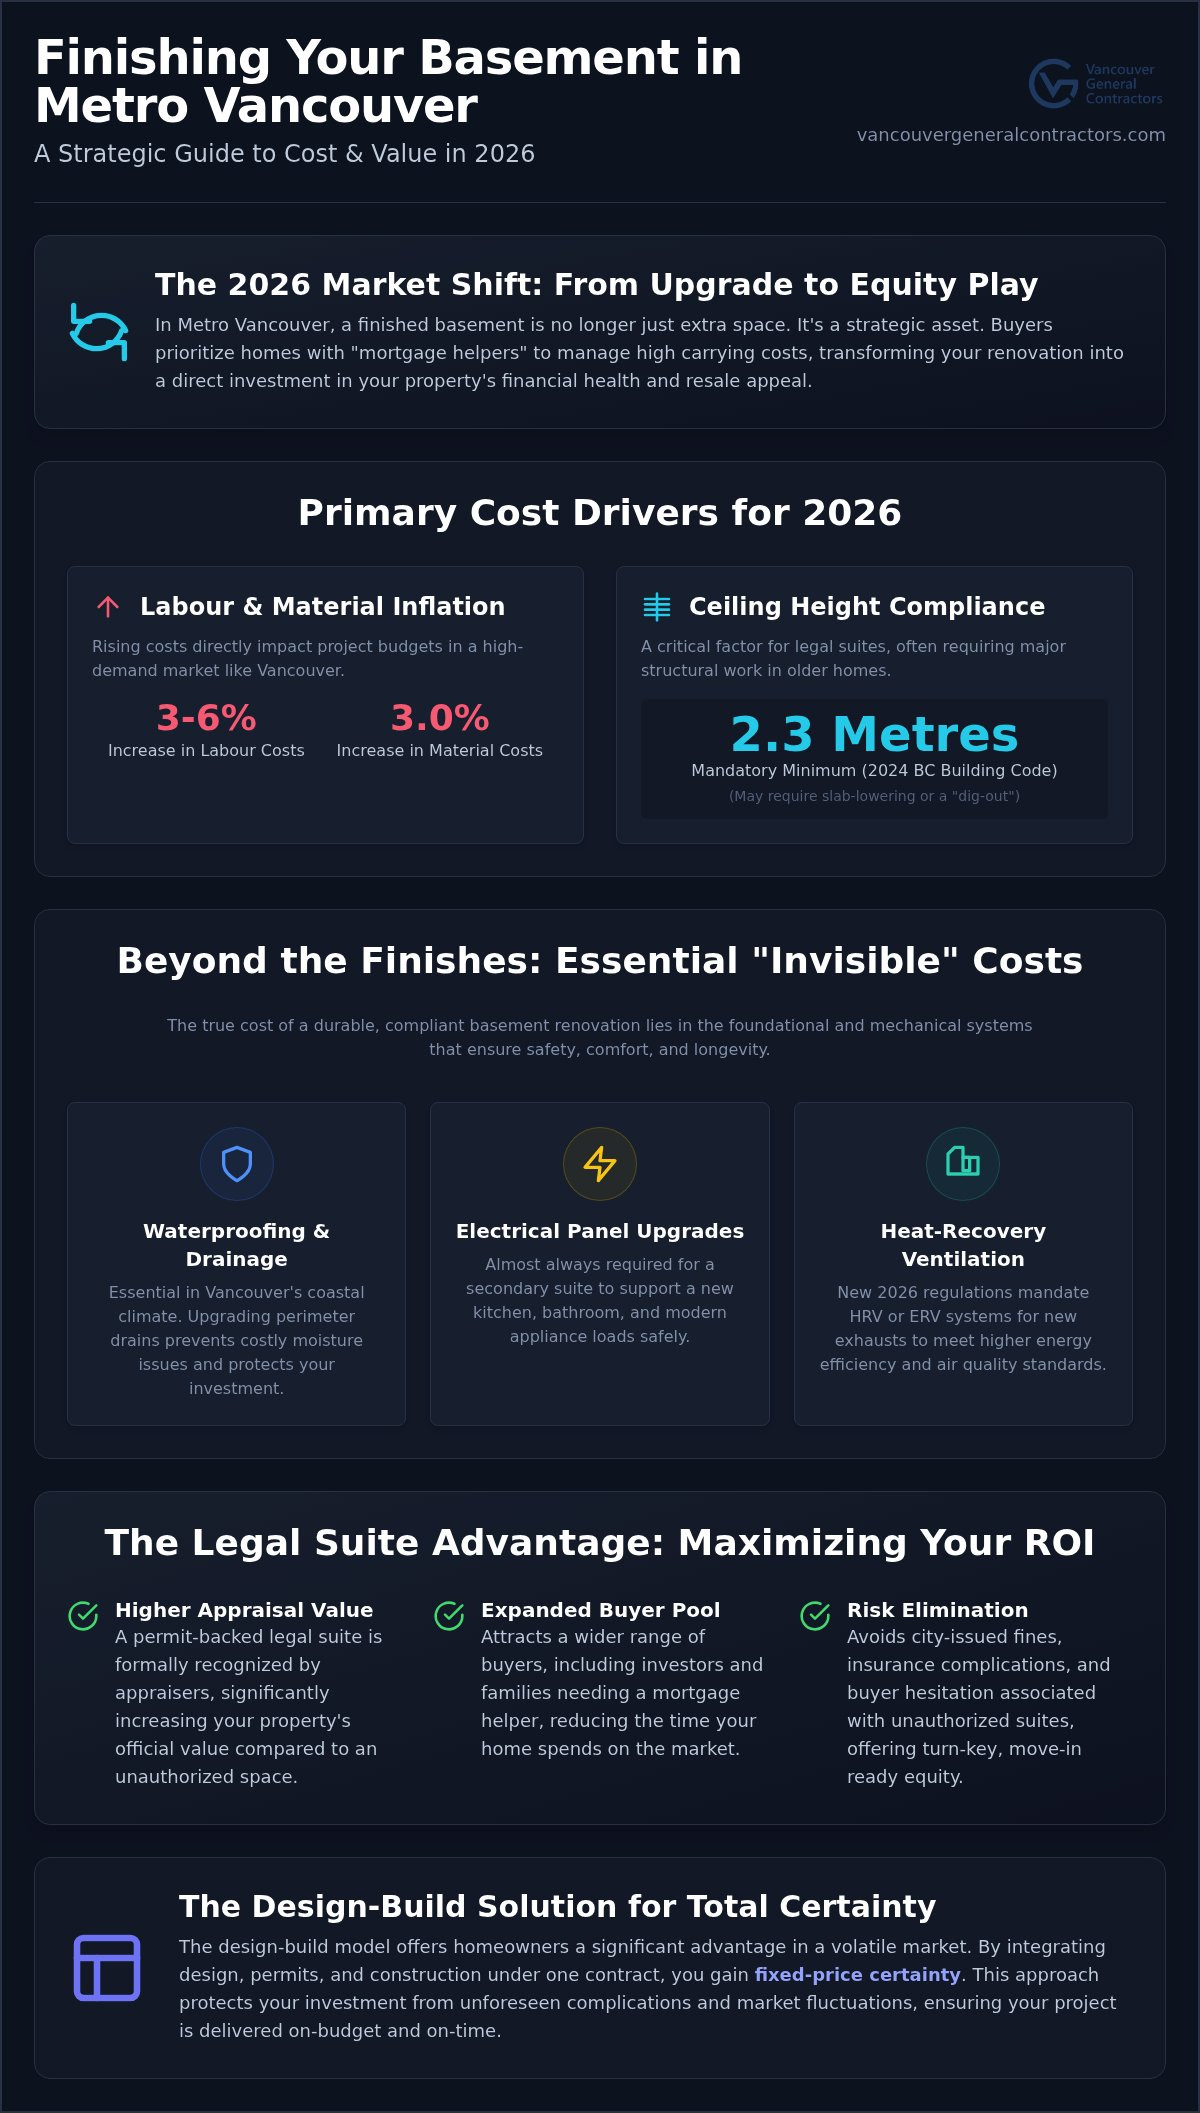
The 2026 real estate landscape in Metro Vancouver has undergone a fundamental shift. Homeowners no longer view the lower level as just extra storage; it’s now a vital component of a property’s financial health. When calculating the cost to finish a basement in Vancouver, you’re essentially pricing out a strategic asset. Buyers in Burnaby, Richmond, and the City of Vancouver are increasingly prioritizing homes that offer immediate rental potential or multi-generational living options. This trend is largely driven by the reality of current interest rates, where a “mortgage helper” isn’t just a luxury but a necessity for many families trying to manage carrying costs in the Lower Mainland.
Labour and material trends in 2026 are also major cost drivers. Nationally, labour costs have risen between 3% and 6%, while residential material costs saw a 3.0% year-over-year increase at the end of 2025. In a high-demand hub like Vancouver, these inflationary pressures are felt acutely. Understanding the fundamentals of Basement design and construction is the first step in recognizing why some projects carry a higher price tag than others. Contrast a simple recreation room with a high-end, income-generating legal suite. While the former provides lifestyle benefits, the latter offers a tangible return on investment through monthly rental income and a higher property appraisal.
The Shift Toward Move-In Ready Equity
In 2026, the premium for permit-backed renovations has reached a new high. Buyers are understandably cautious about “unauthorized” suites, fearing the City of Vancouver’s strict enforcement and the potential for significant daily fines. By delivering a professionally finished, legal space, you eliminate buyer friction and reduce the time your home spends on the market. You’re offering a turn-key solution that allows a new owner to offset their mortgage from day one. This certainty is exactly what drives the investment value in today’s competitive climate.
Defining Strategic vs. Cosmetic Basement Work
There’s a significant difference between a cosmetic refresh and a strategic overhaul. For many older homes in the region, simple staging won’t hide outdated HVAC systems or poor structural integrity. If your project requires a “dig-out” to meet the 2026 ceiling height requirements of 2.3 metres, the scope changes from aesthetic to structural. It’s often wise to consult with custom home builders in Vancouver for a thorough pre-construction assessment. They can help you determine if your budget should focus on essential systems, such as waterproofing and perimeter drains, before you choose your luxury finishes. This grounded approach ensures your cost to finish a basement in Vancouver translates into a permanent increase in your property’s resale value.
Primary Factors Influencing the Cost to Finish a Basement
While paint colours and flooring choices are exciting, the actual cost to finish a basement in Vancouver is often determined by what lies behind the drywall. “Invisible costs” represent the foundation of your investment, literally and figuratively. In our coastal climate, waterproofing and perimeter drain updates are essential to prevent moisture issues that could compromise your new living space. Referencing Statistics Canada renovation spending data reveals that structural and mechanical upgrades represent a significant portion of project budgets for homeowners who prioritize longevity over quick fixes.
One of the most significant variables in Metro Vancouver is ceiling height. The 2024 BC Building Code requires a minimum height of 2.3 metres for new secondary suites. If your older home in East Vancouver or Burnaby has a low-clearance basement, a “dig-out” or slab lowering may be necessary. This involves underpinning the existing foundation and pouring a new concrete slab. While it’s a complex structural undertaking, it’s the only way to ensure your space is legal, safe, and comfortable for tall occupants.
Structural and Mechanical Essentials
Upgrading your electrical panel is almost always a requirement when adding a secondary kitchen and bathroom. Modern suites require dedicated circuits for appliances and high-efficiency lighting to meet safety standards. Mechanical systems also face stricter regulations in 2026. Any new or replaced exhaust system now requires a heat-recovery ventilator (HRV) or energy-recovery ventilator (ERV) to meet updated ventilation rates. Soundproofing is another non-negotiable factor for multi-family living. Using mineral wool insulation and resilient channels ensures that daily noise doesn’t travel between floors, maintaining harmony for everyone in the home.
Finishing Touches and Material ROI
The “Vancouver Aesthetic” leans toward bright, airy spaces that maximize natural light in lower levels. Splurging on high-impact finishes like quartz countertops and custom cabinetry in the kitchen area provides the best long-term durability. Utilizing a comprehensive 3D design phase allows you to visualize these material choices before construction begins, ensuring the final result matches your vision. Integrating a full-scale kitchen renovation in Vancouver within your basement floor plan offers the highest emotional and financial ROI by creating a truly independent, high-end living environment. If you’re ready to see how these factors apply to your specific property, reviewing our design-build process can provide the clarity you need to move forward.
The Legal Suite Advantage: Maximizing Your Resale Value
Distinguishing between a “finished basement” and a “legal secondary suite” is the most critical financial decision you’ll make. While both improve your lifestyle, only a legal suite significantly alters your property’s appraisal value and buyer pool. When calculating the cost to finish a basement in Vancouver, you must account for the specific requirements found in the City of Vancouver’s official guide to creating a legal secondary suite. This includes non-negotiable safety features like fire-rated drywall between units, interconnected smoke alarms, and proper egress windows that meet the 2026 building code standards.
Beyond safety, these basement renovations in Vancouver play a vital role in increasing urban density without altering the character of our neighbourhoods. By choosing the legal path, you’re not just building a room; you’re creating a compliant housing unit that contributes to the city’s long-term sustainability goals.
Legalizing for the 2026 Market
The risks of unpermitted work have never been higher. In the 2026 real estate market, home inspectors and mortgage lenders are increasingly diligent about verifying permit history. An unauthorized suite can be flagged as a liability, potentially forcing a price reduction or even scaring off buyers who don’t want to deal with a stop-work order. Conversely, a documented, permit-backed renovation allows you to realize the full square-footage value of your lower level. Most importantly, a legal suite helps prospective buyers qualify for larger mortgages because lenders can officially recognize the rental income as part of the buyer’s debt-servicing calculations. This effectively lowers the barrier to entry for your future seller, making your home much more attractive in a high-cost environment.
Laneway Homes vs. Basement Suites
Many homeowners weigh the benefits of building a laneway house in Vancouver against a basement conversion. While a laneway home offers total independence and can command higher rents, the initial investment is considerably higher and requires a larger lot. A basement suite often provides a better ROI for those with existing square footage, as the cost to finish a basement in Vancouver is typically lower than building a detached structure from the ground up. The choice depends on your specific lot zoning and long-term goals. For many, the basement suite remains the most efficient way to generate passive income while maintaining the primary residence’s footprint.
Navigating the Vancouver Permit Maze and Timelines
Municipal approvals often represent the most significant variable when assessing the cost to finish a basement in Vancouver. Each jurisdiction, from the City of Vancouver to Burnaby and New Westminster, operates with its own specific bylaws and processing speeds. In 2026, a standard building permit for a single-family home with complete drawings typically takes 2 to 4 weeks for approval. However, if your vision involves complex structural changes, such as the slab lowering or foundation work required for modern ceiling heights, the timeline usually extends to 4 or 8 weeks. Cutting corners during this phase is a high-risk gamble. The City of Vancouver has the authority to issue stop-work orders and fines of up to $10,000 per day for work conducted without the necessary permits.
The Pre-Construction Process
Architectural and engineering plans are the bedrock of a successful renovation. We utilize a comprehensive 3D design phase to ensure every detail is captured before a single hammer is swung. This level of planning prevents costly mid-project changes and ensures your project aligns perfectly with local zoning compliance. Detailed renderings allow you to visualize the final outcome, from lighting placement to mechanical bulkheads, before submitting applications to the city. By serving as your single point of contact for all regulatory approvals, we remove the burden of municipal coordination from your shoulders and ensure your project moves through the permit office as efficiently as possible.
Project Management for Sellers
For homeowners looking to sell, timing is everything. A realistic schedule must account for municipal inspections and the final occupancy permit to ensure a clean title transfer. If you are also considering a whole home renovation in Vancouver, integrating your basement project into a larger master plan ensures your listing date stays on track. Professional project management provides the logistical competence needed to navigate these hurdles without delays. This structured approach protects your equity by ensuring the work is completed, inspected, and legal before your home hits the market. If you’re ready to secure your investment with a permit-backed space, contact our team for a fixed-price consultation.
The Design-Build Solution: Fixed-Price Certainty
For many homeowners, the greatest fear isn’t the renovation itself, but the “budget creep” that often plagues traditional construction. When you’re assessing the cost to finish a basement in Vancouver, you need more than just a rough estimate; you need absolute financial predictability. The design-build model addresses this by integrating every phase of the project under one roof. Instead of juggling separate architects and contractors, you work with a unified team that manages the transition from 3D renderings to the final build. This integration eliminates the common disconnect between design vision and construction reality, effectively saving both time and money while reducing the logistical burden on your family.
The security of an industry-leading warranty also serves as a powerful, transferable selling feature for your property. It signals to prospective buyers that the work was completed to the highest professional standards by a team that stands behind its craftsmanship. Vancouver General Contractors manages this entire journey from initial concept to the final occupancy permit, ensuring that your vision for a high-end living environment is delivered without the typical stresses of a large-scale build.
Eliminating Financial Anxiety
Fixed-price construction contracts are the cornerstone of our methodology. We recognize that calculating your net profit upon sale requires a stable budget, not one that shifts due to market volatility or national labour cost increases. Our transparent three-step approach-Design, Plan, Build-ensures that every fixture, finish, and structural detail is costed and confirmed before we break ground. Having served Metro Vancouver since 2011, we’ve built a legacy of accountability that builds trust with your future buyers. They won’t just see a finished basement; they’ll see a professionally managed asset with a clear history of quality and regulatory compliance.
Start Your Pre-Sale Transformation
Choosing a partner who deeply understands the nuances of the local market is essential for a successful outcome. Our comprehensive design phase is the foundation of every project, allowing us to identify potential challenges before they impact your timeline. This methodical planning ensures your project meets the strict 2026 building code requirements while maximizing the aesthetic appeal that Vancouver buyers crave. By taking full responsibility for the project lifecycle, we protect your equity and ensure your home stands out in a competitive marketplace. If you’re ready to transform your lower level into a high-value, permit-backed asset, book your fixed-price basement renovation consultation today.
Secure Your Property’s Future Equity
Investing in your lower level is one of the most effective ways to build immediate equity in the 2026 Metro Vancouver market. By prioritizing a legal secondary suite, you don’t just add living space; you create a high-value asset that increases your property’s appraisal and expands your pool of potential buyers. We’ve discussed how the cost to finish a basement in Vancouver depends on navigating the permit maze and meeting strict structural standards, highlighting why a disciplined approach is vital for your financial security.
Since 2011, our team has acted as a stable partner for homeowners, managing the entire lifecycle from 3D design to final municipal inspections. We provide fixed-price certainty for your ROI calculations and back our workmanship with an industry-leading warranty. This level of logistical competence ensures your project is completed without unforeseen complications or budget volatility. It’s time to transform your vision into a permanent, permit-backed reality. Book Your Fixed-Price Basement Renovation Consultation today and start building the high-end living environment your home deserves.
More Uncategorized Guides

Heated Floors in Bathroom Cost: The 2026 Vancouver Homeowner’s Guide

Laneway House vs. Basement Suite: Maximizing Rental Income in Vancouver (2026)

Building a Legal Secondary Suite in Surrey: The 2026 Homeowner’s Guide

Bungalow to Two-Storey Conversion Cost Delta: A 2026 Vancouver Homeowner’s Guide
Custom Home Design Process in Vancouver: A 2026 Step-by-Step Guide
Ready to start your renovation?
Frequently Asked Questions
Is it worth finishing a basement before selling my Vancouver home in 2026?
Yes, finishing a basement is highly lucrative in 2026 due to the extreme demand for turn-key properties. Buyers prioritize homes that offer immediate rental income or multi-generational living to offset high carrying costs. A professionally finished space eliminates buyer friction and can significantly shorten your days on market. By addressing the cost to finish a basement in Vancouver before listing, you capture a premium price from buyers looking for permit-backed security.
What is the average timeline for a basement renovation in Metro Vancouver?
A typical project timeline ranges from three to six months depending on complexity. In 2026, permit processing in cities like Burnaby or Richmond takes two to four weeks for standard plans; however, complex structural modifications can extend this to eight weeks. Once permits are issued, the construction phase generally spans twelve to sixteen weeks. We manage this entire schedule to ensure your project aligns with peak real estate selling seasons and your personal move-in goals.
Do I need a permit to finish my basement if I am not adding a kitchen?
Yes, you almost always require a building permit for any work that involves structural, electrical, or plumbing changes. Even without a kitchen, the City of Vancouver mandates permits for new partitions, insulation upgrades, and window modifications to ensure safety and code compliance. Proceeding without permits risks daily fines of up to $10,000 and significant complications during a future home inspection or sale. We handle all municipal coordination to keep your investment legal.
What is a “mortgage helper” and how does it impact my home value?
A mortgage helper is a legal secondary suite that generates rental income to assist the homeowner with mortgage payments. In the current high-interest environment, these suites are essential for many buyers to qualify for financing. Lenders often include a portion of the projected rental income in debt-servicing calculations, which increases the buyer’s borrowing power. This makes your property accessible to a larger pool of qualified buyers while boosting its overall appraisal value.
How does a fixed-price contract protect me during a renovation?
A fixed-price contract protects your equity by locking in the total project cost before construction begins. This model eliminates the “budget creep” common in traditional “time and materials” agreements where unforeseen complications lead to expensive change orders. Our methodology ensures that every detail, from 3D design to material selection, is costed upfront. This transparency provides the financial certainty you need to accurately calculate your net profit upon the eventual sale of your home.
What are the legal requirements for a secondary suite in Vancouver?
Legal suites must adhere to the 2024 BC Building Code and local municipal bylaws. Key requirements include a minimum ceiling height of 2.3 metres, fire-rated drywall between units, and interconnected smoke alarms. Additionally, the 2026 standards mandate increased ventilation rates, often requiring a heat-recovery ventilator (HRV). Every bedroom must also have an egress window that meets specific size requirements to ensure a safe exit path during emergencies.
Can I finish my basement in stages to manage costs?
While finishing in stages is possible, it is often less cost-effective due to multiple permit applications and repeated mobilization fees. Closing a building permit requires the work to be completed to a specific stage of occupancy. If you choose to split the project, you may face higher long-term costs for labour and materials due to inflationary trends. Our design-build process focuses on a single, comprehensive execution to maximize efficiency and secure your fixed-price guarantee.
How do 2026 interest rates affect the ROI of a finished basement?
High interest rates actually increase the ROI of a finished basement by driving the demand for rental suites. When borrowing costs are elevated, buyers actively seek properties that generate passive income to maintain their lifestyle. This shift has made “mortgage helper” suites one of the most sought-after features in the Metro Vancouver real estate market. Investing in a legal suite now positions your home as a high-value financial tool for future owners.

Comments are closed