




Legal Basement Suite Requirements in Richmond: 2026 Guide
A finished basement can look ready to rent and still fall short of the requirements for a legal basement suite richmond homeowners need to meet. In Richmond, legality depends on more than a separate entrance or a well-planned layout: zoning eligibility, applicable BC Building Code life-safety measures, required permits, and City inspections all need to be addressed.
If you’re unsure whether your property qualifies, or whether ceiling height, bedroom egress, fire separation, or alarms could affect the renovation scope, start by documenting what’s there. A new suite and an existing unauthorized one can involve different planning questions, especially when finished walls conceal earlier work. This guide explains what to investigate before committing to construction or legalization, including suite-size and parking rules to verify, key safety considerations, and the permit and inspection path. Coordinating design, planning, permitting, and construction can help clarify the scope before work begins. The City of Richmond remains the authority on approvals.
Key Takeaways
- Start with property eligibility and Richmond’s current land-use rules; a suitable basement layout alone doesn’t establish approval.
- Assess the requirements for a legal basement suite richmond property by property, including fire separation, alarms, egress, ventilation, ceiling conditions, and moisture.
- For a new suite, resolve feasibility and coordinate the design before construction; for an existing suite, review available records and identify potential upgrades.
- Map the approval path from existing-condition review and design documents through permit submission, construction, and required inspections. Confirm the applicable steps with Richmond.
- Coordinated design, planning, permitting support, and construction can help organize the renovation, while the City of Richmond determines approvals.
What makes a basement suite legal in Richmond, and does your property qualify?
A basement can have a kitchen, bathroom, and private entrance without being an approved secondary suite. In Richmond, first establish whether the property can have a suite under the City’s current land-use rules. Then determine whether the proposed or existing space meets applicable building and life-safety requirements, has the necessary permits, and passes required inspections.
Quotable definition: Zoning permission allows a suite to be considered on a property; building-code compliance, permits, and required approvals establish whether that suite can be legally created and occupied.
These checks involve different authorities. Richmond administers its Zoning Bylaw and municipal permit and inspection process, while provincial building-code requirements set construction and safety standards. Both matter. Consider them together when planning the renovation rather than treating the basement layout as proof of eligibility.
How do Richmond zoning rules affect basement-suite eligibility?
Richmond’s Zoning Bylaw allows a single secondary suite within most single-family detached homes, but “most” doesn’t mean every property. The specific address, property conditions, and current rules can affect whether a suite is permitted and what conditions apply. Confirm the property’s zoning and current suite permissions with the City of Richmond before committing to a design or construction scope.
Don’t rely on Vancouver guidance as a substitute. The City of Vancouver and the City of Richmond have separate bylaws and processes, so a requirement described for a Vancouver property doesn’t automatically apply in Richmond. Even a general overview of a secondary suite can’t determine what’s allowed on a particular Richmond lot.
What does “legal secondary suite” mean in practice?
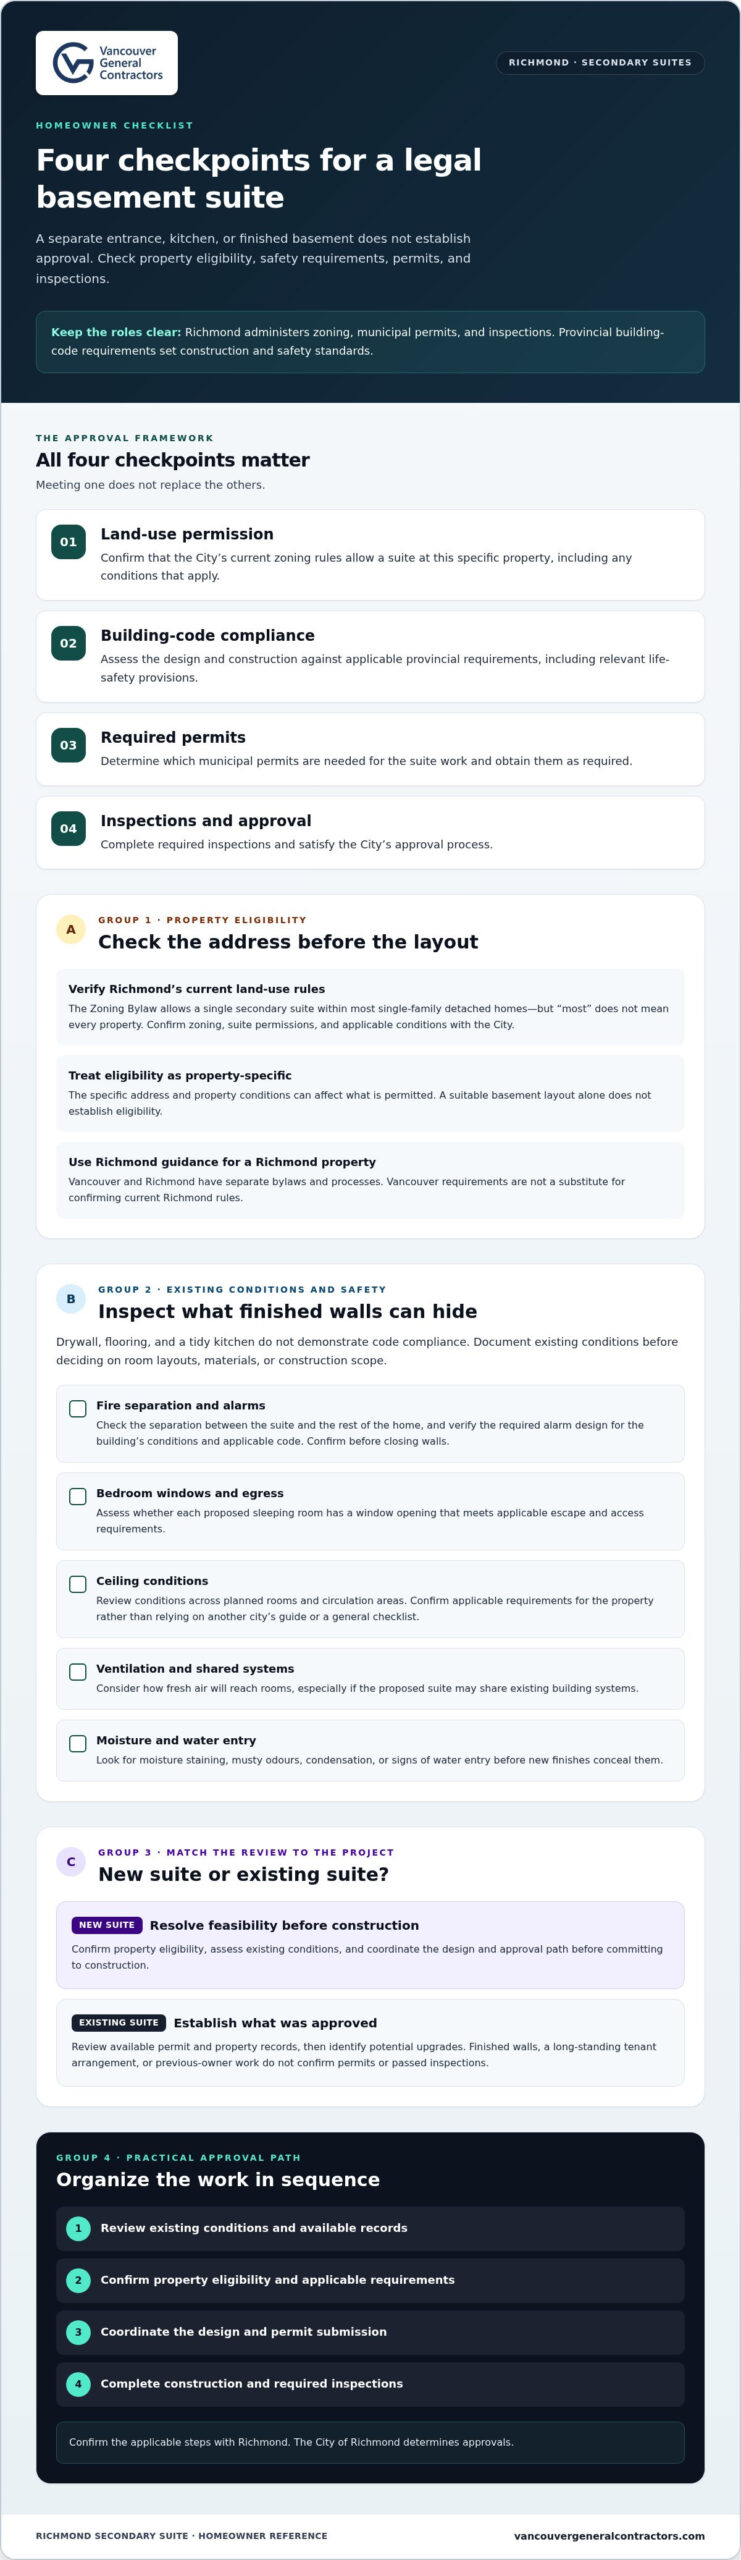
A separate living space describes how a basement is arranged; it doesn’t confirm municipal approval. A suite used as a rental doesn’t become legal through rental use alone. Legal status depends on several distinct checkpoints, and meeting one doesn’t replace the others:
- Land-use permission: The City’s current zoning rules allow a suite on the property, subject to applicable conditions.
- Building-code compliance: The design and construction meet applicable provincial requirements, including relevant life-safety provisions.
- Permits: Required municipal permits are obtained for the suite work.
- Inspections and approval: Required inspections are completed and the City’s approval process is satisfied.
This distinction matters when a basement is already finished. Its appearance, a long-standing tenant arrangement, or work completed by a previous owner doesn’t show whether permits were issued or inspections passed. Gather available permit and property records, then establish what the City requires for that specific suite. The requirements for a legal basement suite richmond homeowners need to address start with property-specific eligibility, followed by a clear review of applicable code, permits, and approvals.
Which Richmond basement conditions can affect suite safety and code compliance?
Existing construction can shape the design, scope, and work needed to meet current safety standards. Before deciding where bedrooms, doors, or mechanical systems will go, assess what’s already there: concealed wall and ceiling assemblies, window openings, ceiling conditions, ventilation, and any signs of water entry. Requirements depend on the project and applicable code, so check measurements and features against the rules that apply to the property.
A visually finished basement doesn’t, by itself, demonstrate code compliance. Drywall, flooring, and a tidy kitchen can conceal assemblies or services that need verification. An existing-condition review should inform the layout and scope instead of relying on appearance or assumptions about how earlier work was completed.
How do fire separation and alarms affect a basement suite?
Fire separation is intended to help limit the spread of fire between the suite and the rest of the home, while alarm provisions support warning occupants if a fire or other hazard occurs. The required construction and alarm design depend on current applicable code and the building’s specific conditions. Verify requirements before selecting materials or closing walls rather than assuming a familiar assembly or alarm arrangement will be acceptable.
What should be assessed for bedrooms, windows, and indoor conditions?
Bedroom egress is a key design question. Assess whether each proposed sleeping room has a window opening that meets applicable requirements for escape and access. Review ceiling conditions across planned rooms and circulation areas as well. Don’t rely on measurements from a Vancouver guide or a general online checklist as a substitute for confirming current requirements for the property.
Review ventilation early, particularly if the proposed suite may share existing building systems. Assess how fresh air will reach rooms and whether the arrangement aligns with applicable requirements. Look for moisture staining, musty odours, condensation, or signs of water entry. These can point to conditions to address before new finishes cover them. Dampness can affect the durability and comfort of the renovated space, not just its appearance.
A project assessment can connect these observations to practical design decisions. For example, a bedroom location may need reconsideration if its window opening can’t meet the applicable egress standard. A proposed ceiling plan may also need adjustment after existing conditions are measured. Reviewing these factors early helps define the scope before construction planning, while final code interpretation and approval remain with the appropriate authorities.
- Review the existing structure: Identify concealed work or assemblies that may need documentation or further evaluation.
- Check proposed sleeping rooms: Assess window egress and ceiling conditions against current requirements.
- Review life-safety systems: Confirm fire separation and alarm requirements for the project.
- Assess indoor conditions: Consider ventilation and investigate visible signs of moisture before finalizing finishes.
For homeowners weighing these conditions alongside design and construction scope, an early basement renovation assessment can help organize the next planning steps. The requirements for a legal basement suite richmond homeowners need to address are property-specific, so a measured review is a better starting point than copying another home’s layout.
Creating a new suite versus legalizing an existing one in Richmond
The starting point depends on whether you’re planning a conversion or dealing with a suite already built without required approvals. A new project lets you coordinate the layout with permit requirements before work begins. Legalizing an existing suite starts with evidence: what was built, what records exist, and what may need to change to meet current requirements.
Use this comparison to organize the first questions. Richmond’s current application and approval process for your property will determine the specific steps.
| Planned new suite | Existing unpermitted suite |
|---|---|
| Does the property’s zoning allow a suite, and what conditions apply? | What approvals or permit records exist for the work already completed? |
| What do the existing basement conditions mean for a safe, workable design? | How does the current layout and construction compare with applicable requirements? |
| Can the proposed plans address life-safety and building-code requirements before construction? | Which parts of the suite need further assessment, exposure, or corrective work? |
| What permits and inspections need to be planned before work starts? | What permit, upgrade, and inspection steps apply to this legalization project? |
What should homeowners plan before building a new suite?
Begin with property eligibility and an assessment of the basement, not a finished floor plan. The review can identify constraints affecting room placement, windows, ceiling conditions, services, and overall project scope. Design coordination then brings the proposed layout together with current building and life-safety requirements, so questions can be resolved before the plans support a permit application.
Plan for permits before construction. Starting work first can mean reworking completed areas if the submitted design, site conditions, or required inspections call for changes. Confirm Richmond’s current permit steps and applicable requirements as the plans develop. The goal is to understand what needs approval and how the work will be reviewed before committing to construction.
How should an existing unpermitted suite be approached?
Record the existing layout and gather available drawings, permit documents, invoices, or renovation records. Note what has been altered, where services run, and which areas may conceal earlier construction. These records help clarify what can be assessed visually and what may need further investigation before preparing a correction plan.
Next, compare the documented conditions with the requirements and approval process that apply now. A finished space may need targeted upgrades, or more extensive work if concealed construction can’t be verified or doesn’t meet current standards. The approval route and renovation scope depend on actual site conditions; don’t assume every existing suite can remain unchanged.
Past construction, continued occupancy, or rental use doesn’t establish municipal approval. For either path, the requirements for a legal basement suite richmond homeowners must address connect property eligibility, documented plans, permitted work, and required inspections. A clear assessment helps separate questions to resolve before design from work that can only be defined once existing conditions are understood.
Richmond suite permits and approvals: a practical homeowner checklist
A well-organized approval plan starts with the property and existing conditions, then moves through design, permit review, construction, and inspections. Treat the sequence below as a planning framework, not Richmond’s official application checklist. The City’s current forms, submission requirements, permit types, and inspection process can change, so verify the steps that apply to your project with Richmond before preparing an application.
What information should homeowners gather before planning?
Bring together what’s known before finalizing a layout. Available records can help explain the home’s history, while a clear description of the proposed suite helps identify questions to resolve. Note uncertainties, such as concealed work or unclear service routes. This gives an initial assessment a practical purpose: defining what needs investigation and what to clarify through Richmond’s current permitting process.
How do plans, permits, construction, and inspections fit together?
Drawings show the proposed design and existing conditions in a form that can be reviewed. Once required permits and approvals are in place, construction can follow the documented scope, with inspections scheduled as required by the authorities. Plumbing and electrical permits may be separate from the building permit; verify whether they apply to the planned work. Don’t assume every suite uses the same permit set or inspection sequence.
Permits and inspections are approval checkpoints, not optional paperwork. They help establish that proposed work is reviewed and construction is assessed at the stages required for the project. A complete plan also helps keep the design intent, approved scope, and work on site aligned.
Use this adaptable checklist to keep the process organized:
- Confirm eligibility: Establish the property’s current zoning and suite permissions with the City of Richmond.
- Review existing conditions: Gather available property plans and renovation records, then document the basement’s layout, visible constraints, and relevant services.
- Prepare design documentation: Develop drawings that show the proposed suite and address applicable building and life-safety considerations.
- Verify and submit permits: Confirm Richmond’s current application requirements, including whether building, plumbing, or electrical permits are needed for the scope.
- Complete permitted work: Carry out construction in line with the approved plans and permit conditions; address changes through the appropriate process rather than assuming they’re covered.
- Arrange required inspections: Coordinate project-specific inspections and address any items identified by the authority before seeking final approval.
This sequence connects the requirements for a legal basement suite richmond homeowners need to plan for with the documents, construction scope, and municipal reviews that apply to their project. Vancouver General Contractors coordinates design, planning, permitting support, construction, and finishing through its Design → Plan → Build process. The City remains the approval authority.
Plan your Richmond basement-suite renovation with coordinated project support from early assessment through construction.
Plan a Richmond basement-suite renovation with a clear approval path
A basement-suite renovation involves more than choosing finishes and fitting rooms into the available space. Design decisions affect how plans address life safety, how permit requirements are coordinated, and what construction work the home needs. Keeping these stages connected can reduce handoff confusion and help the project team work from a clear scope.
Vancouver General Contractors serves Richmond homeowners through its Design → Plan → Build process. It brings 3-D interior design and project planning together with permitting coordination, construction, and finishing. The process supports renovation delivery; it doesn’t replace the City of Richmond’s review or guarantee municipal approval. The City remains the authority on property eligibility, permits, inspections, and approvals.
How can design-build planning clarify the renovation scope?
Three-dimensional design helps visualize how proposed rooms and finishes may work together, while project planning connects those choices to the existing home and construction scope. For a basement suite, develop the layout alongside applicable safety and permit considerations rather than treating them as separate tasks. Permitting coordination keeps municipal requirements in view as the plan takes shape.
Broader renovation planning can also help homeowners understand how decisions connect across design, permits, and construction. Vancouver General Contractors’ The Ultimate Guide to Home Renovation in Vancouver: Planning, Costs, and Permits offers wider context for that planning process, while Richmond’s own requirements guide a Richmond suite project.
What happens when you plan a project with VGC?
The process moves from concept and design into project planning, permitting coordination, construction, and finishing. Early assessment helps establish existing conditions and clarify the proposed scope before construction begins. During planning, VGC sets fixed pricing with no hidden fees or surprises, based on the project plan. Every renovation includes a two-year warranty covering the renovation.
Vancouver General Contractors has served Richmond homeowners since 2011. Homeowners can begin with a free home consultation or free site-assessment evaluation to discuss the property and renovation goals. A specialist responds within 24 hours. The conversation can help organize the questions to resolve, while the City determines whether the suite and plans meet its requirements.
The requirements for a legal basement suite richmond homeowners need to plan for are property-specific. A coordinated renovation process can help align design, permitting support, and construction, but approval depends on applicable rules and the City’s review. If you’re considering a suite, book a free home consultation or site-assessment evaluation to discuss your basement and the next planning steps.
Take the next step toward a well-planned Richmond suite
The requirements for a legal basement suite richmond homeowners need to meet are best handled as a project-specific plan, not a one-size-fits-all checklist. Turn what’s known about the property into a clear renovation scope, identifying open questions before making construction decisions. Municipal approval remains the City’s decision, but coordinated renovation planning can help you approach the process with greater clarity.
Vancouver General Contractors brings design, planning, permitting coordination, construction, and finishing together through its Design → Plan → Build process. Fixed pricing is established during planning, with no hidden fees or surprises, and every renovation includes a two-year warranty. The company’s Baeumler Approved and Best of Houzz recognitions offer further context as you consider your renovation partner. VGC serves homeowners in Richmond and across Metro Vancouver, including Vancouver, Burnaby, West Vancouver, North Vancouver, New Westminster, Coquitlam, Port Moody, Port Coquitlam, Surrey, and Delta.
Start with a conversation about your home, priorities, and the questions you need to resolve. Book a free home consultation and plan your Richmond renovation with confidence. A clear first step can make a complex project feel more manageable and help you move towards a suite designed for lasting comfort.
More Uncategorized Guides

Quartz vs. Granite Countertops: Pros, Cons, and How to Choose

Architect vs Builder for a Custom Home: Which Path Fits Your Project?

Optimizing Energy Efficiency After a Major Reno: A Practical Guide

Hardwood Flooring Options for Home Renovations: Choose a Floor That Fits Your Home

Converting a Garage to Living Space in Coquitlam: 2026 Guide
Ready to start your renovation?
Frequently Asked Questions
Can every Richmond home have a legal basement suite?
No. The requirements for a legal basement suite richmond homeowners need to meet depend on the property and current City rules, so don’t assume a home qualifies based on its basement alone. Before sketching a layout, check the property’s zoning and suite permissions with Richmond. If you’re considering a home purchase, make suite feasibility a separate due-diligence question rather than relying on a listing description or a previous owner’s use of the space.
Does a Richmond basement suite need a separate entrance?
Don’t assume the entrance arrangement without checking the requirements for your specific project. The answer can depend on Richmond’s current rules, the approved design, and how the layout addresses safety and access. For example, a proposed entrance may affect the renovation plan if it requires changes to the building envelope or the site. Include entrance location and access in early design and permit discussions rather than copying another municipality’s guidance.
What happens if an existing basement suite was built without permits?
An existing suite built without permits isn’t automatically approved because it has been occupied or rented. Gather available drawings, contractor records, and City documents, then establish what work was done and what the current approval route requires. Richmond may require further information or changes, depending on the suite’s condition and applicable rules. Don’t assume walls can stay closed or that the existing arrangement will be accepted unchanged.
Do basement suites in Richmond need fire separation and egress windows?
Fire separation and bedroom egress are important safety considerations, but exact requirements must be confirmed against current applicable code and Richmond requirements. A window that opens may not meet bedroom requirements, and a finished wall doesn’t show what’s behind it. Before choosing bedroom locations or closing up construction, have the design and existing conditions assessed. Don’t transfer measurements or specifications from a Vancouver-focused guide to a Richmond property.
Can I rent my Richmond basement suite while a permit application is under review?
Don’t assume a pending permit application allows you to occupy or rent the suite. An application, construction work, inspection, and approval are separate stages, and the suite’s status and applicable municipal requirements determine what is permitted. Before advertising or making occupancy plans, verify the current rules with Richmond and clarify what approvals are needed for your situation. A submitted application alone shouldn’t be treated as confirmation that the suite is ready for tenants.
Could legalizing a basement suite affect home insurance or property tax?
It could raise questions, but insurance or tax implications depend on your policy, circumstances, and applicable assessment rules. Give your insurer accurate information about the existing or proposed suite and ask how it affects your coverage. For property-tax questions, consult the relevant tax authority about your situation. Keep these inquiries separate from municipal building approval: insurance discussions or tax treatment don’t establish that a suite has the permits or approvals it needs.
Does a legal basement suite require separate utility meters?
Don’t assume separate utility meters are universally required or never required. The answer may depend on the project, utility arrangements, and applicable requirements, so identify metering as a question during design and permit planning. For instance, clarify how the proposed suite will connect to existing services and whether a separate meter is part of the intended scope. Metering is distinct from municipal approval and doesn’t, on its own, establish suite legality.

Comments are closed