




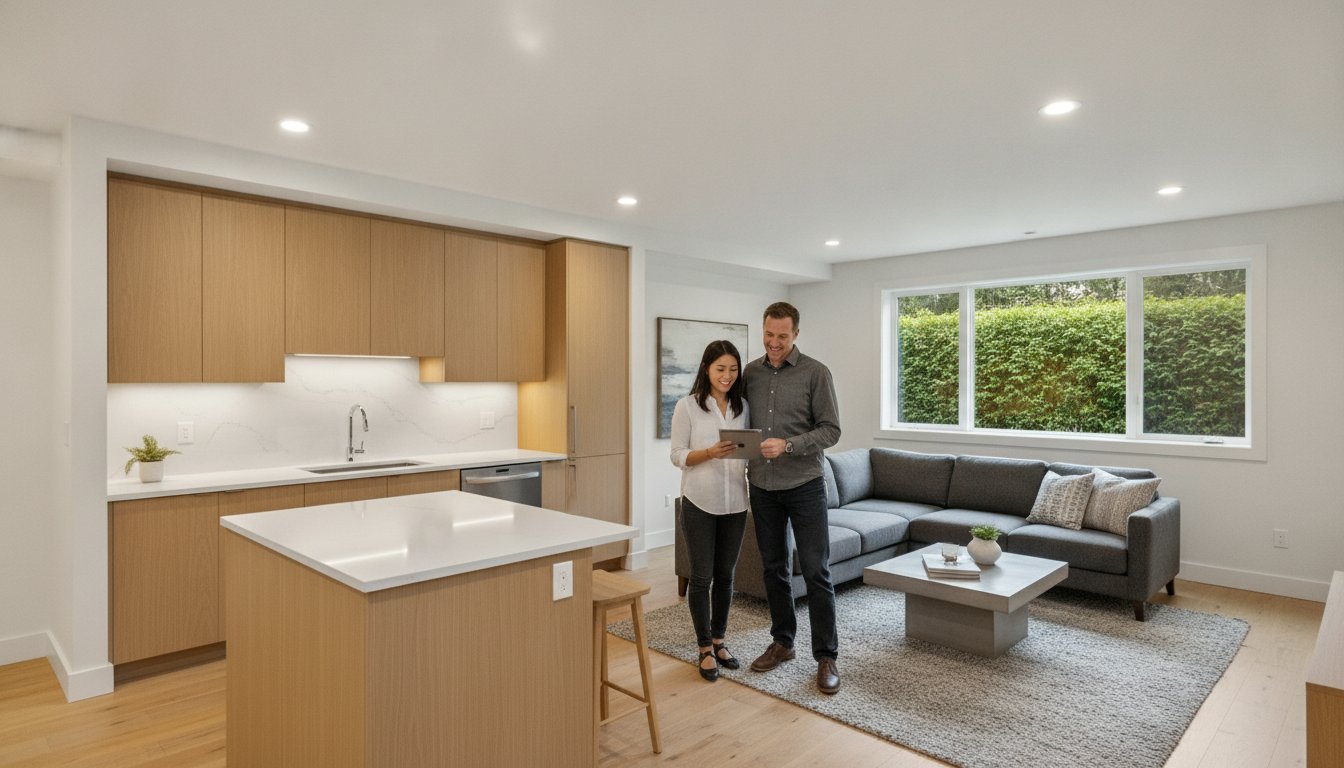
Basement Renovation Burnaby: The 2026 Homeowner’s Guide to Design-Build Excellence
With Burnaby’s rental vacancy rate sitting at a razor-thin 1%, your underutilized downstairs area is no longer just a storage space; it’s a missed opportunity for significant property value and passive income. You’ve likely considered a basement renovation burnaby project to capitalize on this demand, yet the fear of shifting bylaws and runaway costs often keeps these plans stalled. It’s natural to feel anxious about navigating the new 2026 Zoning Bylaw or managing a complex parade of tradespeople while trying to keep your budget on track.
We understand that you want a legal, high-end living space without the financial volatility that plagues traditional construction. This guide is designed to give you total clarity on how a design-build approach ensures budget certainty and professional management from the first 3D render to the final inspection. You’ll realize the specific requirements for the new R1 Small-Scale Multi-Unit Housing district and the exact steps to create a stress-free, “done-for-you” transformation. We’ll walk through the latest 2026 permit regulations and design trends so you can move forward with the confidence of a transparent expert by your side.
Key Takeaways
- Learn why maximizing square footage is a strategic investment for Burnaby homeowners looking to capitalize on multi-generational living trends.
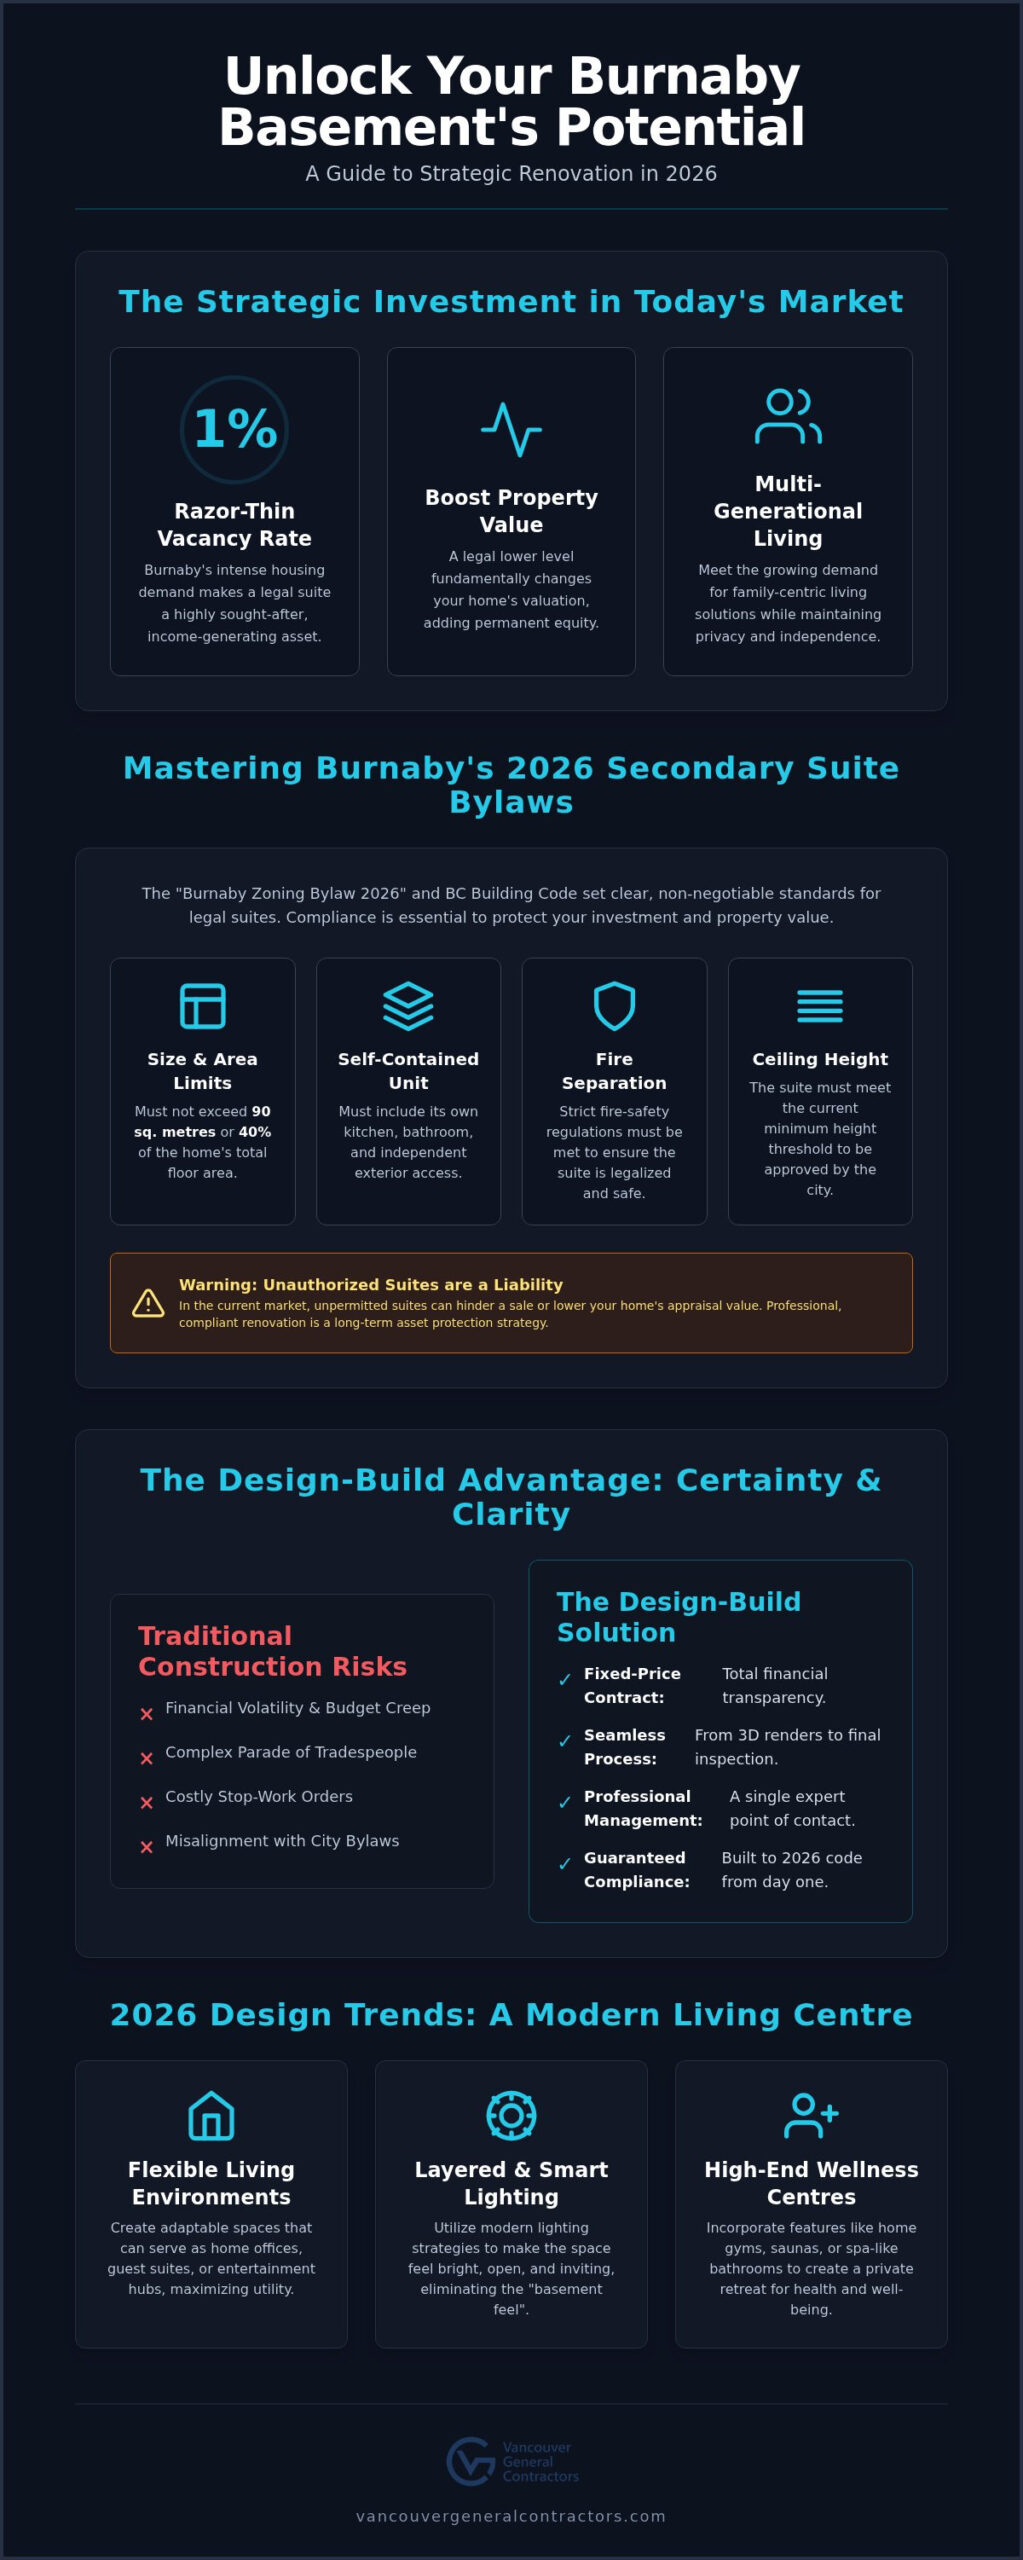
- Gain clarity on the 2026 secondary suite bylaws, ensuring your project meets all legal requirements for fire separation and ceiling heights.
- Discover how a design-build approach to your basement renovation burnaby provides a seamless transition from initial 3D concepts to final construction.
- Understand the value of fixed-price contracts in providing total financial transparency and eliminating the anxiety of budget creep.
- Explore modern design strategies that utilize layered lighting to create bright, high-end wellness centres and flexible living environments.
Burnaby Basement Renovation: A Strategic 2026 Investment
The 2026 Burnaby real estate market has reached a point where every square metre of your property must perform at its peak. Maximizing your home’s footprint is no longer just a luxury; it’s an essential strategy for maintaining equity in a competitive Metro Vancouver landscape. A professional basement renovation burnaby offers a far more substantial return on investment than minor cosmetic updates like painting or flooring. While a kitchen refresh might catch a buyer’s eye, a fully realized, legal lower level fundamentally changes the valuation bracket of your home. We’ve seen that high-quality construction adds permanent value that survives market fluctuations.
We’ve seen a distinct shift toward multi-generational living, particularly in established areas like Capitol Hill and Brentwood. Families are looking for ways to stay together while maintaining privacy and independence. Sophisticated Basement design and construction allows for this balance, turning a damp storage area into a vibrant secondary living space. When you compare the cost of financing a renovation against the potential for long-term rental income or the avoided cost of a larger mortgage for a bigger house, the math clearly favours a high-quality basement build. Our fixed-price model ensures this math stays accurate from the first day of design until the final walkthrough.
Boosting Property Value in Burnaby Neighbourhoods
In neighbourhoods like South Burnaby and The Heights, detached homes sit on lots that are prime candidates for density. A legal secondary suite significantly boosts resale value because it offers the next buyer a guaranteed mortgage helper. In the current market, “unauthorized” suites have become a liability for sellers. Savvy buyers and lenders now prioritize compliance, meaning an unpermitted suite might actually hinder your sale or lower your appraisal. A professional finishing project ensures every stud and wire meets the 2026 BC Building Code, protecting your home’s legacy and your financial standing for decades to come.
The Rental Income Opportunity
The demand for housing in Burnaby remains relentless. Current rental rates for legal one and two-bedroom basement suites in the city provide a steady stream of revenue that can often cover a significant portion of your monthly mortgage. When planning a basement renovation burnaby, homeowners must consider the long-term rental yield. By investing in a legal suite, you are essentially letting the market pay for your home renovation Vancouver over the next several years. This financial security is the ultimate goal; it transforms a major construction project into a self-funding asset that provides stability for your family’s future.
Navigating Burnaby’s Building Permits and Secondary Suite Bylaws
The “Burnaby Zoning Bylaw 2026,” adopted on June 9 and effective as of July 1, 2026, has fundamentally modernized the requirements for home improvements. This updated framework makes it essential to understand the city’s specific standards before starting a basement renovation burnaby. According to current 2026 BC Building Code standards, a legal secondary suite in Burnaby is defined as a self-contained dwelling unit located within a principal building that features its own kitchen, bathroom, and independent exterior access while meeting all fire-safety and height regulations. We prioritize the design phase before submitting any applications because municipal planners require absolute precision. Every basement renovation burnaby we manage is built on this foundation of early design, which acts as a protective barrier against the costly stop-work orders that often occur when homeowners attempt to manage multiple trades without a master plan.
Adhering to the principles of the Design-Build Institute of America allows us to align your vision with these rigid municipal codes from day one. For instance, 2026 regulations specify that a suite cannot exceed 90 square metres or 40% of the home’s total floor area. If your ceiling height or fire separation doesn’t meet the current threshold, the suite simply won’t be legalized. Our team manages these technicalities so that your investment is secure and your property value is protected for the long term.
Burnaby Zoning and Parking Requirements
The transition to the R1 Small-Scale Multi-Unit Housing (SSMUH) district has expanded where suites are permitted, but it hasn’t removed the need for logistical planning. One of the primary constraints remains the parking bylaw, which mandates one additional off-street parking space for every secondary suite. We carefully analyze your lot size and layout to ensure you can meet these requirements without sacrificing your home’s curb appeal. If you aren’t sure where to start, you can review our design-build services to see how we verify these details during the feasibility stage.
The Permit Application Process
The path to a legal occupancy permit is a methodical progression that requires expert oversight to avoid delays. The journey typically involves several critical stages:
- 3D Design & Drafting: Creating visual models that help city officials approve the project faster by removing ambiguity.
- Structural Engineering: Necessary for any changes to the foundation or load-bearing structures to ensure the home’s integrity.
- Application Management: Handling the 2026 fee schedule and coordinating with the Building Department.
- Multi-Stage Inspections: Managing plumbing, electrical, and framing reviews before the final walkthrough.
By taking full responsibility for this lifecycle, we ensure your project moves through the city’s system with predictable efficiency and total transparency.
The Design-Build Advantage: Why Fixed-Price Contracts Matter
The traditional renovation model often leaves homeowners stranded in a cycle of blame. When an architect’s vision doesn’t align with a builder’s budget, the client usually pays the price in both time and money. Our design-build approach eliminates this “finger-pointing” by uniting design and construction under one roof. This synergy is particularly vital for a basement renovation burnaby, where technical constraints must be resolved before the first hammer swings. By integrating these disciplines, we take full responsibility for the project’s success, allowing you to focus on the excitement of your new space rather than the logistics of the build. We act as the clear driver of the process, managing every detail from the initial 3D render to the final site cleanup.
This level of professional coordination is a hallmark of firms like Build, which specialize in architectural design and building reconstruction to ensure every project meets the highest standards of quality.
A “Fixed-Price” contract is our verbal and legal guarantee of financial transparency. In an industry notorious for budget volatility, we provide a predictable cost structure that protects you from unforeseen complications. This isn’t a loose estimate; it’s a firm commitment. We realize that peace of mind comes from knowing exactly where your investment is going before construction begins. Our methodology relies on rigorous pre-construction planning to identify potential hurdles, such as outdated wiring in older Burnaby housing stock or foundation issues, long before they can impact your bottom line. This methodical preparation ensures a smooth, uninterrupted progression toward completion.
Eliminating the “Contractor Nightmare”
Many homeowners in the Metro Vancouver area experience budget overruns of 20% to 30% because of vague quotes and “scope creep.” We prevent this through a comprehensive scope of work that details every fixture, finish, and structural requirement. Our industry-leading warranty serves as a signature of our stability and pride in our work, ensuring your home’s value is preserved for the long term. By establishing cost certainty early, we move the conversation away from a mere transaction and toward a transformative life experience. You can trust that the price we agree upon is the price you will pay.
One Point of Accountability
Managing multiple trades, municipal timelines, and material deliveries is a complex task that requires disciplined organization. We handle every aspect. Having an interior designer and project manager on the same team ensures that the aesthetic vision is never compromised by structural realities. This unified model is why we are a preferred choice for custom home builders Vancouver and families seeking significant home transformations. We provide a single point of accountability, creating a rhythmic and reassuring flow that keeps you informed and confident throughout the entire project lifecycle.
Maximizing Your Space: Design Trends for 2026 Basements
Designing a basement in 2026 requires moving past the outdated idea of a dark, subterranean storage room. Modern homeowners are embracing open-concept layouts that make these lower levels feel as bright and connected as the rest of the house. A successful basement renovation burnaby relies on a sophisticated layered lighting strategy. By combining recessed pot lights with elegant wall sconces and task lighting, we can eliminate shadows and create a warm, inviting atmosphere. Soft, reflective colour palettes further enhance this effect, making even the most compact Metrotown townhouse basement feel expansive and airy.
The “Flex-Suite” has emerged as a leading trend for 2026, offering a versatile solution for those who need both a professional home office and a high-end guest wing. This multi-purpose approach maximizes your floor plan without sacrificing privacy. Our comprehensive 3D interior design service allows you to visualize these spatial transitions long before a single hammer swings. You can see exactly how a custom-built storage unit will look or how a glass partition might separate your workspace from a media lounge. This visual certainty is a cornerstone of our design-build process, ensuring the final result doesn’t deviate from your broad vision.
Luxury Living vs. Rental Functionality
Finding the balance between high-end aesthetics and tenant-proof durability is essential if you plan to lease your suite. We select finishes that offer a sophisticated look while standing up to the rigours of daily use, such as luxury vinyl plank flooring and quartz countertops. For those focusing on personal use, integrating wellness features like a yoga studio or a home theatre creates a permanent sanctuary within your own walls. To explore how we can tailor these features to your lifestyle, you can book a design consultation with our specialized team.
Technical Comfort: Insulation and Soundproofing
True luxury is often felt rather than seen. In Burnaby’s damp climate, high-performance sub-floor systems are mandatory for moisture protection and consistent warmth. We prioritize advanced soundproofing techniques to ensure total privacy between the main house and the secondary suite, utilizing resilient channels and specialized insulation to dampen noise transfer. Modern HVAC considerations, including independent temperature controls, allow both levels of the home to remain comfortable year-round. These technical details are what transform a simple structure into a high-quality living environment that maintains its value for decades.
Starting Your Burnaby Basement Renovation with Confidence
Deciding to move forward with a basement renovation burnaby is a significant milestone in your homeownership journey. To prepare for your initial consultation with Vancouver General Contractors, we suggest gathering your primary goals, whether that involves maximizing rental yield or creating a personal wellness retreat. Having a clear understanding of your lifestyle needs allows our team to provide the professional authority and reassurance you deserve from the very first meeting. We guide you through a methodical timeline that begins with a broad vision and moves through granular execution, culminating in a final walkthrough that meets our elite standards of craftsmanship.
Our commitment to the Burnaby community is built on a legacy of stability and trust. We don’t just build structures; we create high-end living environments that offer permanent value. By securing your fixed-price contract for 2026, you eliminate the typical anxieties of budget creep and logistical confusion. We take full responsibility for the project lifecycle, acting as your stable partner in an industry that is often known for its volatility. This disciplined approach ensures that your project remains a transformative life experience rather than a mere transaction.
The VGC Pre-Construction Phase
We invest heavily in the planning and 3D design stage because we realize that clarity is the antidote to renovation stress. This phase allows us to coordinate with Burnaby city officials on your behalf, handling the complexities of the 2026 permit schedule so you don’t have to. Before construction begins, we finalize a comprehensive scope of work. This leads to a fixed-price agreement that contains no hidden surprises, providing you with total financial transparency and the security of a predictable cost structure.
Building for the Future
Our focus on longevity means every basement renovation burnaby is engineered to last. The structural expertise we’ve gained through complex home additions Vancouver projects informs our approach to basement modifications, ensuring your home’s integrity is never compromised. We invite you to join the hundreds of Metro Vancouver homeowners who have trusted our team since 2011. Our industry-leading warranty is a signature of our commitment to your local service area, promising a living space that serves your family for decades to come.
Secure Your Burnaby Home’s Value and Future Income
Your home is your most significant asset, and a basement renovation burnaby is a strategic way to protect and grow that investment. We’ve explored how navigating the 2026 bylaws with a design-build partner eliminates the stress of municipal permits and the anxiety of fluctuating costs. By prioritizing detailed 3D planning and cost-certainty, you can transform an underutilized area into a high-end suite that honours your vision and your budget. This transition from a mere storage space to a legal, income-generating asset is the ultimate goal for any forward-thinking homeowner.
Our team brings over 15 years of Metro Vancouver expertise to every project, ensuring your renovation is handled with professional authority and care. We provide a signature fixed-price contract guarantee and an industry-leading warranty on all workmanship, so you don’t have to worry about hidden surprises or budget creep. We take immense pride in creating durable, beautiful spaces that increase your property’s permanent value while providing a stress-free management process from start to finish.
Book Your Free Fixed-Price Consultation for Your Burnaby Basement
We look forward to helping you create a legal suite or luxury living space that provides security and comfort for your family. Your dream basement is well within reach, and we’re here to make it a reality.
More Uncategorized Guides


Ready to start your renovation?
Frequently Asked Questions
Do I need a permit for a basement renovation in Burnaby if I am not adding a kitchen?
Yes, you almost certainly need a permit for any significant basement project in Burnaby. Even if you aren’t adding a kitchen, the city requires permits for structural changes, new partitions, or updates to electrical and plumbing systems. We handle the entire application process to ensure your project complies with the 2026 Zoning Bylaw. This oversight protects your home’s resale value and prevents the administrative stress of future non-compliance issues.
How long does a typical basement renovation take in Burnaby in 2026?
A comprehensive basement renovation burnaby typically takes between 12 and 18 weeks once the construction phase begins. This timeline depends on the complexity of structural modifications and the current municipal inspection schedule. You should also account for an additional 8 to 12 weeks for the pre-construction phase, which includes 3D interior design and permit approvals. We provide a methodical project schedule during our planning stage to ensure total transparency regarding your completion date.
What is the difference between a finished basement and a legal secondary suite?
A legal secondary suite must meet specific BC Building Code standards for health and safety, while a finished basement is simply an improved living area for the main residents. Legal suites require independent fire separation, dedicated heating controls, and a separate entrance. While a finished basement adds personal comfort, only a legal suite allows you to lawfully collect rental income and officially increase your property’s density in the Metro Vancouver market.
Can I renovate my basement if my home is part of a Burnaby strata?
Yes, you can renovate your basement in a strata property, but you must obtain written approval from your strata council before we apply for city permits. Strata corporations often have specific bylaws regarding construction hours, noise levels, and how materials are moved through common areas. We coordinate directly with your strata board to ensure our workflow respects these rules. This proactive communication prevents disputes and ensures a professional experience for you and your neighbours.
What are the ceiling height requirements for a legal basement suite in Burnaby?
The 2026 BC Building Code generally requires a minimum ceiling height of 2.0 metres for at least 75% of the suite’s floor area. Certain obstructions like support beams or ductwork may have slightly lower clearances, but they must still meet safety thresholds. If your current basement doesn’t meet these heights, we can explore structural solutions like floor lowering. These modifications require the disciplined oversight of our experienced design-build team to ensure your home’s foundation remains secure.
How does a fixed-price contract protect me from rising material costs?
A fixed-price contract locks in your total investment, meaning our company absorbs any sudden increases in material or labour costs once the agreement is signed. This model provides total budget certainty and acts as a financial shield against the volatility of the construction industry. Because we finalize our sourcing and trade agreements during the pre-construction phase, we can guarantee the price we quote. You won’t face “scope creep” or unexpected invoices during your project.
Do I need to move out of my house during a basement renovation?
Most homeowners don’t need to move out, as we can isolate the construction zone to minimize dust and noise transfer to the upper floors. We establish clear boundaries and dedicated access points to ensure your family’s daily routine remains as uninterrupted as possible. If the project involves major structural changes to your home’s main support systems, we’ll discuss the safest options during our planning phase. Our goal is a stress-free, “done-for-you” management process.
What kind of warranty does Vancouver General Contractors provide for basement work?
Vancouver General Contractors provides an industry-leading warranty on all basement work, covering both materials and workmanship for your peace of mind. This commitment reflects our pride in creating high-end living environments that offer permanent value. We stand by the durability of our construction long after the final walkthrough is complete. By maintaining local accountability and identifying our specific team members, we ensure you have a stable partner you can trust for years to come.

Comments are closed