




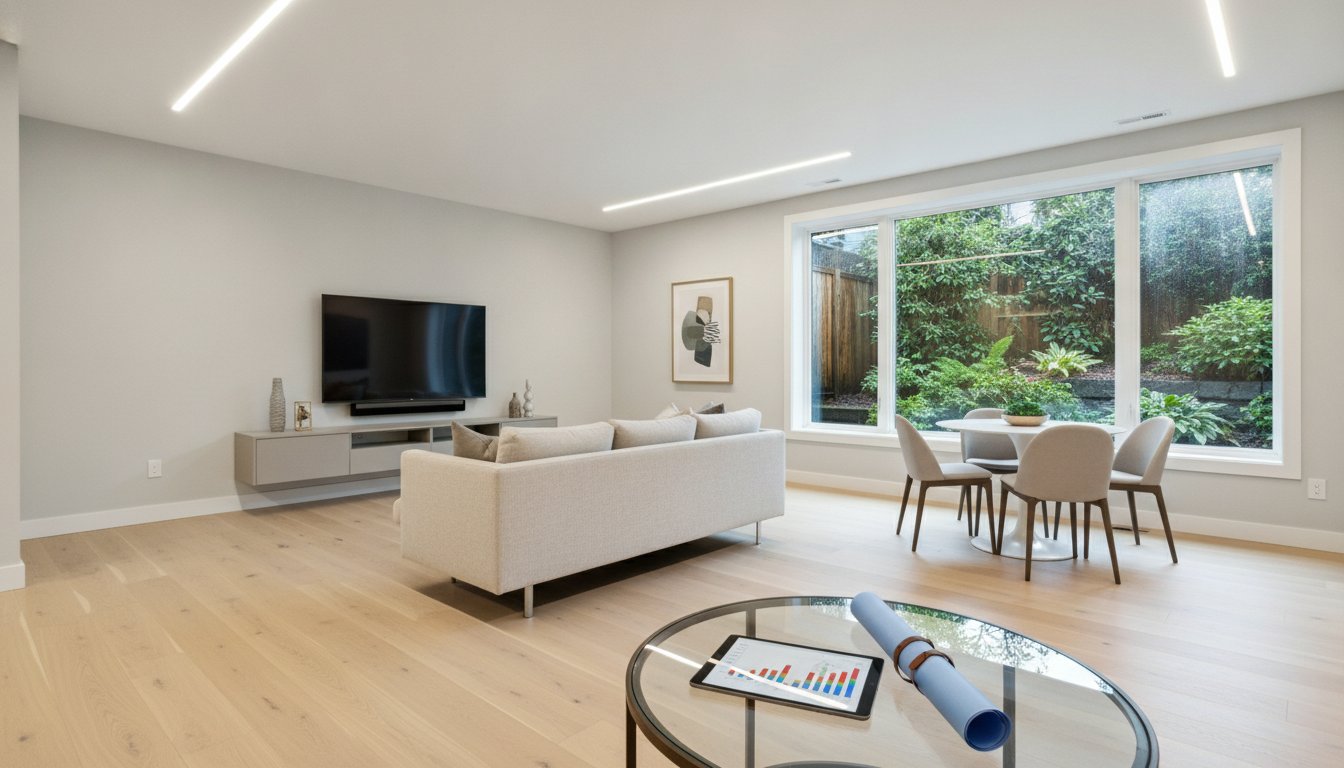
Basement Renovation Cost Vancouver: 2026 Homeowner’s Budgeting Guide
What if the most expensive part of your home project isn’t the high-end flooring or the custom cabinetry, but the hidden cost of uncertainty? Most Vancouver homeowners realize that a renovation is a significant investment, yet they’re often paralyzed by the fear of budget overruns and the city’s complex permit process. You want a space that adds genuine value to your life and your property, but the volatile construction market makes it difficult to know where to start.
Understanding the actual basement renovation cost vancouver in 2026 requires looking beyond basic estimates to account for the latest regulatory shifts and material realities. We promise to help you navigate these variables with total price certainty, from managing the recent 4.5% increase in municipal permit fees to meeting the strict BC Building Code 2024 standards for legal secondary suites. This guide previews the essential budgeting steps for everything from simple developments to high-yield rental units, ensuring your project remains a stable partnership rather than a financial surprise.
Key Takeaways
- Learn how to accurately benchmark your basement renovation cost vancouver by accounting for the 2026 permit fee increases and the latest BC Building Code 2024 requirements.
- Discover the functional and financial differences between basic developments and high-yield legal secondary suites that meet Vancouver’s strict rental regulations.
- Identify the structural and moisture management risks unique to below-grade projects in the Pacific Northwest to protect your investment’s long-term value.
- Understand the complex permit maze in Metro Vancouver, including the specific timelines and fees involved in securing building, electrical, and plumbing approvals.
- Realize the security of a fixed-price contract and how a design-build methodology eliminates the common anxieties of mid-project budget blowouts.
Benchmarking Basement Renovation Costs in Vancouver (2026)
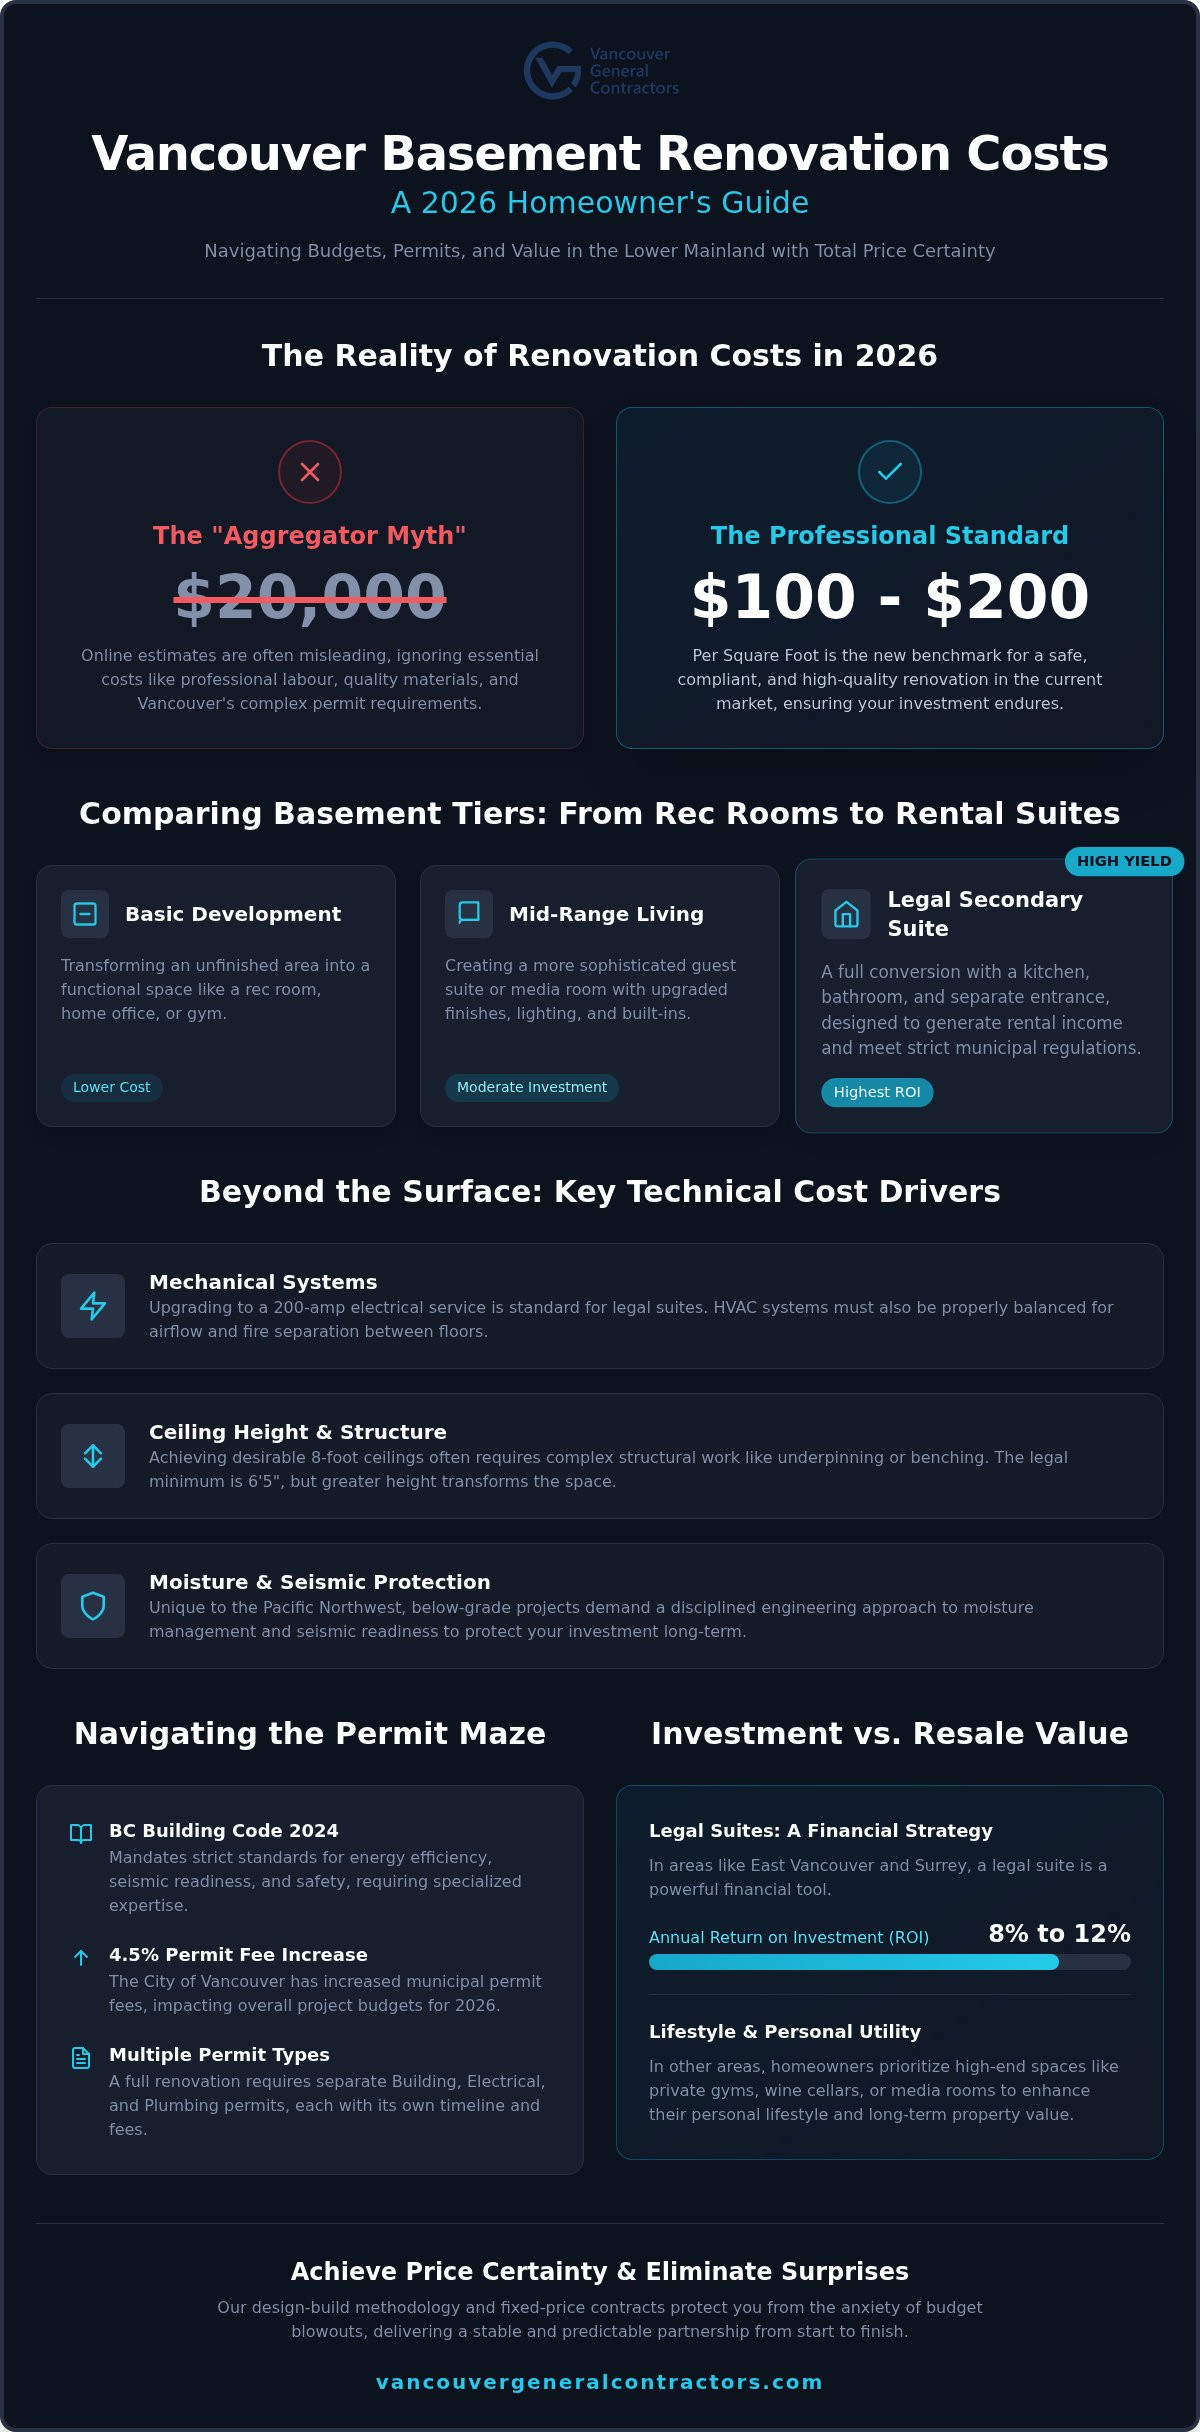
Many homeowners start their research on aggregator websites only to find estimates that don’t reflect the reality of the Lower Mainland. Seeing a figure like $20,000 for a basement renovation is misleading in 2026. This “Aggregator Myth” ignores the professional standards, high-quality materials, and complex permit requirements necessary for a safe, enduring build. A professional basement renovation cost vancouver homeowners face today is influenced by the BC Building Code 2024 edition and the City of Vancouver’s 4.5% permit fee hike. These regulations ensure your home is seismic-ready and energy-efficient, but they also require specialized expertise that budget contractors often overlook.
Your investment generally falls into three distinct tiers based on your goals for the space:
- Basic Development: Transforming an unfinished area into a functional rec room or home office.
- Mid-Range Living: Creating a sophisticated guest suite or media room with upgraded finishes.
- Legal Secondary Suites: Full conversions that include kitchens and separate entrances for rental income.
Property values in areas like Burnaby and Vancouver heavily influence these tiers. A renovation that adds a bedroom or bathroom in a high-demand neighbourhood doesn’t just provide more space; it secures your home’s legacy in a competitive market.
The Real Cost Per Square Foot in 2026
While some sources suggest lower numbers, the $100 to $200 per square foot range has become the new standard for quality renovations in the current market. This range ensures that structural integrity and modern aesthetics aren’t sacrificed for speed. Mechanical density is the primary factor that skews these averages. Adding a kitchen or bathroom requires intensive plumbing and electrical work, which costs more per square foot than an open-concept living area. True “all-in” pricing must include the cost of professional 3D design, architectural planning, and the management of all municipal permits to provide total cost certainty.
Investment vs. Resale Value in the Lower Mainland
The return on investment for your basement depends on your location and your long-term strategy. In East Vancouver or Surrey, building a legal secondary suite is often a strategic financial move, with some units yielding an annual ROI of 8% to 12% through rental income. In contrast, homeowners in West Vancouver might prioritize personal utility and high-end design for a private gym or wine cellar. Balancing these lifestyle needs with future marketability is essential. If your vision extends beyond the lower level, our guide to Whole Home Renovations explains how a cohesive design across all floors maximizes your property’s value.
The visible elements of a renovation, like sleek cabinetry or modern lighting, represent only a fraction of the total investment. When calculating the basement renovation cost vancouver families must plan for, the most significant drivers often lie beneath the surface or behind the drywall. According to the Residential Renovation Price Index, the cost of specialized labour and structural materials continues to shift, making technical foresight a necessity. In our coastal climate, below-grade projects carry unique risks that require a disciplined engineering approach to avoid future complications.
Mechanical systems often require a complete overhaul in older Vancouver homes. If you’re planning a secondary suite, your current electrical panel likely won’t handle the load of a second kitchen and laundry pair. Upgrading to a 200-amp service is a standard requirement for 2026. Similarly, HVAC systems must be balanced to ensure proper airflow and fire separation between floors. These upgrades are not just about comfort; they are essential for meeting the safety standards of the current BC Building Code.
Ceiling Height and Structural Slab Lowering
Height is the ultimate luxury in a basement. While provincial codes require a minimum of 6’5″ for legal suites, many homeowners aim for 8-foot ceilings to create a space that feels like a primary living area rather than a cellar. Achieving this in an older home often involves underpinning, which is the process of excavating beneath the existing foundation, or benching, which creates a structural ledge. Both options require significant engineering and soil analysis. These structural alterations are complex, but they transform a cramped storage area into a high-end environment that significantly boosts property value.
Vancouver’s Moisture Reality: Waterproofing and Drainage
Our city’s heavy rainfall demands a proactive defence strategy. Protecting your investment starts with exterior waterproofing and proper perimeter drainage. We often recommend installing sump pumps and backwater valves as essential insurance against the rising water table in Metro Vancouver. Interior drainage solutions can also be used, but they must be integrated into a comprehensive moisture management plan. Investing in high-quality drainage systems prevents “hidden” long-term costs by shielding your home from mould, rot, and foundation damage. If you’re ready to secure your home’s foundation, our team specializes in managing these technical complexities with absolute transparency.
Comparing Basement Tiers: From Rec Rooms to Legal Secondary Suites
Every basement project begins with a specific vision for how the space will serve your family or your finances. Identifying which tier your project falls into is the first step toward establishing a realistic basement renovation cost vancouver homeowners can rely on. While a basic rec room focuses on comfort and utility, a full custom build transforms the lower level into a seamless extension of your home’s primary living quarters. By categorizing these projects, we provide the financial transparency needed to move from a broad idea to a fixed-price contract.
- Tier 1: Basic Development focuses on finishing the “shell” to create a home office or play area. This typically involves drywall, basic lighting, and durable flooring without complex plumbing changes.
- Tier 2: Mid-Range Transformation introduces a guest bedroom and a full bathroom. These projects require more intensive mechanical work and higher-quality finishes to create a comfortable environment for visitors.
- Tier 3: The Legal Secondary Suite is a strategic investment designed for rental income. It requires strict adherence to municipal bylaws, including separate entrances and independent life-safety systems.
- Tier 4: The Luxury Custom Basement prioritizes lifestyle. These spaces often feature specialized zones like glass-enclosed wine cellars, private home gyms, or spa-inspired bathrooms with steam showers, often inspired by the high-end material selections curated by NY Cabinets.
The Cost of “Going Legal” in Vancouver
Creating a legal rental unit involves more than just adding a kitchenette. To secure a City of Vancouver building permit, your suite must meet rigorous safety standards. One of the most significant non-negotiable costs is fire separation, which requires a one-hour fire-rated assembly between the suite and the main dwelling. You’ll also need to invest in soundproofing and interconnected smoke alarms. In 2026, the typical budget for a legal suite ranges from $85,000 to $130,000 or more, depending on the need for separate utility metering and dedicated HVAC systems. These requirements ensure the unit is safe for tenants and protects your property’s long-term valuation.
High-End Custom Features for 2026
Modern basement design increasingly mirrors the sophistication of the floors above. We’re seeing a shift toward high-efficiency LED lighting and integrated smart home technology that allows for custom climate and media control. When it comes to flooring, many homeowners are choosing engineered hardwood for its warmth or luxury vinyl plank (LVP) for its superior moisture resistance. If your plans include a high-end culinary space for guests or tenants, our expertise in Kitchen Renovation Vancouver ensures your basement kitchen meets the same design-build excellence as your main level. These premium finishes turn a subterranean space into a bright, inviting environment that feels anything but secondary.
Navigating Permits and Municipal Requirements in Metro Vancouver
The municipal permit process is often the most misunderstood variable in your project’s timeline and budget. When calculating the basement renovation cost vancouver homeowners must realize that permit fees represent a significant portion of the initial investment. In 2026, the City of Vancouver approved a 4.5% increase across all permit categories, alongside a $31 issuance fee for building permits. These costs reflect the rigorous oversight required to ensure every structural, electrical, and plumbing modification meets modern safety standards. Attempting to bypass this stage is a financial risk that could lead to doubled fees or even demolition orders.
A successful renovation requires a coordinated approach to three primary permit types:
- Building Permits: These cover structural changes, fire separation, and overall occupancy safety.
- Electrical Permits: These are essential for panel upgrades and the interconnected smoke detectors required for legal suites.
- Plumbing Permits: These are required for all new fixtures, basement kitchens, and backwater valve installations.
Understanding zoning bylaws is equally critical. There is a distinct difference between a “Secondary Suite” and a “Lock-off Unit.” While both provide additional housing, their specific requirements for fire rating and egress vary significantly under the BC Building Code 2024. Professional guidance ensures you apply for the correct designation to avoid costly revisions later.
Municipal Variations: Vancouver, Burnaby, and Richmond
Permit wait times and fees vary across the Lower Mainland. While Vancouver applications often take between 4 and 14 weeks, cities like Burnaby or Richmond have their own processing rhythms for secondary suite applications. Each municipality also has specific interpretations of egress window requirements and ceiling heights. For example, while the provincial minimum is 6’5″, some local bylaws may push for higher clearances in specific zones. We manage these local nuances so you don’t have to, ensuring your project remains compliant from the first drawing to the final inspection.
The Role of Architectural and Engineering Drawings
Municipalities no longer accept hand-drawn sketches for complex renovations. Professional 3D modelling and architectural plans are now mandatory for permit approval. These drawings provide the granular detail needed for seismic engineering and energy-efficiency calculations. While pre-construction services add to the initial budget, they are the foundation of price certainty. Our integrated approach ensures that every design choice is vetted for permit feasibility before a single hammer is swung. By handling the municipal bureaucracy on your behalf, our design-build team streamlines the acquisition process and protects your construction timeline.
Achieving Price Certainty with Vancouver General Contractors
Researching the average basement renovation cost vancouver provides a helpful baseline, but an estimate is not a guarantee. In the traditional contracting model, homeowners often receive a low initial quote only to be met with “change orders” and budget blowouts once the walls are opened. We believe your renovation should be a source of excitement rather than financial anxiety. By moving away from vague estimates and toward a fixed-price contract, we eliminate the volatility that often plagues large-scale construction projects in Metro Vancouver. This commitment to transparency ensures that the price we agree upon during the planning phase is the price you pay at completion.
Our design-build methodology acts as a safeguard for your investment. Because our designers, architects, and project managers work under one roof, we identify potential structural or mechanical hurdles before construction begins. This integrated approach allows us to manage every detail, from material procurement to trade scheduling, with disciplined precision. Whether you are finishing a single room or seeking a stable partner for complex Custom Home Builds, our process is designed to deliver permanent value and peace of mind.
Our Fixed-Price Guarantee Defined
A VGC fixed-price agreement is a comprehensive roadmap for your project. It includes all professional design services, municipal permit management, high-quality materials, and expert labour. We realize cost-certainty through meticulous pre-construction planning, where every finish and structural requirement is documented and priced. By managing all logistics and trades in-house, we maintain strict control over the schedule and the budget, protecting you from the rising costs of the external construction market. Our industry-leading warranty further reinforces this security, providing long-term support well after we hand over the keys to your new space.
Realize Your Basement’s Potential
Transforming your lower level begins with a professional site assessment and consultation. We take the time to understand your lifestyle goals, whether you need a quiet home office or a high-yield rental suite. Our team uses advanced 3D interior design to help you visualize the finished environment, allowing you to make informed decisions about layouts and finishes before construction starts. This collaborative phase is where your vision meets our technical expertise, ensuring the final result is both inspirational and deeply practical. If you are ready to move forward with total financial transparency, book your fixed-price basement consultation today and take the first step toward a transformative home experience.
Secure Your Investment with Predictable Pricing
Our award-winning design-build process is engineered to remove the typical anxieties of large-scale construction. We take full responsibility for the project lifecycle, including comprehensive Metro Vancouver permit management and meticulous 3D planning. This disciplined approach allows us to offer a fixed-price contract guarantee, providing you with total financial transparency and the security of knowing your budget won’t shift mid-project. If you’re ready to realize your home’s potential without the stress of unforeseen complications, we’re here to lead the way.
Get a Fixed-Price Quote for Your Vancouver Basement Renovation and start your journey with a team committed to excellence and accountability.
More Uncategorized Guides



Ready to start your renovation?
Frequently Asked Questions
How much does a basic basement renovation cost in Vancouver in 2026?
Typical industry rates for finishing an unfinished basement in Metro Vancouver range from $50 to $150 per square foot. This benchmark covers standard framing, insulation, and basic finishes. Your final basement renovation cost vancouver will vary based on the mechanical complexity and whether you’re adding bathrooms or specialized zones like home offices.
What is the cost difference between a guest suite and a legal rental suite?
A legal rental suite requires a significantly higher investment than a guest suite due to mandatory life-safety requirements. While a guest suite focuses on cosmetic comfort, a legal unit must include a full kitchen, separate exterior entrance, and independent heating. These additions, along with fire-rated separations, often double the mechanical and structural costs of a standard living area.
Do I need a permit to finish my basement in the City of Vancouver?
Yes, you need multiple permits for any basement project involving structural, plumbing, or electrical changes. The City of Vancouver requires a building permit to ensure the space meets current building bylaw standards. In 2026, permit fees increased by approximately 4.5%, so it’s essential to factor these municipal costs into your early budget planning to avoid penalties.
How long does a typical basement renovation take from design to completion?
Most basement projects take between 12 and 30 weeks from the initial design phase to final handover. The permit application process in Metro Vancouver typically spans 4 to 14 weeks, while the actual construction phase usually requires 8 to 16 weeks. A design-build approach helps overlap these phases to keep the timeline as efficient as possible.
What are the requirements for a legal secondary suite in Vancouver?
A legal suite must meet specific BC Building Code 2024 criteria, including a minimum ceiling height of 6’5″. You’re also required to have a separate exterior entrance, interconnected smoke and carbon monoxide detectors, and a one-hour fire-rated separation from the main dwelling. These standards ensure tenant safety and protect your property’s legal status in the competitive rental market.
How much does underpinning cost to increase basement ceiling height?
Underpinning is a complex structural process that involves excavating beneath your existing foundation to lower the floor level. It’s the most reliable way to achieve the 8-foot ceilings found in high-end homes, but it requires professional engineering and seismic upgrades. While it adds to the total investment, it’s a permanent improvement that transforms the livability and value of older Vancouver homes.
Can I renovate my basement in stages to save on costs?
You can renovate in stages, but it’s generally more expensive and disruptive than completing the work all at once. Mobilizing trades and securing separate permits for each stage increases administrative costs and labour fees. It’s often more cost-effective to complete the structural and mechanical work simultaneously to ensure all systems are properly integrated from the start.
How does a fixed-price contract protect me from budget overruns?
A fixed-price contract eliminates budget volatility by locking in the total cost before construction begins. Unlike traditional estimates that rely on vague allowances, a fixed-price agreement covers all specified materials and labour. This provides you with total cost-certainty, protecting your finances from mid-project price hikes or unforeseen labour shifts in the volatile Vancouver construction market.

Comments are closed