




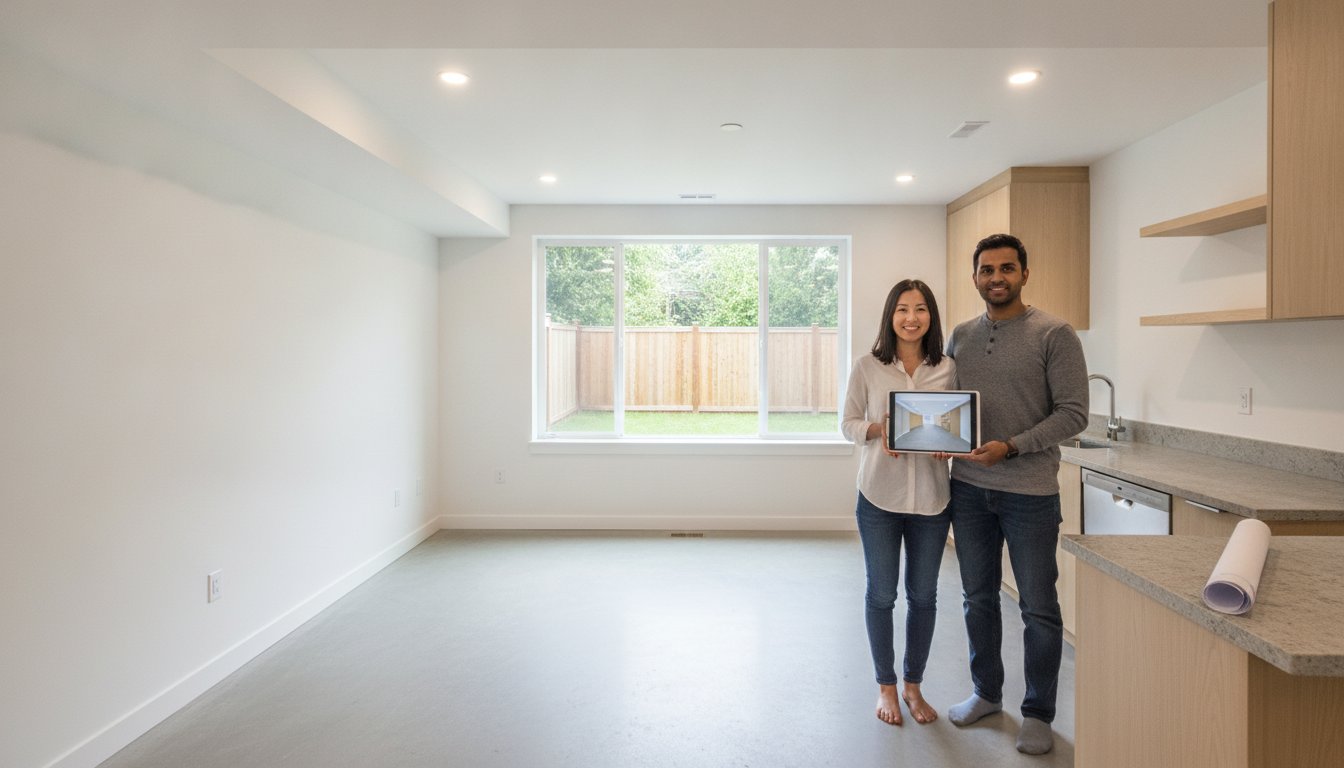
Basement Renovation Surrey: The 2026 Design-Build Guide to Legal Suites and ROI
What if your basement could pay off your mortgage while actually increasing your home’s long-term legacy, rather than becoming a source of permit-induced headaches? Planning a basement renovation surrey homeowners can be proud of requires more than just a vision; it demands a precise understanding of the City of Surrey’s 2026 regulatory landscape and a commitment to transparent project management.
You likely recognize that the “Surrey Permit Maze” is real. The anxiety over hidden construction costs or shifting BC Building Code requirements for secondary suites can make even the most ambitious homeowner hesitate. It’s natural to worry about the city’s active enforcement team or the potential for unexpected delays that stall your investment and disrupt your daily life.
This guide will show you how to master these complexities through a fixed-price design-build approach that ensures your project remains predictable and legally compliant. We’ll explore the path to creating a high-quality legal suite that generates reliable rental income and reflects the premium craftsmanship found in the rest of your home, all while securing your property’s value for years to come.
Key Takeaways
- Realize why converting under-utilized space into a high-end living area offers the highest return on investment in the 2026 Metro Vancouver market.
- Navigate the “Surrey Permit Maze” with confidence by understanding the specific bylaws and BC Building Code standards required for a legal, insurable secondary suite.
- Eliminate the fear of hidden costs by utilizing a design-build approach that provides a fixed-price contract for your basement renovation surrey before construction starts.
- Visualize your finished project with comprehensive 3D interior design that ensures your new layout maximizes natural light and matches your home’s existing aesthetic.
- Shift the burden of regulatory compliance to experienced partners who manage every stage of the project, from initial consultation to final inspection.
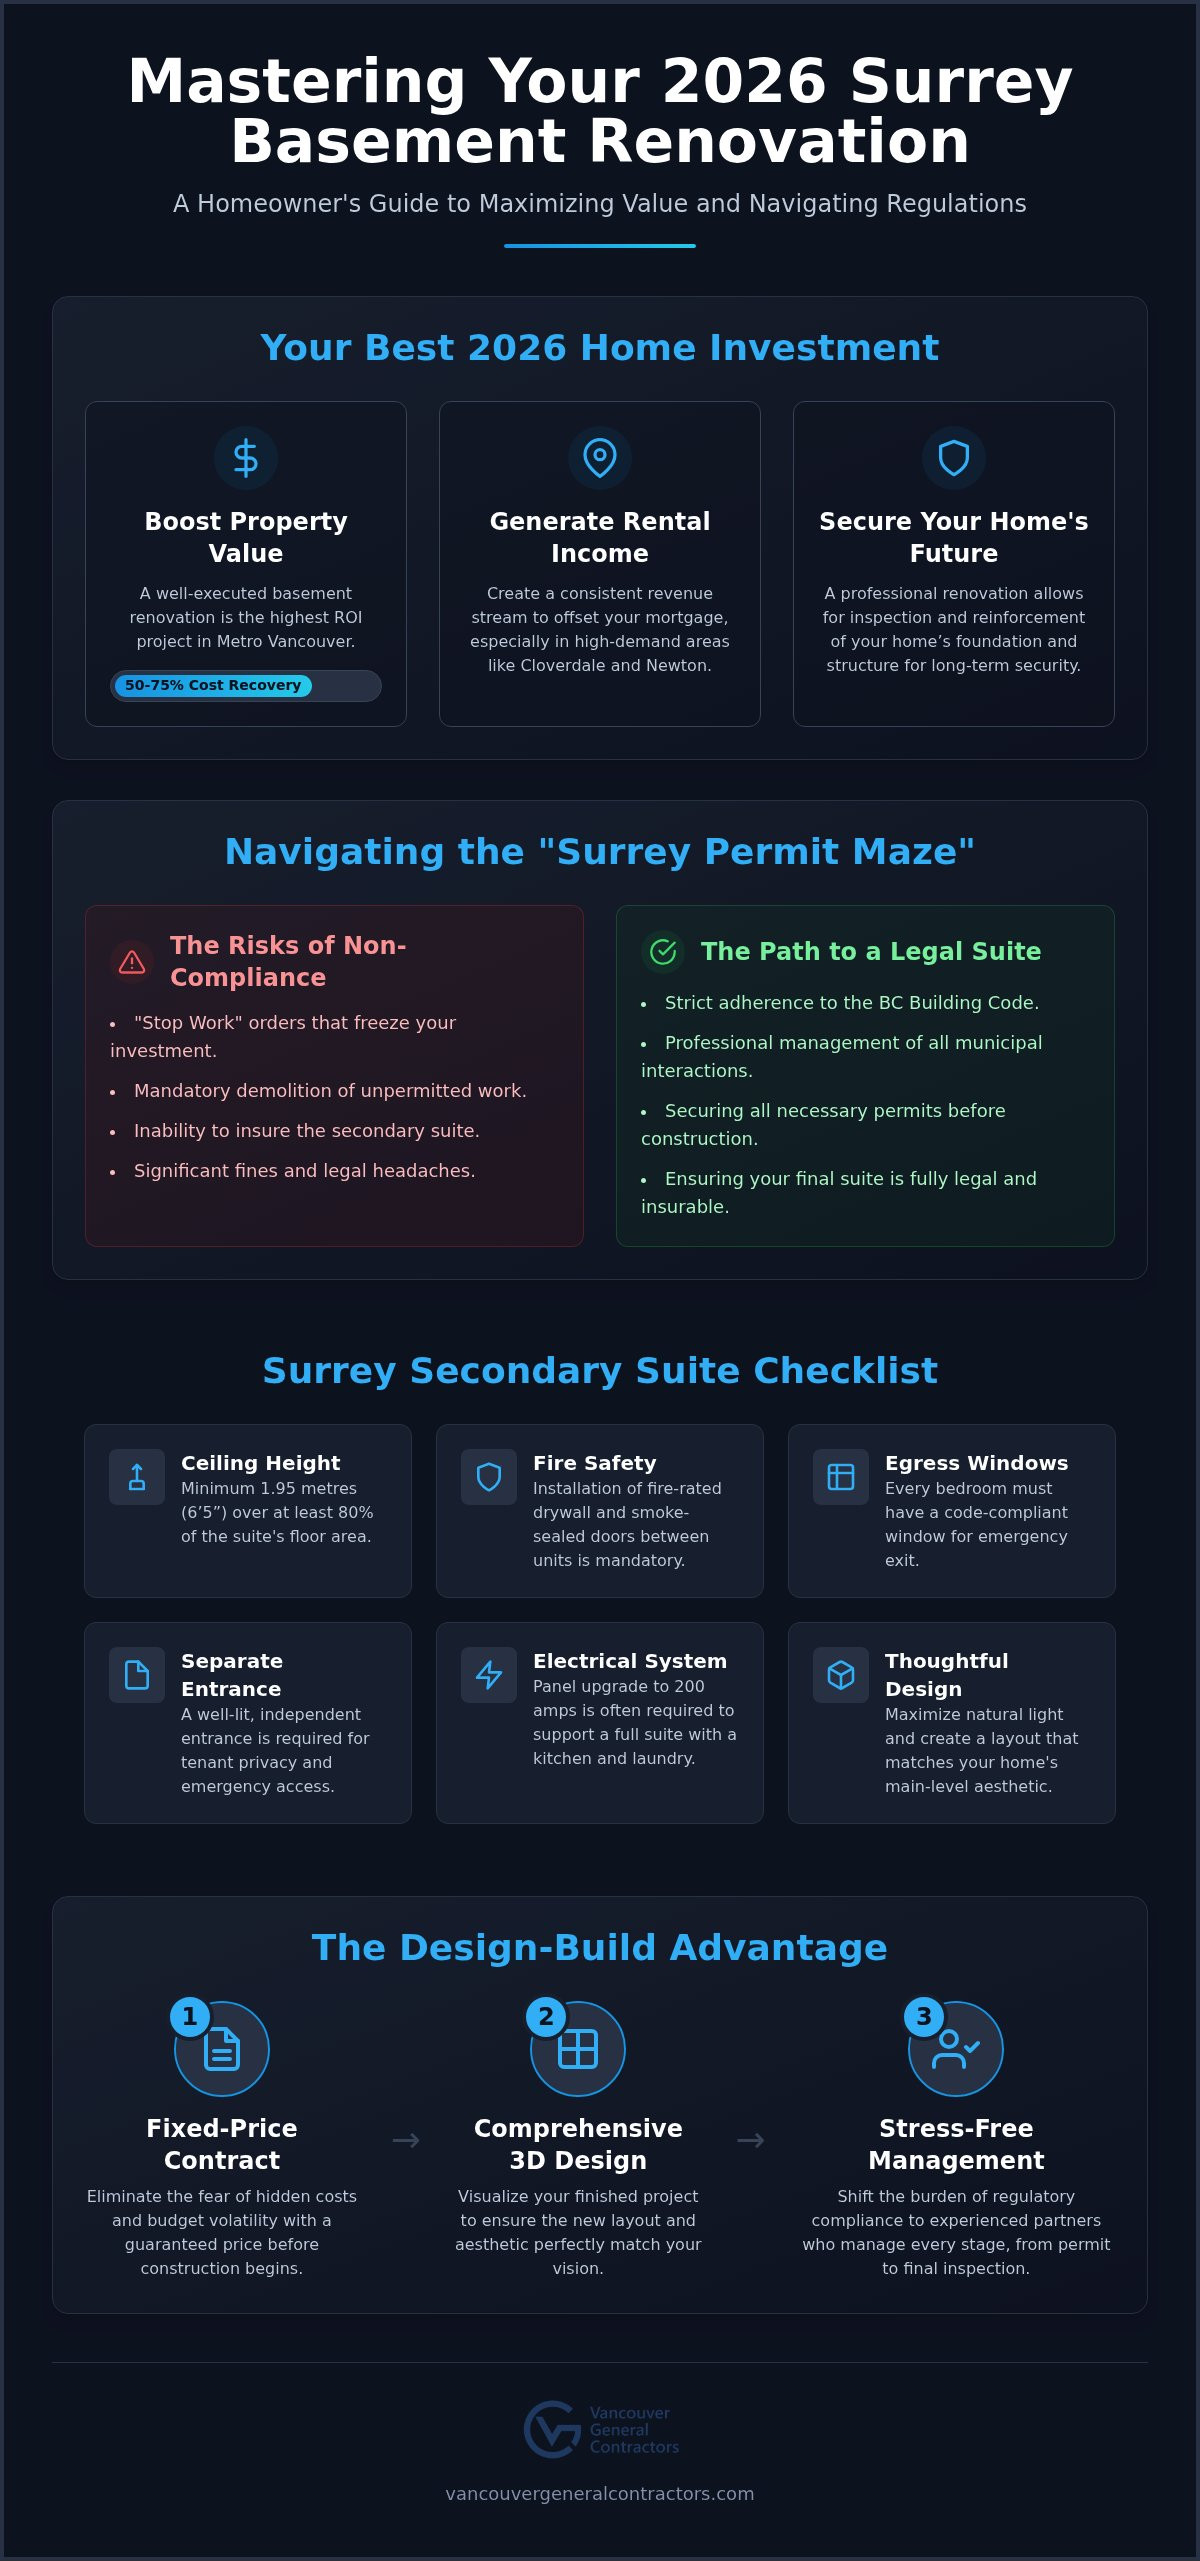
Why a Basement Renovation in Surrey is Your Best 2026 Investment
Surrey’s rapid population growth is driving a unique real estate environment where every square foot counts. As we move through 2026, the demand for housing has reached unprecedented levels. A basement renovation surrey project is a strategic financial asset rather than a simple cosmetic upgrade. Modern basements have evolved far beyond dark storage zones; they’re now high-end living environments, luxury media rooms, or sophisticated home gyms. Beyond the lifestyle benefits, a professional renovation acts as a safeguard for your property. It allows for the inspection and reinforcement of your home’s foundation and structure, ensuring your legacy remains durable and secure for decades. When planning your basement renovation surrey, it’s vital to consider these long-term structural benefits alongside the aesthetic ones.
The Rental Income Potential in Cloverdale and Newton
The rental market in Surrey remains one of the tightest in British Columbia. In neighbourhoods like Cloverdale and Newton, the need for safe, high-quality housing is urgent. By installing a legal secondary suite, you create a consistent revenue stream that can significantly offset your mortgage payments. There’s a distinct difference in value between a basic basement finish and a luxury, rental-ready suite. High-end finishes and thoughtful layouts attract reliable, long-term tenants who are willing to pay a premium for a space that feels like a genuine home. This shift from a liability to a revenue generator is why many homeowners prioritize this upgrade as their first major project.
Increasing Property Value for Future Resale
Prospective buyers in South Surrey and Fleetwood are increasingly discerning. They often place finished basements at the top of their priority lists when searching for a new home. They look for versatility, whether it’s for multi-generational living or a dedicated professional studio. Using advanced 3D interior design ensures the new space maintains a cohesive aesthetic that matches your home’s main levels. This attention to detail dramatically boosts the perceived value during a sale. For a broader look at how these improvements drive property appreciation, consult our Ultimate Guide to Home Renovation in Vancouver. Research shows that a well-executed basement project in Canada typically recovers 50% to 75% of its cost at resale, making it the highest ROI renovation in the Metro Vancouver region.
Navigating the Surrey Permit Maze: Legal Suite Requirements
Surrey homeowners often find that municipal bylaws here are distinct from those in Vancouver or Burnaby. While the city encourages secondary suites to address housing needs, the enforcement of safety standards is rigorous. Failing to secure the correct permits isn’t just a bureaucratic risk; it can lead to “Stop Work” orders that freeze your investment or, worse, mandatory demolition of unpermitted work. Ensuring your project adheres to the BC Building Code is the only way to guarantee your suite is both legal and insurable. We take full responsibility for this process, managing every municipal interaction from the initial application to the final inspection so you don’t have to deal with the permit office directly.
The Surrey Secondary Suite Checklist
To qualify as a legal residence, your basement must meet several non-negotiable physical criteria. One of the most common hurdles in a basement renovation surrey project is the ceiling height. The city requires a minimum height of 1.95 metres (6’5”) over at least 80 percent of the suite’s floor area. Beyond height, fire safety is paramount. This involves installing specific fire-rated drywall between the suite and the main home, along with smoke-sealed doors. Every bedroom must also feature an egress window, which provides a code-compliant exit in case of an emergency. Finally, a separate, well-lit entrance is required to ensure both privacy for your tenants and clear accessibility for first responders.
Upgrading Your Electrical and Mechanical Systems
Adding a kitchen, laundry, and additional lighting usually means your existing electrical system will be stretched to its limit. Most 2026 renovations require an electrical panel upgrade to 200 amps to safely handle the increased load. Comfort is also a major factor in tenant retention and property value. We focus on specialized HVAC solutions that allow for independent temperature control in the basement, paired with professional-grade sound insulation to minimize noise transfer between floors. If you’re envisioning an open-concept layout, our engineers assess the structural integrity of your home to ensure any wall removals are safely supported by recessed steel or glulam beams. Working with a team that understands these technical nuances makes the basement renovation surrey process feel predictable rather than overwhelming.
By addressing these legal and mechanical requirements early in the design phase, we eliminate the volatility that often plagues DIY or unpermitted projects. This disciplined approach ensures your home remains a safe, stable, and high-value asset for the long term.
The Design-Build Advantage: Eliminating Budget Volatility
Traditional renovations often leave homeowners feeling vulnerable to rising costs. When design and construction are treated as separate entities, a disconnect occurs. The architect creates a vision, but the builder discovers the budget can’t support it mid-way through. Our fixed-price model for your basement renovation surrey eliminates this “sticker shock” entirely. We ensure that the price we agree upon before the first hammer is swung is the price you pay. This transparency is the core of our communication; there are no hidden fees or mid-project surprises to derail your financial planning.
Fixed-Price vs. Time and Materials
Many general contractors work on “estimates” or time and materials. This approach often leads to budget overruns because the true scope isn’t realized until the walls are open. We take a different path. By using meticulous planning and comprehensive 3D modelling, we realize cost-certainty during the pre-construction phase. This allows us to identify potential issues, such as foundation waterproofing needs or structural limitations, before they become expensive emergencies. You receive a contract that covers every detail of labour, materials, and management. This methodology ensures:
- Financial Transparency: You know your total investment from day one.
- Risk Mitigation: We identify structural hurdles before construction begins.
- Quality Control: Materials are sourced and locked in at the design stage.
Centralized Accountability
Managing a complex project shouldn’t be a full-time job for the homeowner. Our design-build approach provides a single point of contact for your basement renovation surrey, bringing designers and builders together on the same team. This synergy reduces delays by coordinating permits and sub-trades under one roof. When everyone is working from the same playbook, the project moves with a methodical rhythm. You can learn more about how this integrated process protects your investment in our Custom Home Builders Vancouver guide. This centralized accountability ensures that we take full responsibility for the project lifecycle, giving you the security of a professional partnership.
Planning Your Layout: From Media Rooms to Multi-Generational Living
A successful basement renovation surrey project starts with a layout that balances lifestyle needs with technical constraints. Modern subterranean design has moved beyond simple utility; it’s about creating a seamless extension of your upper levels. We prioritize natural light by integrating oversized window wells and sophisticated lighting design that mimics the sun’s natural rhythm. This approach ensures your basement feels bright and airy rather than enclosed. To maintain a unified feel throughout your home, we often match the cabinetry and stone finishes to your recent kitchen renovation, creating a cohesive aesthetic that increases your property’s overall appeal.
We’re seeing a significant rise in the “Basement Flex Space” across the Lower Mainland. This design philosophy combines a luxury guest suite with a high-functioning home office or a dedicated media hub. Because basements are prone to moisture, we utilize high-performance, moisture-resistant flooring and breathable wall systems. These high-quality finishes don’t just look elegant; they ensure the longevity of your investment, which can be further protected by regular property maintenance from Kisozi Contractors. Our 3D design process allows you to walk through these spaces virtually, ensuring every corner serves a purpose before we begin construction.
Designing for Comfort and Quiet
Privacy is the foundation of a successful multi-generational home. We employ advanced soundproofing techniques, including resilient channels and specialized insulation, to ensure quiet for both upstairs and downstairs residents. Lighting also plays a pivotal role in comfort. We mix recessed LEDs with natural light optimization to eliminate dark corners. Additionally, a high-quality bathroom addition is essential for any legal suite. We design these spaces with the same level of luxury as a primary ensuite, featuring custom tile work and premium fixtures that reflect our commitment to excellence.
Surrey Neighbourhood Nuances
Different areas of Surrey require tailored design strategies. In South Surrey, our clients often focus on luxury entertainment hubs and high-end guest quarters that serve as a retreat for visiting family. Conversely, homeowners in Fleetwood and Newton typically prioritize functional, rental-ready legal suites that maximize square footage for potential tenants. In Cloverdale, we design for the large poured-concrete foundations typical of the area, which often provide more flexibility for open-concept layouts. Understanding these local variations is part of our role as your project mentor. If you’re ready to define your space, book a consultation for your basement renovation surrey today.
The Vancouver General Contractors Process: Your Stress-Free Renovation
The VGC methodology transforms a complex undertaking into a logical, reassuringly predictable progression. Every basement renovation surrey project begins with a deep-dive consultation to align your creative vision with Surrey’s 2026 building codes and municipal permit bylaws. This stage allows us to act as your mentor, identifying potential structural hurdles or regulatory delays before they impact your timeline. By moving from a broad vision to granular execution details early on, we build momentum and trust simultaneously, ensuring no detail is overlooked during the planning phase.
Once the vision is solidified, we transition to comprehensive 3D interior design. This tool provides a virtual walk-through of your project, ensuring every detail is perfect before construction begins. After the design is finalized, we provide a fixed-price construction contract. This document serves as our transparent guarantee of cost-certainty for your basement renovation surrey, protecting you from the budget volatility and hidden fees that often plague the industry. Our specialized team then takes full responsibility for the project lifecycle, managing every sub-trade, permit application, and municipal inspection with disciplined organization.
The process concludes with a final inspection and the hand-over of our industry-leading warranty. Established in 2011, our firm stands by the permanent value of our work, offering long-term security that a mere transaction cannot provide. This post-completion guarantee serves as our signature of stability and commitment to your home’s longevity in the local service area. We take pride in delivering results that match the high-end standards of your existing living environment, creating a space that feels like a natural extension of your home.
Visualizing Your Space with 3D Design
Utilizing advanced 3D modelling is the most effective way to prevent expensive change orders during construction. You can see exactly how specific colours and materials will interact with your basement’s unique lighting and structural layout. This level of personalization allows you to refine the feeling of space and height before a single board is cut. It ensures the subterranean level matches the premium aesthetic of your upper floors, creating a seamless lifestyle experience that avoids the disjointed feel of many standard renovations.
Our Commitment to Quality and Transparency
We believe in personal accountability, which is why we identify the specific team members who will manage your project from start to finish. Our long-standing tenure in Metro Vancouver has allowed us to refine a stress-free system that prioritizes your peace of mind and financial security. We don’t just build structures; we create high-end living environments that reflect your family’s legacy and provide lasting value. If you’re ready to transform your home with a partner you can trust, contact us for a consultation on your basement renovation in Surrey.
Securing Your Home’s Future with a Modern Basement
Transforming your lower level into a high-end living environment is one of the most strategic decisions a homeowner can make in 2026. By navigating the Surrey permit office with a professional partner, you turn a complex regulatory hurdle into a long-term financial asset. A legal secondary suite doesn’t just provide a reliable rental income stream; it fundamentally increases your property’s resale value and structural integrity. Our design-build approach ensures that your vision is realized through full 3D design and comprehensive permit management, leaving no room for the typical anxieties of construction.
Choosing a partner who prioritizes transparency means your basement renovation surrey project is protected by a fixed-price contract guarantee and an industry-leading warranty. We take full responsibility for the project lifecycle, from the first consultation to the final inspection. This disciplined methodology allows you to focus on the lifestyle benefits of your new space while we handle the logistical complexities. It’s time to stop worrying about hidden costs and start building a space that reflects your home’s true potential. Book Your Fixed-Price Basement Renovation Consultation today and let us help you create a lasting legacy for your family.
More Uncategorized Guides

Building a Wheelchair-Accessible Bathroom in Burnaby: A Practical Homeowner’s Guide

Richmond Aging-in-Place Renovations: Long-Term Comfort

Small Condo Kitchen Design Ideas in Burnaby: 2026 Planning Guide

Condo Renovation Contractors in Vancouver: A Strata-Smart Buying Guide

Office Space Renovation Contractors in Surrey: A Practical Buying Guide
Ready to start your renovation?
Frequently Asked Questions
How much does a basement renovation cost in Surrey, BC?
Costs vary based on square footage, material selection, and structural changes. A high-end basement renovation surrey project often involves electrical upgrades and premium finishes that influence the total investment. Factors like kitchen installations for legal suites or specialized soundproofing also play a role. While we don’t provide specific quotes without a consultation, we utilize a fixed-price model to ensure your budget remains predictable from the start of construction.
Do I need a permit for a basement renovation in Surrey?
Yes, you definitely need a building permit for any structural, plumbing, or electrical changes in Surrey. The city has increased enforcement against unpermitted work, which can result in fines or demolition orders. Our team manages the entire permit acquisition process for you. We coordinate with the municipal office to ensure every aspect of your renovation complies with local bylaws and the BC Building Code.
What are the requirements for a legal secondary suite in Surrey?
A typical basement renovation surrey project takes between four and six months from the initial design phase to final completion. This timeline includes several weeks for 3D modelling and material selection, followed by the municipal permit approval process. Construction itself usually lasts three to four months. We provide a clear project schedule within our fixed-price contract, ensuring you know exactly when your new living space or rental suite will be ready.
Can I renovate my basement if it has a low ceiling height?
You can renovate a basement with lower ceilings, but it might not qualify as a legal secondary suite. Surrey requires a 1.95-metre height for legal status. If your ceiling is lower, you can still create a high-quality finished basement for personal use, such as a media room or gym. For those committed to a legal suite, structural solutions like floor lowering are sometimes possible, though these require specialized engineering and planning.
Does a finished basement significantly increase my property taxes in Surrey?
Finishing your basement will likely increase your property’s assessed value, which impacts your annual taxes. In 2026, Surrey’s residential tax rate is approximately 3.06 per 1,000 dollars of assessed value. While your tax bill might rise slightly, the increase is usually a small fraction of the added property value. Most homeowners find that the rental income from a legal suite far outweighs the incremental change in their property taxes.
What is the difference between a “finished basement” and a “legal suite”?
A finished basement is simply an improved subterranean space used for recreation or storage. It doesn’t necessarily meet the strict safety standards required for a separate dwelling. A legal suite, however, is a fully independent residence that complies with the BC Building Code. It features its own kitchen, bathroom, and fire-safe entrance. Only a legal suite can be officially registered with the city and safely used for generating reliable rental income.
Why should I choose a design-build firm over a traditional general contractor?
Choosing a design-build firm like ours provides a single point of accountability for your entire project. Unlike traditional contractors where design and construction are separate, we manage everything from 3D modelling to final inspections. This integrated approach eliminates the sticker shock of budget overruns and ensures a cohesive aesthetic. Our fixed-price contracts and industry-leading warranty offer a level of financial security and peace of mind that traditional models can’t match.

Comments are closed