




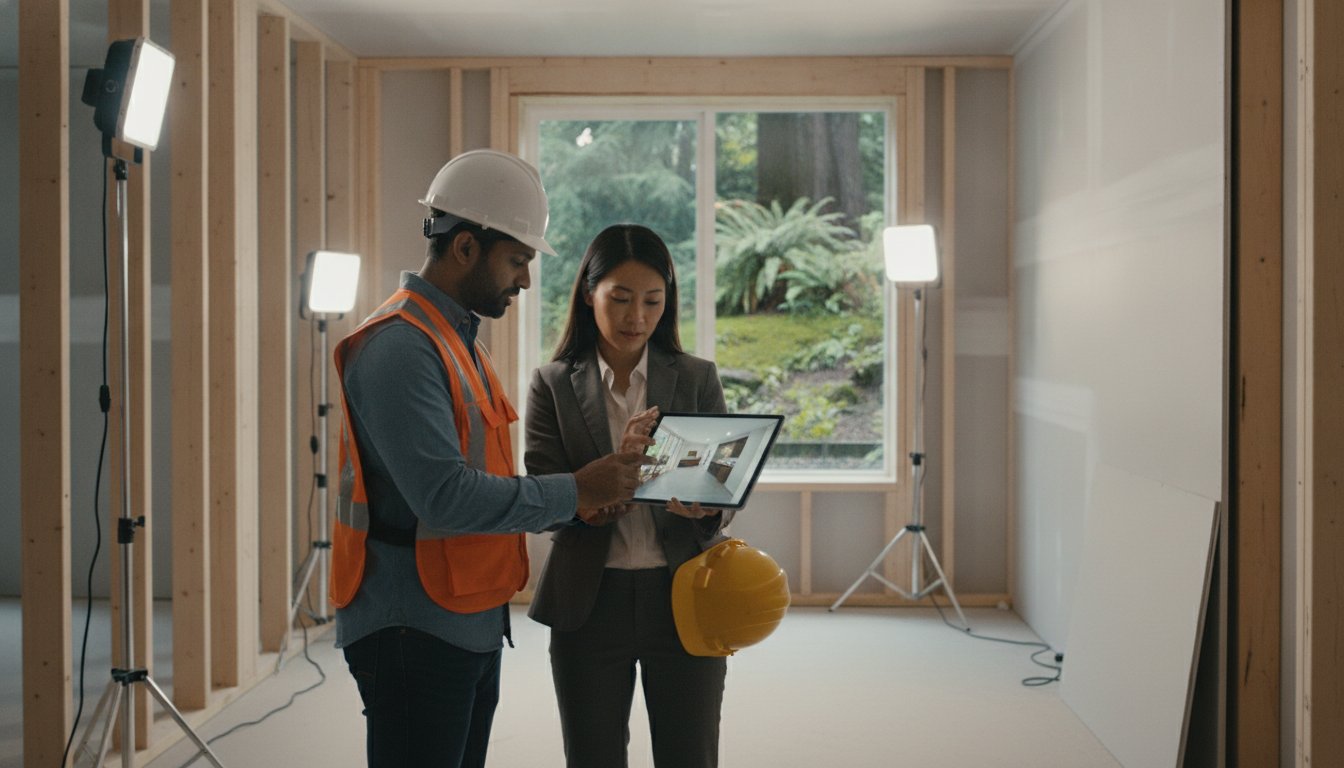
Basement Renovations in Vancouver: The 2026 Design-Build Guide
In a city where the average detached home now commands over C$2.03 million, leaving your lower level as a dark, underutilized storage space isn’t just a missed opportunity; it’s a significant financial oversight. You likely recognize that basement renovations offer the highest potential for property appreciation in Metro Vancouver, yet the prospect of facing the 2026 permit fee increases or the strict BC Building Code requirements often feels like a deterrent. It’s natural to worry about hidden moisture issues or contractors who provide vague estimates that lead to frustrating budget bloat.
This guide provides the professional clarity you need to transform your home with absolute cost certainty and design excellence. You’ll discover how a structured design-build approach manages the complex permit maze in municipalities from Burnaby to Vancouver, ensures your suite meets the latest fire separation standards, and delivers a beautiful, functional space. We’ll walk through the 2026 regulatory landscape and show you how to achieve a stress-free transformation that adds permanent value to your legacy home.
Key Takeaways
- Discover how to maximize your property value by transforming underutilized square footage into high-end living environments or sophisticated functional centres.
- Learn why the integrated design-build model is the most effective strategy for managing the complex Metro Vancouver permit maze and municipal regulations.
- Understand the critical BC Building Code requirements, such as ceiling heights and fire separation, necessary for establishing a legal and safe secondary suite.
- Secure total peace of mind with fixed-price contracts that eliminate budget bloat and provide absolute financial certainty for your basement renovations.
- See how in-house 3D interior design and architectural planning identify and resolve potential structural issues before the first hammer is swung.
Maximizing Your Home’s Footprint with a Vancouver Basement Renovation
In the 2026 Metro Vancouver real estate market, homeowners are increasingly looking inward to expand their living space. With detached home prices averaging approximately C$2.03 million, the basement represents the most valuable untapped resource in your property. Professional basement renovations go far beyond a simple “finishing” job; they involve a comprehensive architectural reimagining of the lower level to optimize square footage and drive significant property valuation. While a basic finish might add a laundry room or a spare bedroom, a high-end renovation creates a sophisticated extension of your primary living environment. This strategic approach ensures every square metre of your home works harder for your family’s comfort and your long-term financial legacy.
The Shift Toward Multi-Functional Below-Grade Spaces
Modern lifestyles demand more from our homes than ever before. We’re seeing a distinct move away from dark storage areas toward bright, multi-functional centres that house private home offices, dedicated fitness studios, and bespoke media rooms. In areas like North Vancouver, “daylight basements” leverage the natural slopes of the North Shore to integrate floor-to-ceiling windows, effectively erasing the distinction between above-grade and below-grade levels. Many homeowners also explore the high ROI of Legal Secondary Suites, which provide both mortgage help and increased resale appeal. The challenge lies in balancing these aesthetic aspirations with the technical realities of BC Building Code compliance. You want a retreat that feels as airy as the main floor while meeting all safety standards for egress and ventilation.
Assessing Your Foundation for a Successful Transformation
Success in basement renovations depends entirely on the integrity of what lies behind the drywall. In our damp Pacific Northwest climate, identifying moisture and drainage issues is the first priority for any disciplined design-build project. Structural engineering plays a critical role here, especially if you’re considering lowering the floor to increase ceiling height or removing load-bearing walls to create an open-concept layout. Our team manages these technical hurdles early to ensure your investment is protected from the ground up. Damp-proofing is the non-negotiable application of a moisture-resistant barrier to your foundation walls that prevents groundwater from seeping into your new living environment. By addressing these foundational elements during the planning phase, you eliminate the risk of unforeseen complications and ensure the durability of your home for decades to come.
The Design-Build Process: Navigating the Vancouver Permit Maze
The traditional “bid-and-build” model often creates friction that stalls even the most well-intentioned projects. In this fragmented approach, architects may design spaces that builders find impossible to execute within a homeowner’s budget. In contrast, our design-build methodology for basement renovations integrates these disciplines from day one. This unity prevents the communication gaps that typically lead to finger-pointing, delays, and budget creep. By having our designers and builders under one roof, we ensure that every creative choice is grounded in structural reality and municipal feasibility.
Navigating the Vancouver Permit Maze requires more than just filling out forms; it demands a deep understanding of the differing bylaws across Burnaby, Richmond, and Surrey. Each municipality has unique requirements for ceiling heights, fire separation, and secondary suite legality. We handle this entire administrative burden for you. Our team uses in-house 3D interior design to visualize the final result, allowing you to walk through your virtual basement before construction begins. This level of planning is why we can offer fixed-price certainty while others provide vague estimates.
Five Steps to a Seamless Basement Project
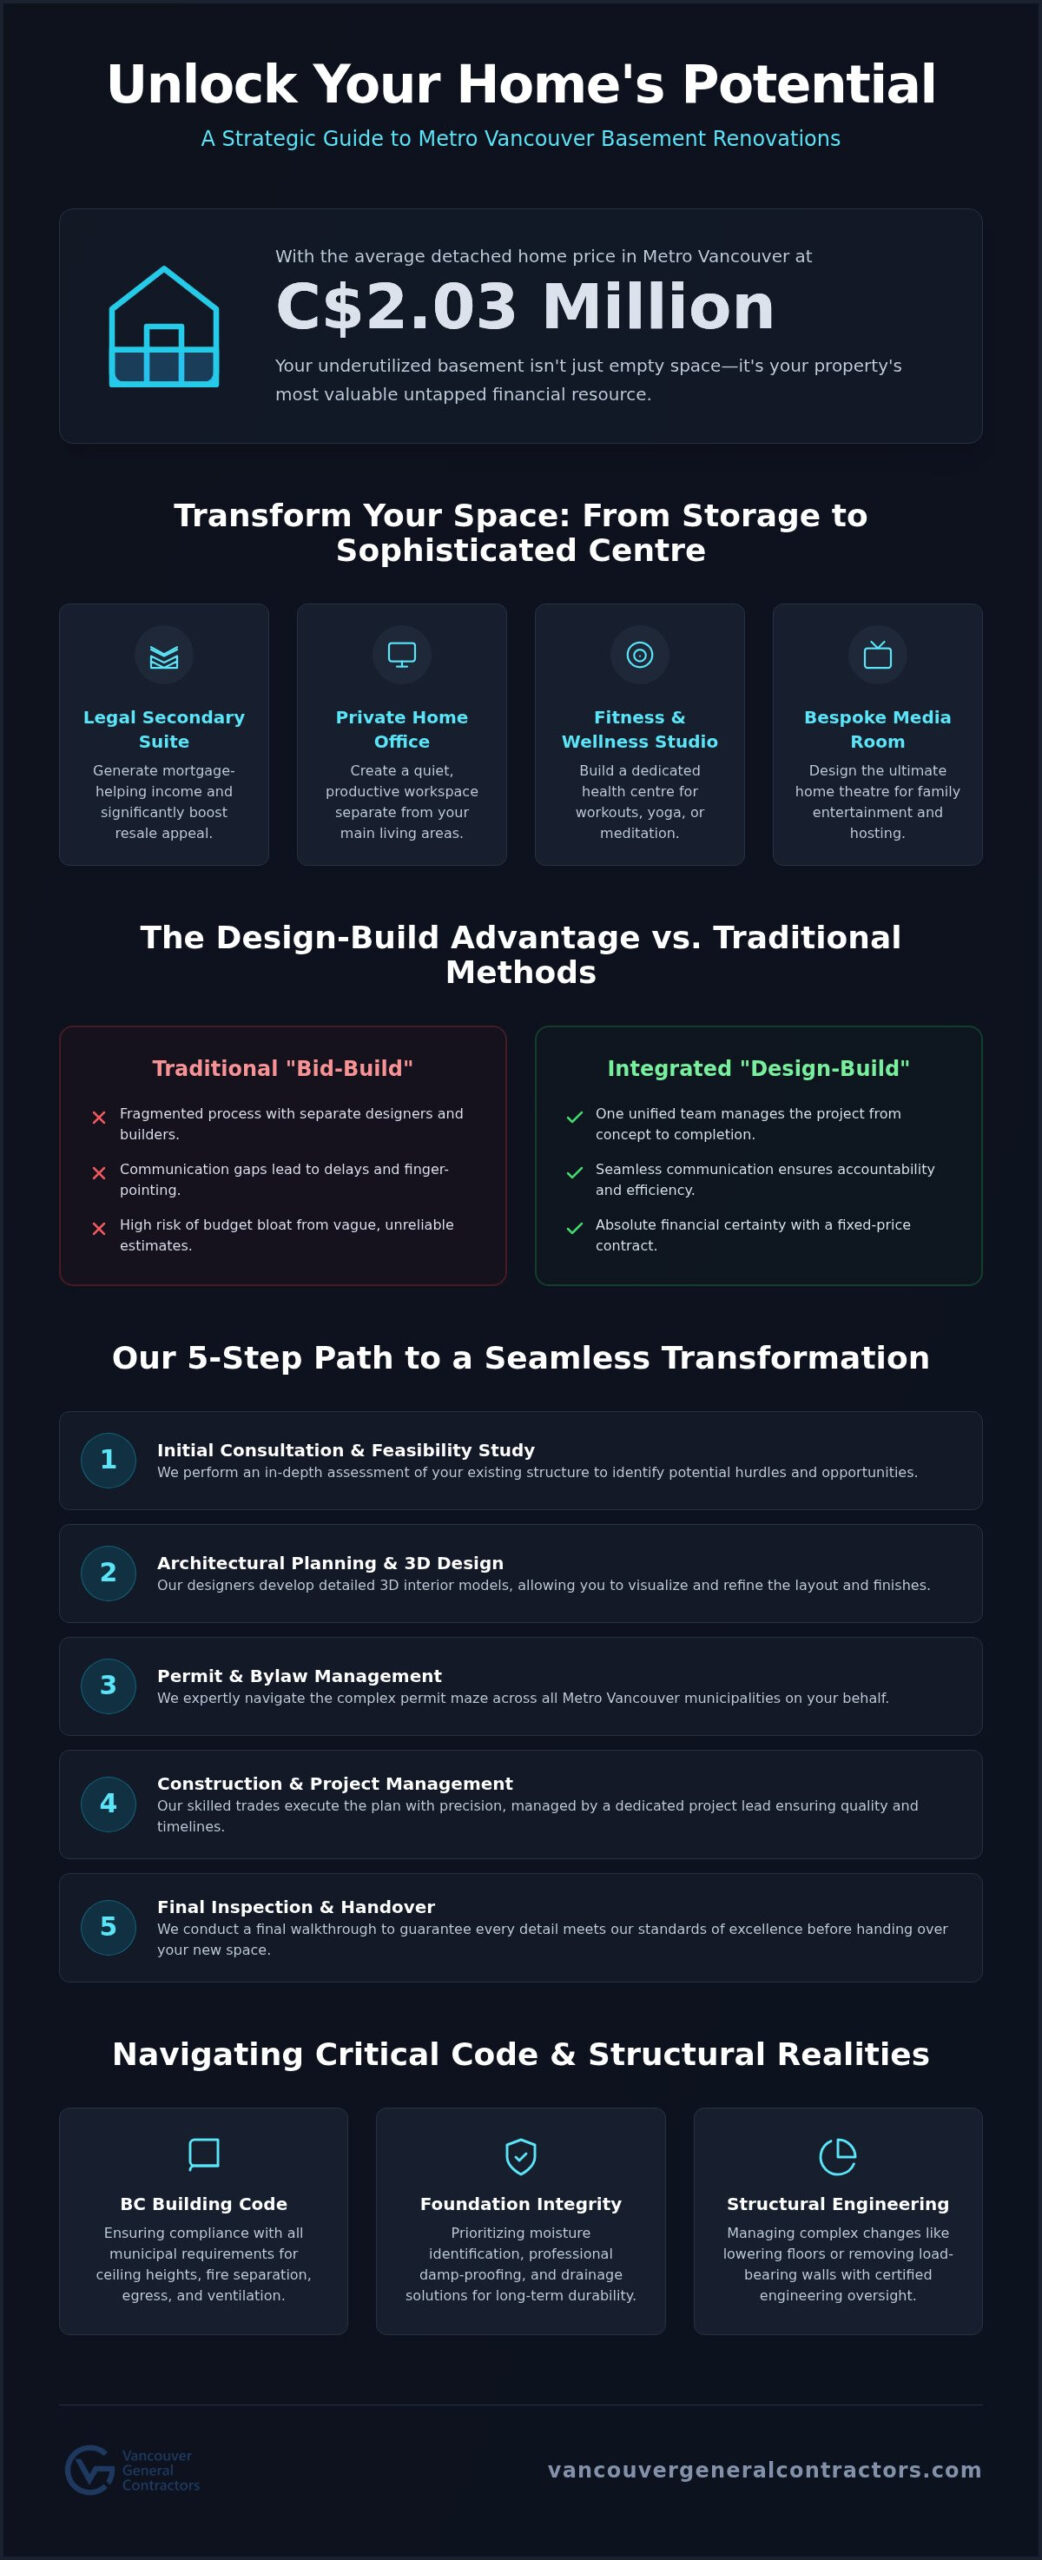
Our methodical approach ensures your project moves from vision to reality without the typical anxieties of construction. We follow a proprietary five-step methodology designed for transparency and accountability:
- Step 1: Initial consultation – We perform a feasibility study of your existing structure to identify any potential hurdles.
- Step 2: Architectural planning – Our designers develop 3D interior models to refine the layout and finishes to your exact taste.
- Step 3: Permit management – We manage the entire municipal application process, coordinating building, electrical, and plumbing approvals.
- Step 4: Construction execution – Dedicated project management ensures the build stays on track and meets our high standards.
- Step 5: Final hand-over – We deliver your beautiful, code-compliant space backed by our industry-leading warranty.
Securing Permits in Metro Vancouver
Obtaining a legal suite involves a coordinated effort across multiple city departments. The 2026 regulatory updates have introduced a 4.5% increase in permit fees and stricter interconnected smoke alarm requirements. Expert custom home builders Vancouver residents trust know how to navigate these changes to avoid costly work-stoppages. We anticipate these hurdles during the design phase so your project stays on schedule and avoids “unforeseen complications.” If you’re ready to explore the possibilities for your home, you can review our portfolio to see how we’ve transformed similar spaces across the Lower Mainland.
Legal Secondary Suites vs. Personal Use: A Comparison
Deciding between a revenue-generating rental unit and a private sanctuary for your family is a pivotal choice in basement renovations. In Greater Vancouver, the concept of the “mortgage helper” has shifted from a luxury to a strategic necessity for many homeowners. A legal secondary suite can drastically improve your debt-service ratio and property valuation, while a personal recreation area, media room, or home gym offers immediate lifestyle enrichment. We help you evaluate the ROI of each path, considering factors like separate entrances and independent utility metering to maintain your family’s privacy and comfort.
When the goal is rental income, the project must adhere to strict BC Building Code standards to be recognized as legal. This distinction is vital for insurance purposes and future resale. To ensure these investments remain viable, Vancouver General Contractors utilize Fixed-Price Contracts that lock in your costs. This financial transparency allows you to calculate your break-even point with precision, moving your project from a mere transaction to a stable, long-term asset. It’s about creating a living environment that serves your current financial needs while protecting your home’s future marketability.
Requirements for a Legal Suite in Vancouver
The 2026 building regulations require a 45-minute fire separation between the suite and the main dwelling. This involves specific drywall types and interconnected, hard-wired smoke and carbon monoxide alarms throughout the entire house. Soundproofing is equally essential; we use resilient channels and specialized insulation to ensure noise doesn’t travel between floors. Additionally, bedrooms must feature windows that meet egress size requirements for emergency exits. A dedicated heating and ventilation system is also mandatory, ensuring your tenants have control over their environment without impacting your own utility settings.
Designing for Flexibility
You don’t have to choose one path forever. Many of our clients opt for “convertible” designs that function as high-end rental suites now but can easily transition into guest quarters or a family lounge later. This involves choosing high-durability materials, such as luxury vinyl plank flooring and quartz countertops, that withstand tenant wear while maintaining a premium aesthetic. Often, these projects are part of a broader whole home renovation, allowing for a cohesive design language across all levels. Our 3D modelling phase ensures that plumbing and electrical rough-ins are positioned to support future layout changes without the need for additional demolition.
Fixed-Price Contracts: Achieving Financial Certainty
Budget volatility is the primary source of anxiety for homeowners embarking on basement renovations. The traditional “time and materials” estimate often leaves the door open for escalating costs, especially in a market where labour and material prices can fluctuate unexpectedly. We believe you deserve better than a “best guess.” Our fixed-price construction contracts are designed to provide absolute financial transparency from the outset. By locking in the total project cost before the first hammer is swung, we protect your family from market volatility and ensure your financial planning remains intact.
Achieving this level of certainty requires a disciplined pre-construction phase. We don’t provide a quote based on a quick walkthrough; instead, we perform a deep dive into the technical specifications of your home. We document every material selection, from the specific grade of luxury vinyl plank to the exact plumbing fixtures, ensuring every dollar is accounted for. This transparency extends to our labour costs, giving you a clear view of where your investment is going and why. It’s a methodical approach that replaces guesswork with professional accountability.
Eliminating the “Unforeseen Complication” Myth
Many contractors use “unforeseen complications” as a catch-all excuse for budget overruns. Our design-build team works to eliminate this risk through exhaustive site assessments conducted specifically for basement renovations. We examine your foundation’s moisture levels and structural integrity during the feasibility study, identifying potential hurdles while we are still in the planning stages. This proactive stance allows us to incorporate solutions into the initial price rather than surprising you with change orders halfway through construction. Cost certainty is the hallmark of a professional general contractor.
Long-Term Protection and Warranties
Your investment in your home’s lower level deserves protection that lasts well beyond the final inspection. Since 2011, we’ve built a reputation for stability and tenure in the Metro Vancouver area, providing our clients with the security of an established partner. Our industry-leading warranty is specifically tailored for below-grade work, addressing the unique challenges of the Pacific Northwest climate. We also maintain comprehensive insurance and full WCB coverage for every team member on your site, ensuring you are never exposed to liability. If you’re ready to secure a guaranteed price for your project, book your initial consultation with our specialists today.
Transforming Your Basement with Vancouver General Contractors
Our design-build methodology stands as the gold standard for basement renovations because it removes the traditional friction between creative vision and technical execution. By consolidating architectural planning, interior design, and construction management under one roof, we take full responsibility for the project lifecycle. This integrated approach ensures that the beautiful concepts we develop in the design phase are exactly what our site teams deliver. You won’t have to manage multiple vendors or mediate disputes between designers and builders; instead, you have a single, accountable partner committed to your home’s permanent value.
The impact of 3D visualization on project accuracy cannot be overstated. We use high-fidelity modelling to let you walk through your new space virtually, ensuring every lighting fixture and cabinetry detail meets your expectations before we order materials. This level of granular planning has allowed us to transform dark, unfinished cellars across the Lower Mainland into bright, modern living suites that feel like a natural extension of the upper floors. Whether we are creating a sophisticated media room or a legal rental unit, our process is designed to build momentum and trust from the very first day.
A Legacy of Excellence in Metro Vancouver
Since 2011, our firm has been grounded in a philosophy of transparency and disciplined project management. We understand that a renovation is a transformative life experience, not just a transaction. Our specialized teams include dedicated project managers and in-house designers who work in parallel to protect your bottom line and your timeline. This commitment to excellence is why we are the preferred choice for both complex kitchen renovations and full-scale basement transformations. We take pride in our local roots and the enduring quality of the living environments we create for our neighbours.
Your Next Steps to a Better Home
Preparing for your transformation starts with a clear understanding of your goals and your property’s potential. During our initial feasibility consultation, we’ll assess your existing structure and discuss how to maximize your square footage while staying within the 2026 regulatory guidelines. You can expect a methodical pre-construction phase where we refine every detail of your floor plan and material palette. We believe in providing a path to your dream home that is predictable, thorough, and entirely stress-free. If you are ready to eliminate the “unforeseen complications” of construction and achieve total cost certainty, Book your fixed-price basement renovation consultation today and let our experts guide you through the process.
Secure the Future of Your Vancouver Home
Transforming your lower level is a significant investment in your property’s legacy and your family’s lifestyle. You’ve seen how a disciplined design-build approach eliminates the municipal permit headache and provides absolute cost certainty in a volatile market. Whether you choose to develop a legal mortgage helper or a bespoke media room, the key is starting with a foundation of professional accountability. Since 2011, we’ve helped homeowners across Metro Vancouver navigate complex regulations for basement renovations to create high-end living environments that stand the test of time.
Our full-service design-build management means you can focus on the creative excitement of 3D design while we handle the logistical heavy lifting. With our fixed-price guarantee, you’ll never have to worry about the budget bloat that often plagues traditional construction projects. It’s time to move beyond the limitations of an unfinished space and realize the full potential of your home’s footprint. Start your stress-free basement transformation with a fixed-price quote today. Your vision for a beautiful, functional basement is within reach, and we’re here to ensure the journey is as rewarding as the final result.
More Uncategorized Guides

Building a Wheelchair-Accessible Bathroom in Burnaby: A Practical Homeowner’s Guide

Richmond Aging-in-Place Renovations: Long-Term Comfort

Small Condo Kitchen Design Ideas in Burnaby: 2026 Planning Guide

Condo Renovation Contractors in Vancouver: A Strata-Smart Buying Guide

Office Space Renovation Contractors in Surrey: A Practical Buying Guide
Ready to start your renovation?
Frequently Asked Questions
How much does a basement renovation cost in Vancouver in 2026?
Market trends in 2026 show that costs are heavily influenced by the 4.5% increase in municipal permit fees and the complexity of your structural needs. Whether you are finishing a raw space or creating a high-end suite, your choice of materials and the need for new utility connections will drive the investment. We eliminate the risk of budget bloat by providing a fixed-price contract that locks in your costs before construction starts.
How long does the permit process take for a basement suite in Burnaby or Vancouver?
Standard residential permit applications for basement renovations currently target a timeline of 8 to 12 weeks for approval. While simple projects may qualify for fast-track processing in as little as 3 to 10 days, complex transformations involving structural changes usually require the full standard window. We manage this entire administrative maze for you, ensuring all documentation is accurate to minimize potential delays with municipal planning departments across the Lower Mainland.
What are the ceiling height requirements for a legal basement suite in BC?
The BC Building Code requires a minimum ceiling height of 2 metres (6 feet 7 inches) for at least 80% of the suite’s floor area. If your existing basement doesn’t meet this standard, we can explore options such as lowering the floor slab or underpinning the foundation. These structural adjustments are common in older Vancouver homes and are essential for transforming a dark crawl space into a safe, code-compliant living environment.
Can I renovate my basement if I have previous moisture or flooding issues?
Yes, you can renovate, but addressing the root cause of moisture is a non-negotiable first step. Our team performs a detailed feasibility study to identify drainage failures or foundation cracks common in our Pacific Northwest climate. We implement professional damp-proofing and interior or exterior drainage solutions before any aesthetic work begins. This disciplined approach protects your investment from future water damage and ensures a healthy indoor environment for your family.
Do I need to move out of my home during a basement renovation?
Most homeowners choose to remain in their residence while we transform the lower level. Since the work is contained below-grade, we can often establish separate access points for our crews to minimize disruption to your daily routine. We prioritize clean worksites and clear communication to ensure the process is as unobtrusive as possible. However, if structural work involves the main floor support, we’ll discuss the specific logistics during the planning phase.
What is the difference between a finished basement and a legal secondary suite?
A finished basement is designed for personal use, while a legal secondary suite must meet specific BC Building Code requirements for independent living. For basement renovations, this includes a 45-minute fire separation, interconnected smoke alarms, and dedicated heating systems. Legal suites also have strict size limits, typically not exceeding 90 square metres. Choosing a legal suite increases property value and allows for authorized rental income, which a simple finished room does not.
Does a basement renovation require a separate electrical panel?
While not always mandatory for personal-use spaces, a legal secondary suite often requires a separate or upgraded electrical service to handle the increased load of a second kitchen and laundry. We assess your existing 100-amp or 200-amp service during the pre-construction phase to determine if an upgrade is necessary. Providing independent panels or sub-panels ensures that tenants can manage their own breakers without needing access to your primary living area.
How does a fixed-price contract handle changes I want to make during construction?
Any modifications to the original scope are managed through formal, written change orders that both parties sign before the new work begins. This process maintains the integrity of your financial certainty by clearly documenting any adjustments to the project’s cost or timeline. We use 3D modelling during the design phase to minimize these changes, but if you decide to upgrade a finish or alter a layout, we ensure you have full pricing clarity.

Comments are closed