




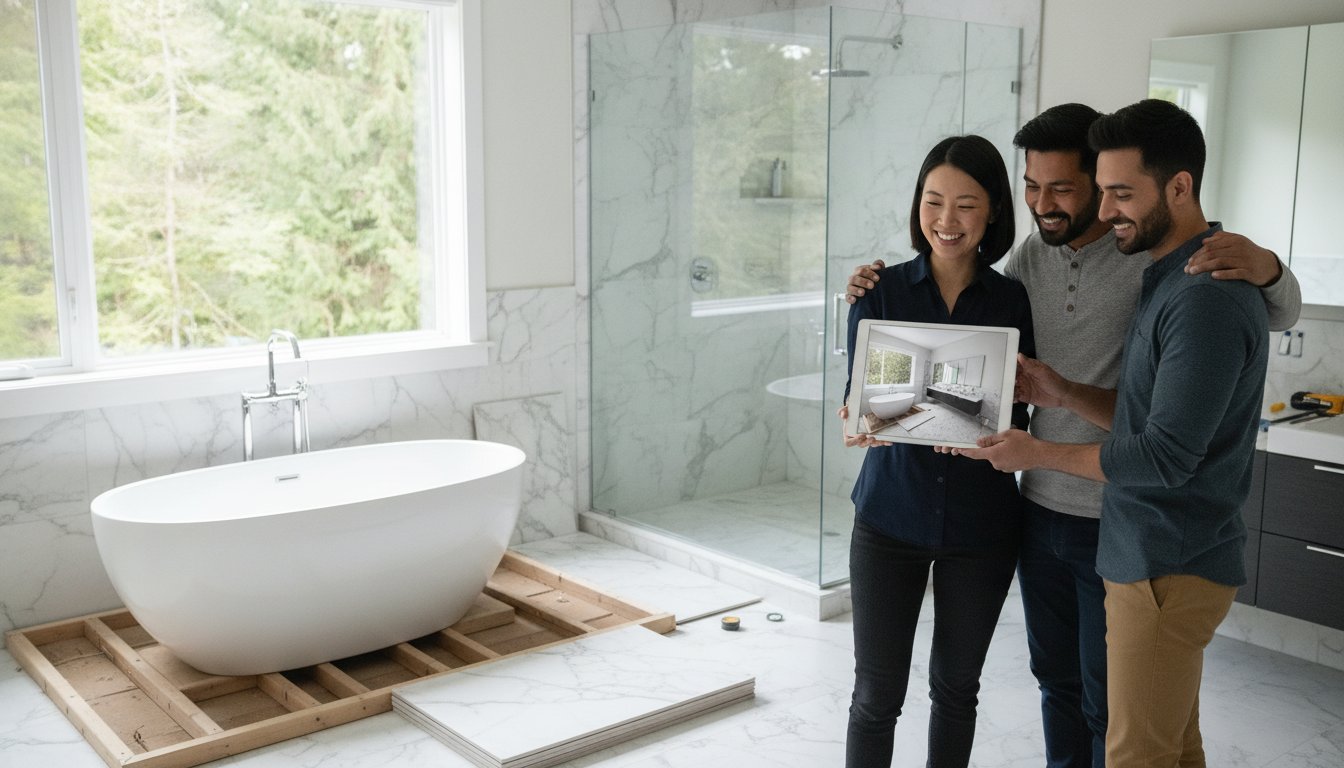
Bathroom Renovation Surrey: The 2026 Homeowner’s Guide to Design-Build Excellence
What if your next home project didn’t involve a single “unforeseen” expense or a surprise delay at the municipal permit office? For many, the idea of a bathroom renovation surrey homeowners can actually enjoy feels like a contradiction. You likely expect the typical hurdles: decision fatigue over layout choices, the anxiety of budget creep, and the constant stress of juggling different contractors who don’t talk to each other.
We agree that the traditional renovation model is often broken, leaving you to bridge the gap between a designer’s vision and a builder’s reality. This guide promises a more sophisticated path. You’ll discover how a unified design-build process provides fixed-price certainty and a spa-like retreat that adds permanent value to your property. We will preview our methodology for 2026, showing how we manage everything from 3D interior modelling to Surrey’s specific permit requirements, ensuring your project remains a stable and rewarding investment.
Key Takeaways
- Master the design-build model to streamline your project with a single point of contact for both creative vision and technical construction.
- Secure your investment with fixed-price contracts that eliminate hidden costs and provide total financial transparency for your bathroom renovation surrey.
- Utilize immersive 3D interior design to visualize your layout and material choices, ensuring the final result perfectly aligns with your aesthetic goals.
- Bypass the stress of municipal bureaucracy by understanding how professional permit management handles City of Surrey requirements and strata bylaws.
- Integrate 2026 design trends like sustainable luxury and biophilic elements to create an enduring, high-end environment that adds long-term value to your home.
Understanding Bathroom Renovation in Surrey: The 2026 Landscape
A comprehensive bathroom renovation surrey project in 2026 is no longer just about aesthetics; it is a strategic evolution of your home’s most private space. While a cosmetic refresh might involve swapping a vanity or applying a fresh coat of paint, a full-scale renovation involves a deep dive into the home’s infrastructure. This includes gutting the space to the studs, reconfiguring plumbing lines, and updating electrical circuits to meet modern safety standards. In a city like Surrey, where the housing stock ranges from heritage-style builds in Cloverdale to sleek, high-density condos in the downtown core, specialized expertise is non-negotiable. Each structure presents unique challenges, from aging galvanized pipes to strict strata bylaws that dictate when and how work can be performed.
The current standard for high-end home improvement has shifted toward “Cost Certainty.” Homeowners are moving away from the “estimate and adjust” model of the past, which often led to financial stress and unfinished projects. Instead, the modern approach demands a transparent, fixed-price framework where the final investment is locked in before construction begins. This philosophy protects you from the budget creep that often plagues complex residential projects, ensuring that the price you agree upon during the design phase remains the price you pay at completion.
The Shift Toward Spa-Like Ensuites in Metro Vancouver
Modern Surrey homeowners are increasingly viewing their bathrooms as personal wellness centres rather than purely functional rooms. This trend toward “spa-like” environments involves integrating high-performance features like heated flooring, curbless walk-in showers, and advanced moisture-controlled ventilation systems. Beyond personal comfort, these premium upgrades significantly bolster property value. In competitive neighbourhoods like South Surrey or Morgan Creek, a professionally executed ensuite can be the deciding factor for future buyers looking for turnkey luxury. A wellness ensuite is a core 2026 homeowner priority that balances daily luxury with long-term financial gain.
Why a General Contractor is Essential for Surrey Projects
Managing a bathroom renovation surrey requires precise synchronization between multiple specialized trades. You aren’t just hiring a tiler; you’re coordinating electricians, plumbers, and waterproofing experts who must work in a confined space. Relying on uncertified handyman services in high-moisture areas often leads to catastrophic water damage or electrical failures that aren’t covered by standard insurance policies. A professional general contractor manages these logistical layers while ensuring every detail adheres to the latest BC Building Code standards. Their local knowledge of Surrey’s specific technical requirements ensures your project passes inspections without the costly delays or rework that often derail amateur builds.
The Design-Build Advantage: Achieving Cost Certainty
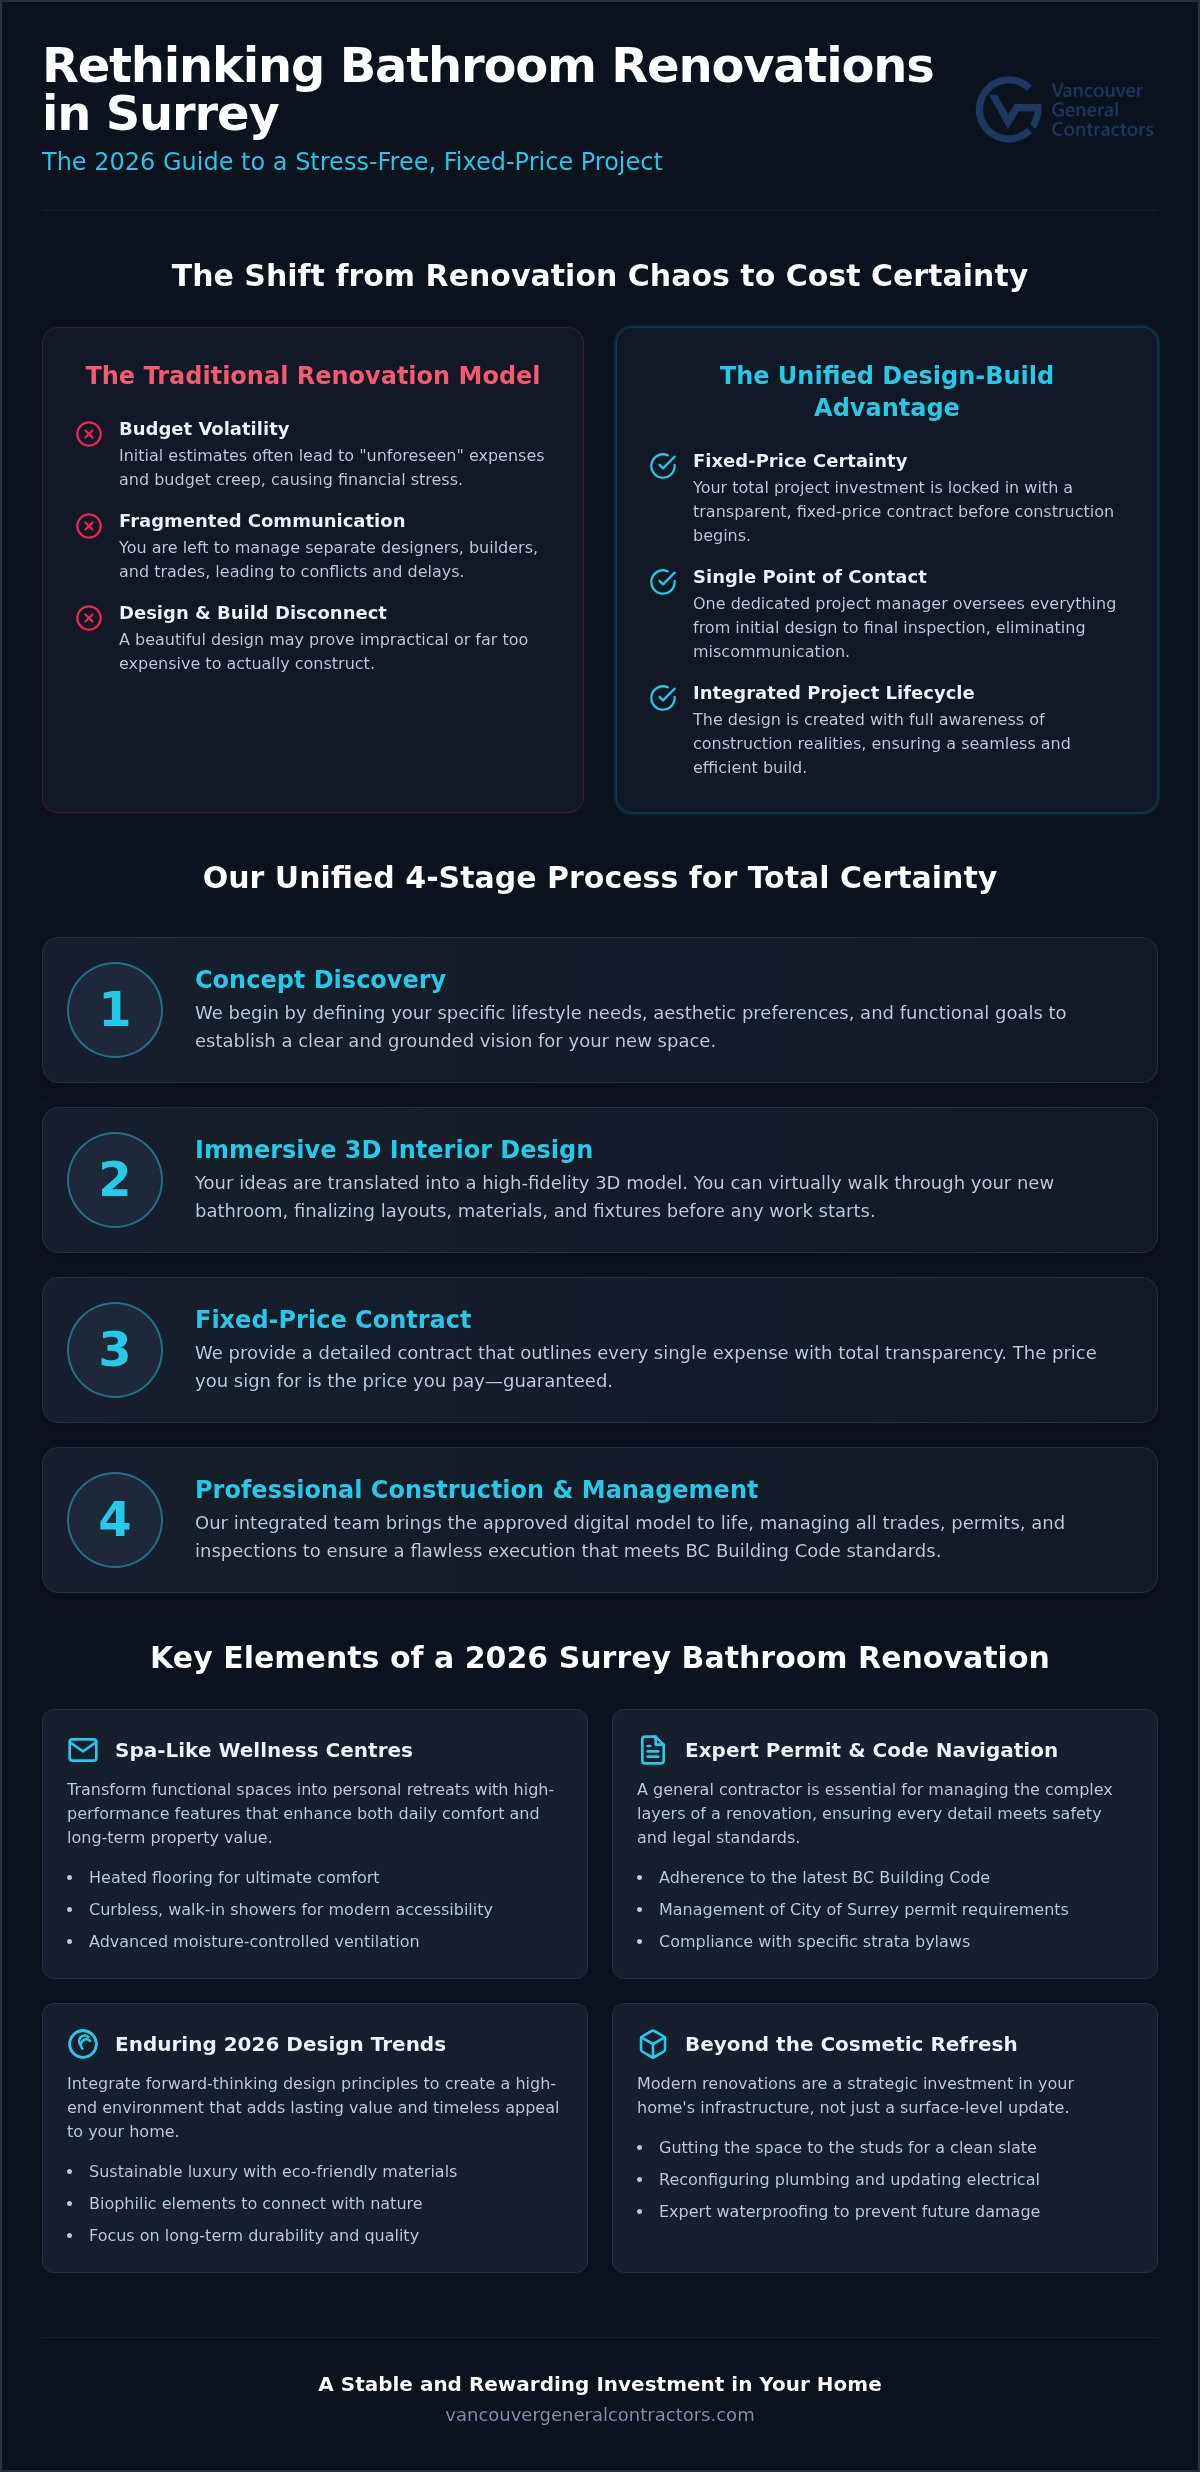
The traditional approach to a bathroom renovation surrey often feels like a gamble. In the old model, you hire a designer for a beautiful concept, only to find out during the bidding phase that the construction costs far exceed your original budget. The design-build model changes this dynamic by unifying the entire project lifecycle under one roof. This integrated process is what makes a bathroom renovation surrey successful in a market where costs can otherwise spiral. The lifecycle moves through four distinct, methodical stages:
- Concept Discovery: Defining your lifestyle needs and aesthetic preferences to establish a grounded vision.
- 3D Interior Design: Translating those ideas into a high-fidelity visual model for review.
- Fixed-Price Contract: Outlining every expense with total transparency before work begins.
- Construction: Bringing the digital model into the physical world with a team that knows every detail of the plan.
Your Project Manager acts as the driver of this entire process. They aren’t just a liaison; they are a technical expert who anticipates logistical hurdles before they impact your timeline. From coordinating with Surrey’s plumbing inspectors to ensuring your custom cabinetry arrives on schedule, they provide the protective oversight that modern homeowners deserve. This single point of contact eliminates the stress of managing multiple conflicting schedules and ensures the original design intent is never lost during the build.
Eliminating Budget Volatility with Fixed-Price Contracts
Most homeowners fear the “hidden cost” trap. In traditional contracting, an estimate is often merely an educated guess that can fluctuate as soon as a wall is opened. We replace this uncertainty with a fixed-price contract. By conducting thorough pre-construction site visits and architectural reviews, we identify potential issues before they become expensive surprises. Detailed planning prevents mid-project budget creep and ensures your investment is protected. This level of financial transparency is a cornerstone of The Ultimate Guide to Home Renovation in Vancouver, where we emphasize that cost certainty is as vital as the quality of the craftsmanship.
The 3D Design Phase: Visualizing Your Vision
Before a single hammer swings, our 3D modelling process allows you to perform a virtual walkthrough of your new space. You can experiment with different vanity colours, floor patterns, and lighting placements in a digital environment. This is particularly vital for maximizing the footprint of smaller Surrey bathroom layouts, where every centimetre counts toward functionality. Aligning with the latest 2026 Bathroom Design Trends, these renderings help you select sustainable materials and smart technology that fit your lifestyle. Utilizing 3D design effectively reduces material waste and prevents the high costs associated with mid-project revisions. If you’re ready to see your vision come to life, exploring a professional design-build consultation is the first step toward a predictable outcome.
Navigating Surrey Permits and Technical Requirements
The technical success of a bathroom renovation surrey depends heavily on your adherence to municipal regulations. In 2026, the City of Surrey maintains a rigorous oversight process for any project involving structural changes, plumbing reconfigurations, or new electrical circuits. While cosmetic updates like painting or replacing a vanity in the same location don’t typically require a permit, full-scale remodels do. For a typical renovation valued between $25,001 and $50,000, homeowners should expect a base permit fee of $349.75 for the first $25,000, plus $9.00 for each additional $1,000. Skipping this step is a significant risk; the penalty for starting work without a permit is typically double the original fee.
Our design-build methodology incorporates a comprehensive “Pre-Construction” phase where we manage all municipal coordination on your behalf. This includes submitting detailed plans and managing the 3 to 6 week processing window typical for Surrey residential permits. Beyond the paperwork, we focus on technical longevity by implementing high-performance moisture barrier systems. In the humid Pacific Northwest climate, professional-grade waterproofing is essential to prevent mould and structural rot. We ensure every shower enclosure and wet area meets or exceeds BC Building Code standards, providing a durable foundation for your premium finishes.
City of Surrey Building Bylaws for 2026
Surrey’s current bylaws require specific plumbing and electrical permits for modern upgrades like curbless showers or heated flooring. A minimum plumbing permit fee of $150.00 applies to these projects. If your vision involves moving walls or expanding the footprint, professional engineering becomes a requirement to ensure structural integrity. For those considering a more significant expansion of their living area, our guide on Home Additions Vancouver provides deeper insight into managing structural growth. We handle the re-inspection process as well, avoiding the $150.00 fee charged by the city if work isn’t ready for a scheduled visit.
Strata Considerations for Surrey Condo Owners
Renovating a condo in Surrey adds a layer of complexity involving strata councils and insurance requirements. We navigate the “Form K” process and ensure all work complies with specific strata bylaws, which often dictate restricted construction hours and debris removal protocols. Our team manages the logistics of elevator bookings and material deliveries to minimize disruption to your neighbours. By providing the strata council with comprehensive documentation and proof of WorkSafeBC coverage, we facilitate a smoother approval process that protects your investment and your standing within the building community.
2026 Bathroom Design Trends for the Surrey Home
The aesthetic direction of a bathroom renovation surrey in 2026 focuses on the emotional resonance of the environment. We are seeing a major shift toward several key design pillars that prioritize both form and function:
- Sustainable Luxury: Utilizing eco-friendly materials like recycled glass surfaces and low-flow, high-design fixtures that maintain a high-end feel without unnecessary waste.
- Biophilic Design: Integrating white oak, slate, and raw stone textures to reflect the rugged beauty of the West Coast. This connection to nature creates a grounding atmosphere that transforms a routine shower into a restorative ritual.
- Smart Technology: Installing voice-activated showers and intelligent moisture-sensing ventilation systems. Heated flooring systems are now a standard expectation in Metro Vancouver, providing consistent warmth during the damp winter months.
- Bold Textures: Incorporating fluted cabinetry and shimmering, handmade zellige tiles. The irregularities in these tiles create a play of light that adds a custom, artisanal feel to the ensuite.
Maximizing Small Spaces: Powder Rooms and Guest Baths
Maximizing the footprint of a compact Surrey townhome requires a strategic architectural approach. Wall-hung vanities and toilets are essential for creating an illusion of space by keeping the floor plane visible and unobstructed. Our designers often integrate custom recessed niches and mirror-fronted cabinetry to hide clutter without sacrificing the room’s flow. In windowless bathrooms, layering ambient, task, and accent lighting is essential to ensure the space feels airy rather than enclosed.
Material Selection for Longevity and Style
Quartz remains the preferred choice for Surrey bathroom counters in 2026 because it combines high-end aesthetics with unmatched durability. This material resists the staining and etching common in high-use environments, making it a practical investment for busy households. We are also seeing a distinct shift toward warm metal finishes; brushed bronze and champagne gold are replacing the cold chrome of previous decades. These selections often mirror the sophisticated palettes found in Kitchen Renovation Vancouver to create a unified design language throughout the residence.
If you are ready to see how these 2026 trends can transform your specific layout, contact our team to discuss your bathroom renovation surrey today.
Choosing Your Surrey Bathroom Renovation Partner
Selecting the right team for your bathroom renovation surrey is the final step in securing your home’s value. It is about finding a partner who prioritizes accountability over shortcuts. You must verify that your contractor holds a valid City of Surrey business licence and maintains up-to-date WorkSafeBC coverage. These are not just administrative boxes to tick; they are essential protections for you as a homeowner. If an accident occurs on-site without this coverage, the liability can fall directly on your shoulders, potentially compromising your home insurance and financial security.
Local experience provides a distinct advantage in the Metro Vancouver market. A team familiar with Surrey-specific suppliers and trades ensures a smoother project flow and faster response times. This local network allows for better quality control and reliable material sourcing, especially when navigating the logistics of South Surrey or the busy corridors of the downtown core. Additionally, look for an industry-leading warranty as a sign of long-term accountability. A robust guarantee moves the relationship beyond a simple transaction and toward a commitment to your home’s permanent value. It shows that the builder stands behind their craftsmanship long after the final tile is polished.
Questions to Ask Before Signing a Contract
Before committing to a contract, clarity is your best defence against project volatility. We recommend asking these specific questions to ensure your partner aligns with the high standards of a true design-build firm:
- Is the price truly fixed? Ensure you aren’t signing a loose estimate that is subject to change based on material fluctuations or “unforeseen” labour costs.
- Who manages the daily activity? Confirm if you will have a dedicated Project Manager who handles everything from site safety to municipal inspections.
- What is the specific timeline? Ask for a clear schedule from the moment the 3D design is approved to the final walkthrough.
These answers will reveal the level of organization and discipline you can expect throughout the build. A partner who cannot provide concrete answers to these questions likely lacks the logistical competence required for a high-end renovation.
The Vancouver General Contractors Commitment
We pride ourselves on being the “Transparent Expert” in the Surrey renovation industry. Our proprietary multi-stage methodology is designed to protect your investment, moving methodically from broad vision to granular execution. By emphasizing predictable cost structures and the absence of unforeseen complications, we act as a stable partner in a complex industry. This disciplined approach ensures that your bathroom renovation surrey delivers a high-end living environment that reflects your lifestyle and adds lasting value to your property.
If you are ready to experience a renovation grounded in cost-certainty and premium craftsmanship, book your free Surrey bathroom consultation today.
Elevate Your Home with Design-Build Excellence
A successful bathroom renovation surrey is more than just a series of aesthetic upgrades; it’s a methodical transition from a stressful construction project to a high-end living environment. By prioritizing a unified design-build model, you bypass the typical anxieties of budget volatility and municipal permit delays. Our comprehensive 3D design and planning phase ensures that every detail is visualized before work begins, while our fixed-price contract certainty protects your investment from the “hidden costs” that often plague traditional renovations.
We believe that your home should reflect your lifestyle while providing the security of long-term durability. This is why we back our work with an industry-leading project warranty, ensuring that your new spa-like retreat remains a source of pride for years to come. You deserve a stable partner who handles the technical complexities so you can focus on the creative excitement of your new space.
Ready to move forward? Start your fixed-price bathroom renovation in Surrey today and experience a transparent, expertly managed transformation that adds permanent value to your home.
More Uncategorized Guides




Ready to start your renovation?
Frequently Asked Questions
How much does a bathroom renovation in Surrey cost in 2026?
Industry data for 2026 suggests that a full bathroom remodel in Metro Vancouver typically ranges from $28,000 to $45,000 CAD depending on the project’s complexity. Cosmetic refreshes that maintain the existing layout generally fall between $17,000 and $28,000 CAD, while premium ensuite transformations often start at $45,000 CAD. These figures fluctuate based on your material choices and the scale of structural changes. We recommend establishing a fixed-price contract to avoid the budget creep often associated with these industry averages.
How long does a typical bathroom remodel take from start to finish?
A comprehensive bathroom remodel usually requires 4 to 8 weeks of active construction time once the site is prepared. This timeline does not include the initial design and permit acquisition phases, which can add another 4 to 10 weeks to the project lifecycle. Complex structural reconfigurations or custom cabinetry orders generally extend the duration. We provide a detailed schedule during the planning phase to ensure every trade is synchronized and downtime is minimized.
Do I need a permit for a bathroom renovation in the City of Surrey?
Yes, you need a permit from the City of Surrey for any work that involves altering plumbing, electrical circuits, or structural walls. Cosmetic updates like replacing tile, painting, or swapping a vanity in its original location don’t usually require municipal oversight. However, failing to secure necessary permits for structural work can result in penalties double the original fee. Our team manages the entire application process to ensure your project remains compliant with 2026 building codes.
Can I stay in my home during the bathroom renovation process?
Most homeowners remain in their residences during a bathroom renovation surrey if another functional bathroom is available for use. We implement strict dust mitigation and floor protection protocols to minimize the impact of construction on your daily life. If the project involves your only bathroom, you may need to arrange alternative accommodations during the plumbing “rough-in” and fixture installation phases. We prioritize a clean and organized job site to reduce disruption to your routine.
What is the difference between a design-build firm and a traditional contractor?
A design-build firm provides a single point of accountability by managing both the creative design and the physical construction under one contract. This differs from traditional contracting, where you must hire a separate designer and builder who may not always communicate effectively. This unified approach eliminates the risk of a design “over-building” your budget. It ensures the final project stays within the fixed-price agreement established during the 3D modelling stage.
How do I choose the best layout for a small master ensuite?
Maximizing a small ensuite requires prioritizing floor space through the use of wall-hung vanities and curbless walk-in showers. Utilizing 3D interior design allows you to test various configurations, such as pocket doors or recessed shelving, before construction begins. We focus on architectural planning that enhances the room’s flow while ensuring all plumbing fixtures meet the required clearance standards for comfort and accessibility. This ensures even the smallest footprint feels open and functional.
What kind of warranty should I expect for my bathroom renovation?
You should expect a comprehensive warranty that covers both labour and materials for a multi-year period. While the industry standard often provides a basic 12-month guarantee, high-end design-build firms offer industry-leading warranties that reflect their commitment to long-term accountability. This protective layer ensures that your investment remains secure and any post-completion adjustments are handled promptly by the original project team. Always verify the specific terms of the guarantee before signing your contract.
Does a bathroom renovation require structural engineering?
Structural engineering is required only if your bathroom renovation surrey involves removing load-bearing walls or significantly expanding the room’s footprint. If we are simply replacing fixtures within the existing layout, engineering is generally unnecessary. However, if you plan to install a heavy stone soaking tub in an older home, we may consult an engineer to ensure the floor joists can support the additional weight. We manage these technical assessments during the pre-construction phase to ensure your home’s safety.

Comments are closed