




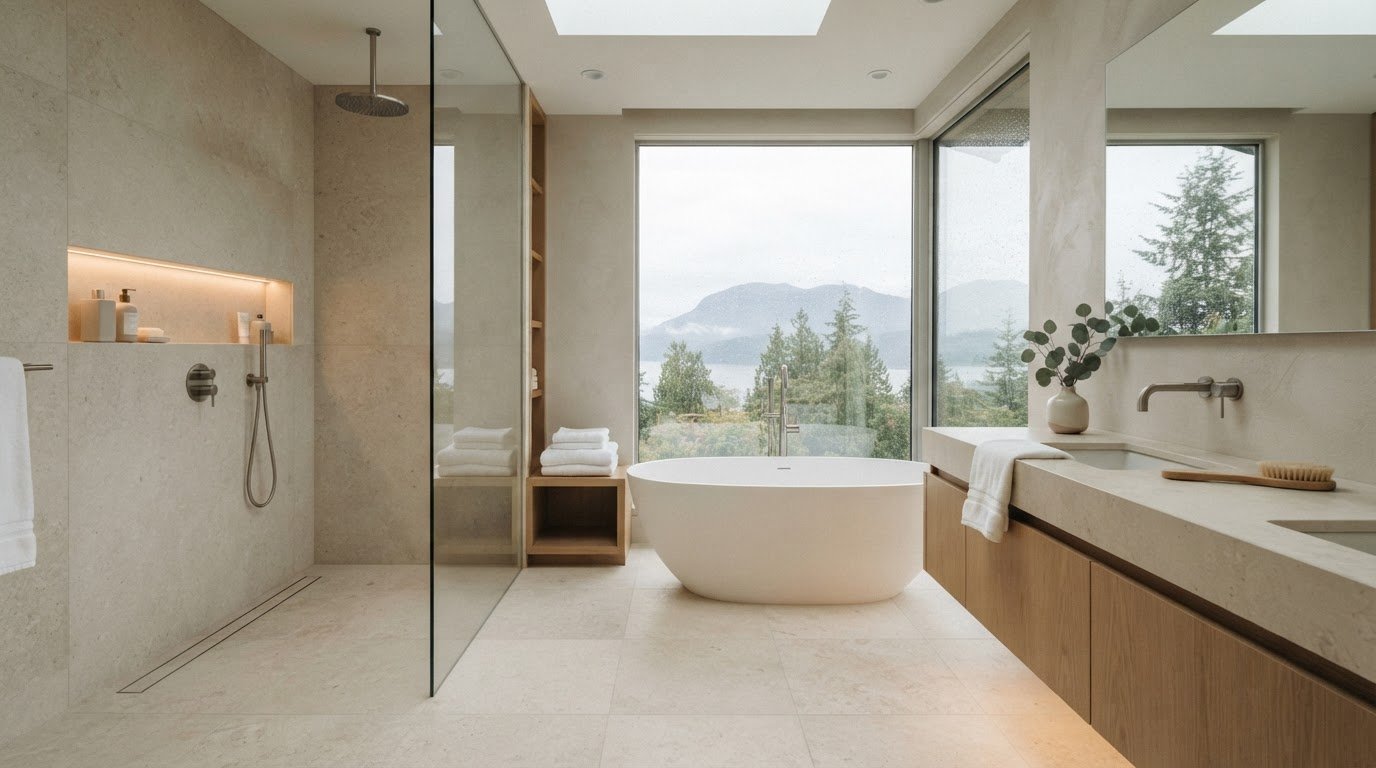
Spa-Inspired Bathroom Renovation Ideas for West Vancouver Homes
A luxury bathroom feels that way because every detail works together, not because it has the most expensive-looking feature. The best spa-inspired bathroom renovation ideas in West Vancouver combine a calming walk-in shower, layered lighting, practical vanity storage and durable materials to create a restful room that works for everyday life.
A freestanding tub or rainfall showerhead can set the mood, but comfort also depends on thoughtful choices: a clear layout, warm under-cabinet lighting and storage that keeps essentials off the counter. In West Vancouver, a spa-like bathroom should feel inviting through damp, grey days as well as bright ones.
This guide covers shower designs, lighting, floating vanities, built-in storage and finishes that bring a sense of calm without sacrificing function. It also shows how to adapt these ideas to smaller bathrooms and make cohesive design decisions, from the layout to the finishing details.
Key Takeaways
- Choose an open-concept shower with a frameless glass panel and linear drain for a clean, spacious feel.
- In a smaller bathroom, prioritize a walk-in shower, a clear layout and finishes that feel comfortable through damp, grey weather.
- Pair a floating vanity with soft under-cabinet lighting to keep the room visually open and welcoming at night.
- Use shower niches, built-in shelving and concealed vanity storage to keep daily essentials close without crowding counters.
- Build a spa-like atmosphere with a considered focal point, layered textures and timeless finishes that suit your home.
Open-concept showers with frameless glass and linear drains
Walk-in showers, freestanding tubs and steam showers have different installation and maintenance needs. Costs depend on waterproofing, plumbing, glass, drain placement and steam equipment. Ongoing care depends on the surfaces and fixtures you choose.
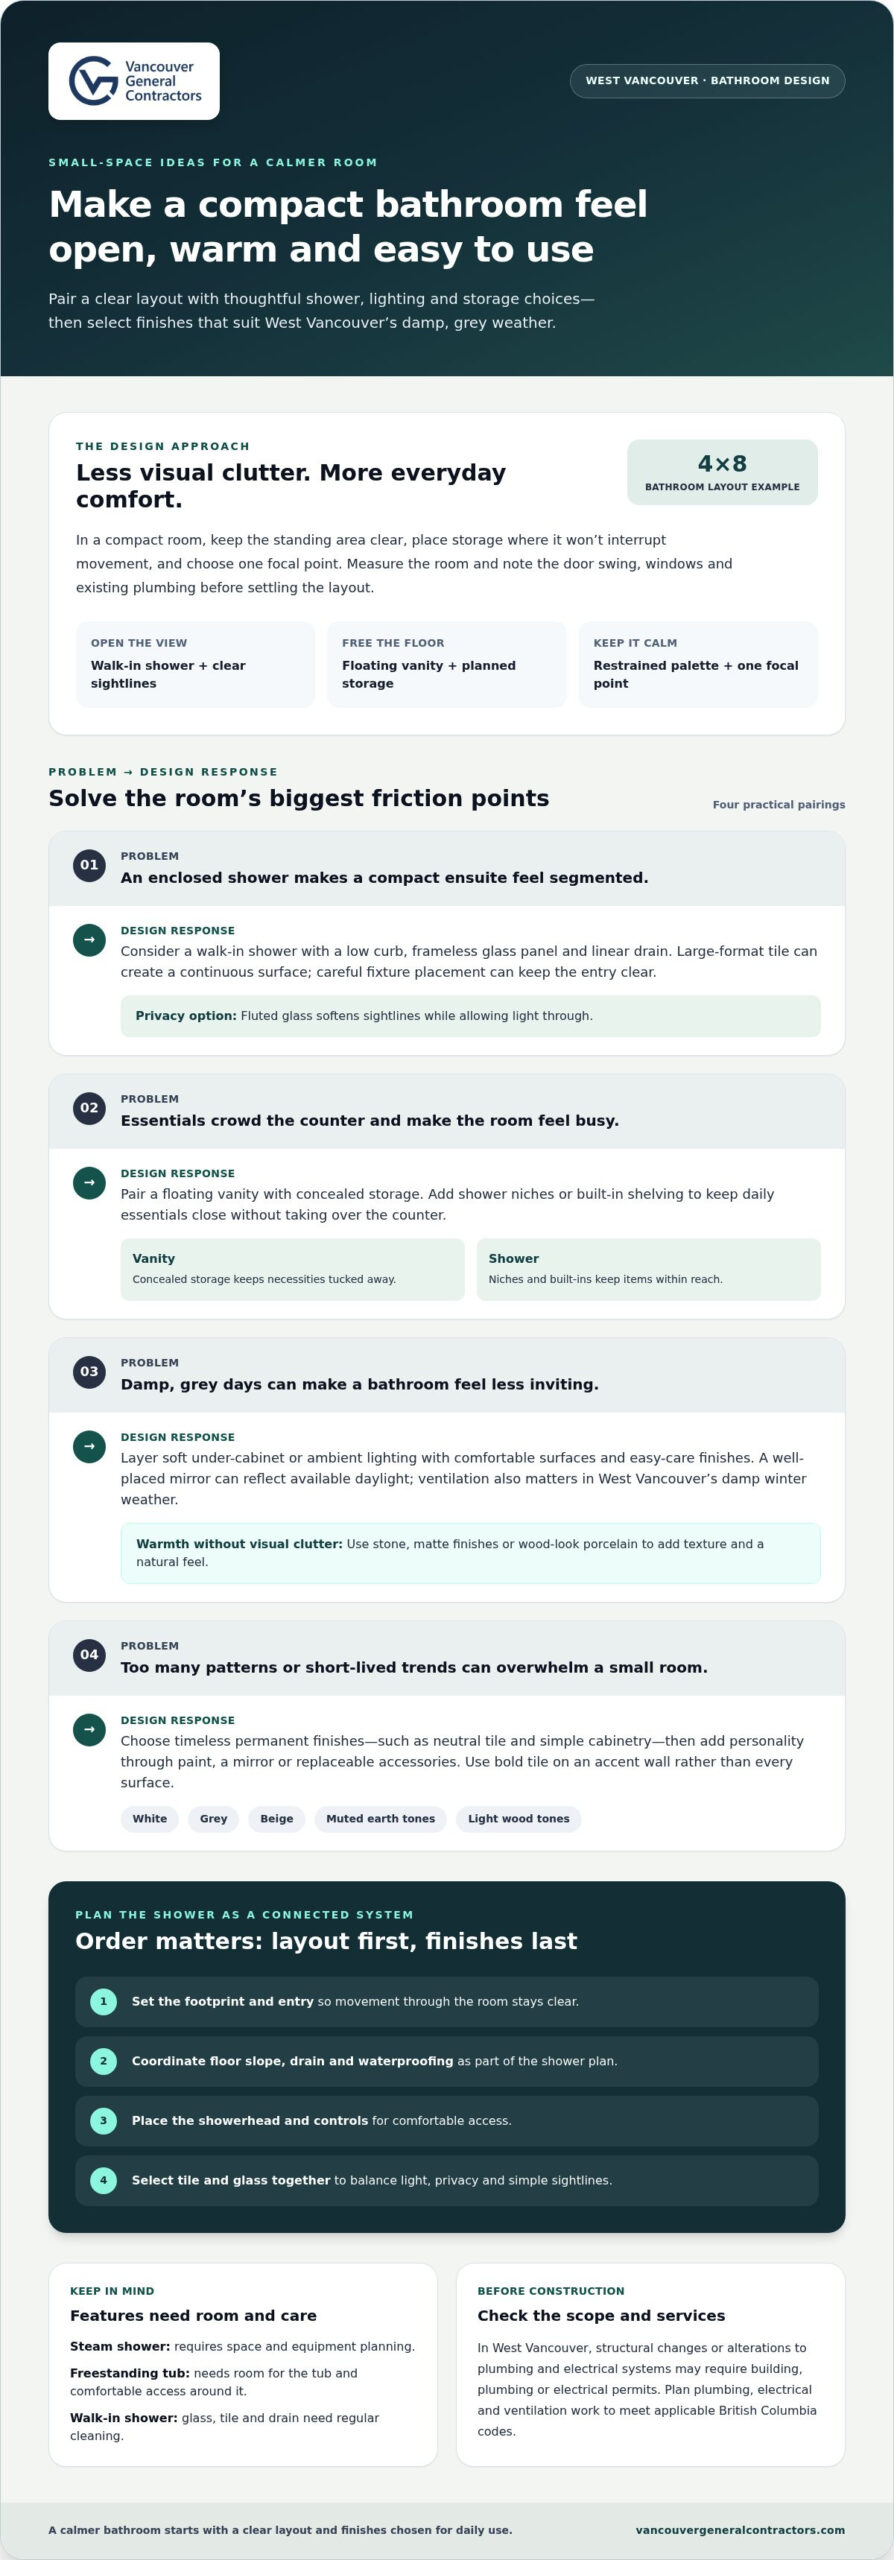
Situation: A compact ensuite needs a more open feel. Action: Replace the enclosed shower with a low-curb entry, a frameless glass panel and a linear drain. Large-format tile can create a continuous surface, while careful fixture placement keeps the entry clear. Result: The shower feels less segmented, and the low curb makes entry easier. A wet room takes this approach further with a waterproofed space and an open, walk-in shower.
Plan the shower as a connected system, not just a glass-panel upgrade. First, set the shower footprint and entry location. Coordinate the floor slope with the linear drain and choose suitable waterproofing. Position the rainfall showerhead and controls for comfortable access, then select tile and glass together. Fluted glass can provide privacy while allowing light through, and a frameless panel keeps the sightlines simple.
- For an airy look: Pair frameless glass with large-format tile and a linear drain.
- For more privacy: Consider fluted glass that softens sightlines without blocking light.
- For easier entry: Use a low-curb shower and thoughtful fixture placement.
Situation: A household wants a spa-like shower that is easier to access. Action: Combine a low-curb design with a rainfall showerhead and controls within comfortable reach. Result: The shower feels considered and easy to use without a high threshold. In a smaller bathroom, an open layout can also preserve a sense of space.
A steam shower creates a different bathing experience and requires space and planning for its equipment. A deep soaking tub, by contrast, needs room for the tub and comfortable access around it. When space allows, make the tub a destination rather than an afterthought. Soft ambient lighting can complement either feature and create a gentler atmosphere than a single bright ceiling fixture.
Water-efficient choices can complement the design. Efficient showerheads and low-flow toilets can reduce water use without sacrificing performance. Glass, tile and drains need regular cleaning, while tubs require care for the basin and surrounding surfaces. Steam equipment adds another system to maintain. Choose durable, timeless finishes and settle the layout before selecting fixtures, so each feature supports daily use.
Installation costs depend on waterproofing, plumbing, glass, drain placement and steam equipment. Steam showers require equipment planning, while freestanding tubs need room for the tub and comfortable access. Walk-in showers require regular cleaning of the glass, tile and drain; tubs need care for the basin and surrounding surfaces, and steam equipment adds another system to maintain.
Bathroom design considerations for Vancouver’s climate and smaller spaces
West Vancouver’s damp winter weather makes ventilation, comfortable surfaces and easy-care finishes important considerations. In a compact room, a walk-in shower can open up the view, while a well-placed mirror reflects available daylight. Measure the room and note the door swing, windows and existing plumbing first. This makes it easier to balance circulation, storage and the features that create a modern spa atmosphere.
Situation: A small bathroom feels crowded, despite having the essentials. Action: Use a walk-in shower, floating vanity and restrained palette of white, grey, beige or muted earth tones. Add texture with stone or matte finishes rather than covering every surface in pattern. Result: The layout feels more open, while natural-looking materials add warmth. Wood-look porcelain suggests timber with a bathroom-friendly finish.
For scale, a 4×8 bathroom layout offers a compact example to plan around. Keep the standing area clear, place storage where it won’t interrupt movement, and use one focal point. A light blue wall can complement light wood tones and stone tile. In a larger room, position a bathtub to capture natural light or a view. The tub then becomes a deliberate destination, not an obstacle in the circulation path.
Situation: A bathroom looks dated as trends change. Action: Choose timeless finishes for permanent surfaces, such as neutral tile and simple cabinetry, then express personality through a mirror, paint or replaceable accessories. Result: The room stays elegant without relying on a short-lived look. For a minimalist scheme, pair a neutral base with one textured surface, such as stone-patterned tile or a warm wood-look vanity.
Natural materials need practical pairings in a humid room. Stone, wood tones and earthy tile create an organic feel, while suitable bathroom finishes keep the design functional. Use bold tile on an accent wall rather than every surface. This gives a modern spa-inspired bathroom a clear focal point without making a smaller room feel busy.
Permits in West Vancouver depend on the proposed work. Structural changes or alterations to plumbing and electrical systems may require building, plumbing or electrical permits; finish-only updates have a different scope. Plan plumbing, electrical and ventilation work to meet applicable British Columbia codes, considering ventilation capacity and safe connections alongside the design.
A full renovation progresses through planning and design, permit applications where required, demolition, rough-in work, waterproofing, finishes, fixture installation and final review. One West Vancouver project converting one bathroom into two took 9-11 weeks from permit issuance to final walk-through. That example illustrates a specific project, not a universal schedule.
Hidden conditions can change the work: concealed moisture, damaged subflooring, outdated wiring or plumbing that needs relocation. Document the intended layout and finish selections before construction, and include a process for addressing discoveries behind walls. A coordinated bathroom renovation plan can connect design decisions with construction sequencing.
Floating vanities and soft under-cabinet lighting
A floating vanity can make a compact bathroom feel airier by exposing more floor. Pair it with a large mirror to reflect natural light and open up the visual field. In a Vancouver ensuite, bright lighting and a large mirror help make the most of daylight, while the vanity keeps everyday items close. Choose cabinetry with concealed storage to reduce counter clutter, then select a neutral finish that complements the tile and fixtures.
Situation: A bathroom feels dim during grey West Coast mornings. Action: Place a large mirror to reflect daylight and add bright task lighting near the vanity. Include soft under-cabinet lighting for a warm evening glow and nighttime visits. Result: Layered lighting supports grooming and winding down, rather than relying on a single ceiling fixture.
Plan lighting in three steps. First, decide where the vanity and mirror will go. Next, position task lighting to illuminate the face evenly. Then add integrated LED lighting beneath the vanity or cabinetry for a softer ambient effect. LED lighting can also be an eco-conscious renovation choice. Keep switches accessible from the bathroom entrance and consider separate controls for task and ambient lighting.
Situation: A primary bathroom has a window and a soaking tub. Action: Position the tub to make the most of natural light and the available view. The Ridge House bathroom has windows on two sides around its soaking tub. The Starlit Soak bathroom places its bathtub beneath an existing window, with a skylight directly overhead. Result: In both examples, daylight becomes part of the bathing experience rather than an afterthought.
In a smaller room, check the door swing, tub access and vanity clearance before settling the layout. Keep the mirror visible from the main standing area, and avoid placing tall cabinetry where it blocks a window. A floating vanity creates a lighter impression, while a wall-mounted mirror reflects daylight deeper into the room. These choices can make the bathroom feel more open without changing its footprint.
West Vancouver’s damp winter mornings also make comfort features worth considering during planning. Heated floors can make a bathroom more comfortable, while a towel warmer adds practicality after bathing. Coordinate these features with the lighting plan before selecting finishes, so switches, wiring and cabinetry work together. For example, soft under-cabinet LEDs can provide low-level light while a towel warmer sits within easy reach of the shower or tub.
- For daylight: Align a mirror with a window, where the layout allows.
- For evening comfort: Use soft under-cabinet lighting alongside vanity task lights.
- For a more open feel: Consider a floating vanity and streamlined cabinetry.
Built-in and recessed bathroom storage
A spa-like retreat needs a place for daily essentials, not just beautiful fixtures. Built-in shelving, shower niches and concealed compartments keep products close and reduce visible clutter. Plan storage around your routine: shampoo and soap belong within the shower, while skincare and grooming tools need convenient vanity access. This makes surfaces easier to keep clear and gives each item a practical home.
Situation: Bottles crowd the shower floor and compete with decorative tile. Action: Add a recessed niche to the shower wall, positioned within easy reach and sized for the products you use. Coordinate its finish with the surrounding tile, or use a contrasting pattern as a small accent. Result: Essentials stay accessible without a protruding shelf or disruption to the room’s clean lines.
A vanity can do more than frame the sink. A white vanity with storage paired with a modern black faucet set shows how practical storage and contrasting hardware can work together. Drawers can separate smaller grooming items, while a cabinet compartment holds bulkier supplies. Concealing clutter inside the vanity reduces visual distractions and leaves the counter free for a soap dispenser or a few purposeful accessories.
Situation: A compact bathroom has limited floor area and little room for freestanding furniture. Action: Use a floating vanity, recessed shelving and concealed compartments to make the existing layout work harder. Open shelves can hold folded hand towels, washcloths, toilet paper and everyday skincare. Result: The room gains useful storage without extra cabinetry crowding the walking area.
Customize storage to household routines rather than copying a showroom display. Keep frequently used items within comfortable reach, reserve less accessible shelves for spare supplies, and separate shared products into different drawers or compartments. In a family bathroom, open shelves make fresh towels easy to find, while a drawer keeps small items out of sight. A primary ensuite may benefit from dedicated vanity sections for each person.
Finish selection matters, too. A white vanity can brighten the room, while black hardware gives the cabinetry a defined edge. For a quieter scheme, match the cabinet finish to the wall colour and let the tile provide the pattern. Choose storage details alongside the layout and fixtures, so doors and drawers open without obstructing movement. The result is an organized bathroom where built-in function supports a calm, uncluttered atmosphere.
Spa-inspired bathroom renovation
A luxury bathroom feels complete when its materials, lighting and layout support a clear mood. Choose a focal point first, such as a freestanding tub or dramatic stone wall, then repeat its colours or textures elsewhere. This creates a visual connection between bathing, storage and circulation spaces instead of making each feature compete for attention.
Situation: A large bathroom needs a memorable focal point. Action: Place a freestanding tub where it is visible on entry, or use a dramatic stone wall to anchor the room. The Four Seasons bathroom uses a backlit onyx feature wall behind its freestanding soaker tub. Result: One considered feature gives the room personality and direction without requiring decoration on every surface.
Texture makes a neutral palette feel layered rather than plain. Pair sand-toned tile with reeded cabinetry and opal glass lighting, as in the Spice of Life bathroom. Alternatively, combine stone countertops, a textured wooden vanity and earthy tile for a nature-inspired effect. Keep large surfaces restrained, then use a bold tile pattern behind the shower or on an accent wall. This balance lets colour express personality without overwhelming the room.
Situation: A bathroom feels cold despite its clean finishes. Action: Add natural texture through wood-look porcelain, stone or pebble flooring, then introduce a woven bath mat or wooden ladder towel rack. Result: Contrasting textures create a warmer, more inviting atmosphere. Choose finishes for lasting appeal rather than building the entire room around a passing trend.
Accessories can complete the retreat without changing the layout. A wooden bathtub tray holds bath products, a book or a drink. Fresh eucalyptus hung in the shower releases its scent in the steam, while a monstera or string of pearls adds greenery. Towel warmers and aromatherapy diffusers offer other spa-like details. Choose a few that suit your routines, keeping counters and walking areas clear.
Let natural light guide the design. Position a bathtub to make the most of a window or view, and use soft lighting to change the room’s mood after dark. A statement mirror or matte black fixtures can add contrast to a minimalist vanity. For a quieter scheme, combine white, grey or beige with textured stone and muted earth tones.
- Choose one focal point: Make a tub, stone wall or feature tile the visual anchor.
- Layer two or three textures: Pair stone, wood tones and glass for warmth.
- Keep the palette connected: Repeat a finish or colour to link separate areas.
For a cohesive result, plan the focal feature, lighting and durable finishes together. Plan your bathroom renovation around the way you want the finished room to feel and function.
Vancouver General Contractors: Home Additions
Vancouver General Contractors can help when a spa-inspired bathroom vision is part of a broader change to your home. If creating room for a larger ensuite calls for expanding the house, a Home Addition may fit the project. For connected updates across existing spaces, consider a Whole Home Renovation or Condo Renovation. The team’s design-build process coordinates project planning, 3D design, construction and permits, helping align the bathroom layout with the wider renovation.
Turn to Vancouver General Contractors when your plans extend beyond selecting finishes and fixtures, especially when the work affects multiple rooms or the home’s layout. Share the changes you’re considering and how you want the finished spaces to function. Visit vancouvergeneralcontractors.com to get in touch.
Shape a bathroom around how you want to live
A restorative bathroom starts with choices that suit your routines, your home and how you want the space to feel. Before construction, decide which features matter most, where the layout needs to work harder and whether the bathroom is part of a wider home update. That clarity turns inspiration into a practical design direction.
For spa-inspired bathroom renovation ideas in West Vancouver, the next step could be a focused bathroom project or a broader renovation plan. Vancouver General Contractors offers Home Additions, Whole Home Renovations and Condo Renovations for homeowners whose bathroom plans connect to other spaces or a larger renovation. Share your goals and how you want your home to function.
Contact Vancouver General Contractors to discuss your renovation plans. A thoughtful plan can make everyday routines feel more considered and leave you with a bathroom that feels distinctly your own.
More Uncategorized Guides


Ready to start your renovation?
Frequently Asked Questions
What Makes a Luxury Bathroom Feel Luxurious?
A luxury bathroom feels intentional, comfortable and cohesive, not simply expensive. Consistent finishes, well-proportioned fixtures and details that suit daily routines make the design feel considered. Coordinate faucet finishes with cabinet hardware, then choose lighting for both grooming and relaxing. Clear circulation matters, too: doors, drawers and shower access should work together without crowding the room.
Why Focus on Bathroom Renovations?
A bathroom renovation can address everyday frustrations, such as awkward storage, poor lighting or a layout that no longer suits household needs. It also offers a chance to update worn finishes and coordinate plumbing fixtures with the room’s design. Start by identifying the main problem, then decide whether you need a layout change or a focused refresh. This keeps design choices tied to practical goals.
What are popular spa-inspired bathroom renovation ideas for West Vancouver homes?
Popular spa-inspired bathroom renovation ideas in West Vancouver include a calm palette, layered lighting, a walk-in shower and natural-looking textures. Make the plan personal by choosing a feature that suits how you use the room, such as a deep tub for long soaks or a generous shower for daily routines. In a shared bathroom, prioritize durable, easy-to-clean surfaces and storage that keeps everyone’s essentials organized.
How much does a spa-inspired bathroom renovation cost in West Vancouver in 2026?
The cost of a spa-inspired renovation depends on its scope and requirements. A cosmetic update differs from work involving plumbing relocation, custom cabinetry, specialty tile or structural changes. The number and type of fixtures, selected finishes and concealed conditions also shape the plan. Define your preferred layout and features first so the quote reflects the work involved.
What are typical bathroom renovation costs per square foot in Metro Vancouver?
A per-square-foot figure alone can obscure what a bathroom renovation includes. Demolition, waterproofing, plumbing changes, electrical work, cabinetry and finish selections all contribute differently to the total. A small room with complex infrastructure can require more work than a larger space with an unchanged layout. Renovation pricing is determined by the project scope and provided after a quote request, rather than by floor area alone.
Which local West Vancouver contractors specialize in luxury or spa-style bathroom renovations?
Vancouver General Contractors offers bathroom renovations through a design-build process that manages project phases from concept and 3D design through construction and permits. This can suit homeowners planning a coordinated renovation rather than selecting finishes in isolation. Discuss the room’s intended use, layout changes and desired features as part of defining the project scope. The design can then connect those priorities to the construction plan.
Which materials work best for spa bathrooms in West Vancouver’s damp coastal climate?
Porcelain tile is a practical choice for bathroom floors and walls, while stone-look finishes add natural character. Wood-look porcelain offers a timber-inspired appearance with straightforward upkeep. Pair finish choices with sound waterproofing and effective ventilation to manage moisture. For a cohesive design, use a consistent tile family across adjoining surfaces, then add warmth through wood tones, textiles or a contrasting accent.
How can a bathroom renovation improve accessibility and resale value in West Vancouver?
A renovation can improve accessibility with a low-curb shower, clear entry and thoughtfully positioned fixtures. These features can make daily use easier for people with different mobility needs. A clean, functional layout and durable finishes may also appeal to future buyers, although resale value depends on the home, market and overall quality of the work. Prioritize improvements that support comfortable use now, not just a future sale.

Comments are closed