




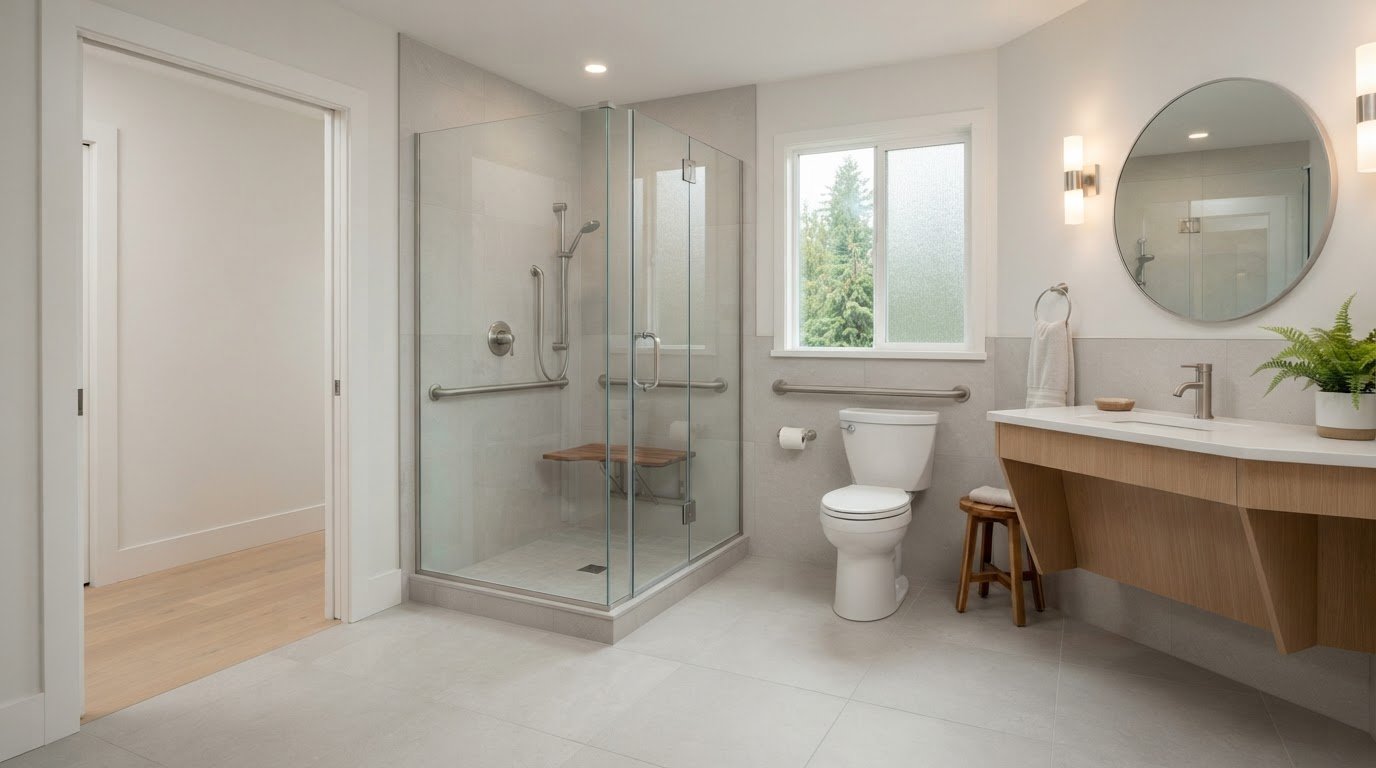
Building a Wheelchair-Accessible Bathroom in Burnaby: A Practical Homeowner’s Guide
A wider doorway alone doesn’t make a bathroom work for someone using a wheelchair. The difference comes from planning circulation, fixtures and construction as one connected design. For homeowners building a wheelchair accessible bathroom Burnaby residents can use comfortably, start with the person’s mobility and daily routines, then assess how the existing room can support them.
It’s understandable to wonder whether your bathroom has enough room, which changes will make movement easier, and how permits and construction decisions fit together. This guide explains how to assess the layout, compare shower, toilet and vanity options, and plan for project-specific permit and code considerations in Burnaby. A coordinated design-build process can carry accessibility goals from concept development and 3D design through pre-construction planning and construction. Defining the scope before work begins also gives the fixed-price construction contract a clear basis.
Key Takeaways
- Start with the person’s mobility and daily routines so accessibility choices suit the household, rather than relying on a one-size-fits-all checklist.
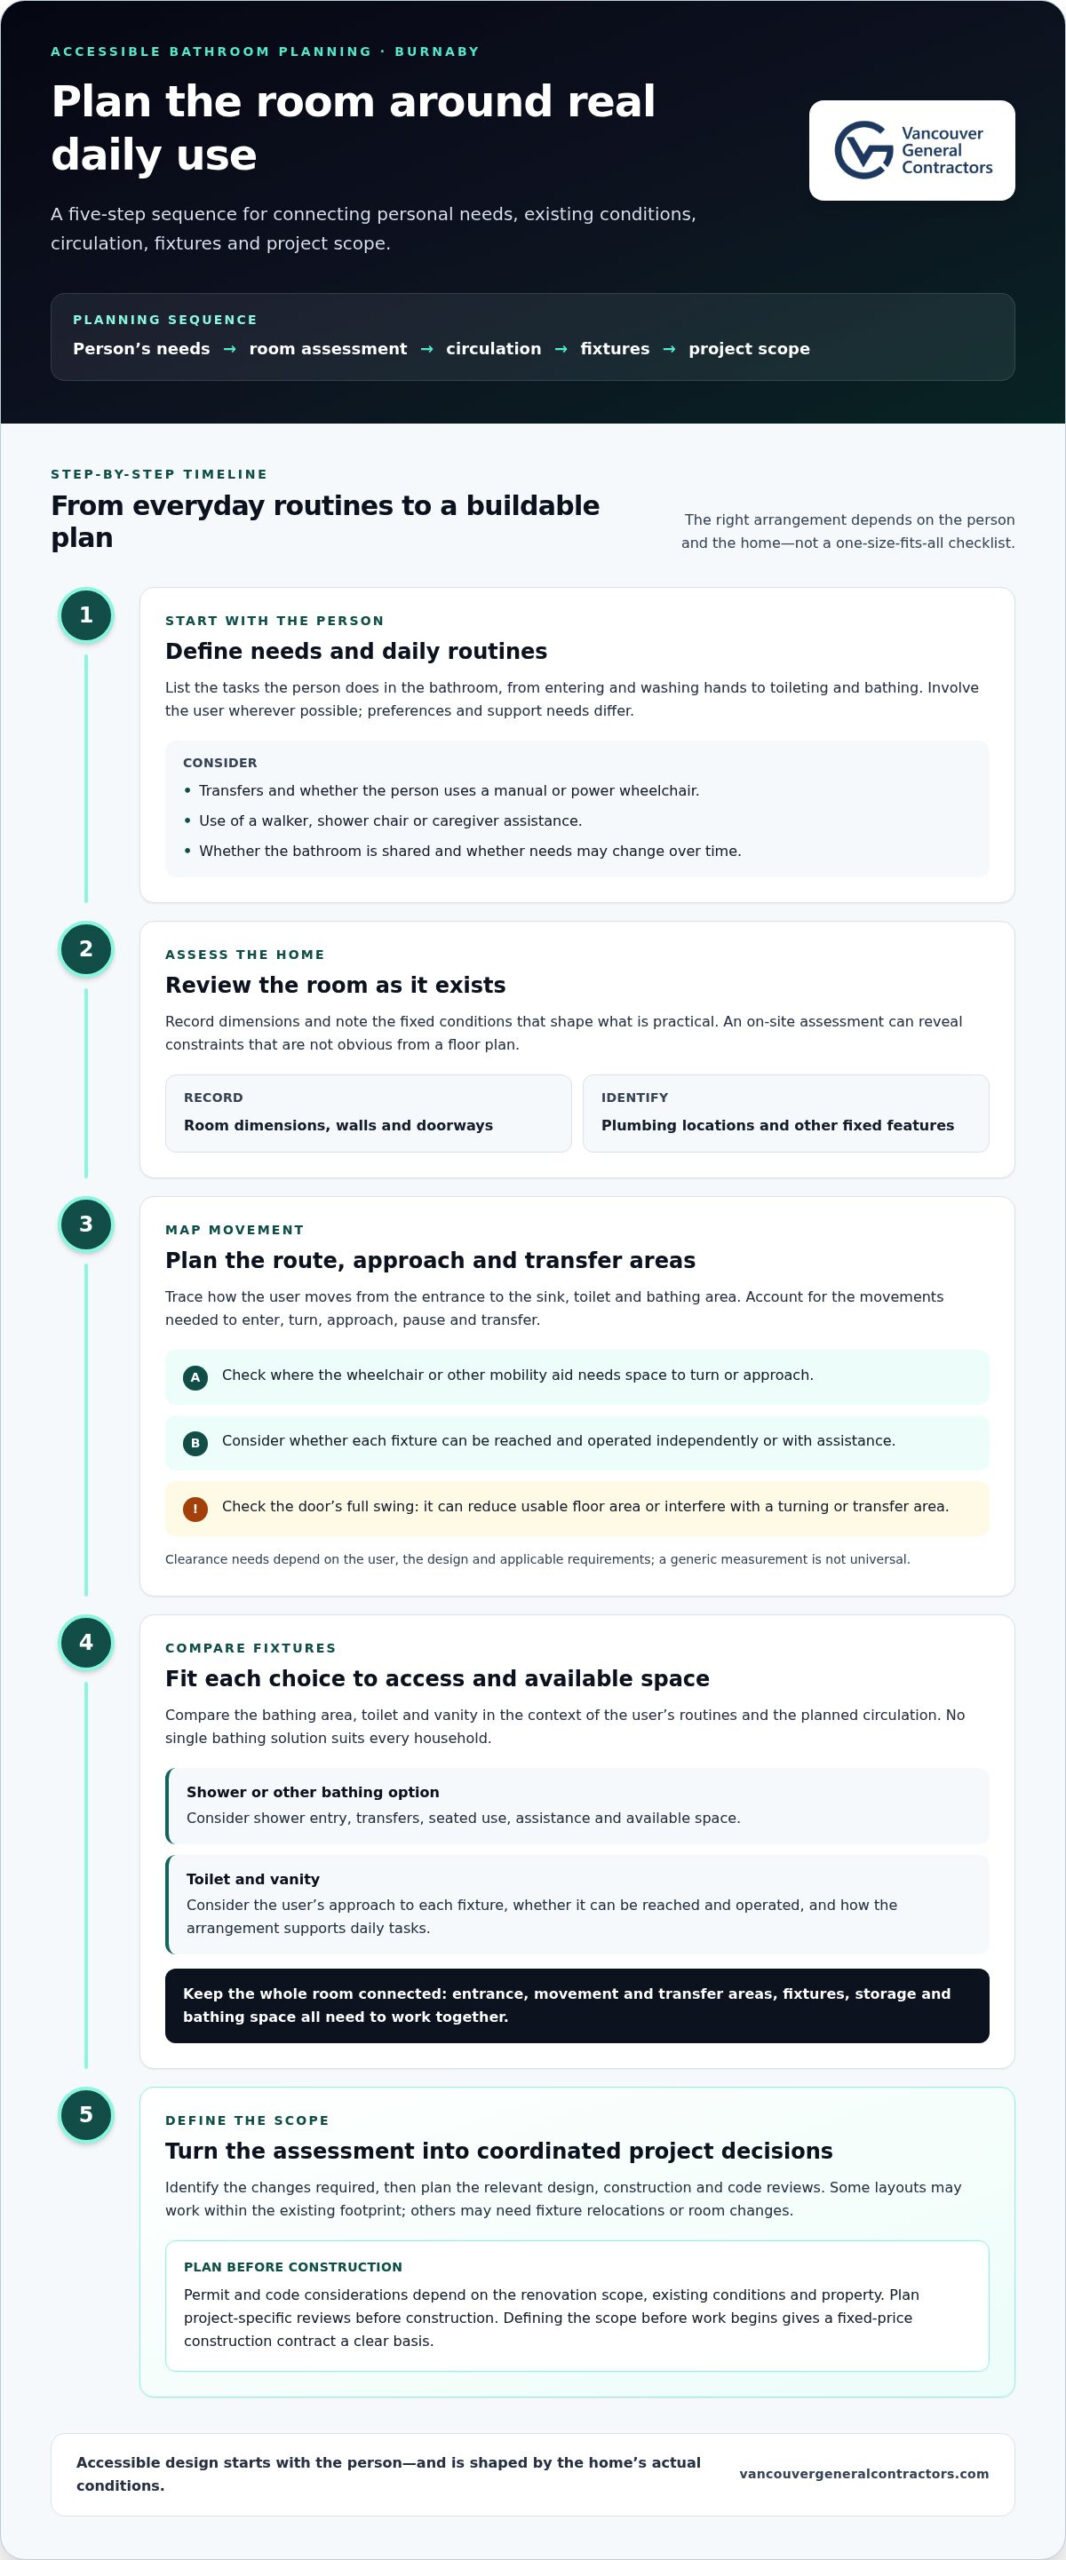
- Plan the room in sequence: identify needs, assess existing conditions, map circulation, compare fixtures, then define the project scope.
- When building a wheelchair accessible bathroom Burnaby homeowners should compare shower entry and seating options based on intended use, available space and construction needs.
- Permit and code considerations depend on the renovation scope, existing conditions and property. Plan project-specific reviews before construction.
- Gather priorities, available plans and measurements early. Design development and pre-construction planning can turn them into a coordinated renovation scope.
What a Wheelchair-Accessible Bathroom in Burnaby Needs
A wheelchair-accessible bathroom should support safer, more independent use while fitting the person’s abilities, routines and home. Adding a grab bar or choosing an accessible fixture is not enough on its own. The entrance, movement and transfer areas, fixtures, storage and bathing space need to work together for the people who use the room.
Universal design means making spaces easier to use for people with different ages, abilities and mobility needs. In a home, that could mean choosing controls that are easier to operate or keeping a clear route for a mobility aid. It doesn’t mean every household needs the same layout or features. For an overview of toilet-related terminology and design considerations, see Accessible toilet design and features.
A wheelchair-accessible bathroom is a coordinated room that supports movement and daily tasks, not a standard bathroom with a few accessibility features added. Isolated upgrades may not help if the user can’t reach, approach or operate the fixtures comfortably.
Start with the person’s routines, not a standard feature list
Begin by listing the tasks the person does in the bathroom, from entering and washing hands to toileting and bathing. Consider the transfers they make, whether they use a manual or power wheelchair, and whether they rely on a walker, shower chair or caregiver assistance. Involve the user wherever possible because preferences and support needs differ. Also consider whether the room is shared or whether needs may change over time.
These details turn broad goals into practical design priorities. Someone who transfers from a wheelchair may need a different fixture arrangement from someone who stays seated in their chair. A shared bathroom may also need to balance accessible routes with storage and privacy for other household members.
What makes a bathroom easier to navigate?
Think through the routes between the doorway, sink, toilet and bathing area, including the movements needed to complete everyday tasks. Door operation, usable floor space and fixture placement affect whether a person can enter, turn, approach and transfer. A door that swings into a key manoeuvring area, for example, can make an otherwise sensible layout difficult to use.
- Map the route the user takes into and through the room.
- Identify where a wheelchair or mobility aid needs room to turn, approach or pause.
- Consider whether the user can reach and operate each fixture independently or with assistance.
Clearance needs depend on the user, the design and applicable requirements, so don’t treat a generic measurement as universal. Existing walls, plumbing locations and door swings can also limit what’s practical. Reviewing the whole room early helps identify layout changes before fixture choices are finalized.
How to Plan an Accessible Bathroom Layout for a Burnaby Home
A workable layout begins with the person’s needs, then tests those needs against the room as it exists. An assessment can reveal constraints that aren’t obvious from a floor plan, such as wall locations, plumbing and the door’s full swing. These details help shape practical choices before the project scope is set.
Reviewing existing conditions helps turn accessibility goals into a layout that can be designed and built around the home’s actual constraints. Use this sequence to organize early decisions:
- 1. Define needs. Note daily routines, transfer preferences, mobility equipment and whether assistance is needed.
- 2. Review the room. Record dimensions and identify walls, plumbing locations, doorways and other fixed features.
- 3. Plan circulation. Trace how the user will move between the entrance, fixtures and bathing area.
- 4. Compare fixtures. Consider access, operation and approach for the shower or other bathing option, toilet and vanity.
- 5. Set the project scope. Identify the changes required, then plan relevant design, construction and code reviews.
A plan for building a wheelchair accessible bathroom Burnaby homeowners can use should reflect these steps without assuming every home needs the same arrangement. Some layouts can work within the existing footprint; others may need fixture relocations or changes to the room. The right approach depends on the user and the conditions found during assessment.
Map movement, doorways, and transfer space
Trace the route from the entrance to each fixture, including the approach a wheelchair or other mobility aid needs. Check whether the door type and swing reduce usable floor area or obstruct access to the sink, toilet or bathing space. Plan clear areas around the movements the user makes, including transfers between a wheelchair and a seat. The equipment used and the person’s transfer preferences should inform the layout from the start.
For example, a door that opens into the room may interfere with a turning or transfer area. A different door arrangement could help, depending on the home and project scope. Measure the room and map the door’s full swing before settling the fixture plan.
Coordinate the shower, toilet, and vanity around real use
A barrier-free shower may support direct entry, while another bathing arrangement may better suit the user’s access needs. Compare options based on transfers, seated use, assistance and available space. No single bathing solution suits every household. Plan where controls, bathing products and towels will go so they’re reachable without obstructing movement.
Coordinate the toilet and vanity with the same route. Consider how the user approaches the sink, operates its controls and reaches storage. Plumbing locations, structural conditions and current code requirements can affect fixture placement, so review them during design, before the scope is finalized.
Vancouver General Contractors brings bathroom design and construction planning together through a design-build bathroom renovation. Design development and pre-construction planning connect the proposed layout and project scope with construction requirements.
Accessible Bathroom Features: How to Compare Options for Your Burnaby Project
Choose features by weighing what they help the user do against what the room and renovation can support. A shower that seems ideal on its own may affect circulation, drainage or storage elsewhere. For building a wheelchair accessible bathroom Burnaby homeowners can use comfortably, compare each option against the person’s routines, existing conditions and project scope, rather than treating a feature list as a finished plan.
| Design choice | Intended benefit | Planning dependency | Trade-off to consider |
|---|---|---|---|
| Curbless shower entry | Can make entry easier for a wheelchair or mobility aid. | Floor, drainage and waterproofing design, plus existing site conditions. | May require more extensive construction than retaining a raised entry. |
| Fixed or portable seat | Supports bathing while seated. | User’s transfer method, preferred position and shower layout. | A fixed seat occupies space; a portable one needs storage and repositioning. |
| Open or modified vanity | Can improve seated approach and access to the basin. | Knee space, plumbing placement, reach and storage needs. | More open space may reduce enclosed storage. |
| Slip-resistant, durable flooring | Can support steadier movement and withstand regular use. | Surface texture, cleaning routine, moisture and comfort underfoot. | A highly textured surface may take more effort to clean. |
Compare shower access, seating, and controls
A curbless shower can provide a level approach, but its suitability depends on the floor and drainage plan, waterproofing details and existing conditions. Another shower layout may work better for the user’s transfers or the home’s construction. Seating is another personal choice: a fixed seat provides a designated position, while portable seating can be moved or stored. Plan controls and a handheld shower where the user can reach and operate them, and place bathing products within comfortable reach.
Choose support features and fixtures for daily use
Plan grab-bar locations around the user’s transfers and movement, and coordinate suitable wall backing with the construction. Compare vanity options by seated approach, reach, knee clearance and storage, while accounting for plumbing. Review toilet access, easy-to-operate lever-style controls, lighting and visual contrast as connected parts of the room. For flooring and other materials, consider slip resistance alongside cleanability, durability and comfort. A surface needs to suit both daily use and household maintenance.
These choices interact. A seat can affect where controls belong; a vanity can change the route to another fixture; finishes can influence how clearly surfaces and edges are seen. Confirm product details and project requirements during design rather than relying on generic specifications or assuming one feature suits every user. A coordinated review helps turn preferences into a practical renovation scope.
Burnaby Permits, Building-Code Checks, and Common Renovation Concerns
A checklist can help organize ideas, but it can’t establish compliance for every bathroom renovation. Requirements depend on the proposed work, existing conditions and the property. For homeowners searching “building a wheelchair accessible bathroom burnaby,” the practical first step is to define the project clearly, then review applicable requirements instead of relying on generic dimensions or advice.
Replacing finishes and changing the room’s layout are different kinds of work. A finish update may leave plumbing and walls in place, while relocating fixtures, altering structure or changing building systems can raise additional planning and approval considerations. That distinction alone doesn’t determine permit requirements. Review the current BC Building Code and City of Burnaby requirements against the specific scope before construction decisions are finalized.
When should Burnaby homeowners check permits and code requirements?
Check early, once the intended work is described but before the scope is treated as final. A project review can consider whether the plan changes fixture locations, affects structural elements or involves plumbing or other systems, as well as the home’s existing conditions. Requirements vary by project, so don’t assume a cosmetic description means no permit is needed or that a particular alteration always requires one.
Keep a record of the proposed changes and existing layout. This gives the design and pre-construction team a clear basis for reviewing applicable municipal processes and current provincial requirements. In a condo or other shared property, property-specific considerations may also affect planning. Review the rules that apply to the home rather than treating a general accessibility checklist as a compliance decision.
How design-build planning can reduce uncertainty
Permits, design and construction are connected. The layout helps define the work; the scope helps identify requirements and coordination steps; and those decisions inform construction planning. Vancouver General Contractors’ design-build process brings concept development and design together with pre-construction planning, permit coordination and construction, helping address project questions before they become site decisions.
The same principle applies to broader renovation planning: define the desired outcome, document existing conditions, clarify the work and coordinate applicable approvals before construction. This gives the homeowner and project team a shared understanding of what the renovation includes. A fixed-price construction contract can then be based on the agreed scope, giving the project greater cost predictability than starting construction with major decisions unresolved.
For an accessible bathroom renovation in Burnaby, plan your bathroom renovation with Vancouver General Contractors. The design-build process connects accessibility priorities with design, permit coordination and a clearly defined construction scope.
Plan Your Wheelchair-Accessible Bathroom Renovation in Burnaby
Preparation helps turn accessibility goals into a renovation plan that reflects the household and home. Before discussing the work, collect what you know about daily routines, existing conditions and desired changes. These notes don’t need to be a finished design. They give the planning conversation a clear starting point and help distinguish essential access needs from optional preferences.
What to prepare before discussing the renovation
Start with the user’s priorities. Record which daily tasks need to feel easier, the mobility equipment used, transfer preferences and any foreseeable changes in household needs. Include the user’s own preferences wherever possible. Then gather available information about the bathroom, such as measurements, photographs and known constraints. The goal is to describe the room and the routines it needs to support, not to solve every design question in advance.
- User priorities: Note essential access goals, daily-use challenges, mobility aids and possible future needs.
- Existing conditions: Collect available plans, measurements and photographs, and flag known walls, plumbing locations or door constraints.
- Desired scope: Separate must-have changes from preferred finishes, storage ideas or other optional upgrades.
This distinction makes project discussions more precise. For example, “make the shower easier to enter” is an essential goal, while a particular finish may be a preference. Both can matter, but identifying their priority helps guide design choices and clarify what the agreed renovation scope includes.
From design decisions to a clearly scoped build
In a design-build process, concept development and 3D design help translate priorities into a proposed layout. Pre-construction planning connects that design with existing conditions, construction requirements and relevant permit coordination. Construction then follows from those coordinated decisions. Each stage builds on the last, so accessibility goals are considered alongside how the work will be carried out in the home.
Home renovation planning also benefits from documenting the existing space, defining the work and coordinating project requirements before construction. For a bathroom project, the defined scope should make clear which layout changes, fixtures and construction work are included. A fixed-price construction contract reflects that agreed scope, rather than applying a blanket price to every home or accessibility plan.
That clarity gives the homeowner and project team a shared reference as the renovation moves forward. If the scope changes, the project details and pricing may need to be reviewed to reflect the revised work. Early planning brings important decisions forward, before construction begins.
If you’re considering building a wheelchair accessible bathroom burnaby, discuss your priorities and renovation scope with Vancouver General Contractors. The company serves homeowners in Burnaby, Vancouver, Richmond, West Vancouver, North Vancouver, New Westminster, Coquitlam, Port Moody, Port Coquitlam, Surrey and Delta. A conversation about your home can be a practical first step towards a bathroom plan shaped around the user and the space.
Make the Next Step a Clear One
Start with a short list of what the bathroom needs to make possible for the person using it. Bring those priorities into the first project conversation, along with what you know about the existing room. That gives the design process a practical foundation and keeps decisions centred on daily life at home.
For homeowners building a wheelchair accessible bathroom burnaby, Vancouver General Contractors brings bathroom renovation planning and construction together through a design-build process. Concept development and 3D design lead into pre-construction planning, permit coordination where relevant, and construction. Once the project scope is defined, the fixed-price construction contract is based on that agreed work, giving the renovation a clearer framework.
Your home and routines are unique. A thoughtful plan can turn those details into a bathroom designed to support greater independence and comfort. Plan your Burnaby bathroom renovation with Vancouver General Contractors and take the next step with a clear vision for your home.
More Uncategorized Guides

Richmond Aging-in-Place Renovations: Long-Term Comfort

Small Condo Kitchen Design Ideas in Burnaby: 2026 Planning Guide

Condo Renovation Contractors in Vancouver: A Strata-Smart Buying Guide

Office Space Renovation Contractors in Surrey: A Practical Buying Guide
Maximizing Space in a Laneway Home: A Practical Design Guide
Ready to start your renovation?
Frequently Asked Questions
Is a wheelchair-accessible bathroom required to meet one standard layout?
No. A useful layout depends on the person’s mobility, transfer method, equipment and home, rather than a single template. Someone who uses a shower chair, for example, may need a different arrangement from someone who transfers from a wheelchair. Review the route between fixtures and the space each task requires, then assess the design against current requirements for the property and renovation scope. An online diagram can offer ideas, but it can’t confirm compliance for a specific Burnaby home.
Can I make my existing Burnaby bathroom wheelchair accessible without changing its footprint?
Sometimes, depending on the room and the user’s needs. A bathroom with well-positioned fixtures may allow useful adjustments without expanding its footprint, while a doorway, tight approach or awkward fixture location may limit the result. Start with measurements and review how the user enters, turns and reaches each area. That assessment can show which improvements fit the existing room and where broader changes may be needed.
How do I make a shower easier to use from a wheelchair?
Plan how the user approaches the shower, transfers or rolls in, operates the controls and reaches bathing items. A barrier-free entry can help some users, but floor construction, drainage and waterproofing affect whether it suits a particular home. Seating might be fixed in a preferred transfer position or portable for flexible use. Place controls and storage within reach during bathing, and include these details in the renovation plan rather than choosing the shower base alone.
What happens if my bathroom is too small for a wheelchair turning area?
A small room doesn’t automatically rule out improvements, but it can limit movement and access. Measure the bathroom and consider how the user moves, including the wheelchair or mobility aid they use and their approach to each fixture. Adjusting the door operation or fixture positions may help; a broader layout change may also be considered. Don’t rely on a generic turning-space figure as proof of suitability. Review the proposed design against current requirements and the home’s conditions.
Do I need a permit for an accessible bathroom renovation in Burnaby?
Possibly. Permit requirements depend on the proposed work and property. A finish refresh may be treated differently from work that relocates plumbing, changes the layout or affects structure or building systems. Before construction, review the specific scope against current City of Burnaby and provincial requirements. Replacing a finish and moving a fixture are different types of work, but the description alone doesn’t establish whether approval is needed. Don’t assume every accessibility improvement follows the same permit process.
Can an accessible bathroom still look like a conventional, finished bathroom?
Yes. Accessibility features can be integrated into a considered interior rather than treated as separate visual additions. Coordinate finishes, storage, lighting and fixtures around the user’s needs, then consider how colour and contrast help distinguish surfaces or controls. A well-planned storage niche, for instance, can keep everyday items reachable without adding clutter. The final look depends on the room and selected materials, but practical access and a polished design can be addressed together.
How should I plan the budget for a wheelchair-accessible bathroom renovation?
Start by defining the work. Existing conditions, fixture changes, plumbing, materials and permit-related requirements can all affect the project scope. Separate essential access goals from preferred finishes and optional upgrades so priorities are clear during design. Once the work is defined, a fixed-price construction contract can set out the included scope. It reflects the agreed project details, not a blanket price for every bathroom. This approach helps you understand what the planned work covers before construction.

Comments are closed