




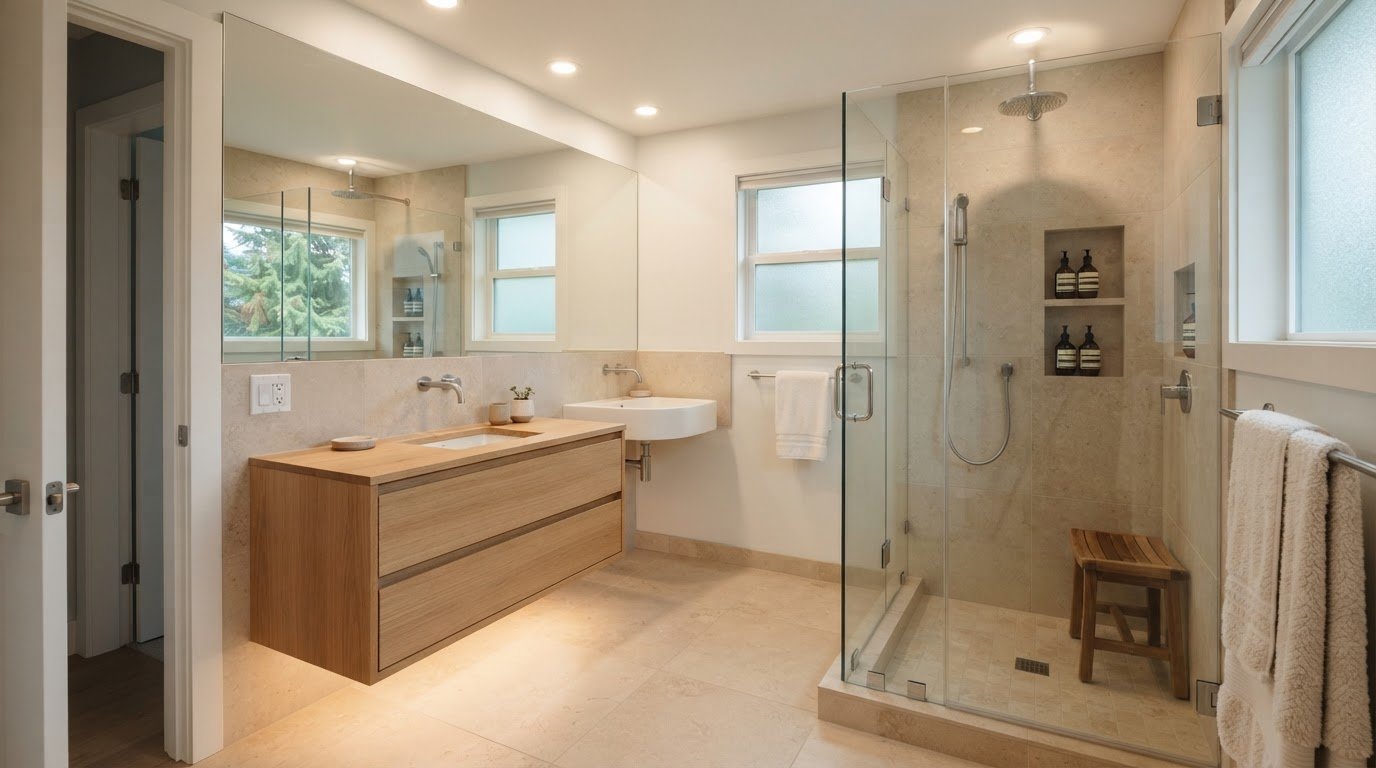
Small Bathroom Remodel Ideas to Maximize Space: 15 Smart Solutions
The smartest small-bathroom upgrade may be the one that gives you more room to move, not just a brighter finish. Pale tile and a large mirror can make a space look bigger, but they can’t fix a door that clips the vanity or a layout that crowds the shower. The most effective small bathroom remodel ideas to maximize space start with usable clearance, then add visual touches that make the room feel open.
If you’re working around limited floor space, awkward circulation or existing plumbing, choosing what to change can feel like a renovation in itself. This guide compares 15 practical ideas for layout, storage, fixtures and finishes, including the trade-offs that can affect how well each one fits your bathroom. You’ll also find key questions to discuss with a renovation contractor, especially if your plans involve moving plumbing or changing walls. With coordinated planning, you can make informed choices, set realistic expectations and create a bathroom that feels more functional without overlooking the work behind the finished space.
Key Takeaways
- Measure door swing, fixture positions and everyday pinch points before choosing changes; improving circulation may not require expanding the room.
- Compare compact, wall-mounted, pedestal and corner sinks by the balance of floor clearance and useful storage each provides.
- Explore small bathroom remodel ideas to maximize space, from vertical and recessed storage to reflective surfaces and layered lighting.
- Prioritize upgrades by daily usefulness, disruption, compatibility with the existing room and overall project scope.
- For a Vancouver renovation, coordinated design and construction planning can help clarify choices and expectations; confirm the scope and contract terms, and check applicable permit requirements.
Start with the layout: how to assess a small bathroom before remodelling
You may not need to expand your bathroom to make it work better. Before exploring small bathroom remodel ideas to maximize space, identify what’s making the room feel cramped: a door that blocks access, a vanity that narrows the walking path, or a shower screen that interferes with another fixture. Improving circulation can make the room more functional, even if its actual floor area stays the same.
Which measurements matter before choosing small bathroom remodel ideas?
Start with a simple floor plan. Record the room’s length, width and ceiling height, then mark the locations and dimensions of the door, windows, toilet, sink, tub or shower. Note which way the door swings and how far drawers, cabinet doors and shower screens extend when open. These details reveal conflicts that a product photo or showroom display won’t show.
Walk through the routines that happen in the room. Where does someone stand to use the sink? Can another person pass comfortably? Do towels or toiletries end up in the only clear path? A design overview of bathroom design considerations can provide useful background, but your household’s daily habits should guide the plan.
Use this checklist to pinpoint the main bottleneck:
- Measure the room, ceiling, openings and existing fixture locations.
- Mark walking paths and check where doors, drawers or screens collide.
- Ask household members which routines feel cramped or inconvenient.
- Separate practical constraints from visual ones, such as dark finishes or crowded surfaces.
A mirror, brighter lighting or a continuous finish may make the room feel more open. Those choices affect perception, not usable floor area. Actual clearance depends on the layout and what can safely be changed.
When can the existing bathroom layout stay in place?
Keeping fixtures in their current locations may simplify planning, particularly if the main issue is storage, a bulky vanity or an obstructed path. But it isn’t automatically the right choice: site conditions, existing plumbing and the condition of walls can all affect what’s feasible. Moving a toilet, sink or shower may involve plumbing review; changes to lighting or outlets may call for electrical review, while removing or altering a wall may require structural assessment. Confirm applicable permit requirements with the relevant municipality before work begins.
If a layout change is being considered, coordinated design and construction planning can help assess how it affects the full renovation scope before decisions are finalized.
Prioritize measured circulation needs before selecting products or finishes. That keeps the focus on the room’s real bottleneck, not just on upgrades that look space-saving in isolation.
Which small bathroom layout and fixture ideas free up the most usable space?
The best choice depends on what’s blocking movement and what the household needs from the room. A wall-mounted vanity may open up the floor visually, while a pedestal sink can reduce bulk but leave little storage. A corner sink can make an awkward plan work, though it may feel less convenient if it crowds the doorway or shower. Compare options against your measured layout, not just their appearance.
| Option | Space benefit | Storage impact | Renovation complexity |
|---|---|---|---|
| Compact vanity | Can reduce obstruction along a narrow path | Some enclosed storage, depending on the design | Often simpler if it fits existing plumbing and connections |
| Wall-mounted vanity | Shows more floor beneath it and can make the room feel more open | Storage varies; plumbing may limit usable cabinet space | Wall support and plumbing access need consideration |
| Pedestal sink | Uses less visual bulk around the basin | Little or no concealed storage | May be simpler if it suits existing plumbing |
| Corner sink | Can use an otherwise awkward corner | Usually limited storage | Fit and plumbing locations need review |
| Pocket or outward-swinging door | Can prevent an inward door from taking up floor area | No direct change | Depends on wall construction, site conditions and applicable requirements |
A pocket door needs a suitable wall cavity, while an outward-swinging door must work with the space outside the bathroom. Neither is an automatic fix. Confirm feasibility before including a door change in the plan.
Is a walk-in shower better than a tub in a small bathroom?
A walk-in shower can improve access and, with a clear-glass enclosure, preserve sightlines that make the room feel more open. But a shower-only layout may not suit everyone. Consider bathing preferences, household routines and future needs before removing a tub. A shower-bath combination can preserve bathing flexibility, although the tub and enclosure still occupy space. Any shower option requires coordinated waterproofing, drainage and enclosure planning—for expert advice on tackling stubborn pipe and drainage concerns, check out Synergy Trades Group.
Can a wall-mounted or compact vanity improve circulation?
It can, if its depth and position leave a comfortable route past the sink. A shallower vanity may reduce encroachment, but less cabinet space can mean toiletries need another home. Wall-mounted models expose more floor and can simplify cleaning underneath, yet require suitable support and access to plumbing. Compare the usable storage, not just the cabinet’s outside dimensions.
These small bathroom remodel ideas to maximize space work best when fixture choices, door movement and shower access are assessed together. If changing plumbing or walls is part of your plan, discuss the layout as part of a coordinated bathroom renovation project before settling on products.
How can storage, mirrors, lighting, and colour make a small bathroom feel larger?
Once the main circulation issues are clear, thoughtful storage and finishes can make the room feel calmer and more open. The best small bathroom remodel ideas to maximize space do more than add shelves: they keep essentials close without making the floor or sightlines feel crowded.
Where can you add storage without crowding the floor?
Look up and into the walls before adding furniture. Vertical shelving uses wall space, while a medicine cabinet can combine a mirror with concealed storage. Shallow shelves or storage above the toilet can hold everyday items without placing another unit in the walking path. A recessed niche can sit within a wall rather than protruding into the room, but it’s only suitable if the wall cavity and its contents allow it.
Before cutting into a wall, have its construction and service locations assessed. Plumbing, wiring or structural elements may limit where a niche can go. Choose materials suited to bathroom moisture and make sure shelving and cabinets are securely installed. Storage should be easy to reach and maintain, not just visually tidy.
Do mirrors and lighter colours make a small bathroom look bigger?
A mirror can reflect available light and extend the sightline, especially when it faces a light source or an uncluttered part of the room. It won’t create more floor area, but it can soften the sense of enclosure. Reflective finishes can make a bathroom feel more spacious, but they don’t add physical floor area.
Light, cohesive colours on walls and larger surfaces can help the room read as one continuous space. Selective contrast can add definition, such as a darker vanity or a distinct tile feature, but too many competing patterns and finishes may make a compact room feel busy. Tile scale and grout colour also shape the visual effect: fewer strong grid lines can create a more continuous look, while a small-format pattern can add texture and detail.
Plan lighting in layers for the tasks the room needs to support:
- General lighting: Provides even illumination across the room.
- Mirror lighting: Helps with grooming and reduces harsh shadows on the face.
- Shower lighting: Brightens the bathing area where the design and installation allow.
Good lighting won’t correct a blocked walkway, just as a pale palette won’t solve a storage problem. Treat finishes and lighting as supporting choices: they work best when they reinforce a layout that already functions for the household.
How should you choose between small bathroom remodel ideas for your home?
Not every bathroom needs a full renovation. If the layout works and the main frustrations are dated finishes, poor lighting or cluttered counters, a focused refresh may be enough. If the problem involves tight circulation, fixture placement, plumbing or walls, coordinated renovation planning can help you understand what’s feasible and how decisions affect the project scope.
Which space-saving ideas are worth prioritizing first?
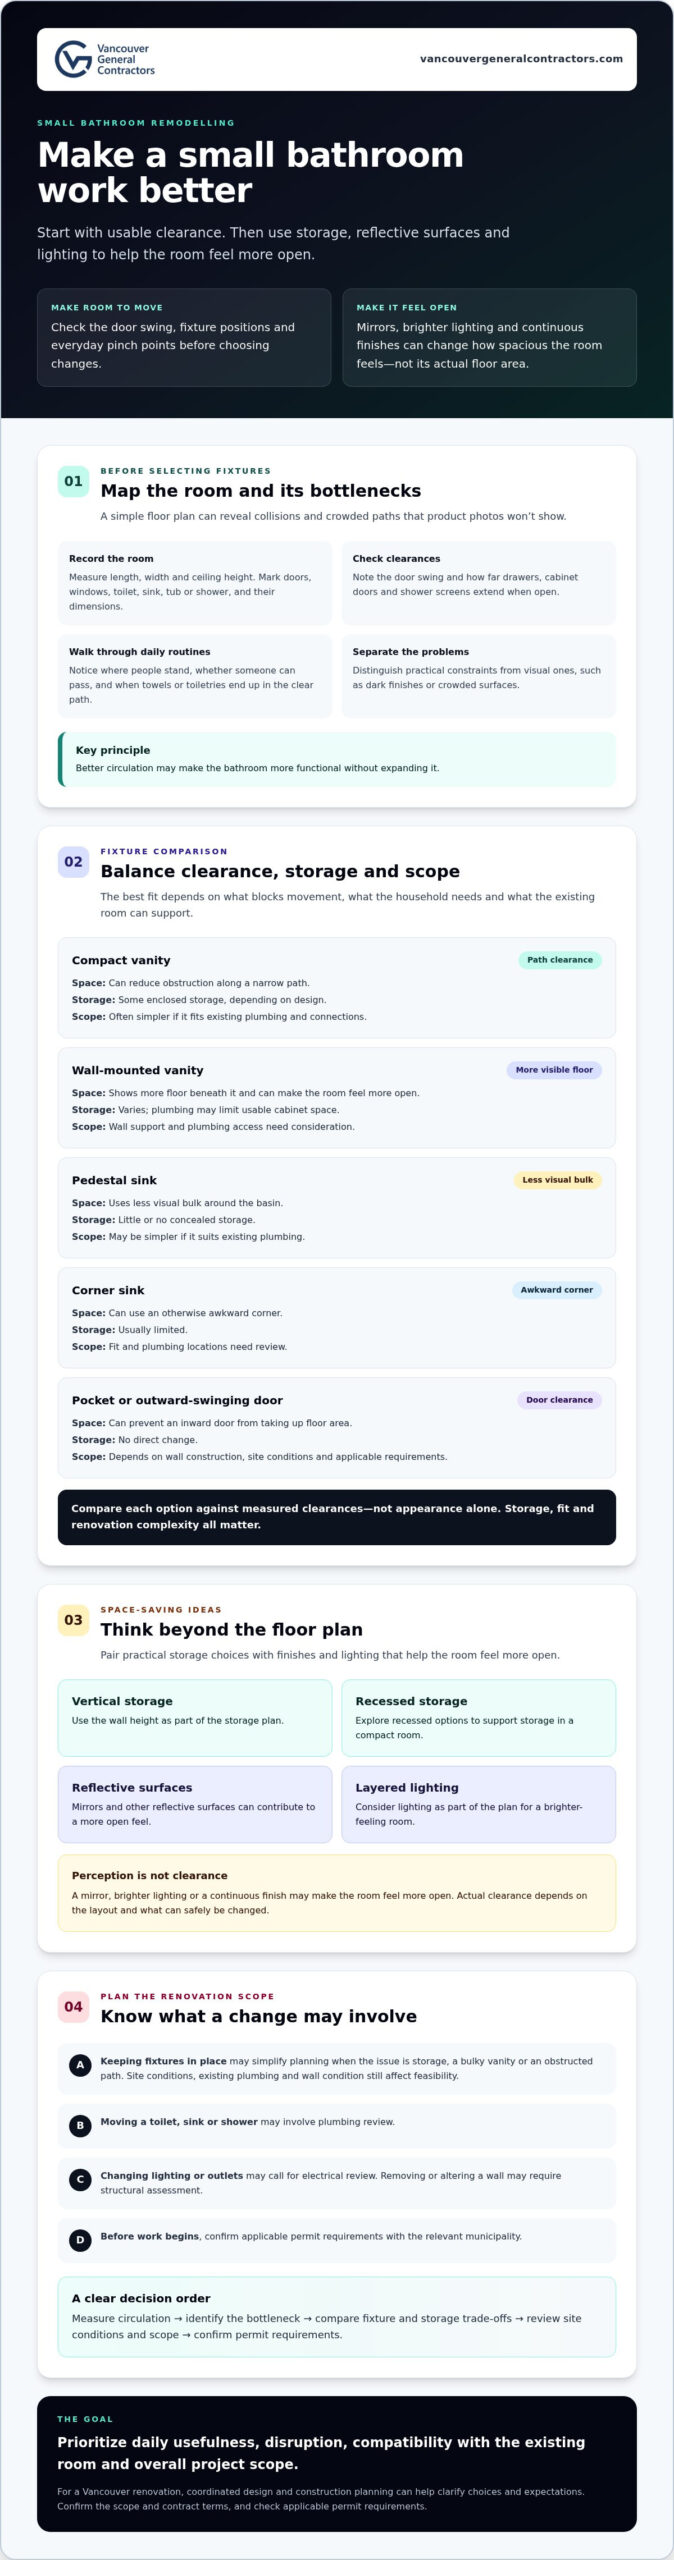
Use this five-step process to compare small bathroom remodel ideas to maximize space without treating every upgrade as equally urgent:
- Define the problem. Name the daily frustration, such as a blocked walkway or nowhere to store toiletries.
- Measure the room. Record the dimensions and existing fixture positions before comparing alternatives.
- Compare options. Weigh likely gains in clearance and storage against visual changes alone.
- Check feasibility. Confirm whether the idea fits existing conditions or could involve plumbing, electrical or structural work.
- Set priorities. Rank each option by daily usefulness, disruption, compatibility with the room and overall project scope.
Start with circulation and fixture placement, then choose storage for the items residents actually keep in the bathroom. A shallow cabinet may be more useful than open shelving if it keeps everyday products contained. Separate must-haves, such as improving access to the shower, from optional finishes, such as a decorative tile feature. That distinction makes trade-offs clearer if the scope needs to change.
What should Vancouver-area homeowners confirm before renovation work?
Before work begins, ask the project team to clarify the design decisions, inclusions, exclusions, schedule and pricing structure in writing. A fixed-price contract can define the agreed project scope and price, but it shouldn’t be treated as proof that every condition behind the walls is known. Ask how potential changes or unforeseen conditions will be addressed.
For proposed plumbing, electrical or structural changes, ask which permits or approvals may apply and verify requirements with the relevant municipality. Don’t assume one process applies across Metro Vancouver. Condo and strata homeowners should also confirm applicable building rules and approval processes before committing to a schedule.
For broader context on planning, costs and permits, see the Vancouver home renovation planning guide. If you’re considering a full bathroom renovation in Metro Vancouver, discuss your bathroom renovation plans with a project team that can coordinate design decisions and construction planning.
Plan a small bathroom renovation in Vancouver with clear scope and expectations
A fixed-price contract can define the agreed scope and price, but it can’t establish the condition of every concealed area before work begins or remove every possible unknown. Before committing, review what’s included, what’s excluded, any allowances, schedule assumptions and how changes or site discoveries will be handled. Ask for current warranty terms in writing, including what they cover and any applicable conditions.
What should a bathroom renovation scope clarify?
A clear scope makes it easier to compare the plan with your priorities and understand where decisions still need to be made. Confirm that it describes the intended work in practical terms, not only the finished look.
- Layout: Note any planned changes to fixture locations, walls, doors or circulation.
- Fixtures and finishes: Identify the selected or allowed-for vanity, toilet, shower or tub, lighting, tile and other finish details.
- Construction and exclusions: Clarify what work is included and what is specifically outside the project.
- Changes and discoveries: Ask how new conditions or requested revisions are reviewed, priced and documented before proceeding.
- Coordination: Confirm who manages design decisions, construction planning and permit applications where required.
For any proposed plumbing, electrical or structural changes, confirm permit requirements with the relevant municipality. Requirements can vary across Metro Vancouver, so don’t rely on assumptions based on another project.
When is a design-build contractor a useful next step?
Before discussing the project, prepare your room measurements, photos, a short list of daily frustrations and a clear distinction between must-haves and optional upgrades. Vancouver General Contractors provides bathroom renovations in Metro Vancouver. If you’re weighing a full remodel, discuss your bathroom renovation plans with the project team and bring your priorities forward for a scope conversation.
Make your next bathroom decision with confidence
The most practical small bathroom remodel ideas to maximize space start with measured circulation, not a shopping list. Prioritize the fixture or storage change that solves a daily frustration, then use mirrors, lighting and colour to support a more open feel. Visual spaciousness can improve comfort, but it doesn’t add physical floor area.
For a broader remodel, clear scope matters. Vancouver General Contractors offers bathroom renovations in Metro Vancouver, with a design-build process that can coordinate concept development, 3D design, construction planning and applicable permit planning. The company also identifies fixed-price contracts and an industry-leading warranty as differentiators. Confirm current contract details, warranty terms, inclusions and exclusions before committing, and check permit requirements with the relevant municipality.
If you’re ready to explore a coordinated plan for your bathroom, plan your Vancouver bathroom renovation with the project priorities and measurements you’ve gathered. A well-considered plan can help turn a cramped room into a more functional space that serves your household for years to come.
More Uncategorized Guides





Ready to start your renovation?
Frequently Asked Questions
What is the best way to maximize space in a small bathroom?
Start by finding the room’s biggest daily-use obstacle, then prioritize the layout change that addresses it. Measure the walking path, door swing and fixture positions before choosing products. A shallower vanity may improve clearance, while recessed storage can reduce protrusions if the wall allows it. These small bathroom remodel ideas to maximize space work best when you solve practical circulation or storage problems before choosing finishes.
Can a walk-in shower make a small bathroom feel bigger?
Yes, a walk-in shower can make a small bathroom feel more open, particularly when a clear-glass enclosure keeps sightlines less interrupted. It won’t increase the room’s floor area, and it may not suit every household. Consider bathing routines, access needs and whether retaining a tub is important. Waterproofing, drainage and enclosure design also need to be planned as part of the renovation, not treated as afterthoughts.
Is a wall-mounted vanity a good idea for a small bathroom?
A wall-mounted vanity can suit a small bathroom if its position and depth leave enough room to move around it. Exposing the floor beneath may make the space feel more open and can make cleaning underneath easier. The trade-off is storage: cabinet space depends on the design, and plumbing can affect what fits inside. Compare usable storage and installation requirements with a compact floor-mounted vanity before deciding.
How can I add storage to a small bathroom without losing floor space?
Use the walls rather than adding a cabinet that narrows the walkway. Options include a mirrored medicine cabinet, shallow shelves, storage above the toilet and a recessed niche. Before creating a niche, have the wall assessed because plumbing, wiring or structural elements may limit placement. Choose materials suited to bathroom moisture and ensure storage is securely installed. Keep frequently used items easy to reach.
Do light colours make a small bathroom look bigger?
Light colours can help a compact bathroom feel brighter and more visually continuous, especially across larger surfaces such as walls and tile. A mirror can reflect available light and extend a sightline. You can still use contrast, such as a darker vanity or a focused tile detail, but too many competing patterns may feel busy. Colour and finishes affect perception, not physical floor area or circulation.
How much should I budget for a small bathroom remodel?
There’s no reliable budget without defining the project scope. Keeping fixtures in place and updating finishes differs from changing plumbing, electrical work or walls. List the fixtures, finishes, construction work, allowances and exclusions you expect, then request a written proposal based on those details. Vancouver General Contractors offers bathroom renovations across Vancouver, Burnaby, Richmond, West Vancouver, North Vancouver, New Westminster, Coquitlam, Port Moody, Port Coquitlam, Surrey and Delta.
Do I need a permit to remodel a bathroom in Vancouver?
In the City of Vancouver, permits may be required for structural changes or alterations to plumbing or electrical systems. Cosmetic work, such as painting, retiling or replacing a fixture in the same location, generally doesn’t require a permit, but confirm the requirements for your specific scope. If your home is in another Metro Vancouver municipality, check with that municipality rather than assuming Vancouver’s process applies.

Comments are closed