




Cost to Add a Master Bathroom in Port Coquitlam and How Long It Takes
Keeping the bathroom close to existing plumbing can help control the cost to add a master bathroom in Port Coquitlam. Moving a toilet, shower, or drain adds work because the plumbing layout must change. Room size, waterproofing, tile, cabinetry, and fixtures also shape the budget.
It’s understandable to focus on plumbing costs first, but room size and layout can affect several costs at once. A larger ensuite needs more materials, while a new layout can involve both plumbing and construction work. Understand how these decisions connect before comparing quotes.
This article covers the main cost drivers, why moving plumbing can add expense, and how design choices and construction scope affect the schedule. You’ll also learn what to clarify in a quote so you can compare the proposed work, materials, and allowances more easily.
Key Takeaways
- Compare waterproofing, tile, cabinetry, and fixtures as separate cost drivers to see where material and finish choices affect the overall plan.
- Understand why keeping fixtures near existing plumbing can limit extra work, and what layout changes may add to the project.
- Prepare for clearer quotes by defining the room’s scope, preferred finishes, and the work that needs to be included.
- See how bathroom size and layout influence material quantities, construction complexity, and the space available for an ensuite.
- Learn which permit considerations to account for when adding a bathroom in Port Coquitlam.
Costs for waterproofing, tile, cabinetry, and fixtures
Extra costs can include structural alterations, waterproofing, and upgrades to plumbing or electrical systems. In an existing home, opening walls or floors can reveal work needed before new finishes go in. The cost to add a master bathroom in Port Coquitlam depends on its size, layout, materials, and construction scope. Pricing for the project depends on its specific requirements and is provided after a quote request.
Separate finish choices from the underlying work. Waterproofing and substrate preparation create the base for a durable shower or tub area. Tile costs depend on the material and area covered. A full-height tiled shower, for example, needs more tile and detailed installation than a small backsplash.
Cabinetry and fixtures also affect the project scope. A standard vanity, countertop, toilet, sink, faucet, and shower fittings have different space and installation requirements from custom millwork or premium fixtures. List each selection separately in the quote, including vanity dimensions, countertop material, storage needs, and the shower enclosure. This makes it easier to see how design changes affect the overall estimate.
Room size shapes quantities and layout options. Single-family homes in Coquitlam often have bathrooms measuring 60-100+ square feet, while a powder room has less floor area and fewer fixtures than a family bathroom. A larger master ensuite may need more flooring, tile, cabinetry, and lighting. Compare Port Coquitlam with Vancouver or nearby Coquitlam by matching room dimensions, fixture counts, finish levels, and work scope, rather than comparing project labels alone.
Plumbing and electrical upgrades add work when existing services need changes to support the new bathroom. A new shower location, for example, can affect water supply, drainage, and the floor assembly. Extra lighting or a relocated vanity may also require electrical work. Show intended fixture locations on the plan, then identify applicable permit and inspection requirements before construction begins.
For a useful comparison, ask for waterproofing, tile, cabinetry, fixtures, plumbing, electrical work, permits, and inspection-related tasks to appear as distinct scope items. A powder room and a full family bathroom aren’t comparable just because both are called bathroom renovations. Matching room size, the fixture list, and the finish schedule gives a clearer picture of what each estimate covers.
Does moving plumbing really cost that much?
It can. Relocating fixtures adds plumbing work, while keeping them near existing connections can help control costs. The difference depends on access, drainage, flooring, and the new layout.
Existing Versus Moved Plumbing Costs
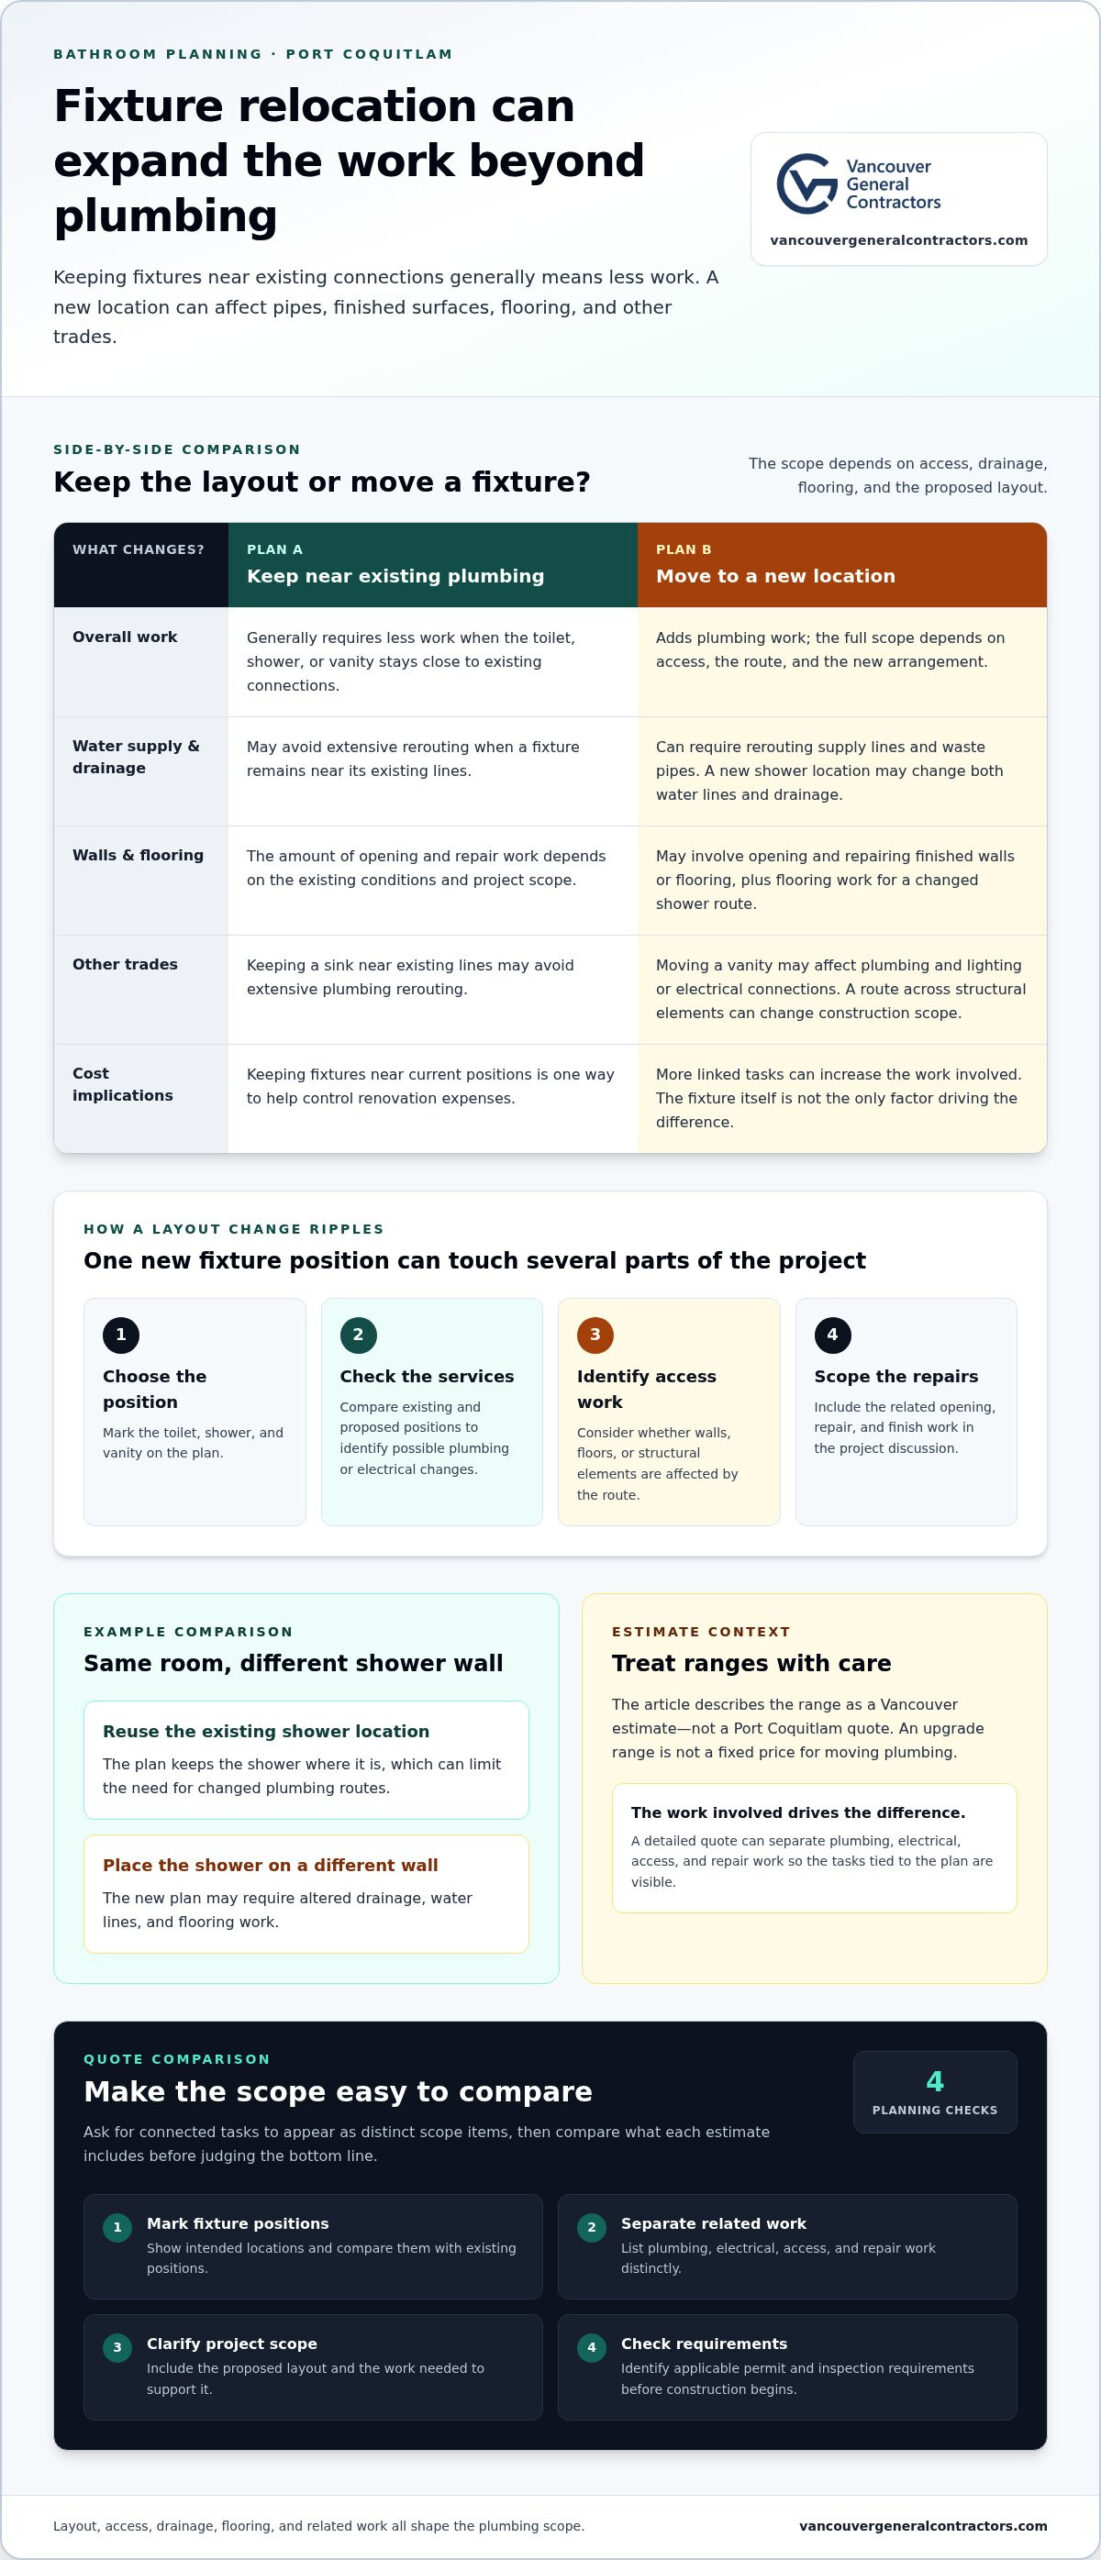
Working around existing plumbing generally requires less work than a layout with new fixture locations. Moving a toilet, shower, or drain can mean rerouting supply lines and waste pipes, then opening and repairing walls or flooring. These tasks help explain why a plumbing change affects more than the plumber’s work alone.
That range is a Vancouver estimate, not a Port Coquitlam quote. The work involved, not just the fixture, drives the difference.
Plumbing and Electrical Work
Plumbing connects water supply and drainage to each fixture; electrical work supports lighting and bathroom equipment. A new shower location may require changes to water lines and drainage. Moving a vanity can affect plumbing and the position of lighting or electrical connections.
Treat that as an upgrade range, not a fixed price for moving plumbing. A detailed quote can separate plumbing, electrical, access, and repair work, making it clear which tasks follow from your chosen plan.
For example, keeping a sink near existing lines may avoid extensive rerouting. Moving it across the room can involve opening finished surfaces and coordinating plumbing with electrical work. If the new route crosses structural elements, the construction scope can also change. That’s why fixture locations matter before choosing flooring and wall finishes.
Plumbing and Layout Changes
Layout changes determine how far services must travel and how much of the room needs to be opened. Keeping the toilet, shower, and vanity near their current positions is usually one of the best ways to control renovation expenses. A new arrangement may improve circulation, but it can also require more plumbing and repair work.
Compare two plans: one reuses the existing shower location, while another places the shower on a different wall. The second plan may require altered drainage, water lines, and flooring work. A contractor can explain these linked tasks as part of a whole home renovation plan, especially when the bathroom layout affects surrounding rooms.
Before settling on a layout, mark the toilet, shower, and vanity locations on the plan. Then compare their existing and proposed positions. This simple check helps clarify whether a design change adds plumbing, electrical, or structural work, giving the quote a more useful scope to assess.
Preparing for quotes and avoiding budget surprises
A useful quote connects your bathroom plan to a detailed scope, finish schedule, and allowance for surprises. Compare what each estimate includes before judging the bottom line.
Budget, Mid-Range, and Luxury Project Tiers
Project tiers describe different levels of finish, customization, and construction complexity. A refresh may retain the existing layout and update visible finishes, while a mid-range renovation can involve broader material and fixture changes. A luxury ensuite may include custom millwork, premium surfaces, or layout alterations. Comparing these scopes helps you assess quotes on similar terms.
For example, compare a standard vanity and toilet with custom cabinetry and upgraded fixtures. Each choice affects material selection and installation work. A tier label alone doesn’t define what’s included, so list the specific finishes and tasks you expect. This makes it easier to tell whether an estimate covers a refresh, a full renovation, or a custom project.
Hidden Damage and Budget Increases
Hidden damage is deterioration uncovered when workers open walls, floors, or the shower assembly. Water damage or a compromised substrate may need repairs before waterproofing and tile installation can proceed. This changes the scope because the underlying surfaces must be prepared for durable finishes.
Set aside a contingency fund of 10-15% of the total for a Coquitlam bathroom renovation. Keep it distinct from planned selections, such as a larger vanity or upgraded toilet. If demolition reveals damage, identify the repair and its effect on the schedule and scope before approving a change.
Labour Rates and Budget Breakdown
Labour typically accounts for 40-50% of a bathroom renovation budget in Greater Vancouver, including Coquitlam and Port Coquitlam. A breakdown helps show how trades, demolition, installation, and finishing contribute to the total. It also clarifies whether work such as waterproofing, tile setting, and fixture installation appears in the estimate.
Review each allowance alongside its related labour. For example, a tile allowance should match the planned shower area and installation detail. A vanity line should identify the cabinetry and countertop included. Separating these items makes it easier to understand how a finish change affects labour and materials.
Strategies for Managing the Budget
Manage the budget by settling key design choices before construction and tracking changes against the agreed scope. Keep a written list of the selected vanity, toilet, tile, fixtures, and finish details. If you change a selection, record the replacement and any related work so the estimate remains aligned with the finished plan.
Rebates or financing aren’t included in construction estimates; any support follows separate program or lender eligibility. Don’t subtract possible assistance from the project budget before approval. For clearer quote comparisons, group planned work, selected finishes, and contingency separately, then review each proposed change against those categories.
Bathroom size and layout cost factors
Room size affects the amount of flooring, tile, waterproofing, cabinetry, and lighting a plan requires. Layout matters just as much: a larger room can still cost more to finish if it includes a separate shower, tub, and double vanity. Compare dimensions and fixture plans together, not square footage alone.
In Coquitlam, condo bathrooms commonly measure 30-50 square feet, while single-family home bathrooms often measure 60-100+ square feet. Those ranges show why a master ensuite’s scope can differ from a compact bathroom. More floor and wall area generally means more surface preparation and finishes. Added fixtures also need space, service connections, and installation.
For a useful comparison, consider footprints of 5×8 feet and 6×9 feet. The first provides 40 square feet; the second provides 54. That difference affects flooring quantity and the surfaces needing waterproofing. It can also change how much room remains for storage or a larger shower. A floor plan helps connect dimensions to finish choices.
Layout determines how efficiently the available area works. A door that swings into a vanity, for example, can restrict access and usable storage. Placing a shower beside a toilet may simplify the arrangement, while separating fixtures can require more wall space. Before choosing finishes, mark the door, vanity, toilet, shower, and tub locations on the plan.
Existing room proportions can create different construction needs. A narrow layout may limit vanity depth or require careful shower placement. A larger room may fit a separate tub, but that choice adds fixtures and finished surfaces. Plan lighting at the same time: a vanity mirror, shower area, and general room lighting each serve distinct parts of the layout.
Size can also affect work beyond visible finishes. A new master bathroom may require partitions, changes to adjacent rooms, or adjustments around structural elements. Those decisions affect usable floor area and construction sequencing. Before finalizing the finish schedule, make sure the drawing shows the proposed room boundaries, fixture positions, and circulation space.
The practical takeaway is to compare plans by usable area and included features. For example, two layouts with similar dimensions can differ if one includes a separate tub, larger shower, and custom storage. Record the room measurements and fixture list together. This gives each quote a consistent basis and helps reveal whether a design change affects finishes, lighting, or waterproofing.
What are Port Coquitlam building permit requirements for adding a bathroom?
Permit planning starts with the exact work proposed at the Port Coquitlam property. Adding a bathroom can involve plumbing, electrical, structural, and inspection considerations, so define the scope before scheduling construction. Replacing a fixture differs from creating a new room with new service connections.
Municipalities set their own requirements. Coquitlam’s plumbing-location changes require a permit, and electrical work beyond simple fixture replacement requires one. Those statements apply to Coquitlam, not automatically to Port Coquitlam. Don’t use Coquitlam’s rules or fees to determine Port Coquitlam permit requirements.
For a Port Coquitlam address, organize project information around the proposed bathroom and the work affecting the house. A useful scope identifies the room location, fixture positions, plumbing routes, electrical changes, and any structural work. Converting existing space, for example, can raise different questions from creating a bathroom through a new addition.
Drawings show how the new room fits the home. Include its boundaries, door, toilet, vanity, shower or tub, and relevant connections. If the plan changes a wall or floor structure, include that in the project scope rather than describing the work as finishes alone. Clear documents make permit discussions and construction coordination more precise.
Separate permit-related planning from construction costs in your estimate. Coquitlam bathroom renovation permit fees are estimated at C$500-C$1,500, depending on scope, but that is not a Port Coquitlam fee range. A Port Coquitlam budget should identify applicable municipal charges based on the actual work, rather than borrowing a neighbouring city’s figure.
Build the permit and inspection sequence into the schedule before demolition or installation begins. A new bathroom may involve multiple trades, and work concealed behind finished walls or floors can affect inspection timing. Keep the approved scope, drawings, and revisions together so the construction team can follow the same plan.
During planning, settle whether the work changes plumbing locations, adds electrical work beyond fixture replacement, alters structural elements, or creates new space. Each answer helps define the documents, coordination, and review the project may involve. Address changes early, since a revised layout can affect drawings and construction sequencing.
Vancouver General Contractors’ design-build process manages project phases from initial concept and 3D design through construction and permits. For a bathroom addition involving several trades, discuss your bathroom addition plans as part of that coordinated process.
Vancouver General Contractors: Home Additions
Vancouver General Contractors can help when adding a master bathroom involves expanding your home or coordinating work across several stages. Its design-build process manages the project from initial concept and 3D design through construction and permits, bringing planning and execution into one coordinated process.
For a bathroom addition, this approach connects the room’s layout and finishes with the wider home. Vancouver General Contractors also offers Bathroom Renovations and Whole Home Renovations for projects that change existing spaces rather than add new ones. The right scope depends on how the bathroom fits your home and planned work.
Contact Vancouver General Contractors to discuss your bathroom addition plans.
Plan your next step with confidence
Before setting a budget, decide how the new bathroom should work for your household and connect to the existing home. A clear brief can describe the space, preferred layout, key finishes, and changes you’re considering. This gives the planning conversation a practical starting point.
The cost to add a master bathroom in Port Coquitlam depends on the project scope, selected finishes, and construction requirements; pricing is provided after a quote request. Vancouver General Contractors offers Home Additions, Whole Home Renovations, and Condo Renovations, helping homeowners plan projects in different types of spaces.
If you’re ready to discuss how a bathroom addition could fit your home, contact Vancouver General Contractors. A thoughtful plan is the first step toward a space designed to serve you well for years to come.
More Uncategorized Guides

How to Find a Vancouver Contractor by Comparing Costs and Timelines

Spa-Inspired Bathroom Renovation Ideas for West Vancouver Homes

Peace of Mind During a Home Renovation Starts With Planning

Kitchen Renovation Cost in Coquitlam by Project Scope

Cost to Remove a Load Bearing Wall in Burnaby: What Affects the Price
Ready to start your renovation?
Frequently Asked Questions
Is labour really the biggest expense?
Labour is a major share of bathroom renovation spending, but it isn’t always the largest individual line item. In Greater Vancouver, labour typically accounts for 40-50% of a bathroom renovation budget. A custom shower, extensive tilework, or premium cabinetry can also represent substantial portions. For a Port Coquitlam quote, compare trade labour and materials separately to understand which choices contribute most to the total.
What Impacts Bathroom Renovation Costs?
Room size, fixture count, finish selections, and construction work all affect renovation costs. A bathroom with a separate tub and shower needs different materials and installation from a compact ensuite with one shower. Access matters too: carrying materials through a narrow hallway or working around occupied rooms can affect project logistics. Compare quotes using the same drawings, fixture schedule, and finish selections.
What can increase the final renovation budget?
Changes made after construction begins can increase the final budget, especially when they affect completed work. Changing a shower location after plumbing routes are set, for example, may require new installation and surface repairs. Demolition can also uncover water-damaged materials that need attention before finishes go in. Keep a written record of approved selections and scope changes so each adjustment is clear before work proceeds.
How much does it cost to add a master bathroom in Port Coquitlam, BC?
The cost to add a master bathroom in Port Coquitlam, BC depends on the project scope and is provided after a quote request. Key factors include whether the bathroom occupies existing space or requires an addition, the plumbing and electrical work, structural changes, room dimensions, and finish selections. A useful quote should connect the proposed design to the work included, rather than treating every ensuite as the same project.
What is the average cost per square foot for a bathroom addition in Metro Vancouver?
A per-square-foot renovation benchmark shouldn’t be treated as a dependable price for a new bathroom addition. An addition may involve creating new floor area, connecting it to the existing structure, and extending building services. Those requirements differ from updating an existing bathroom. The total depends on room size, site conditions, construction scope, plumbing routes, and finishes. Compare estimates based on the same defined addition plans and specifications.
How much does it cost to add plumbing and drainage for a new bathroom in Port Coquitlam?
Plumbing and drainage costs depend on the proposed bathroom’s location and how its services connect to the home. A room close to existing supply and drainage routes may need less rerouting than one farther away or on another floor. Drainage paths, access through walls or floors, and related repairs also shape the work. Ask for plumbing and drainage tasks to be described separately in the project scope.
How much do bathroom fixtures, tile, and finishes cost in Port Coquitlam?
Spending on fixtures, tile, and finishes depends on the products selected, the area covered, and installation details. A large tiled shower with decorative patterns, for example, needs a different materials and labour plan from a smaller, simpler surround. Vanity dimensions and countertop choice also affect the specification. Decide which finishes matter most, then keep selections consistent across estimates to compare similar scopes.
How long does a master bathroom addition take in Port Coquitlam?
Construction time depends on whether the project creates new space, changes the home’s structure, or primarily involves interior work. A high-end master bathroom renovation with a curbless shower and custom tile takes 5-8 weeks in Coquitlam. That is a renovation construction estimate, not a full schedule for a new addition. Design, permits, material coordination, and inspections also affect when the complete project can finish.

Comments are closed