




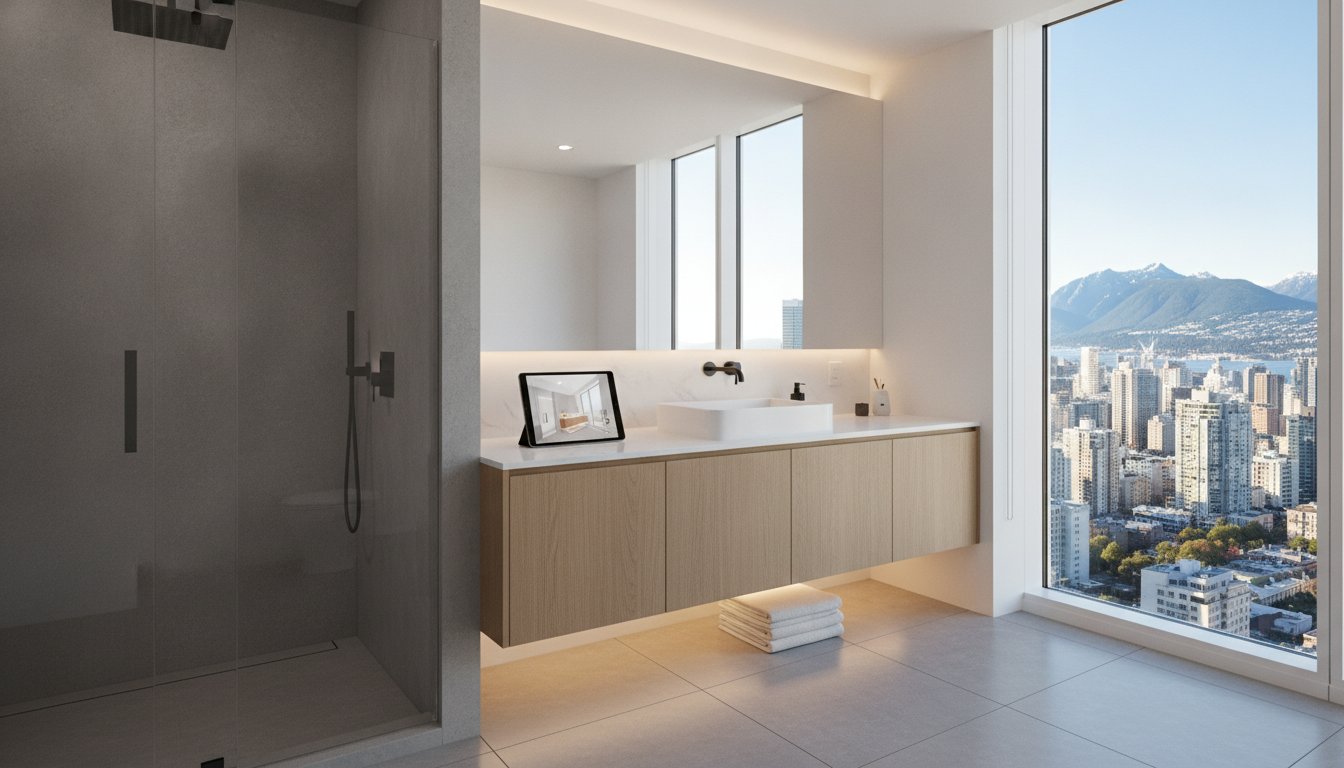
Condo Bathroom Renovation Vancouver: The 2026 Design-Build Guide
The most expensive square footage in your Vancouver home isn’t actually your balcony view; it’s the few metres of plumbing and tile tucked behind your bathroom door. You probably already realize that a condo bathroom renovation vancouver project is a unique challenge that demands more than just a good eye for design. It requires a strategic plan to navigate rigid strata bylaws, restrictive noise curfews, and the logistical headache of service elevator bookings.
We understand the anxiety of discovering outdated plumbing behind a concrete slab or watching a budget spiral due to the city’s volatile construction market. This 2026 guide is your roadmap to mastering these complexities, promising a stress-free transformation through a proven design-build methodology. We’ll show you how to maximize small footprints with high-end urban aesthetics while maintaining total financial certainty through fixed-price agreements. From understanding the latest 2025 Vancouver Building By-law updates to achieving a seamless, curbless shower finish, you’re about to learn how to turn structural constraints into your greatest creative assets.
Key Takeaways
- Learn how to navigate the complex web of strata approvals and BC Building Code requirements that distinguish high-rise projects from detached home updates.
- Identify the structural limitations of concrete towers, such as fixed plumbing stacks and shear walls, to ensure your condo bathroom renovation vancouver remains technically sound.
- Discover how fixed-price contracts provide a necessary antidote to Vancouver’s volatile construction market by eliminating hidden “condo premium” costs.
- Explore 2026 design innovations, including 3D space modelling and integrated smart technology, that maximize utility in compact urban ensuites.
- Understand the design-build advantage, where a single point of accountability manages everything from initial permit applications to the final high-end finish.
Navigating the Vancouver Condo Bathroom Renovation Landscape
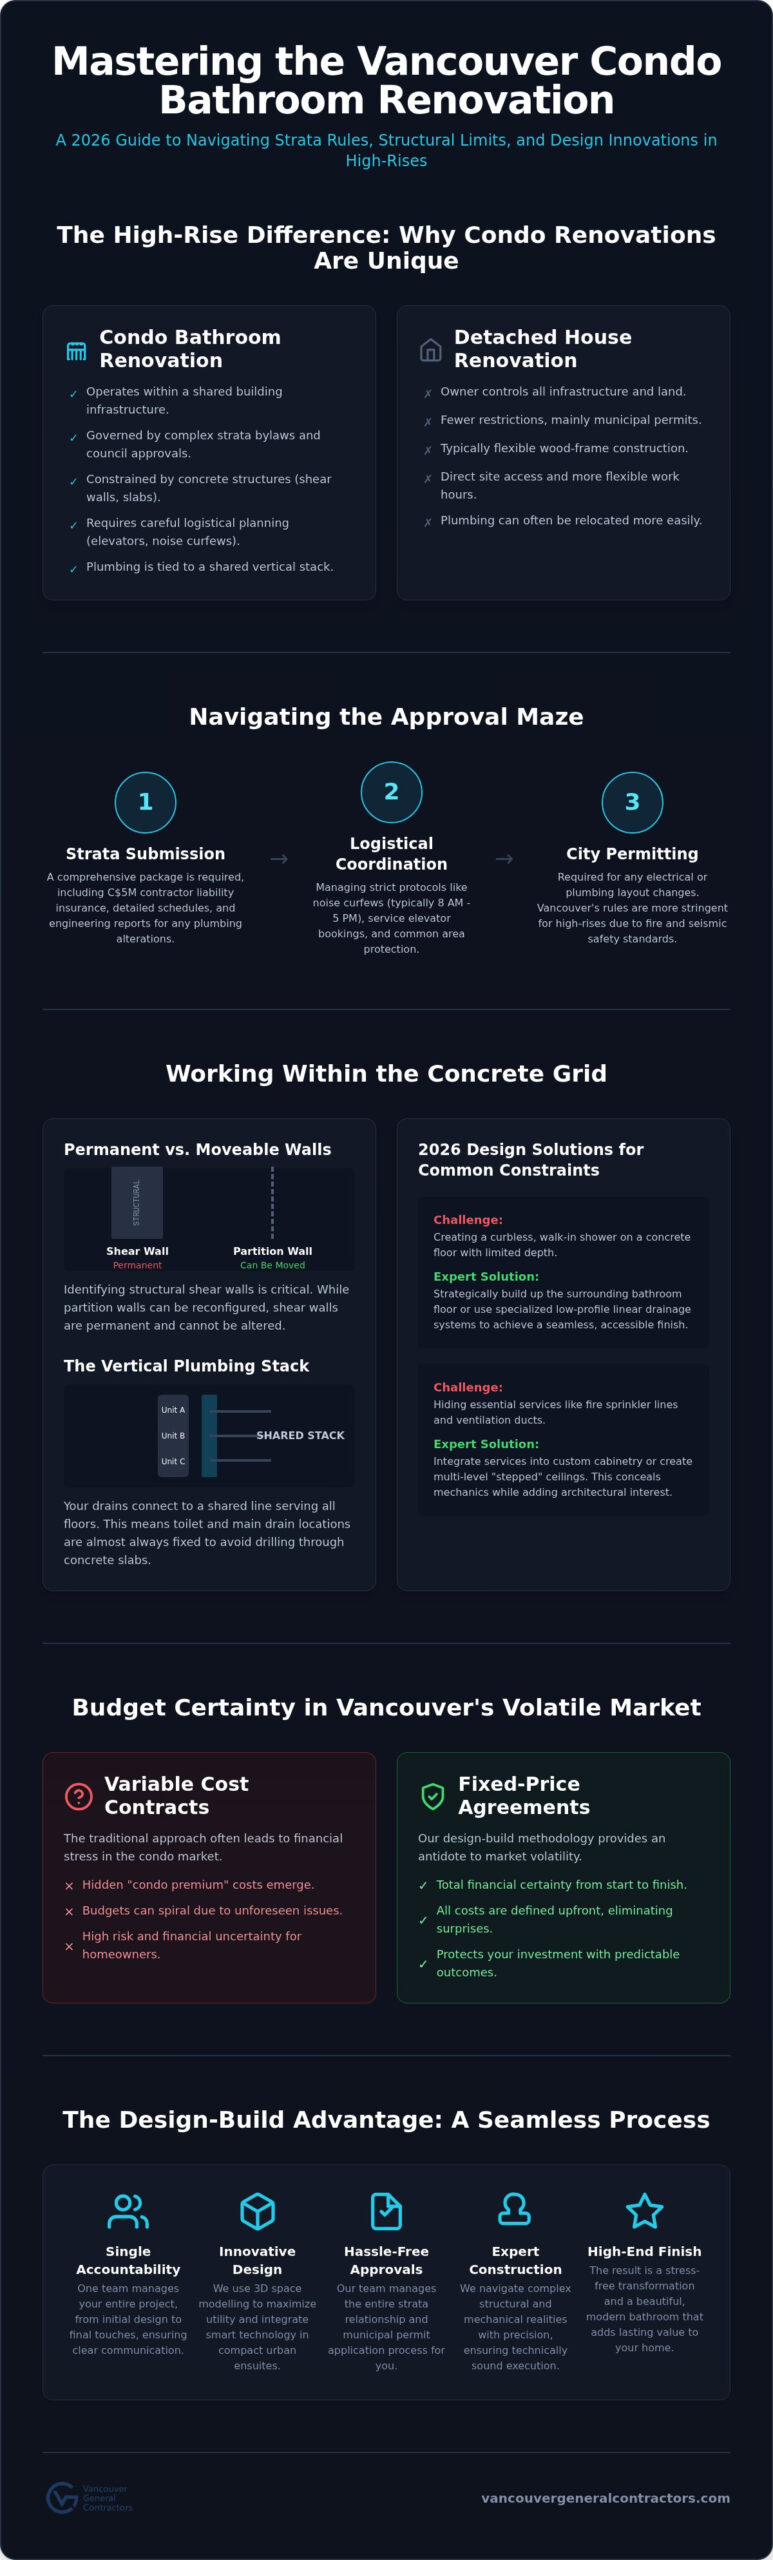
A condo bathroom renovation vancouver isn’t just a cosmetic upgrade; it’s a technical undertaking governed by the BC Building Code and complex strata bylaws. Unlike a detached house where you own the pipes and the walls, a condo exists within a shared infrastructure. If you move a drain in a high-rise, you’re affecting a vertical stack that serves dozens of other units. This shared reality is why traditional renovation advice often fails. You need a partner who understands the art and science of interior design within the rigid framework of multi-unit engineering.
The Strata Approval Maze: What Homeowners Must Know
Securing permission from your Strata Council is the first hurdle. Most buildings in Metro Vancouver require a comprehensive submission package before a single tile is removed. This usually includes:
- Proof of C$5 million in liability insurance from the contractor.
- Detailed construction schedules and worker identification.
- Engineering reports for any alterations to plumbing or ventilation.
Beyond the paperwork, you must manage logistical constraints like noise curfews, typically 8:00 AM to 5:00 PM, and strict elevator protection protocols. We take over this entire coordination process. Our team manages the strata relationship so you don’t have to worry about common area damage or neighbour complaints during the project lifecycle.
The Vancouver Permit Process for Multi-Unit Buildings
A simple strata notice isn’t enough when your project involves electrical or plumbing alterations. The City of Vancouver requires a building permit for any work that changes the layout or moves fixture locations in a high-rise. These municipal requirements are more stringent for multi-unit dwellings due to fire suppression systems and seismic safety standards. In 2026, a Development Permit is required for any structural alterations that impact the building’s exterior envelope or common property boundaries.
The year 2026 marks a turning point for urban renewal in Downtown Vancouver, Burnaby, and Richmond. Many towers built in the 1990s and early 2000s are reaching a stage where plumbing fixtures and waterproofing systems require proactive replacement. Modernizing these units isn’t just about aesthetics; it’s about protecting your investment against potential leaks that could lead to costly strata insurance deductibles. We help you navigate this landscape with total transparency and predictable outcomes, ensuring your renovation adds permanent value to your home.
Structural and Technical Constraints: Working Within the Grid
Renovating a high-rise bathroom requires a deep understanding of the building’s skeletal structure. You’re not just dealing with wood studs; you’re working within a concrete grid. Identifying the difference between a shear wall and a partition wall is the first step in any condo bathroom renovation vancouver homeowners undertake. While partition walls can often be moved to expand a footprint, shear walls are structural and permanent. It’s about physics.
The “Vertical Stack” is the most significant constraint in high-rise design. Because your plumbing connects to a shared line running through every floor, the location of your toilet and main drain is usually fixed. Moving a toilet even a few inches requires core drilling through a concrete slab. Strata councils rarely permit this due to the risk of damaging post-tension cables or rebar. Smart design works with these fixed points rather than fighting them.
Plumbing and Mechanical Realities in High-Rises
Creating a curbless, walk-in shower is a top trend for 2026, but it requires expert engineering. In a house, you can cut into floor joists to create the necessary drain slope. In a condo, you’re limited by the thickness of the concrete floor. Achieving a seamless look often involves building up the rest of the bathroom floor or using specialized low-profile drainage systems. This integrated approach is a hallmark of the methodology championed by the Design-Build Institute of America, ensuring that design never outpaces technical feasibility.
Sprinkler lines and fire suppression systems add another layer of complexity. Any ceiling or wall modification must account for these lines to maintain building safety. Bulkheads often hide these essential services. We manage these by integrating them into custom cabinetry or “stepping” the ceiling to maintain the illusion of height. For waterproofing, 2026 standards require superior membrane systems like Schluter to protect both your home and the units below you from moisture damage.
Ventilation and Moisture Control
Upgrading exhaust fans is mandatory to meet 2026 BC Building Code efficiency standards. Many older Vancouver condos suffer from poor air exchange in windowless bathrooms. We focus on high-CFM, low-sone fans that operate quietly while effectively preventing mould. Combining this with integrated LED lighting creates a spa-like atmosphere that feels open rather than enclosed. If you’re unsure which walls in your unit are structural, our team can help you identify creative layout solutions that work within your building’s specific grid.
Budgeting and Fixed-Price Certainty in 2026
Vancouver’s construction market is notoriously volatile, often leaving homeowners feeling protective of their savings. A condo bathroom renovation vancouver project carries a unique “condo premium” that many first-time renovators don’t expect. This isn’t an arbitrary markup; it’s a reflection of logistical reality. Restricted work hours, mandatory elevator bookings, and limited parking for trades mean that labour is less efficient than in a detached home. Industry data shows that labour typically accounts for 40 to 50 percent of total renovation costs in the local market. We account for these variables upfront to ensure your project remains on track from day one.
Fixed-Price vs. Time and Materials: Choosing Certainty
Many contractors in the city operate on a “time and materials” basis, which exposes you to the risks of 2026 inflation and supply chain delays. We believe this model is outdated. Our design-build approach utilizes a fixed-price contract to eliminate the “hidden surprise” culture that plagues the industry. During our pre-construction phase, we lock in every cost from tiles to plumbing fixtures before a single hammer swings. This protective stance provides financial peace of mind while we manage the complexities of procurement and strata coordination. For those looking at the bigger picture of property investment, The Ultimate Guide to Home Renovation in Vancouver provides broader context on planning and permits across the city.
Maximizing Value in Small-Footprint Renovations
Strategic investment is the key to achieving a high return on investment, which typically ranges from 80 to 115 percent for bathroom updates in Metro Vancouver. We recommend focusing your budget on high-impact areas that drive resale value:
- Custom Vanities: Tailored storage maximizes every cubic inch of a small footprint.
- Investment-Grade Fixtures: High-quality faucets prevent the leaks that lead to costly strata insurance claims.
- Durable Surfaces: Porcelain and quartz offer longevity and meet strict strata acoustic rules.
Choosing quality isn’t just about aesthetics; it’s a preventative measure. Low-quality fixtures are the primary cause of water damage in high-rises. Even with a fixed-price agreement, we advise building a 10 to 15 percent contingency for “behind the wall” surprises in older concrete buildings, such as outdated cast-iron piping or unexpected remediation requirements. This disciplined approach ensures your condo bathroom renovation vancouver remains a stable investment rather than a financial burden.
Design Innovation for 2026 Vancouver Urban Bathrooms
In 2026, a condo bathroom renovation vancouver project is defined by the marriage of high-tech efficiency and organic West Coast textures. We use comprehensive 3D interior design to visualize every cubic inch of your floor plan before construction begins. This modelling allows us to identify underutilized areas behind partition walls or within bulkheads, turning dead space into recessed storage or hidden plumbing routes. By seeing the project in a virtual environment first, you can experiment with layouts that maximize your specific urban footprint without the risk of mid-construction changes.
Smart technology has moved from a luxury novelty to an urban standard. We’re seeing high demand for mirrors with integrated defoggers, bidet toilets that reduce paper waste, and digital shower controls that memorize your preferred temperature. These features pair perfectly with the concept of sustainable luxury. We prioritize low-VOC materials and water-saving fixtures that meet Vancouver’s evolving environmental standards while maintaining a high-end, tactile feel. Biophilic design elements, such as natural stone textures and wood-look porcelain, help bring the calming influence of the Pacific Northwest into windowless interior rooms.
Small Space Mastery: Floating Vanities and Wet Rooms
Floating vanities are essential for small galley bathrooms because by exposing the floor underneath, they create a visual illusion of more square footage. Another major trend is the “Wet Room” configuration. By combining the shower and bathtub into a single seamless glass enclosure, we eliminate the visual clutter of multiple partitions. Custom niches and recessed shelving are then used to keep surfaces clear, ensuring the space feels like a spa rather than a utility room. This approach turns a cramped three-piece bath into a sophisticated, open-concept sanctuary.
Lighting Design: Layering for Function and Mood
Layering light is critical in bathrooms that lack natural windows. Backlit mirrors provide shadow-free illumination for grooming, while toe-kick lighting serves as a discreet safety feature for nighttime use. In older buildings with low ceiling heights, we often favour slim-profile recessed lighting over bulky decorative sconces to keep the vertical space open. The strategic use of dimmable accent lighting transforms an open-concept master ensuite into a sanctuary by allowing you to shift from bright morning utility to soft evening relaxation. If you’re ready to see how these innovations can transform your home, view our latest 3D design portfolio to start your project journey.
The Design-Build Advantage: From Concept to Completion
Traditional renovations often collapse into a series of finger-pointing exercises between designers and contractors. In the specialized world of high-rise construction, this friction isn’t just annoying; it’s expensive. A condo bathroom renovation vancouver requires a unified team that understands both the aesthetic vision and the technical strata constraints from day one. Our design-build model replaces fragmented communication with a single point of accountability. We manage every variable, ensuring your project moves from a conceptual 3D model to a finished sanctuary without the typical urban renovation headaches.
The pre-construction phase is where we do the heavy lifting for you. We handle the strata and permit maze, securing the necessary approvals while you focus on selecting your finishes. By using comprehensive 3D visualization, we allow you to see your new bathroom before construction begins. This ensures every detail is perfect and every fixture is placed with precision. This level of planning is why we can offer a fixed-price contract, providing you with total financial security in a volatile market. This commitment to integrated project management is a global standard shared by specialists like JM & SONS General Contractor Pte Ltd, who provide comprehensive interior fitting-out and renovation services for premium properties.
- Step 1: We begin with an initial consultation and feasibility study of your strata unit to identify plumbing stacks and structural limits.
- Step 2: Our team creates a detailed 3D design and assists with material selection to lock in your fixed price and eliminate surprises.
- Step 3: We manage the entire strata approval and municipal permit application process on your behalf, ensuring full compliance.
- Step 4: Our dedicated project managers oversee the construction execution, focusing on minimal disruption to your daily life and neighbours.
Commitment to Quality and Transparency
We believe that a renovation should be a transformative life experience rather than just a transaction. To maintain this standard, we partner exclusively with local Vancouver trades and suppliers who share our commitment to consistent excellence. Our industry-leading warranty serves as a signature of our stability and a promise that your new bathroom will endure for years to come. This protective stance is central to our role as your stable partner in a complex industry. You can see how we apply this same rigorous methodology to other high-stakes areas of the home in our guide to Kitchen Renovation Vancouver. We don’t just build structures; we create high-end living environments that reflect your legacy and our pride in craftsmanship.
Transforming Your Urban Sanctuary in 2026
Success in a condo bathroom renovation vancouver project requires more than just high-end finishes; it demands a disciplined approach to the structural and regulatory realities of high-rise living. By leveraging 3D design modelling and a deep understanding of the 2026 BC Building Code, you can turn a cramped footprint into a spacious, modern retreat. You’ve learned how specialized expertise allows you to navigate the strata maze while ensuring your plumbing and electrical upgrades meet the highest safety standards.
We’re here to provide the stability and transparency you need for a stress-free project. Our methodology includes a comprehensive 3D design phase and a fixed-price guarantee that acts as a shield against Vancouver’s volatile construction market. With our specialized condo expertise and an industry-leading warranty, your renovation is built to endure. It’s time to stop worrying about hidden costs and start imagining your new spa-like environment. Request Your Fixed-Price Condo Renovation Quote today and take the first step toward a predictable, high-value transformation of your home.
More Uncategorized Guides





Ready to start your renovation?
Frequently Asked Questions
Do I need strata approval for a bathroom renovation in Vancouver?
Yes, written strata approval is mandatory for any condo bathroom renovation vancouver project that impacts shared building systems. This includes modifications to plumbing, electrical, or ventilation. You must typically submit a package containing your contractor’s C$5 million liability insurance, detailed plans, and a construction schedule. We manage this entire submission process for you, ensuring your proposal meets specific building bylaws and seismic requirements before the work commences.
How long does a condo bathroom renovation usually take in Metro Vancouver?
A standard renovation typically takes between four and eight weeks once construction begins. While the actual labour is intensive, the timeline is often dictated by strata regulations such as restricted noise curfews and limited service elevator availability. Coordinating these logistics requires a methodical approach to project management. We utilize a proprietary multi-stage methodology to ensure trades are scheduled efficiently within these time windows, minimizing the duration of disruption to your daily life.
Can I move my toilet or shower in a concrete high-rise condo?
Moving a toilet or shower is technically challenging in a concrete tower because the plumbing is tied to a fixed vertical stack. Relocating these fixtures often requires core drilling through a concrete slab, which most strata councils forbid due to the risk of damaging structural rebar or post-tension cables. Instead of moving the stack, we use creative design solutions like low-profile drainage systems or custom bulkheads to achieve a modern layout within the building’s existing mechanical grid.
What is the average cost of a condo bathroom renovation in Vancouver for 2026?
While we provide fixed-price agreements tailored to your specific unit, costs in Metro Vancouver are generally 20% to 35% higher than the national average. This reflects the “condo premium” driven by complex logistics and high-end material standards. Labour typically accounts for 40% to 50% of the total investment. We focus on transparent budgeting during our pre-construction phase, allowing you to choose luxury finishes that align with your financial goals without the risk of mid-project cost spikes.
Will a bathroom renovation increase the resale value of my Vancouver condo?
A high-quality bathroom update typically yields a return on investment between 80% and 115% in the local market. Modernizing an older ensuite is one of the most effective ways to increase resale value, especially in buildings from the 1990s or early 2000s. Buyers in 2026 prioritize move-in-ready units with updated waterproofing and energy-efficient fixtures. Investing in a spa-like atmosphere protects your equity and makes your property stand out in a competitive urban landscape.
What are the most popular bathroom design trends for Vancouver condos in 2026?
Current trends focus on curbless walk-in showers and floating vanities that maximize the visual floor area of a small footprint. We’re also seeing a shift toward warm, earth-tone palettes like sage green and mushroom, moving away from stark whites. Integrated smart technology, such as mirrors with built-in defoggers and programmable digital showers, is becoming a standard feature. These elements combine biophilic textures with modern utility to create a sophisticated, West Coast aesthetic.
Do I need a City of Vancouver permit for a simple bathroom update?
You generally require a City of Vancouver building permit if your project involves moving plumbing lines, adding new electrical circuits, or altering structural walls. While a simple “refresh” involving only cosmetic fixture swaps might not require municipal oversight, most comprehensive renovations do. We handle the permit application process on your behalf, ensuring all work complies with the 2025 Vancouver Building By-law and the latest seismic safety standards for multi-unit dwellings.
How does a fixed-price contract protect me from renovation surprises?
A fixed-price contract eliminates the budget volatility common in the construction industry by locking in your costs during the design phase. This agreement serves as a financial guarantee that the price you see in the 3D modelling stage is the price you pay at completion. It protects you from inflation and the “hidden surprises” often found behind concrete walls. Whether you are vetting home remodeling contractors near me or working with a local design-build firm, this transparent approach provides the security and peace of mind necessary for a successful condo bathroom renovation vancouver.

Comments are closed