




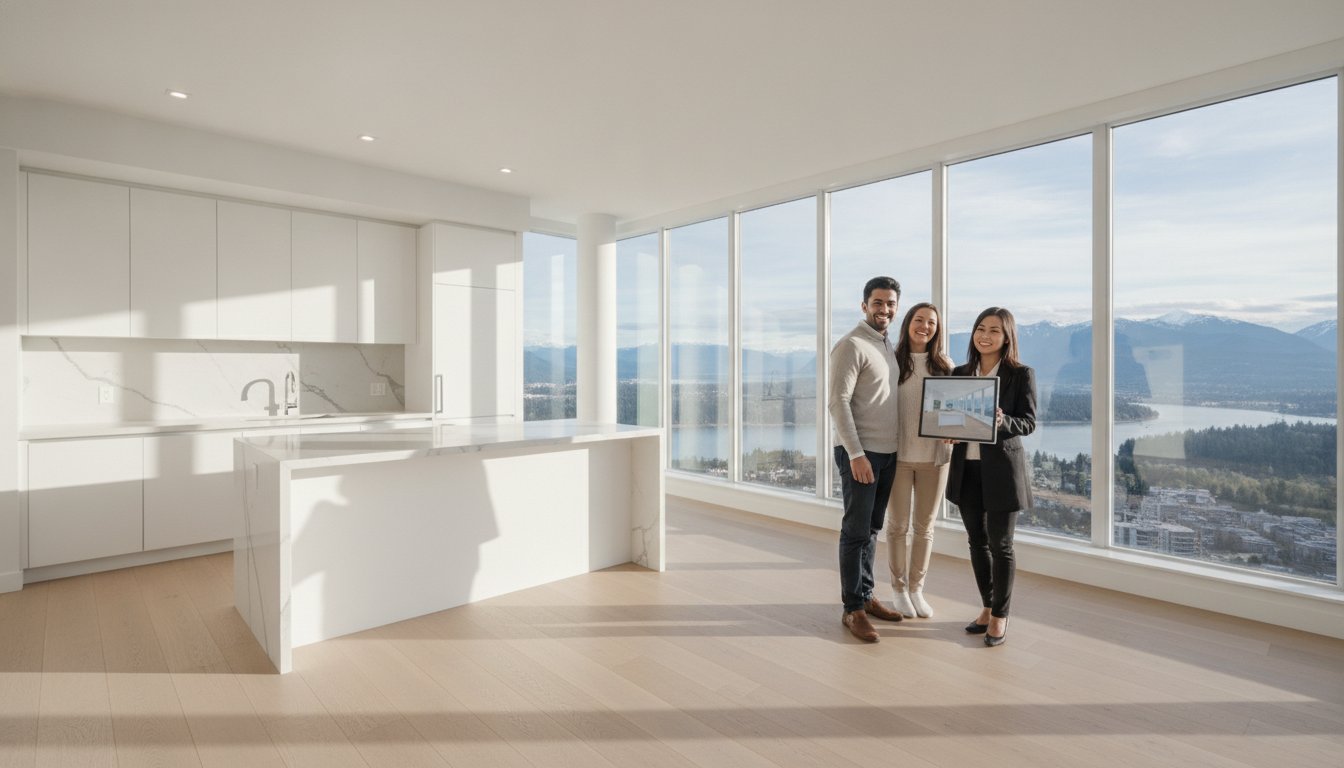
Condo Renovation Richmond: The 2026 Guide to Stress-Free Design-Build
Your vision for a high-end home shouldn’t be held hostage by a stack of strata bylaws or the fear of unpredictable costs. Many homeowners realize that the most challenging part of a condo renovation in Richmond isn’t selecting the perfect finishes; it’s navigating the complex web of elevator bookings, noise restrictions, and municipal permits. It’s understandable to feel overwhelmed by the logistical hurdles that come with upgrading an older building in our unique coastal landscape.
We believe your renovation experience should be as refined as the final result. In this guide, you’ll learn how to achieve a complete condo transformation with a fixed-price contract and a fully managed design-build process. We’ll show you how to bypass the stress of coordinating sub-contractors and secure the necessary approvals without the typical delays. We provide a clear look at the 2026 regulatory environment, from BC Building Code updates to City of Richmond permit fees, ensuring your project moves forward with absolute transparency and professional authority.
Key Takeaways
- Master the complexities of strata bylaws and municipal permits to ensure your project remains compliant and avoids friction with your building council.
- Understand how the design-build model uses 3D interior planning to bridge the gap between your creative vision and the final construction.
- Achieve budget certainty with a fixed-price contract for your condo renovation in Richmond, which identifies potential structural or mechanical issues during the design phase.
- Explore strategic upgrades for local units, such as navigating concrete shear walls for open-concept living and optimizing lighting for darker exposures.
- Shift the burden of logistical management, including elevator bookings and noise restriction compliance, to a specialized project management team.
Navigating Richmond Condo Renovations: Strata Bylaws and City Permits
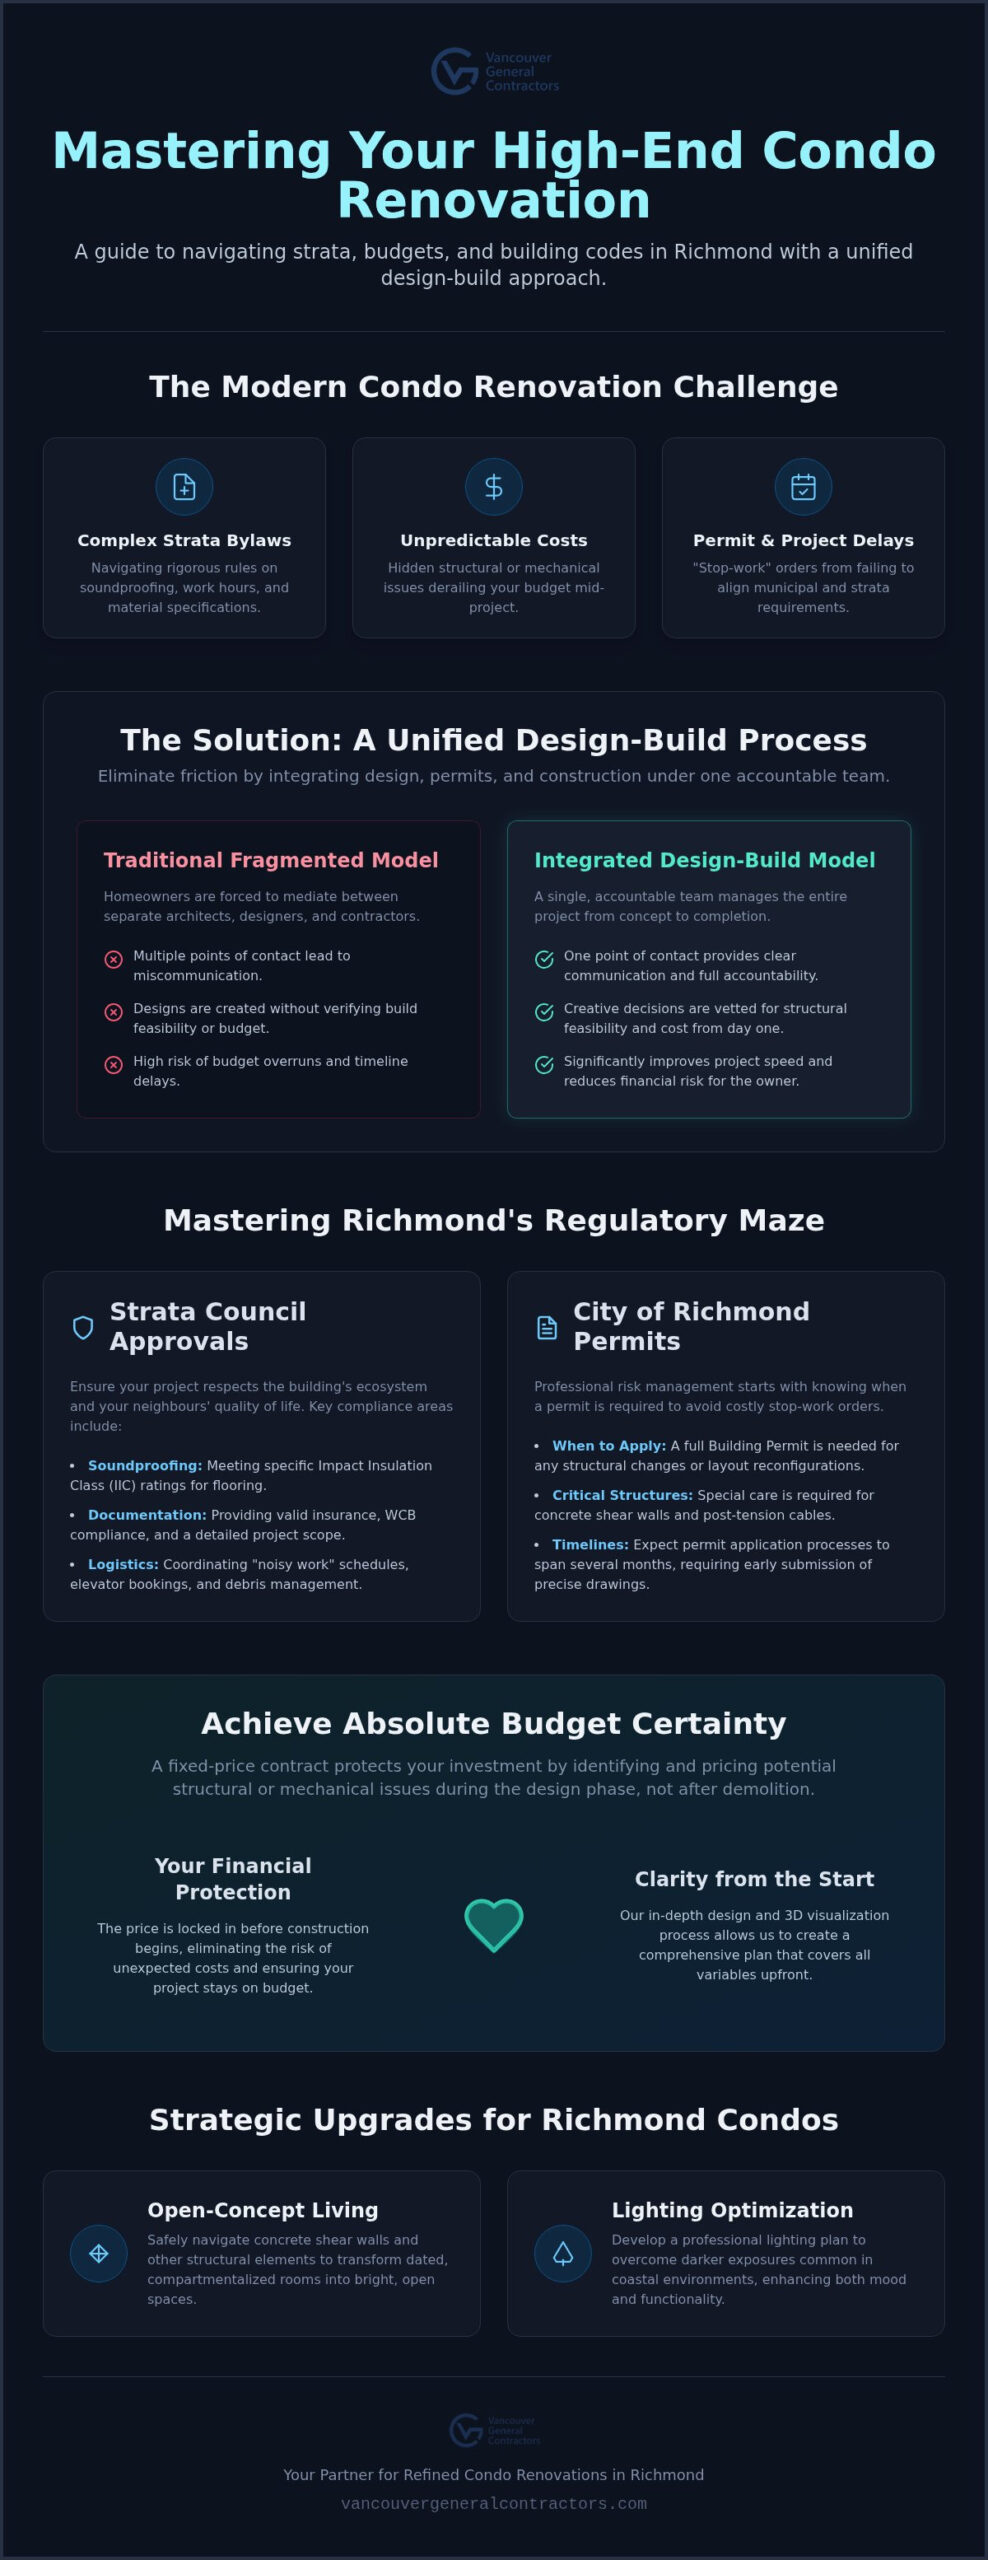
A successful condo renovation in Richmond is a delicate exercise in diplomacy. It’s not just about your aesthetic; it’s about respecting the collective ecosystem of the building. A strata-compliant renovation means your project aligns with the specific bylaws that govern everything from water shut-off protocols to the thickness of your flooring underlay. Richmond strata councils are notoriously rigorous regarding soundproofing. They often require specific IIC (Impact Insulation Class) ratings for hardwood or laminate to protect the quiet enjoyment of neighbours below. Ignoring these details can result in costly fines or the forced removal of expensive materials.
Failing to align building rules with municipal requirements often leads to “stop-work” orders that can paralyze a project for weeks. By utilizing a design-build project delivery method, you ensure that the architectural planning, strata coordination, and permit applications are handled by a single, accountable team. This unified approach prevents the common friction point where a strata manager denies a design that the City has already approved; or vice versa. It creates a shield of logistical competence around your investment, ensuring your condo renovation richmond proceeds without administrative friction.
Understanding Richmond Strata Approval Workflows
Strata councils aren’t just being difficult; they’re protecting the building’s infrastructure and the residents’ quality of life. You’ll need to provide comprehensive documentation before a single hammer swings. This includes valid insurance certificates, proof of WCB compliance, and a detailed project scope that clarifies every structural and mechanical change. In high-density Richmond towers, managing the “noisy work” schedule is vital. We coordinate these windows specifically to maintain neighbourly harmony, while also securing elevator bookings and debris management plans that prevent damage to common areas.
City of Richmond Permit Requirements for Condos
Knowing when you need a permit is the first step in professional risk management. While a simple bathroom update might only require trade-specific plumbing or electrical permits, any structural change or layout reconfiguration triggers a full Building Permit. In Richmond’s concrete towers, this is especially critical when dealing with shear walls or post-tension cables that cannot be compromised. For 2026, homeowners should realize that the City of Richmond permit application timeline for interior remodels typically spans several months, requiring early submission and precise technical drawings to avoid unnecessary revisions. Our role is to manage this technical dialogue with the city, ensuring your condo renovation richmond meets all 2024 BC Building Code standards and municipal safety regulations.
The Design-Build Advantage: Managing Your Richmond Condo Project
Traditional renovation models often leave homeowners acting as unpaid mediators between architects, interior designers, and general contractors. This fragmented approach frequently leads to “the gap,” where a beautiful design is drafted only to be deemed unbuildable or over-budget by the trades. By adopting a design-build model, you eliminate this friction. Every creative decision for your condo renovation richmond is vetted for structural feasibility and cost-certainty from day one. This centralized accountability ensures you have a single point of contact for the entire project lifecycle, providing a level of professional discipline that is often missing in standard construction projects.
According to the Design-Build Institute of America, this integrated delivery method significantly improves project speed and reduces owner risk. For a Richmond resident, this means your project doesn’t stall because a designer chose a fixture that isn’t compatible with your building’s plumbing stack. We streamline the material selection process early, securing high-end finishes and appliances before the first permit is even issued. This proactive management helps us avoid the supply chain delays that occasionally ripple through Metro Vancouver, keeping your timeline predictable and your stress levels low.
The Conceptual Phase: 3D Visualization
Visualizing an open-concept conversion in an older Richmond tower can be difficult when you’re staring at dated, compartmentalized rooms. Our process uses in-house 3D interior design to show you exactly how your space will function before a single wall is moved. Whether you’re aiming for a “Steveston rustic” aesthetic with warm wood tones or a sleek “City Centre modern” look, these models help you finalize your vision with confidence. Perhaps most importantly, high-quality 3D renderings often help secure faster “buy-in” from strata councils, as they can clearly see that your proposed changes won’t negatively affect the building’s common property or structural integrity.
Pre-Construction and Logistics
Before construction begins, we conduct exhaustive site measures to account for existing shared mechanical stacks and electrical runs that are common in Richmond’s high-density developments. We follow a rigorous comprehensive guide to home renovation in Vancouver for every planning step, ensuring no detail is overlooked. This phase includes coordinating with specialized Richmond-based trades who understand the specific requirements of local condo installations. If you’re ready to see how this organized approach can transform your home, our team can help you start the condo renovation richmond process with a clear, professional roadmap.
Fixed-Price Certainty: Protecting Your Richmond Investment
Financial predictability is the foundation of a successful condo renovation richmond. Most homeowners are familiar with the “estimate,” which is often just an educated guess that leaves room for significant budget creep as the project evolves. We replace this uncertainty with a fixed-price contract. This document serves as a financial guarantee, locking in your costs before construction begins. It moves the risk from your shoulders to ours; ensuring that your investment is protected from the volatility often seen in the Vancouver construction market.
Our process identifies hidden electrical or plumbing issues during the design phase, not after we’ve started demolition. By conducting thorough site inspections and technical audits early, we can account for the specific quirks of Richmond’s older building stock. This transparency in material costs and specialized labour fees prevents the “change order” culture that plagues traditional renovations. We believe that a high-end living environment should add more equity to your property than the total cost of the project, and achieving that requires absolute financial discipline.
Avoiding the “Richmond Reno” Budget Creep
The Long-Term Value of an Industry-Leading Warranty
A renovation is a permanent addition to your legacy, and it should be protected by a guarantee that outlasts the final day of construction. Richmond strata councils typically prefer working with bonded and heavily insured contractors because it reduces the building’s collective liability. Beyond the technical requirements, there is a profound psychological benefit to cost-certainty. When you know the final price and the quality is backed by a robust warranty, you can focus on the excitement of your new space rather than the logistics of the invoice. This professional accountability is what defines a truly stress-free condo renovation richmond.
Maximizing Value and Space: Strategic Upgrades for Richmond Condos
Transforming a Richmond condo often feels like a complex puzzle where every square inch matters. Unlike a detached house, your condo renovation richmond is defined by the building’s structural DNA. Many local towers rely on concrete shear walls that cannot be moved or altered. We navigate these limitations by using architectural design to create visual flow, replacing the “knock down the wall” mentality with strategic layout adjustments that respect the building’s integrity. By focusing on sightlines and traffic patterns, we help you achieve an open-concept feel without compromising structural safety.
Lighting is another critical factor in our coastal climate, especially for north-facing units or those shaded by neighbouring high-rises. We implement high-efficiency lighting solutions, such as recessed LED tracks and layered ambient systems, to brighten spaces that feel perpetually dim. To complement this, we select luxury flooring options that meet the strictest strata sound-transmission (IIC) ratings. Whether you prefer engineered hardwood or luxury vinyl plank, we ensure the underlay exceeds your building’s acoustic requirements; protecting you from potential noise complaints and strata fines.
For the tech-savvy professional, smart home integration has become a standard requirement. We design systems that control lighting, climate, and security from a single interface, tailored specifically for the high-density urban lifestyle. These upgrades don’t just improve your daily experience; they significantly increase the resale value of your property in a competitive market.
Kitchen and Bathroom Transformations
In a condo, vertical space is your greatest asset. We use custom cabinetry that extends to the ceiling, maximizing storage in smaller footprints. When modernizing plumbing fixtures, we take extreme care to work within the existing shared risers, ensuring your new luxury rain shower doesn’t disrupt the building’s water pressure. We prioritize durable, low-maintenance materials like quartz countertops and high-grade vinyl, which offer a premium aesthetic while standing up to the rigours of daily use.
Small Space Design Strategies
Bulky furniture is the enemy of a spacious home. We often replace traditional wardrobes and desks with built-in millwork that blends into the walls, creating a clean, architectural look. Strategic use of mirrors and glass partitions helps enhance natural light, making even the most compact units feel expansive. In 2026, Richmond condo design is defined by the rise of multi-functional zones, where integrated workspaces seamlessly transition into dining areas using hidden, transformable furniture. If you’re ready to unlock the full potential of your home, contact us to discuss your condo renovation richmond today.
Partnering with Vancouver General Contractors for Your Richmond Condo
Choosing a partner for your condo renovation richmond is a decision that impacts both your daily quality of life and your long-term financial security. We approach every project with a level of professional discipline that transforms a complex construction process into a predictable, rewarding experience. Our commitment to transparency isn’t just a mission statement; it’s a operational reality reflected in our fixed-price contracts and meticulous project management. Since 2011, we’ve refined a methodology that prioritizes accountability, ensuring that every member of our team takes full responsibility for the project’s success.
One of the most significant advantages of our model is the role of our specialized project managers. These experts serve as your primary point of contact, specifically handling the technical and often sensitive communication required by Richmond strata councils. They manage the submission of insurance certificates, WCB compliance documents, and detailed work schedules that respect your building’s quiet hours. This level of oversight removes the administrative burden from your shoulders, allowing you to focus on the creative aspects of your transformation while we handle the logistical heavy lifting. Our long-standing tenure in the region has made us the preferred choice for those seeking custom home builders in Vancouver and Richmond who can navigate the unique challenges of multi-family residential structures.
Our Local Expertise in Richmond Neighbourhoods
Richmond’s residential landscape requires a nuanced understanding of varying building eras and construction styles. We bring extensive experience to both the aging wood-frame low-rises found in Steveston and the modern concrete high-rise towers defining the City Centre skyline. This local knowledge is vital for navigating Richmond-specific building codes and environmental factors that can influence interior remodelling. Our portfolio showcases a diverse range of successful transformations across Metro Vancouver, proving our ability to deliver high-end results regardless of the building’s age or original layout. We don’t just build spaces; we create enduring environments that honour the character of your specific neighbourhood.
Ready to Start Your Transformation?
The journey toward your dream home begins with a simple discovery call. This initial conversation allows us to discuss your vision, evaluate your condo’s potential, and explain how our design-build process provides the cost-certainty you need. To make the most of your first design consultation, we recommend preparing a list of your primary lifestyle goals and gathering any relevant strata documents or floor plans you have available. We promise a sophisticated, stress-free condo renovation richmond experience that is grounded in expert guidance and transparent communication. Your final walkthrough should be a moment of pride, and we’re here to ensure every step leading up to it is handled with the highest professional standards.
Transforming Your Richmond Sanctuary
You now have a clear roadmap for navigating the complexities of multi-family living. A successful condo renovation richmond depends on more than just high-end finishes; it requires a disciplined approach to strata bylaws and municipal permits. By choosing a unified design-build model, you eliminate the friction between vision and execution, ensuring your project remains on schedule and within budget. We take pride in our ability to manage these intricate details so you don’t have to.
Our commitment to your investment is backed by a fixed-price guarantee and a legacy of design-build excellence since 2011. We handle everything from initial 3D visualizations to comprehensive strata management, providing the stability you need in a complex industry. It’s time to move past the anxiety of construction and start looking forward to your revitalized living space.
Book your Richmond condo renovation consultation today and let our team of experts guide you toward a sophisticated home transformation. We’re excited to help you realize the full potential of your Richmond investment with absolute transparency and care.
More Uncategorized Guides

Building a Wheelchair-Accessible Bathroom in Burnaby: A Practical Homeowner’s Guide

Richmond Aging-in-Place Renovations: Long-Term Comfort

Small Condo Kitchen Design Ideas in Burnaby: 2026 Planning Guide

Condo Renovation Contractors in Vancouver: A Strata-Smart Buying Guide

Office Space Renovation Contractors in Surrey: A Practical Buying Guide
Ready to start your renovation?
Frequently Asked Questions
Do I need strata approval for a condo renovation in Richmond?
Yes, almost every interior modification requires formal approval from your strata council before work begins. This process involves submitting detailed design plans, proof of contractor insurance, and WCB compliance documents. Strata councils mandate these reviews to protect the building’s structural integrity and ensure that common property, such as shared plumbing stacks, remains unaffected by your project.
How long does a typical Richmond condo renovation take in 2026?
A comprehensive condo transformation typically spans between three to six months from the initial design phase to the final walkthrough. The construction portion often takes eight to twelve weeks, but you must also account for the time required to secure City of Richmond permits and strata authorization. High-rise projects often require more time due to stricter elevator booking rules and limited daily work windows.
Can I change the layout of my kitchen or bathroom in a concrete condo?
You can certainly reconfigure your layout, but your options are limited by the location of existing vertical plumbing stacks and concrete shear walls. In concrete buildings, you cannot move drains through the floor slab. Our designers use creative architectural solutions, such as localized raised flooring or ceiling soffits, to reroute services while respecting the building’s structural limitations and safety codes.
How much should I budget for a full condo renovation in Richmond?
Budgeting varies based on your chosen finishes, but 2026 industry data suggests full updates in Metro Vancouver frequently range from $50,000 to over $150,000. Kitchens and bathrooms represent the most significant investments due to technical complexity. We provide a fixed-price contract for every condo renovation richmond to ensure your financial commitment remains predictable and protected from market fluctuations.
What are the restrictions on construction hours for Richmond condos?
Most Richmond strata bylaws restrict noisy construction activities to between 8:00 AM and 5:00 PM on weekdays. Weekend work is typically prohibited or limited to non-disruptive tasks to protect the quiet enjoyment of your neighbours. We manage our trades specifically to adhere to these building-specific schedules, ensuring your project progresses efficiently without triggering noise complaints or strata fines.
Does Vancouver General Contractors handle all the permit applications?
Yes, we take full responsibility for managing the municipal permit process and all required strata coordination. This includes securing City of Richmond building, plumbing, and electrical permits while ensuring all work complies with the 2024 BC Building Code. Our team acts as your professional advocate, handling the technical dialogue with city officials and strata managers so you don’t have to.
What happens if my strata council denies my renovation request?
If a request is denied, we immediately review the council’s feedback to identify which specific bylaw or technical requirement was not met. We then refine the design or provide additional technical documentation to address their concerns. Our use of detailed 3D renderings and professional architectural drawings often helps clarify the project’s scope, making it much easier to gain council buy-in on the second attempt.
Why is a fixed-price contract better for condo renovations?
A fixed-price contract is superior because it provides absolute cost-certainty in an industry known for budget volatility. Unlike “cost-plus” models that leave you vulnerable to rising material prices or labour delays, our contract locks in your total investment before the first hammer swings. This financial discipline is a cornerstone of a stress-free condo renovation richmond, ensuring your project adds maximum equity to your home without unexpected expenses.

Comments are closed