





Cost to Build a Custom Home in BC: 2026 Pricing & Planning Guide
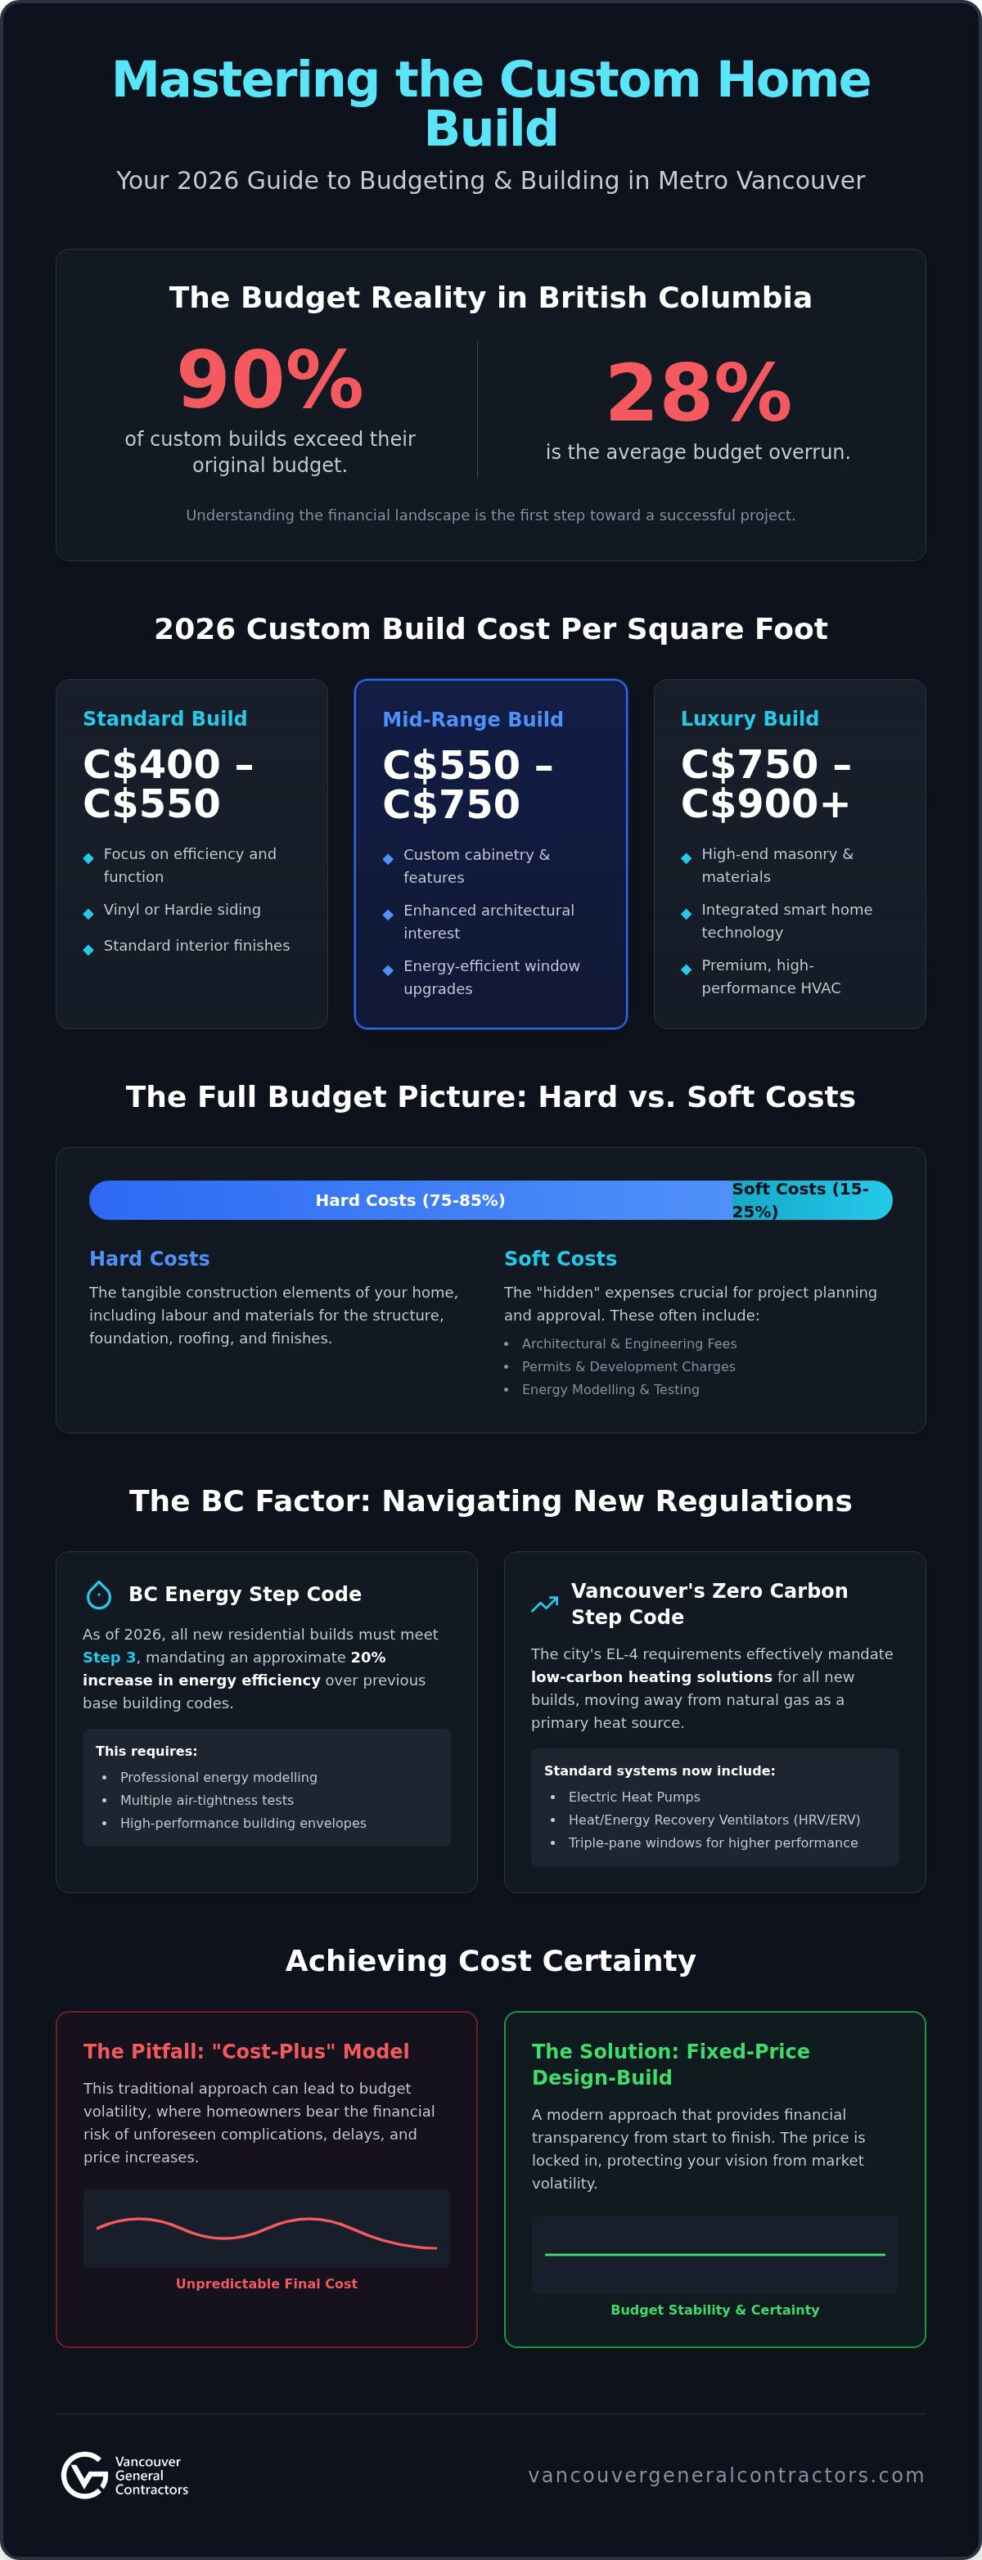
Did you know that 90% of custom builds in British Columbia exceed their original budget by an average of 28%? If you’re feeling the weight of budget volatility and permit delays, you aren’t alone. Most homeowners in Metro Vancouver find it difficult to reconcile their vision with the shifting regulatory landscape. Truly mastering the custom home building process vancouver requires more than just a beautiful design; it demands a transparent look at the 2026 fiscal and regulatory realities that define our local market.
This guide provides the clarity you need to move forward with confidence, offering a realistic breakdown of current per-square-foot costs and strategic municipal permit insights. You’ll gain a comprehensive understanding of the latest BC Energy Step Code requirements and Vancouver’s temporary 20% reduction in Development Cost Levies. We’ll explore how a fixed-price model eliminates the anxiety of unforeseen complications, ensuring your project remains a stable partnership from the first sketch to the final walk-through.
Key Takeaways
- Understand the 2026 pricing landscape, where custom builds range from C$400 to over C$900 per square foot depending on architectural complexity and location.
- Navigate the custom home building process vancouver with a clear strategy for meeting mandatory BC Energy Step Code tiers and municipal energy modelling requirements.
- Identify the hidden impact of soft costs, including architectural fees and development charges, which typically account for 15% to 25% of your total project investment.
- Learn how regional variables like the “Slope Premium” in West Vancouver or the temporary DCL reductions in Vancouver can significantly shift your bottom line.
- Discover how a fixed-price design-build model provides financial transparency and protects your vision from the common pitfalls of budget volatility.
The 2026 Baseline: Average Cost Per Square Foot in BC
Establishing a realistic budget for a custom build requires looking past surface level numbers. In 2026, the cost to build a custom home in British Columbia typically ranges from C$300 to over C$900 per square foot. While these figures provide a broad starting point, they can be misleading if you don’t account for the architectural complexity of your vision. A simple box structure with basic finishes sits at the lower end. A West Coast Modern masterpiece with expansive glass and high-performance systems will push toward the ceiling of that range. Understanding the custom home building process vancouver means recognizing that your choice of custom home builders Vancouver is the single most important factor in achieving budget accuracy.
Several factors are driving costs upward this year. Skilled labour remains in high demand across the Lower Mainland; this shortage places a premium on experienced tradespeople. Additionally, the mandatory implementation of Step 3 of the BC Energy Step Code for all new residential buildings has added a layer of technical requirement. These regulations ensure a higher quality, more efficient home, but they require specialized materials and energy modelling that must be factored into your initial planning phase. Transparency at this stage prevents the “sticker shock” that often occurs when homeowners move from conceptual sketches to actual construction contracts.
Standard vs. Luxury: Defining the Finish Levels
The Per Square Foot Myth
Relying solely on square footage to estimate costs is a common pitfall. Smaller custom homes often carry a higher cost per square foot because fixed expenses are spread over a smaller area. Costs for excavation, utility hookups, and municipal permits don’t decrease proportionally with house size. Site conditions in Metro Vancouver also play a massive role in your bottom line. A sloped lot in North Vancouver requires significant structural engineering and retaining walls; this can skew averages compared to a flat lot in the Fraser Valley. When you examine the broader home construction process, it’s clear that site complexity and soil stability are just as influential as the total square footage of the structure.
The BC Factor: Regulatory Requirements and Step Code Costs
Building in British Columbia today isn’t just about aesthetics; it’s about engineering. The BC Energy Step Code is now a mandatory framework that dictates how every new structure performs. As of January 2026, all new Part 9 residential buildings must meet Step 3, which demands an approximate 20% increase in energy efficiency compared to previous standards. This shift has fundamentally changed the custom home building process vancouver, moving the focus from surface finishes to the building’s thermal envelope. You aren’t just building a house; you’re commissioning a high-performance machine.
Compliance adds specific layers to your budget that were optional just a few years ago. You must account for professional energy modelling and multiple rounds of air-tightness testing to secure municipal approval. These assessments ensure your design meets performance targets before construction begins and verify the results before you move in. While these requirements represent a higher initial investment, they are essential for avoiding the “cost-plus” traps that occur when projects fail to meet provincial standards mid-build.
High-Performance Envelopes and HVAC Systems
Achieving Step 4 or the aspirational Step 5 requires a “fabric first” approach. This means budgeting for triple-pane windows and enhanced exterior insulation to create a thermal bridge-free environment. Vancouver’s Zero Carbon Step Code EL-4 mandates low-carbon heating, effectively making electric heat pumps and HRV/ERV systems the standard for 2026 builds. While the initial capital outlay for these systems is higher, the long-term ROI is found in drastically reduced monthly utility bills and superior indoor air quality. If you’re looking for a partner to help navigate these technical choices, our team can help you plan for financial transparency through our detailed pre-construction methodology.
Municipal Permit Timelines and Holding Costs
Time is a significant, often invisible, expense in the Lower Mainland. Building permit approval in the City of Vancouver currently takes between 12 and 24 weeks. During this period, you’re responsible for property taxes and interest payments on land loans that accumulate while your project sits in the municipal queue. A 12-month delay in North Vancouver or Burnaby can add tens of thousands of dollars in carrying costs to your total investment. Streamlining this phase requires a disciplined approach to documentation. We focus on ensuring every application is “permit-ready” on day one to minimize these holding costs and keep your project on a predictable path toward completion.
Regional Price Breakdown: Vancouver vs. The Rest of BC
Regional price variance is a defining characteristic of building in British Columbia. While the provincial average provides a baseline, the Lower Mainland typically carries a 20% to 40% premium over the BC Interior. This gap isn’t just about land value; it’s a reflection of trade availability, municipal fees, and the logistical hurdles inherent to the custom home building process vancouver. Building in Kelowna or Kamloops often allows for more predictable timelines compared to the high-demand, high-regulation environment of Metro Vancouver.
Labour rates also fluctuate significantly across the province. In the Lower Mainland, a shortage of specialized trades drives up the cost of everything from electrical work to custom masonry. In regions with more available labour, these pressures ease slightly. However, the technical demands of modern building codes mean that savings in one area are often offset by the need for specialized consultants elsewhere. Transparency regarding these regional factors is essential for creating a budget that actually holds up through the construction phase.
Metro Vancouver Hotspots and Pricing Realities
Vancouver proper remains the most complex region for logistics. Narrow lots often require sophisticated staging and traffic management plans, which increase labour hours. However, the City of Vancouver currently offers a temporary 20% reduction in Development Cost Levies (DCLs) through September 30, 2026, bringing the city-wide rate to C$49.88 per square metre. This provides a rare window of relief for urban builds.
In contrast, Surrey and Langley offer larger lot sizes. This allows for more efficient material staging and easier access for heavy machinery, often resulting in lower per-square-foot hard costs. Burnaby and Coquitlam sit in the middle; they benefit from active trade markets and Metro Vancouver’s decision in July 2026 to roll back Development Cost Charges (DCCs) to 2025 levels. These regional nuances mean that a budget for a home in Langley won’t translate directly to a project on a Vancouver lot.
Site-Specific Cost Additions
Geography dictates your foundation budget. In West Vancouver and North Vancouver, homeowners must account for the “Slope Premium.” Building on a hillside often requires extensive rock blasting, structural retaining walls, and specialized geotechnical engineering to ensure soil stability. These technical demands are a primary reason why luxury builds in these areas frequently range from C$550 to over C$900 per square foot.
Low-lying areas like Richmond and Delta present different challenges. Flood plain zones require specific foundation designs, often involving structural fill or pilings to meet municipal flood construction levels. Beyond the soil, North Vancouver’s strict tree protection and removal bylaws can add weeks to your timeline and thousands to your soft costs. When reviewing a Step Code cost analysis, it’s vital to remember that these site-specific variables often outweigh material choices in your final tally.
Hard Costs vs. Soft Costs: The Full Budget Picture
A successful custom build requires a clear distinction between what you see and what you don’t. Hard costs represent the “bricks and mortar” of your home; this includes concrete, lumber, labour, and the physical structure itself. Soft costs are the invisible but essential expenses that facilitate the custom home building process vancouver. These typically represent 15% to 25% of your total project investment. While hard costs are often the focus of initial conversations, failing to account for professional fees and municipal levies is a primary reason why many projects stall before the first shovel hits the ground.
The regulatory landscape in 2026 has made soft costs more prominent than ever. As of July 24, 2026, Metro Vancouver rolled back its 2026 Development Cost Charges (DCCs) to 2025 levels, providing some relief to homeowners. However, these fees remain a significant hurdle. In the City of Vancouver, even with a temporary 20% reduction in levies through September 2026, you must still budget for city-wide DCLs of C$49.88 per square metre and utility DCLs of C$39.06 per square metre. Transparency regarding these figures is the only way to ensure your financial plan remains grounded in reality.
Given that industry data shows 90% of custom builds exceed their budget by an average of 28%, we recommend a disciplined 10% to 15% contingency fund. This isn’t just a safety net; it’s a strategic tool for managing the unexpected. Whether it’s a sudden shift in material pricing or a requirement for additional site remediation, having these funds allocated from the start protects your vision and your peace of mind. To ensure your project is built on a foundation of financial certainty, you can request a detailed budget consultation with our pre-construction team.
Breaking Down Professional and Municipal Fees
Professional fees are the engine of a high-quality build. You’ll need to budget for architectural and 3D design fees to create a bespoke layout that meets your lifestyle needs. Beyond design, your project will likely require structural, geotechnical, and civil engineering to satisfy municipal safety standards. It’s common for homeowners to owe a municipality C$40,000 or more in DCCs and permit fees before construction even begins. These are non-negotiable costs that must be cleared to secure your building permit and move the custom home building process vancouver forward.
Interior Finishes and Lifestyle Upgrades
Once the shell is complete, your interior choices will dictate the final budget trajectory. Kitchens and bathrooms are the most capital-intensive areas, often consuming up to 30% of your total interior budget. Flooring also presents a significant choice; while luxury vinyl tile (LVT) offers durability and cost-efficiency, genuine hardwood remains the gold standard for long-term value in the Vancouver market. Finally, modern living often demands custom millwork and built-in storage solutions. These elements add character and functionality, but they require precise planning to integrate seamlessly without inflating your bottom line.
Achieving Cost-Certainty: The Design-Build Advantage
Building a custom home should be an exercise in creativity; it shouldn’t be a source of financial distress. The traditional “Cost-Plus” model, while standard for decades, often leaves homeowners vulnerable to the 28% average budget overruns seen across the province. In this model, the contractor passes all costs plus a percentage fee to the client, which provides little incentive to control expenses when material prices or labour rates shift. To truly master the custom home building process vancouver, you must move toward a model that prioritizes accountability and financial transparency from day one.
The Design-Build model serves as the antidote to this volatility. By integrating real-world construction pricing into the architectural design phase, we ensure that the home you fall in love with on paper is actually feasible for your budget. This approach eliminates the common disconnect where a standalone architect designs a structure that is far too expensive to build. Our methodology at Vancouver General Contractors is built on providing a stable partnership, where the broad vision of your project is grounded by the granular details of execution.
Fixed-Price vs. Cost-Plus Construction Contracts
Choosing a fixed-price contract is the most effective way to protect your investment in a volatile 2026 market. Unlike cost-plus arrangements, a fixed-price agreement locks in the total cost of construction based on a comprehensive Scope of Work (SOW). This document acts as a promise, detailing every material, finish, and structural element included in your build. It shields you from sudden material price hikes and ensures that the risk of mismanagement stays with the builder, not the homeowner. This level of cost-certainty is essential for those who want to realize their dream home without the anxiety of open-ended billing.
The Pre-Construction Phase: Planning for Success
Success in the custom home building process vancouver is won or lost during pre-construction. This methodical phase allows us to coordinate engineering, 3D design, and municipal permits under one roof, which significantly reduces the risk of unforeseen complications. Using advanced 3D modelling, you can walk through your home virtually and refine the layout before a single board is cut. This discipline ensures that every technical requirement, from BC Step Code compliance to structural integrity, is resolved before we break ground. If you’re ready to move forward with a partner who values durability and trust as much as you do, it’s time to take the next step.
Ready to plan your build? Book a consultation for your custom home and discover how our fixed-price model can bring your vision to life with complete financial clarity.
Building Your Legacy with Financial Certainty
Building a custom home in British Columbia is a transformative life experience that deserves a foundation of absolute transparency. The 2026 market demands a deep understanding of shifting per-square-foot costs and the technical rigour of the BC Energy Step Code. Success isn’t just about selecting high-end finishes; it’s about navigating the custom home building process vancouver with a partner who prioritizes cost-certainty and logistical competence. By choosing a design-build model, you eliminate the anxieties of budget volatility and ensure your vision is protected from the first permit application to the final structural inspection.
At Vancouver General Contractors, we specialize in managing the complexities of Metro Vancouver’s municipal landscape. Our fixed-price contract guarantee and comprehensive design-build methodology are designed to eliminate surprises, allowing you to focus on the excitement of creative design. We take full responsibility for the project lifecycle, providing the specialized expertise needed for seamless permit navigation and regulatory compliance. We’re here to handle the unforeseen challenges so you don’t have to.
Start Your Fixed-Price Custom Build Journey with Vancouver General Contractors and build your future with confidence.
More Uncategorized Guides

Building a Wheelchair-Accessible Bathroom in Burnaby: A Practical Homeowner’s Guide

Richmond Aging-in-Place Renovations: Long-Term Comfort

Small Condo Kitchen Design Ideas in Burnaby: 2026 Planning Guide

Condo Renovation Contractors in Vancouver: A Strata-Smart Buying Guide

Office Space Renovation Contractors in Surrey: A Practical Buying Guide
Ready to start your renovation?
Frequently Asked Questions
What is the average cost per square foot to build a house in BC in 2026?
In 2026, hard costs for custom builds in British Columbia typically range from C$400 to over C$900 per square foot. Regional variations are significant; while the BC Interior might see costs between C$325 and C$475, luxury projects in North or West Vancouver frequently exceed C$900. These figures do not include soft costs like permits or land acquisition, which can add another 15% to 25% to your total investment.
How much are the Development Cost Charges (DCCs) in Vancouver?
The City of Vancouver currently charges a city-wide Development Cost Levy (DCL) of C$49.88 per square metre, alongside a utilities DCL of C$39.06 per square metre. These rates include a temporary 20% reduction that remains in effect until September 30, 2026. It is vital to budget for these levies early, as they represent a substantial upfront payment required before you can break ground on your property.
Does the BC Energy Step Code increase the cost of building a custom home?
Yes, the BC Energy Step Code increases initial construction costs by requiring higher-performance windows, enhanced insulation, and professional energy modelling. As of 2026, Step 3 is the mandatory minimum for most residential buildings, which demands roughly 20% more efficiency than previous codes. While the upfront capital outlay is higher, these requirements significantly reduce long-term utility bills and improve the overall durability of the building envelope.
How long does it take to get a building permit in Metro Vancouver?
Securing a building permit in the City of Vancouver generally takes between 12 and 24 weeks. This timeline can fluctuate based on the complexity of your design and current municipal staffing levels. Navigating the custom home building process vancouver efficiently requires a permit-ready application that addresses all geotechnical and environmental bylaws on the first submission to avoid lengthy revision cycles and additional holding costs.
Is it cheaper to build a custom home or buy an existing one in BC?
Buying an existing home is typically cheaper in terms of immediate purchase price, but building custom offers superior long-term value through modern high-performance standards. Older homes in BC often require expensive energy retrofits or structural updates to meet 2026 comfort levels. When you build custom, you eliminate the “renovation surprise” factor and benefit from a full 2-5-10 new home warranty that protects your investment for a decade.
What are the biggest hidden costs when building a house on a sloped lot?
Rock blasting and structural retaining walls are the most significant hidden expenses on sloped terrain. These sites require extensive geotechnical engineering and specialized foundation designs to ensure soil stability and proper drainage. In North and West Vancouver, these topographical challenges often create a “Slope Premium,” where site preparation costs can add hundreds of thousands of dollars to the budget before the actual framing of the house begins.
Can I build a custom home for C$300,000 in British Columbia?
Building a full-scale custom home for C$300,000 is not feasible in the current 2026 market. Between rising material costs, labour shortages, and mandatory Step Code compliance, even modest builds exceed this threshold. Soft costs like architectural fees, engineering, and municipal levies can easily consume C$50,000 to C$100,000 before construction starts, leaving an insufficient balance for the actual structure, interior finishes, and essential utility connections.
What is the difference between a fixed-price and cost-plus construction contract?
A fixed-price contract locks in a total cost based on a defined scope, whereas a cost-plus contract bills the owner for actual expenses plus a contractor’s fee. Fixed-price agreements offer the most budget security during the custom home building process vancouver, as they protect you from material price volatility. Cost-plus models pass all market risks to the homeowner, which can lead to significant financial strain if the project encounters unforeseen delays or inflationary spikes.

Comments are closed