




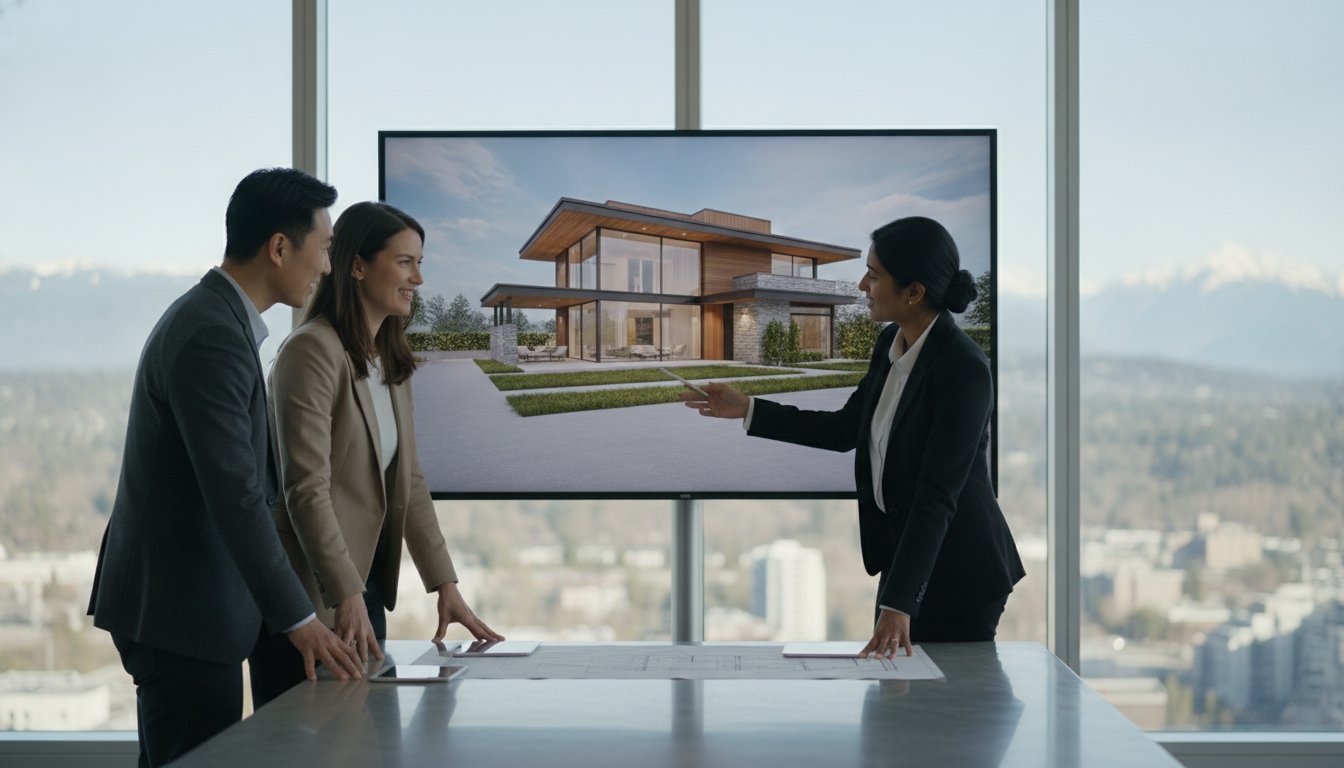
Custom Home Builder Burnaby: The 2026 Guide to Costs and Design-Build
What if the most stressful part of your new construction project wasn’t the fluctuating budget, but simply choosing the perfect stone for your kitchen island? Building a house in Metro Vancouver often feels like chasing a moving target, especially with the 2026 transition to Zero Carbon Performance standards and the complexities of the city’s digital-only permit system. It’s natural to feel anxious about material volatility or the technical demands of Step Code 4 compliance. You want a home that reflects your legacy, not a project that drains your reserves through unforeseen cost spikes.
As a dedicated custom home builder burnaby, we believe that high-end living should be defined by financial predictability and engineering excellence. We’ve developed a design-build methodology that grounds your vision in reality from the very first sketch. This 2026 guide provides the clarity you need to move forward with confidence. We’ll explore current square-foot costs across diverse Burnaby neighbourhoods, explain the benefits of a fixed-price contract model, and provide a strategic roadmap for navigating the specific challenges of hillside or narrow-lot builds in today’s market.
Key Takeaways
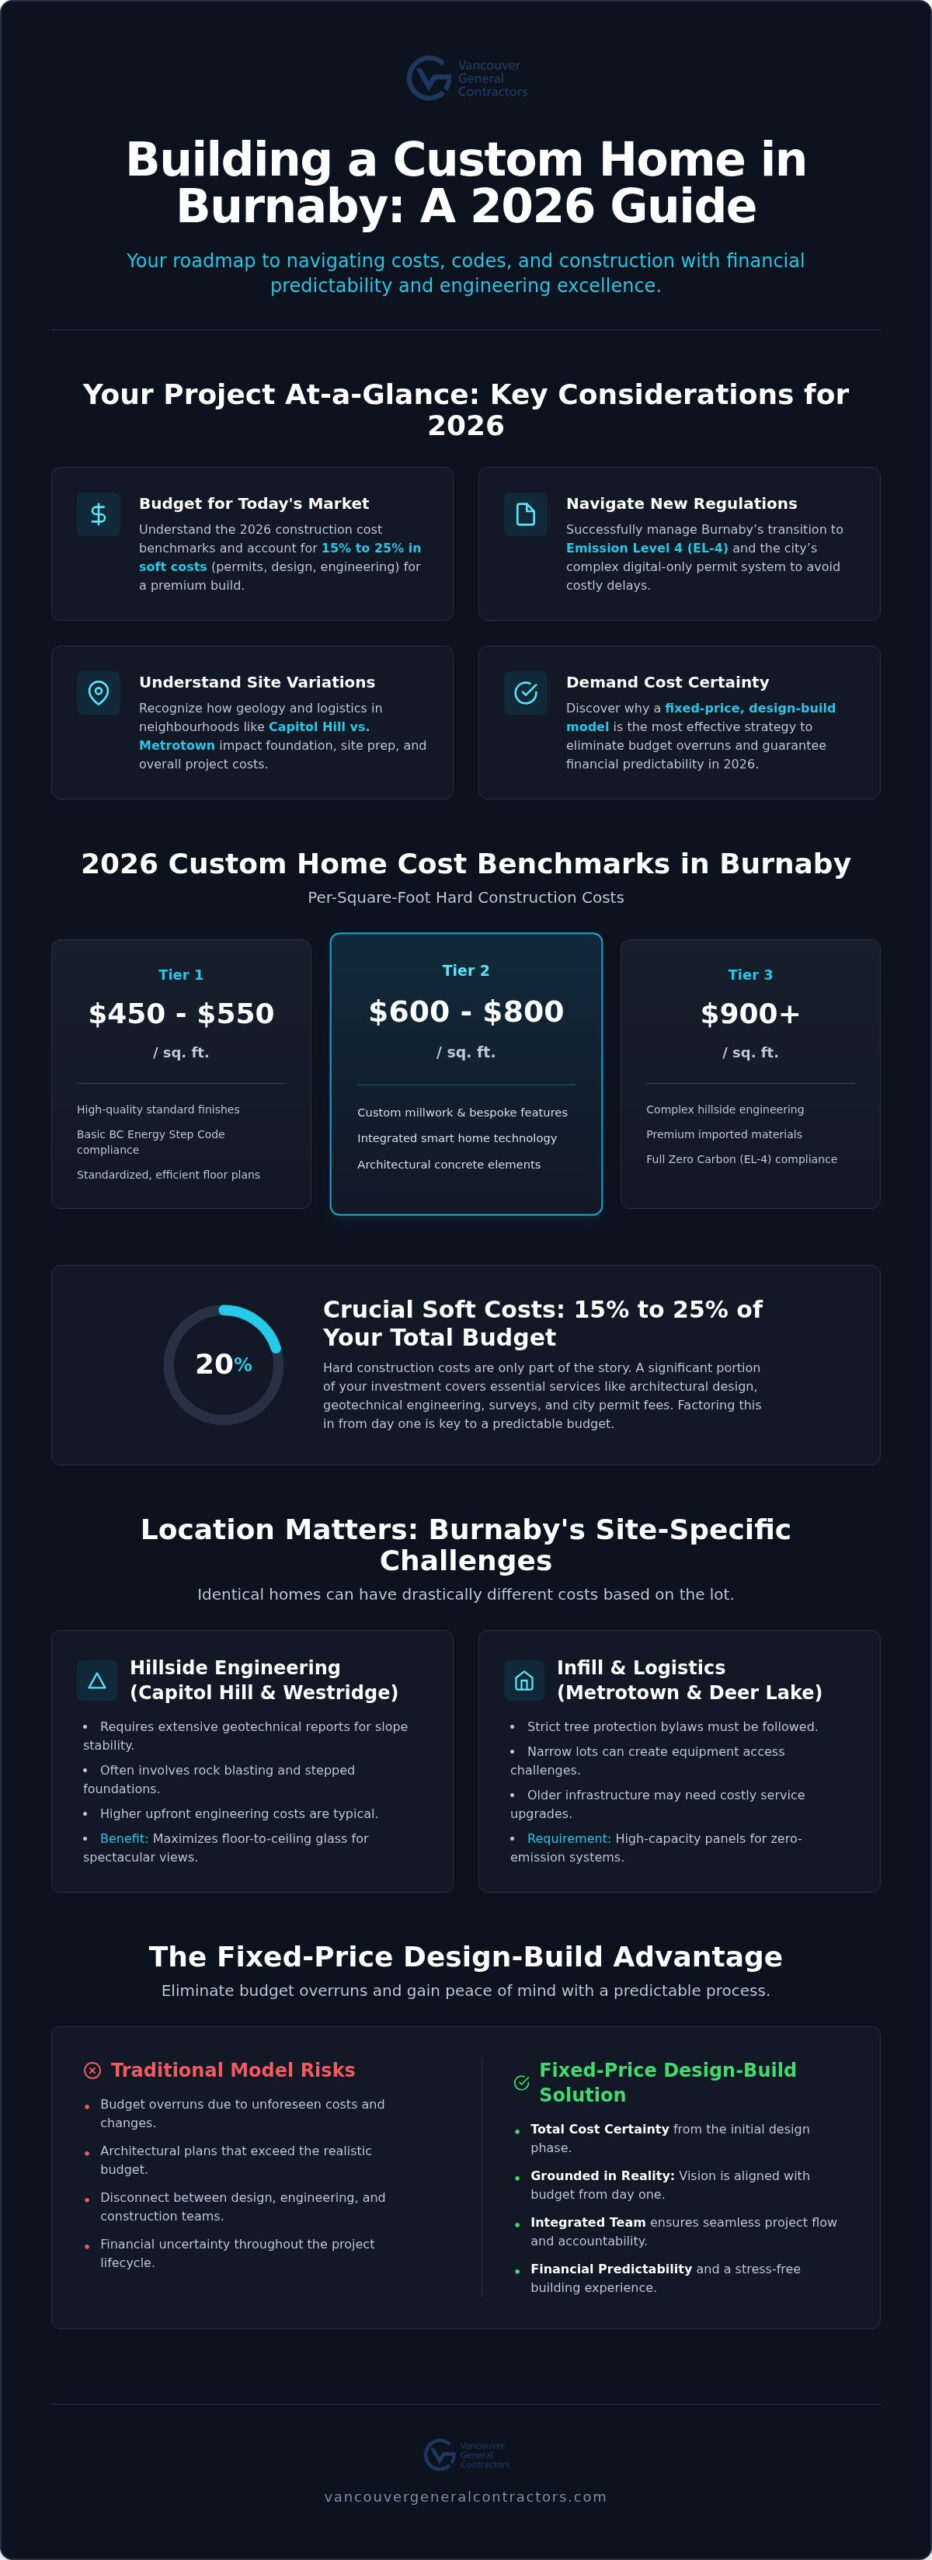
- Learn the current 2026 benchmarks for construction costs in Metro Vancouver and how to budget for the 15% to 25% in soft costs required for a premium build.
- Understand Burnaby’s transition to Emission Level 4 (EL-4) and how to navigate the city’s digital-only permit landscape without timeline delays.
- Discover how geological variations between areas like Capitol Hill and South Slope impact your foundation requirements and overall site preparation costs.
- See why choosing a custom home builder burnaby that utilizes a fixed-price design-build model is the most effective way to eliminate budget overruns and architectural over-design.
- Gain a clear roadmap of the multi-stage methodology used to manage your project lifecycle, from initial 3D design to the security of an industry-leading warranty.
Defining the 2026 Custom Home Market in Burnaby
The residential landscape in the City of Burnaby has reached a sophisticated turning point in 2026. We’ve moved past the era of generic luxury into a period where high-performance engineering is the new baseline for quality. For most homeowners, the first hurdle is differentiating between a “spec-plus” build and true bespoke architecture. While spec-plus projects often rely on standardized floor plans with upgraded finishes, a bespoke build starts with a blank canvas, specifically designed to maximize the unique topography and light of your lot. Any experienced custom home builder burnaby will tell you that a realistic 2026 budget must account for more than just lumber and nails; it’s got to include the 15% to 25% in soft costs required for modern engineering and permitting.
Per-Square-Foot Benchmarks for Burnaby Custom Builds
Budgeting for a new home requires a clear-eyed look at the current $450 to $900+ per square foot range. At the entry point of $450 to $550, you’ll find high-quality standard finishes and compliance with basic BC Energy Step Code requirements. As you move toward the $600 to $800 tier, the focus shifts to custom millwork, integrated smart home technology, and architectural concrete elements. Projects exceeding $900 per square foot typically involve complex hillside engineering, premium imported materials, and full Emission Level 4 (EL-4) compliance. In the 2026 market, luxury is measured by the invisible harmony of zero-emission climate systems and custom-tailored artistry that ensures long-term durability.
Why 2026 Costs Differ from Previous Years
While supply chains have stabilized compared to the volatility of the early 2020s, they’ve settled at a higher price floor. This shift, combined with a 3% to 6% annual increase in industry costs, reflects the rising demand for specialized trades. Finding a custom home builder burnaby who can secure top-tier electricians and heat pump specialists is critical, as these professionals are in short supply across the Lower Mainland. Additionally, the “Burnaby Premium” is a reality for 2026. Local permit fees have increased by over 5%, and the city’s rigorous Community Amenity Contributions mean that building here requires more specialized management than in the outlying Fraser Valley. Our role is to provide the cost-certainty you need to manage these regional variables without compromising your vision.
Site Conditions and Regional Variations Across Burnaby Neighbourhoods
Burnaby’s varied terrain means that two identical floor plans can have drastically different price tags depending on where they’re built. A lot in Capitol Hill presents entirely different engineering hurdles than one on the South Slope. While the South Slope often deals with silty soil and complex drainage management, the northern ridges are defined by bedrock and significant elevations. Understanding these geological nuances is a hallmark of a seasoned custom home builder burnaby. Site preparation and foundation work can account for a significant portion of your 2026 budget, especially when slopes or poor soil quality are involved.
Hillside Engineering in Capitol Hill and Westridge
Rock blasting and stepped foundations are standard requirements for these iconic, view-heavy neighbourhoods. You’ll need comprehensive geotechnical reports to ensure slope stability before any heavy machinery arrives. These reports aren’t just a formality; they dictate the structural integrity of your home and the safety of the surrounding properties. While the engineering for a “view lot” adds upfront cost, the long-term aesthetic and financial value often justifies the investment. Stepped foundations allow the home to follow the natural grade, minimizing excavation while maximizing floor-to-ceiling glass to capture views of the Burrard Inlet.
Infill Challenges in Metrotown and Deer Lake
In established areas like Metrotown, Deer Lake, or Burnaby Heights, the challenge shifts from geology to logistics. Tree protection bylaws are strictly enforced, and many lots are narrow, making equipment access a delicate operation. You must also account for the cost of upgrading service connections. Older infrastructure may not support modern, high-capacity electrical panels, which are essential to meet the Burnaby BC Energy Step Code Requirements for zero-emission heating and cooling systems.
Managing these intricacies requires a disciplined team that understands the specific friction points of infill construction. For a broader look at how these local regulations compare to nearby cities, you can explore our custom home builders vancouver guide. If you’re unsure how your specific lot will impact your total investment, booking a site feasibility study is the most reliable way to gain cost-certainty before the design phase begins. We take responsibility for the entire project lifecycle, ensuring that site-specific challenges don’t become budget-breaking surprises.
Navigating Burnaby’s Regulatory Maze: Permits and the BC Step Code
Burnaby’s transition to a digital-only permit application landscape in 2026 is designed to streamline approvals, yet it requires a high level of technical precision from the start. Missing a single digital layer in your architectural submission can result in weeks of delays. As your custom home builder burnaby, we take full responsibility for the digital submission process, ensuring that 3D models and engineering specifications align perfectly with the city’s rigorous standards. This pre-construction planning is the most effective way to navigate the 2-to-6-month permitting window without unexpected setbacks. We also ensure every project carries the mandatory 2-5-10 year home warranty, providing you with long-term security and professional accountability.
The 2026 BC Energy Step Code Mandate
As of 2026, Burnaby has embraced high-performance standards that go beyond provincial minimums. While the province requires Step 3, many bespoke projects are now targeting Step Code 4 to ensure “Net-Zero Ready” status. This shift significantly impacts the building envelope, requiring thicker insulation and airtight construction. Triple-pane windows and advanced Heat Recovery Ventilators (HRVs) are no longer optional upgrades; they’re essential components to meet these requirements. While these systems increase upfront costs, the long-term utility savings are substantial. More importantly, meeting these standards future-proofs your investment against evolving environmental regulations and rising energy costs.
Municipal Fees and Hidden Levies
Budgeting for a custom home requires a clear understanding of the fees that go directly to the city. In early 2026, Burnaby applied a 5.51% increase to fees related to tangible physical assets and construction materials. You should also be prepared for several specific costs:
- Development Cost Charges (DCCs): These help fund local infrastructure and vary based on the size of your dwelling.
- Community Amenity Contributions (CACs): These are often required for rezoning or specific infill projects to support local parks and facilities.
- Zero Carbon Performance (EL-4): Since January 2025, new homes must meet Emission Level 4, which effectively requires all systems to use zero-emissions energy sources.
- Security Bonds: These include boulevard damage and tree protection bonds that are held until the project is completed.
If you’re considering maximizing your property’s value by integrating a legal suite or a secondary dwelling, it’s helpful to compare local requirements with other regions. You can find more details on building a laneway house in Vancouver to understand how Burnaby’s specific levies and zoning differ from its neighbours. This level of financial transparency ensures that your fixed-price contract remains accurate from day one.
Strategic Cost Management: Why Fixed-Price Design-Build Wins in 2026
Traditional construction often fails because of a disconnect between the architect’s vision and the builder’s reality. In the 2026 market, this gap leads to budget creep that can derail a project before the foundation is even poured. Choosing a custom home builder burnaby that utilizes an integrated design-build model eliminates this friction. By bringing construction expertise to the design table on day one, we ensure your architectural plans are grounded in current material costs and labour availability. This synergy prevents the heartbreak of designing a home that’s impossible to build within your financial parameters.
Fixed-Price vs. Cost-Plus: Protecting Your Equity
In a market defined by 3% to 6% annual cost increases, the traditional cost-plus contract is a significant risk for homeowners. These agreements leave you vulnerable to every price spike in lumber or specialized HVAC components. We take a different path. Our role as your custom home builder burnaby is to act as a stable partner in a complex industry. Our fixed-price construction contract acts as a financial safety net, shifting the risk of market volatility from your shoulders to ours. This commitment to cost-certainty is the cornerstone of our “Transparent Expert” philosophy. It allows you to focus on the creative journey of building your legacy, knowing that the final number on the contract is the number you’ll actually pay.
Value Engineering and Material Selection
The secret to maintaining a fixed price lies in our value engineering process. We use an integrated 3D design process to visualize every finish, from cabinetry to flooring, before construction begins. This level of detail allows us to lock in material orders early and avoid the expensive mid-construction changes that plague traditional builds. We help you select high-value materials that meet 2026 aesthetic goals while satisfying the rigorous energy requirements discussed in previous sections. If you’re also considering updates to an existing property, our ultimate guide to home renovation in Vancouver provides additional insights into balancing design ambitions with realistic budgeting. Ready to secure your project’s future with a guaranteed budget? Contact our Burnaby design-build team today to start your feasibility study.
Realizing Your Vision with Vancouver General Contractors
Building a home is one of the most significant investments you’ll ever make. It’s about creating a permanent space that reflects your values and stands the test of time. As a premier custom home builder burnaby, we’ve spent over a decade refining a process that removes the typical anxieties from this journey. Our multi-stage methodology provides a clear path from your initial vision to the moment you turn the key. By managing the entire project lifecycle, our disciplined team ensures that the technical complexities of 2026 construction don’t overshadow the excitement of creating your new environment.
Our Proven Design-Build Methodology
Our process begins with an integrated 3D design phase that transforms your concept into a digital reality. This stage is critical for more than just aesthetics; it allows us to perform virtual “stress tests” on the budget and engineering requirements before any soil is moved. Once the design is finalized, our dedicated project managers take over the heavy lifting of municipal coordination. We have deep expertise in navigating Burnaby’s specific digital-only permit system and the Zero Carbon Performance standards mentioned earlier. This seamless transition from design to permitted reality ensures that your project maintains momentum. You won’t have to act as a middleman between an architect and a contractor; we take full responsibility for the execution and quality of every detail.
A Legacy of Stability and Transparency
Founded in 2011, Vancouver General Contractors has become a cornerstone of trust in the Lower Mainland’s construction industry. We pride ourselves on being the “Transparent Expert,” a persona built on a foundation of honesty and personal accountability. Every member of our team, from our designers to our site supervisors, is committed to the enduring quality of your legacy home. We don’t just walk away once the paint is dry. Our industry-leading warranty serves as a dual signature of our stability and our long-term commitment to your satisfaction. It’s a promise that your home will remain a source of pride for decades to come.
The 2026 market requires a builder who is as comfortable with advanced energy modelling as they are with high-end finishings. We invite you to experience the security of a fixed-price contract and the clarity of a disciplined team. Whether you’re planning a hillside retreat on Capitol Hill or a modern infill near Metrotown, we have the local knowledge to deliver excellence. Book a consultation with our Burnaby team today to discuss your vision and see how our design-build model can provide the cost-certainty you deserve.
Building Your Burnaby Legacy with Confidence
Navigating the 2026 construction market requires more than just an aesthetic vision; it demands a technical understanding of Step Code 4 compliance and Burnaby’s unique geological terrain. We’ve explored how the design-build model provides the most efficient path through the city’s digital permit system while protecting your equity from material volatility. By integrating construction expertise into the earliest sketches, you ensure that your dream home is both high-performing and financially predictable.
Choosing the right custom home builder burnaby isn’t just about the structure; it’s about finding a partner who values transparency as much as craftsmanship. Since 2011, we’ve focused on Metro Vancouver, building a reputation for accountability through our fixed-price contracts and industry-leading warranty. We take full responsibility for the project lifecycle so you can focus on the excitement of your new environment. Your vision deserves a foundation of stability and professional excellence.
Start your fixed-price custom build journey with Vancouver General Contractors. We’re ready to help you turn your architectural ambitions into an enduring reality.
More Uncategorized Guides
Ready to start your renovation?
Frequently Asked Questions
How much does it cost to build a custom home in Burnaby in 2026?
Hard construction costs for a premium build in 2026 generally fall between C$400 and C$700 per square foot. This range reflects the quality of finishes and structural complexity but excludes soft costs like engineering and design. When you factor in the 15% to 25% required for these additional expenses, the total investment increases. Choosing a custom home builder burnaby that offers fixed pricing ensures these variables are locked in before the first shovel hits the ground.
What is the average timeline for a custom build in Burnaby Heights?
A standard project in Burnaby Heights typically requires a timeline of 12 to 18 months from the initial design phase to final occupancy. This includes roughly 2 to 6 months for the City of Burnaby to process building permits. Established neighbourhoods often present logistical hurdles such as narrow lot access and tree protection bylaws, which can extend the schedule. Our disciplined project management team coordinates these variables to maintain a predictable rhythm throughout the build.
Does Burnaby allow laneway houses on all custom home lots?
Laneway homes are not permitted on every lot in Burnaby, as eligibility depends on specific zoning and site dimensions. The city requires a minimum lot width and sufficient space for emergency access and parking. We evaluate these municipal constraints during our initial feasibility study to determine if your property can support a secondary dwelling. Integrating a laneway home requires careful planning to ensure the main residence and the new structure share utility connections efficiently.
How does the BC Energy Step Code 4 affect my construction budget?
Compliance with Step Code 4 or the EL-4 zero-emission standard usually adds 8% to 12% to your upfront construction budget. These costs cover high-performance insulation, triple-pane windows, and advanced heat recovery ventilation systems. While the initial investment is higher, it future-proofs your home against rising energy prices and changing regulations. Most homeowners find that the long-term utility savings and improved indoor air quality provide a significant return on this mandatory environmental investment.
Is it better to choose a fixed-price or cost-plus contract in 2026?
We strongly recommend a fixed-price contract in 2026 to protect your equity from market volatility. Industry costs in British Columbia have increased by 3% to 6% annually, making cost-plus agreements risky for homeowners. A fixed-price model shifts the responsibility for material price spikes and labour shortages to the builder. This approach provides the financial transparency and peace of mind necessary for a large-scale project, ensuring your final costs align exactly with your original budget.
How long does the Burnaby building permit process take currently?
The building permit process in Burnaby currently takes between 2 and 6 months depending on the complexity of your site. The city’s digital-only application system has streamlined some aspects, but it requires highly detailed architectural and engineering submissions. Any errors in the digital files can lead to significant setbacks. Our team manages the entire submission process, coordinating with municipal officials to ensure your project moves through the regulatory maze as quickly as possible.
What are the most expensive neighbourhoods to build in within Burnaby?
Capitol Hill and Westridge are typically the most expensive neighbourhoods due to the extensive hillside engineering and rock blasting required for stable foundations. Deer Lake also sees higher costs because of larger lot sizes and rigorous design guidelines. Conversely, infill lots in areas like Metrotown or South Slope may have lower engineering costs but require careful management of older infrastructure. Every neighbourhood presents unique challenges that a seasoned custom home builder burnaby must account for during planning.
Can I build a custom home in Burnaby for under $400 per square foot?
Building a true bespoke home for under C$400 per square foot is nearly impossible in 2026. Current labour shortages and the specialized materials needed for energy compliance have pushed the baseline for hard costs to the C$400 range. When soft costs and municipal fees are added, the final investment is higher. We focus on value engineering to ensure your budget is spent where it matters most, creating a high-end environment that retains its permanent value.

Comments are closed